4 Beds
4 Baths
C$1,799,900
25 GLASSFORD Road, Kawartha Lakes ON, K0M 2C0
Property typeResidential
Overview
Active
New
Listed Oct 13, 2026
Updated 33h ago
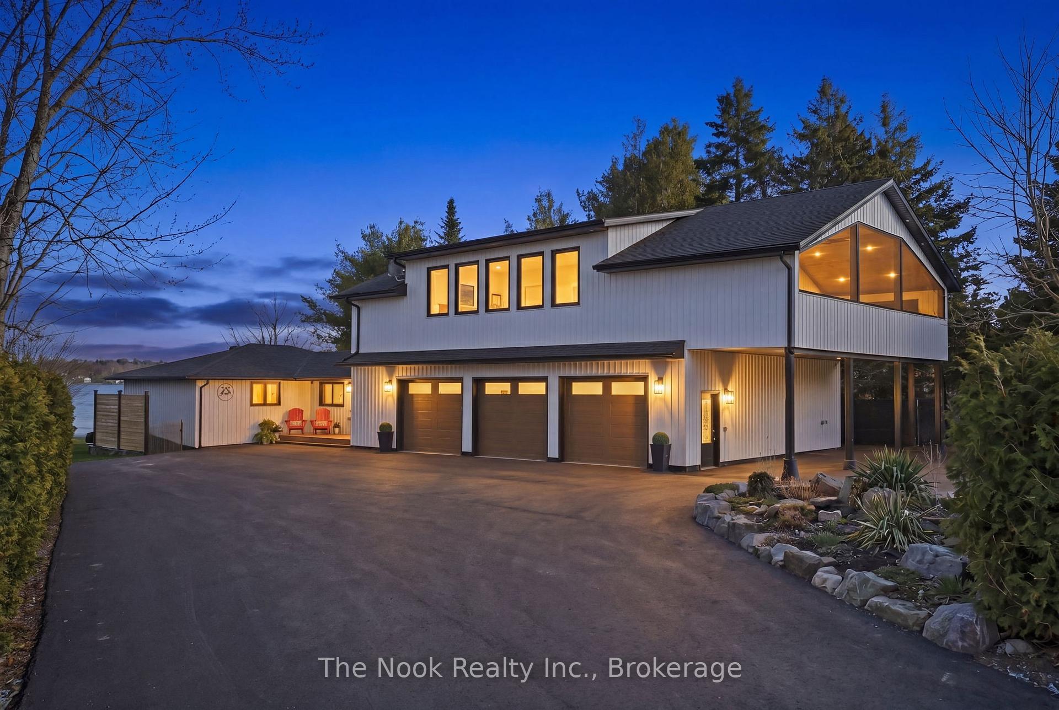
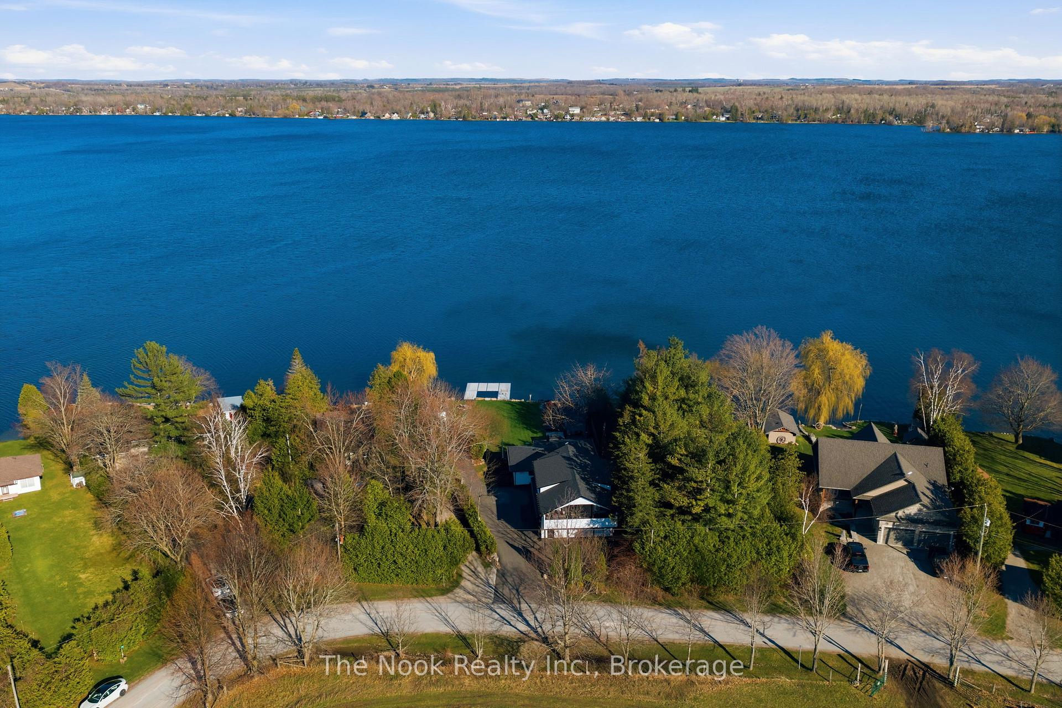
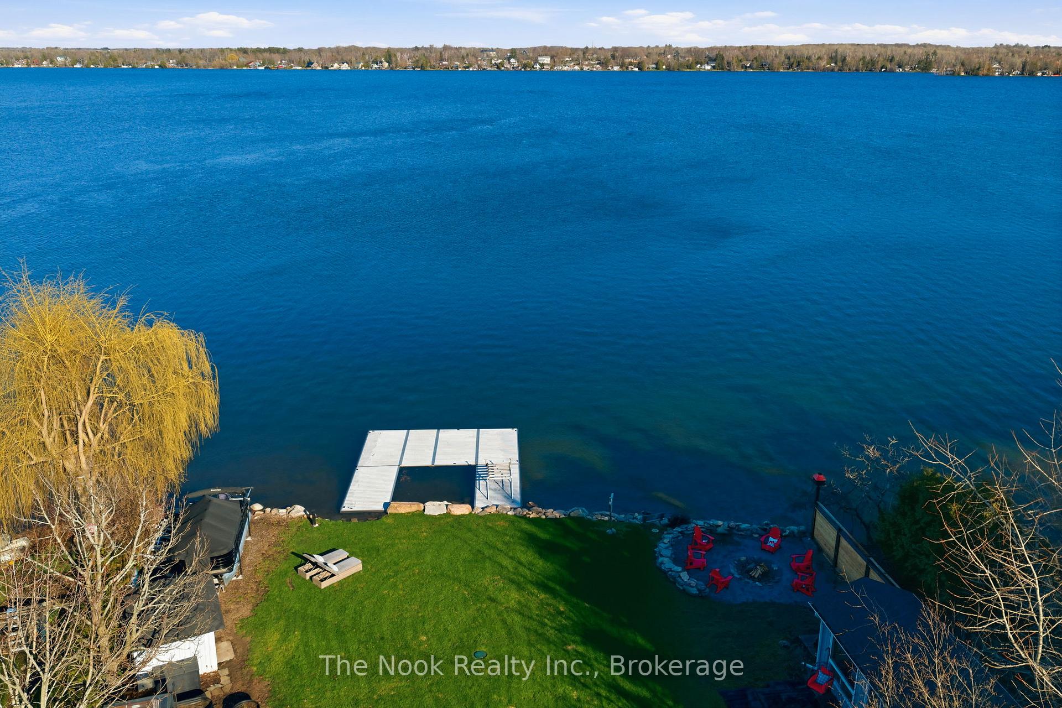
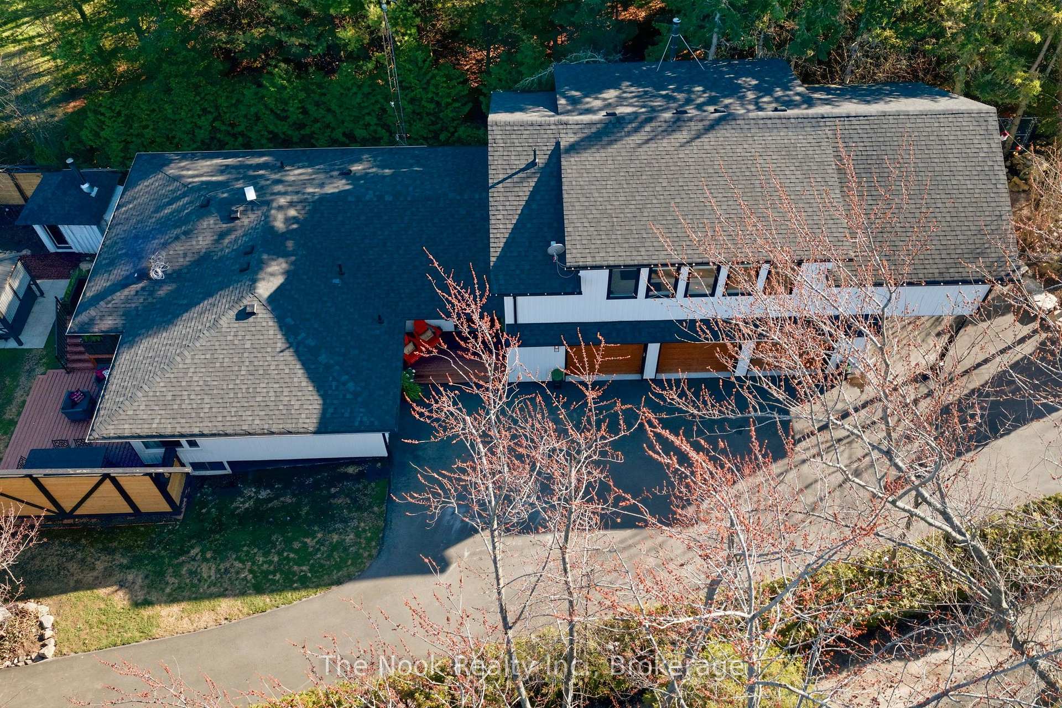
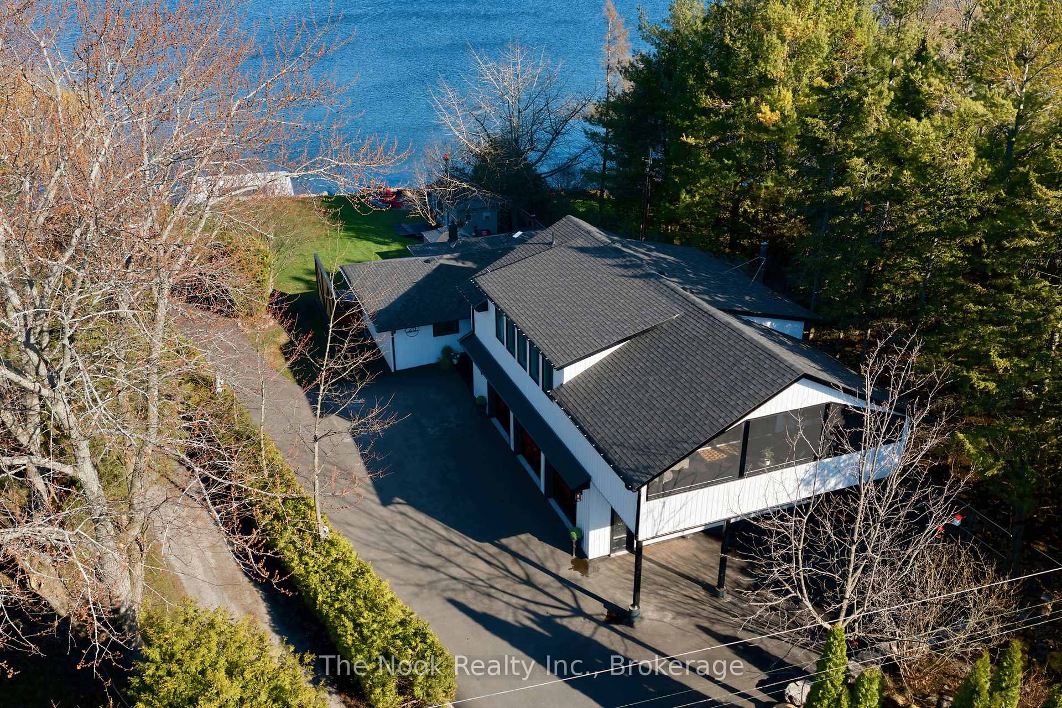
An exceptional waterfront estate offering uncompromising luxury, privacy, and multi-generational versatility, this fully reimagined residence showcases elevated design, architectural clarity, and breathtaking south-facing lake views. Rebuilt in 2023 with over $1 million in curated upgrades, the home blends modern sophistication with effortless livability. Expansive principal living spaces are framed by picturesque lake-facing windows that bathe the interiors in natural light and open onto a composite terrace, ideal for quiet mornings and sunset entertaining. The kitchen features quartz surfaces, an oversized island, premium appliances, and custom cabinetry, seamlessly integrated into the open-concept layout. Designed for privacy and flexibility, the residence offers a serene upper-level loft retreat with kitchenette, bar, and screened-in terrace. A fully finished walk-up lower level features a second kitchen and generous living space, ideal for extended family or private guest accommodations. Outdoors, the property unfolds as a private waterfront sanctuary with direct lake access, a custom dock, expansive entertaining areas, a fire feature, hot tub pavilion, and newly constructed sauna. An unfinished bunkie with hydro offers future potential for guest accommodations, a studio, or a private retreat. Exceptional infrastructure includes dual HVAC systems, dual 200-amp electrical service, a new septic system (2023), upgraded water filtration, spray foam insulation, and integrated security. The insulated three-car garage and workshop features a WETT-certified fireplace, EV charging, and dedicated workspace with private bathroom. A rare opportunity to experience refined lakeside living, exceptional versatility, and the enduring appeal of a multi-generational waterfront estate.
Additional information
- MLS® ID
- X14004252
Interior Features
- Bedrooms
- 4
- Bathrooms
- 4
- Fireplace
- Yes
- Cooling
- Yes
- Heating
- Yes
- Basement
- Yes
Other Property Details
- Taxes
- $8,055
- Tax Frequency
- Annually
- Garage
- Yes
- View
- Yes
- Waterfront
- Yes
- 55+/Senior Community
- No
Courtesy of Listed by , The Nook Realty Inc.,
Based on information from the Toronto Regional Real Estate Board. The information provided herein must only be used by consumers that have a bona fide interest in the purchase, sale, or lease of real estate and may not be used for any commercial purpose or any other purpose. Information is deemed reliable but is not guaranteed accurate.
©2026 Toronto Real Estate Board. All rights reserved.
Data last updated 3:41 AM UTC, 10/14/2026