4 Beds
4 Baths
C$1,249,900
35 Hawks Landing Crescent, Stittsville - Munster - Richmond ON, K2S 1W1
Property typeResidential
Overview
Active
New
Listed Oct 15, 2026
Updated 19h ago
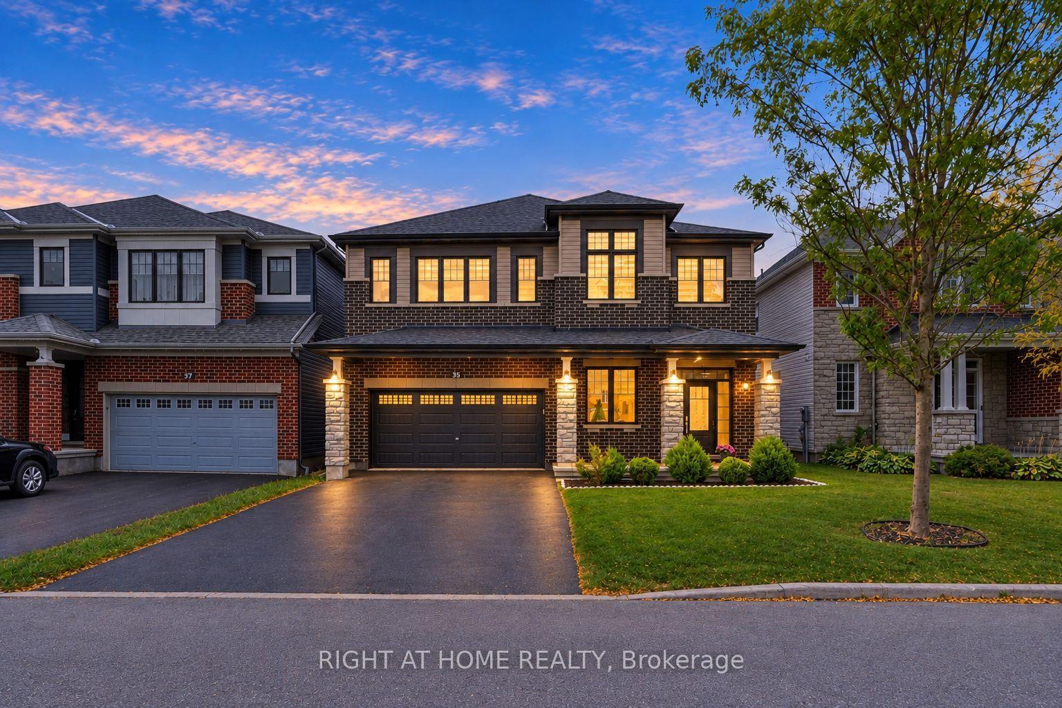
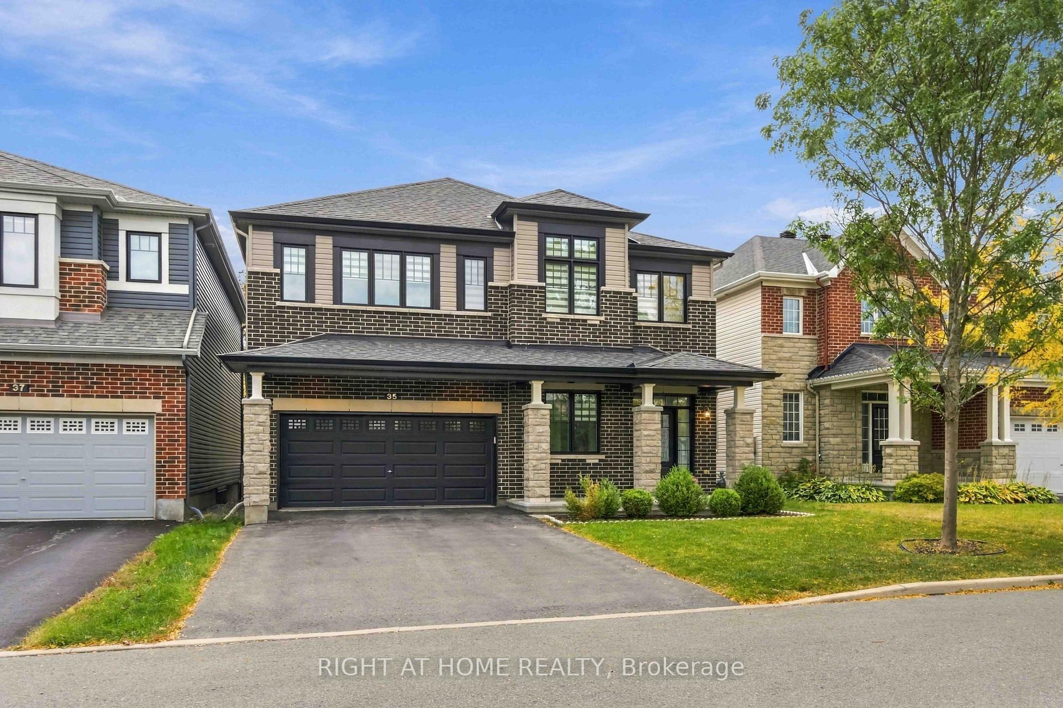
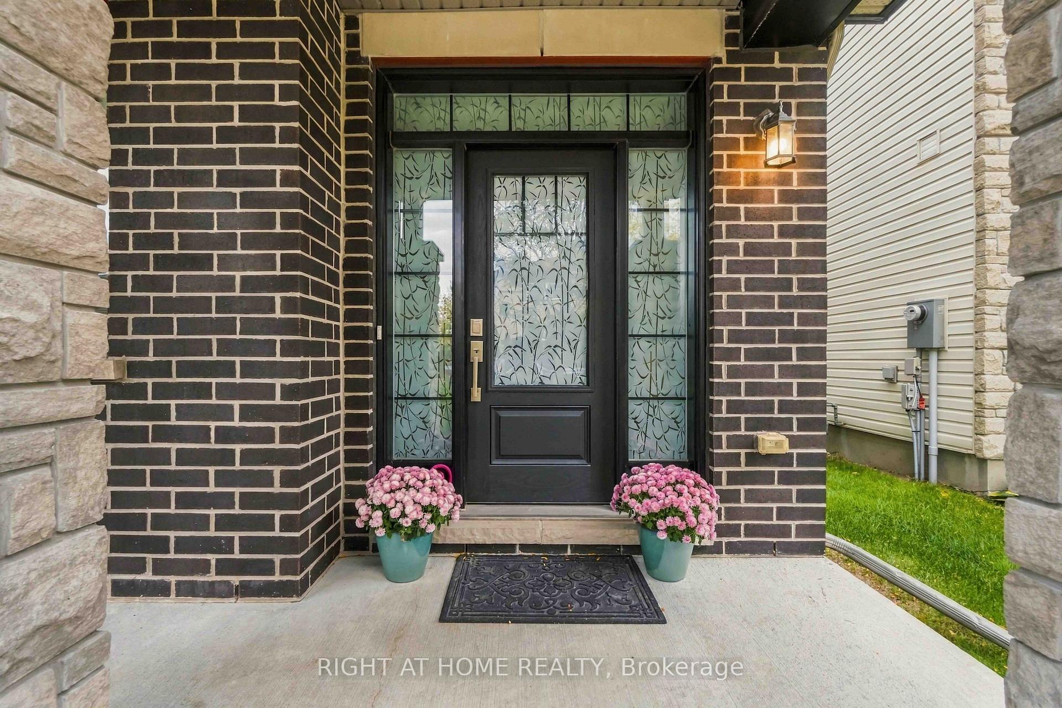
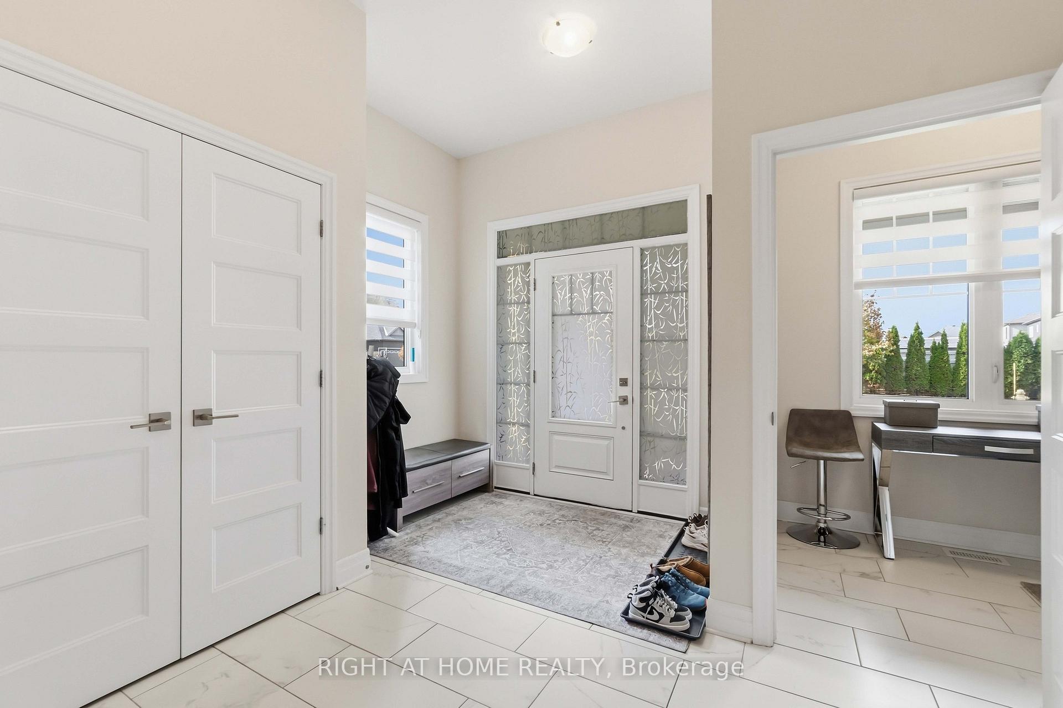
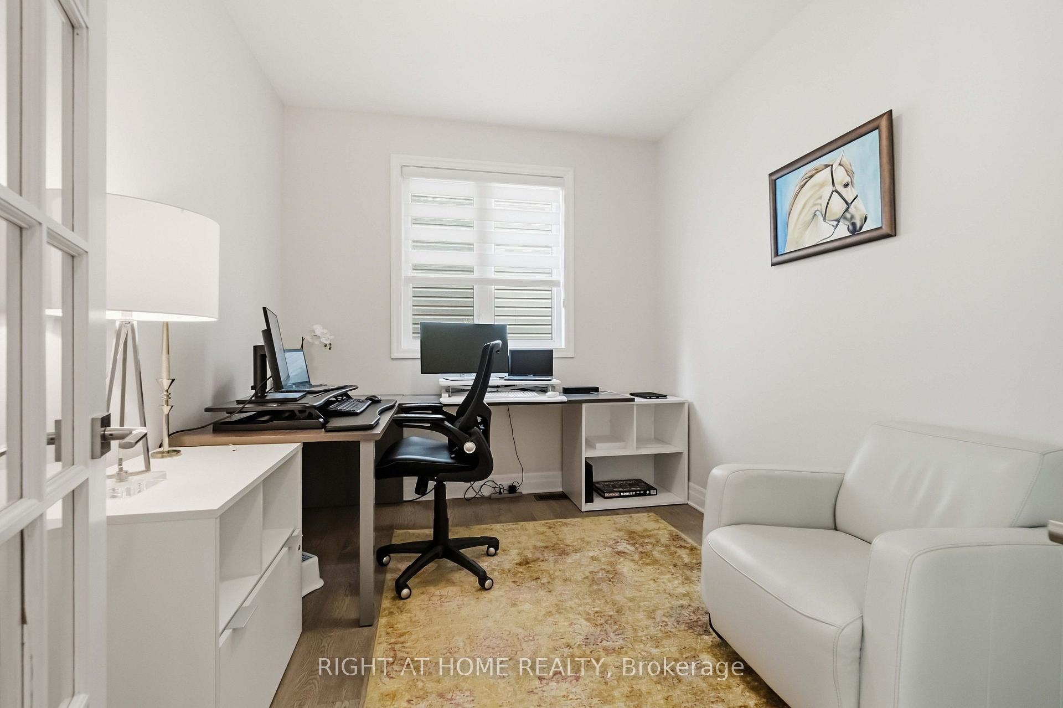
Welcome to this exceptional luxury residence, offering 3,300 sq. ft. of beautifully appointed living space, plus a fully finished basement. Showcasing elegant design, luxury finishes, and numerous premium upgrades, this impressive 4-bedroom, 4-bathroom home also features a private main-floor office and a separate den, delivering the perfect blend of sophistication, comfort, and functionality for modern family living. The sun-filled main level boasts a spacious, open-concept layout that seamlessly connects the elegant formal living and dining areas with the heart of the home. The chef-inspired kitchen features premium SS appliances, abundant cabinetry, and an island with granite countertops, overlooking the private backyard and tranquil green space beyond. With no rear neighbours, this premium lot offers a rare sense of privacy and a beautiful natural backdrop. The inviting family room, complete with a cozy fireplace, provides the perfect setting . Upstairs, the luxurious primary retreat features a spacious bedroom and a beautifully appointed 5-piece en-suite. The thoughtfully designed secondary bedrooms, with two bedrooms sharing a convenient Jack-and-Jill bathroom. The fourth bedroom offers exceptional privacy complete with a walk-in closet and its own 3-piece en-suite. The fully finished basement extends the living space with a generous recreation room. Outside, enjoy the fenced backyard backing onto green space, providing a peaceful setting for outdoor dining, family gatherings, and relaxation. Ideally located just steps from top-rated schools, boutique shopping, public transit, and scenic walking paths, this remarkable home combines upscale living, exceptional space, and an outstanding location.
Additional information
- MLS® ID
- X14082964
Interior Features
- Bedrooms
- 4
- Bathrooms
- 4
- Fireplace
- Yes
- Cooling
- Yes
- Heating
- Yes
- Basement
- Yes
Other Property Details
- Taxes
- $7,500
- Tax Frequency
- Annually
- Garage
- Yes
Courtesy of Listed by , RIGHT AT HOME REALTY,
Based on information from the Toronto Regional Real Estate Board. The information provided herein must only be used by consumers that have a bona fide interest in the purchase, sale, or lease of real estate and may not be used for any commercial purpose or any other purpose. Information is deemed reliable but is not guaranteed accurate.
©2026 Toronto Real Estate Board. All rights reserved.
Data last updated 4:12 AM UTC, 10/17/2026