Leave a Message

Thank you for your message. We will be in touch with you shortly.

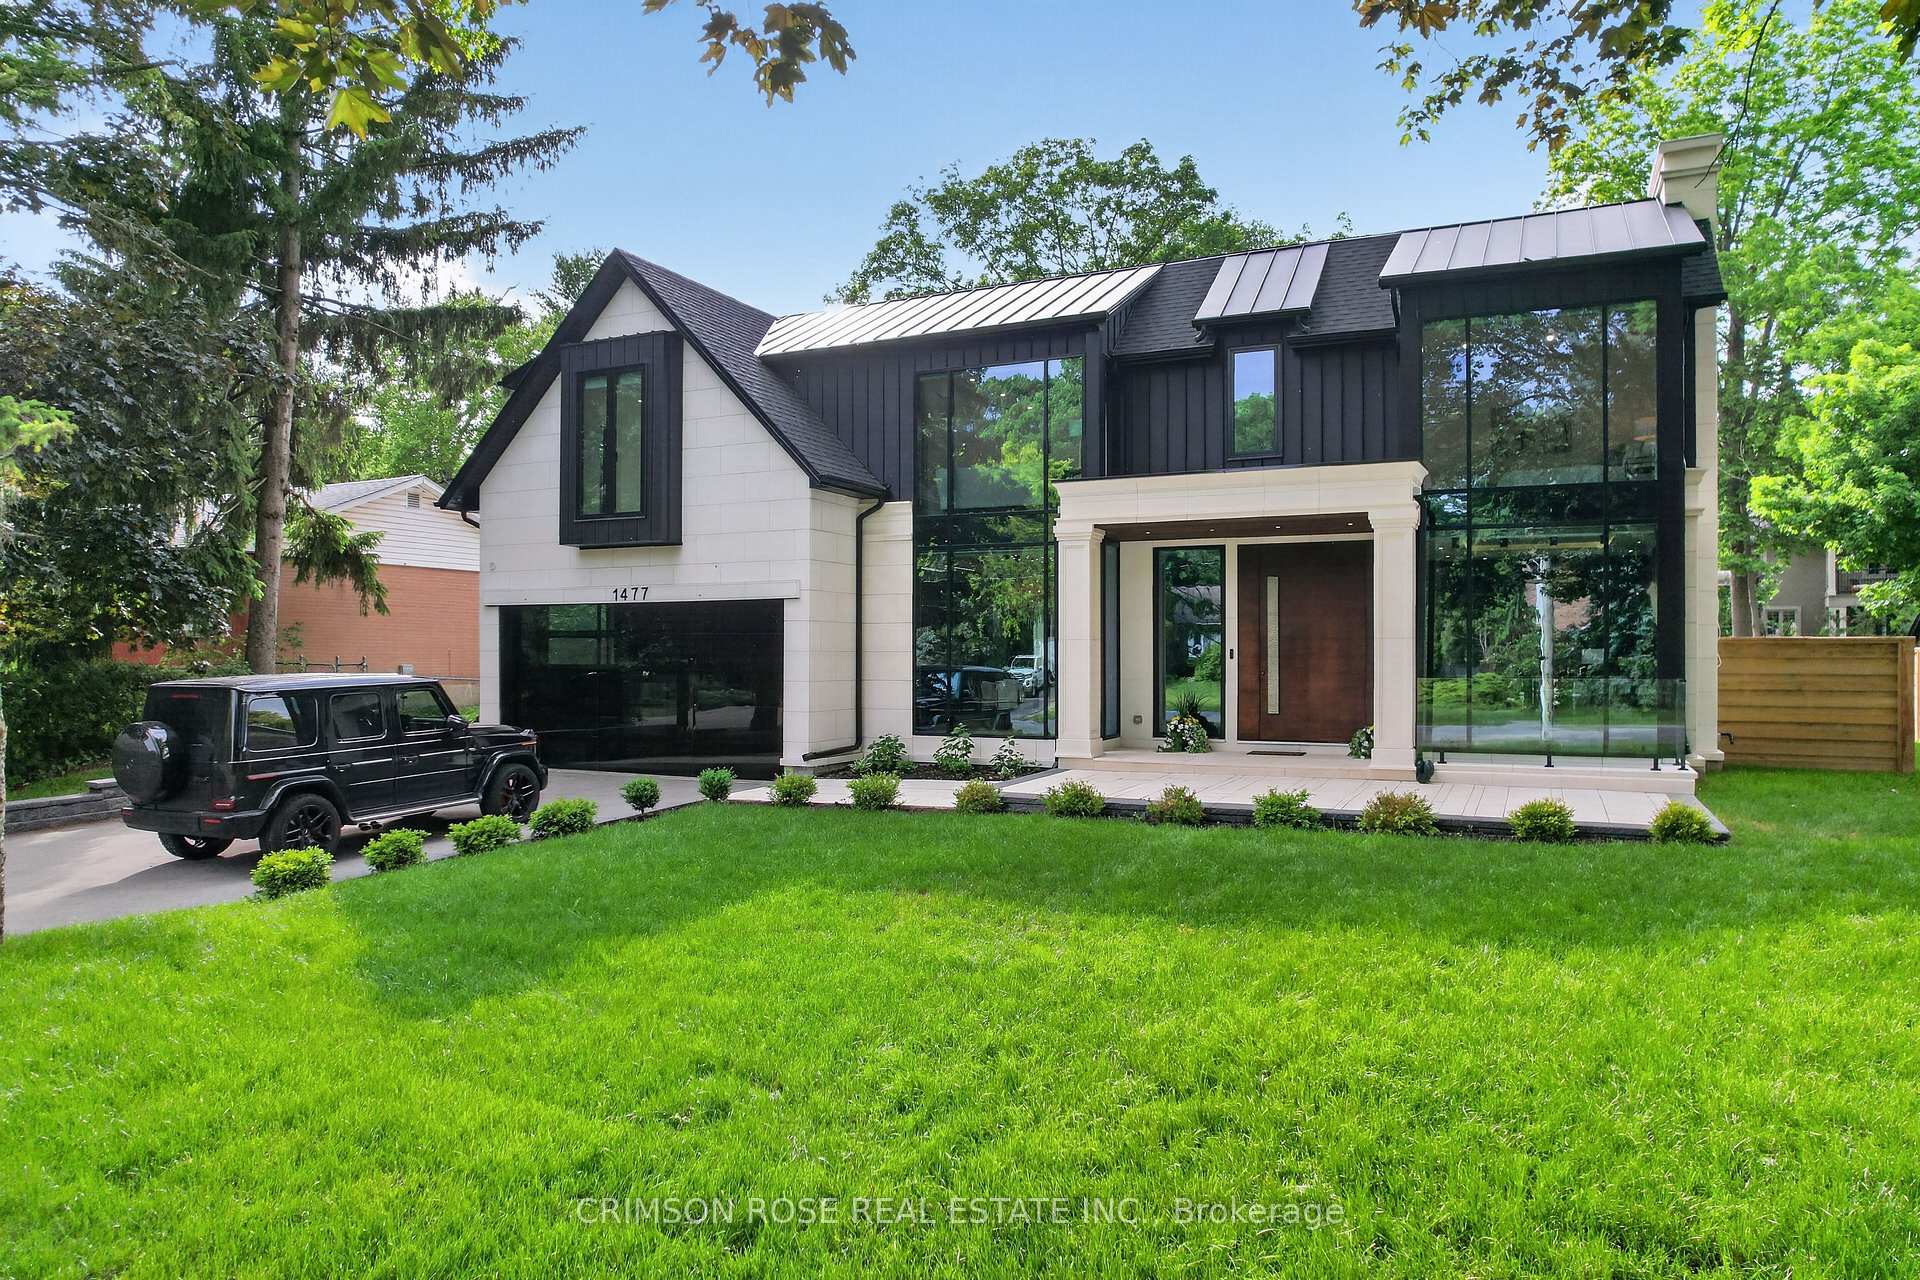
Modern black-and-white two-story house with large windows, a covered entrance, and a black SUV in the driveway.
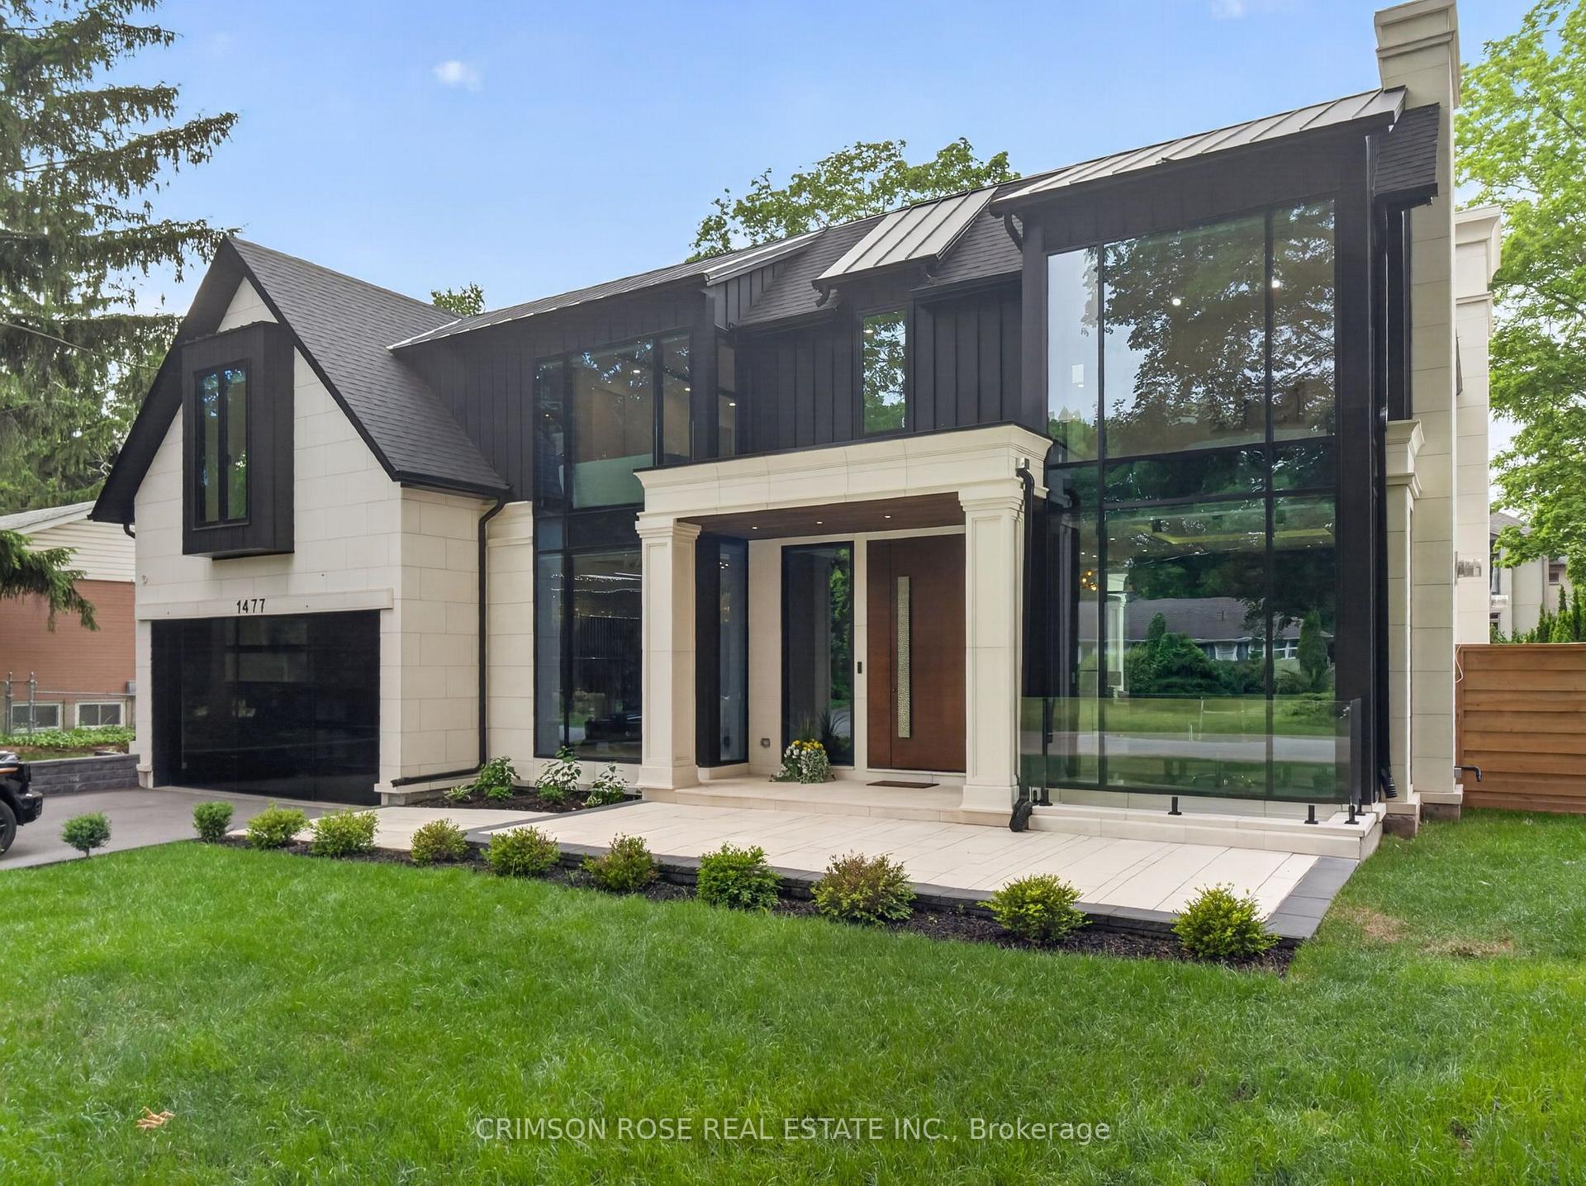
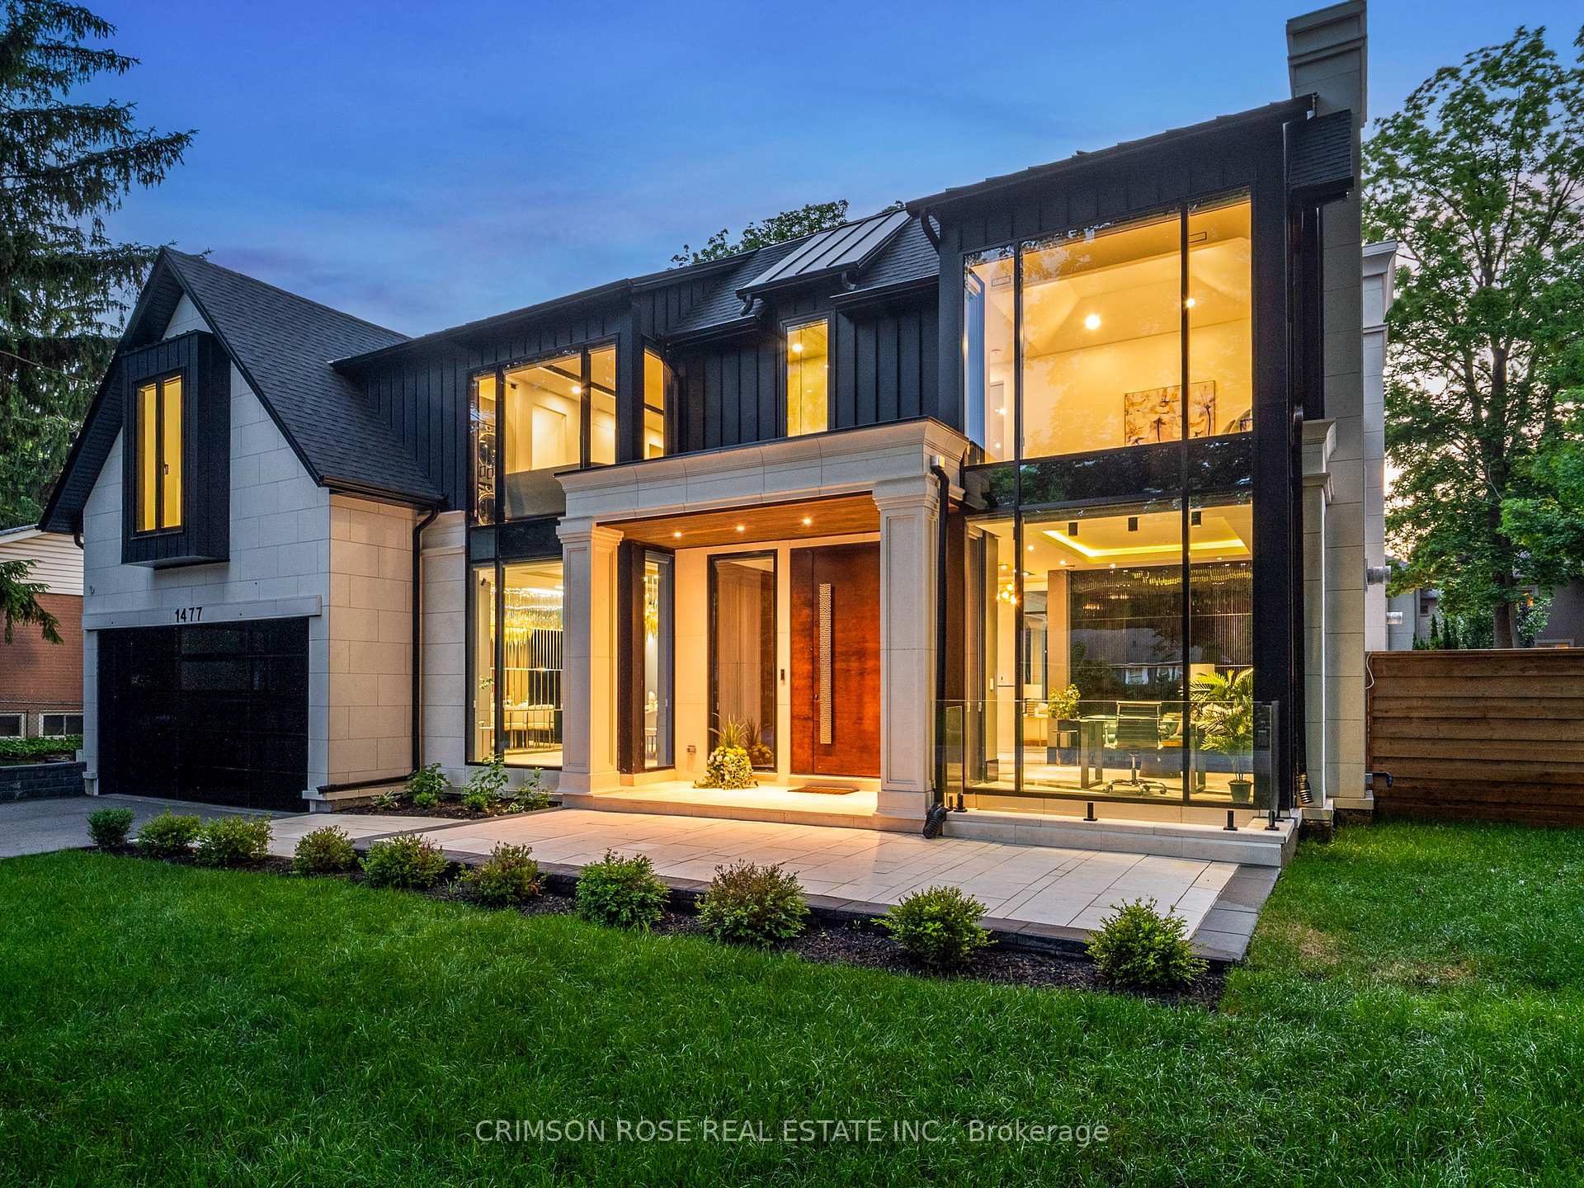
Modern home with expansive glass windows, dark siding, and a covered entrance facing a landscaped lawn.
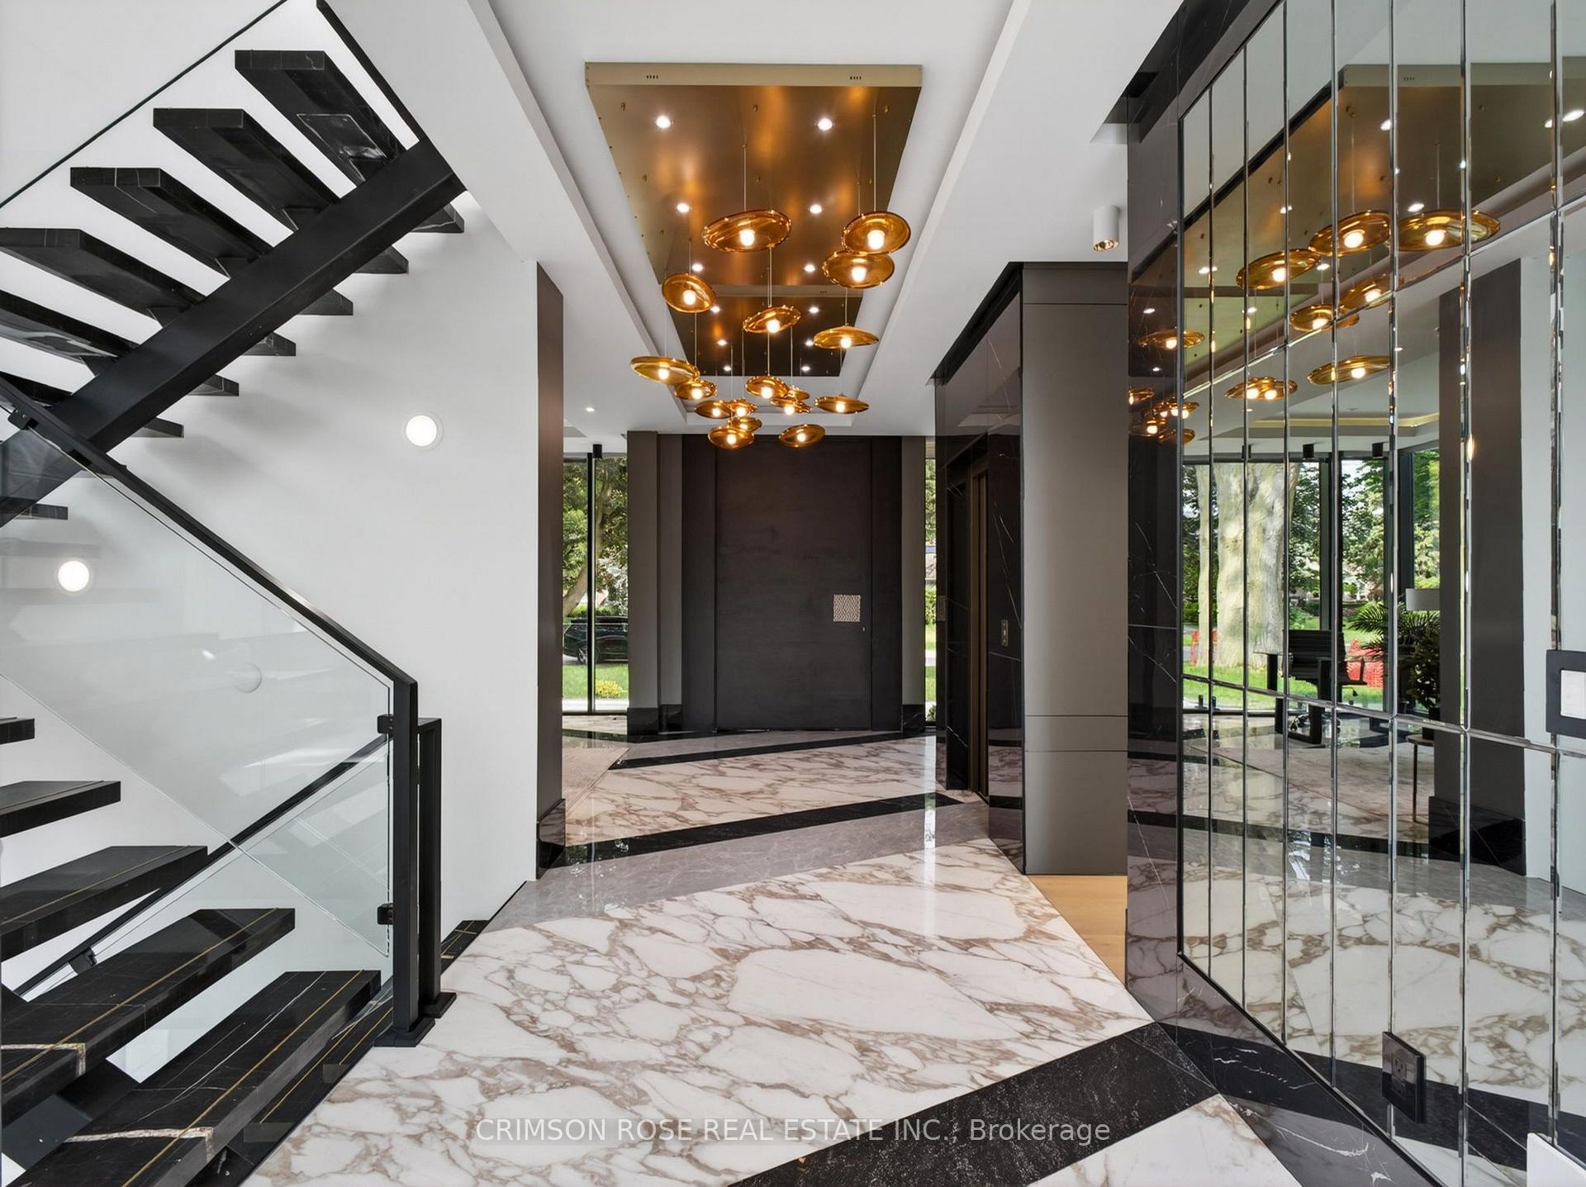
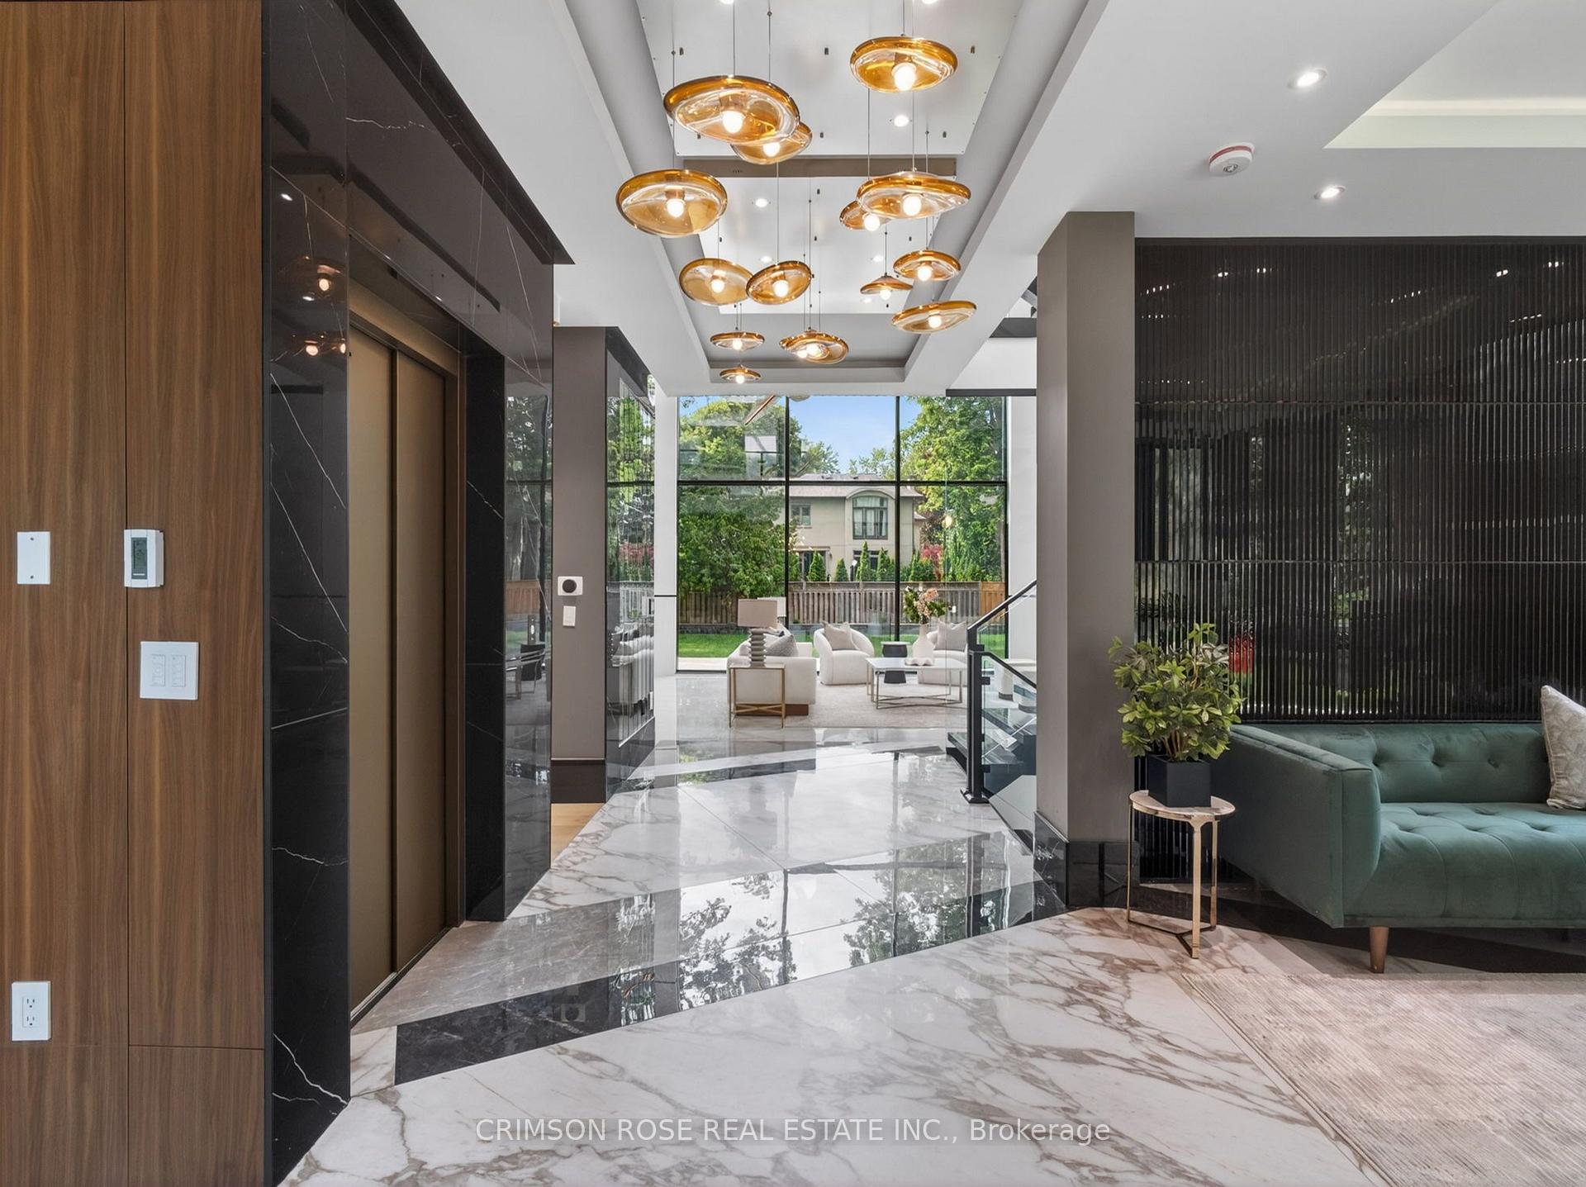
Luxury home foyer with a floating black staircase, mirrored walls, veined marble floors and gold pendant lights.
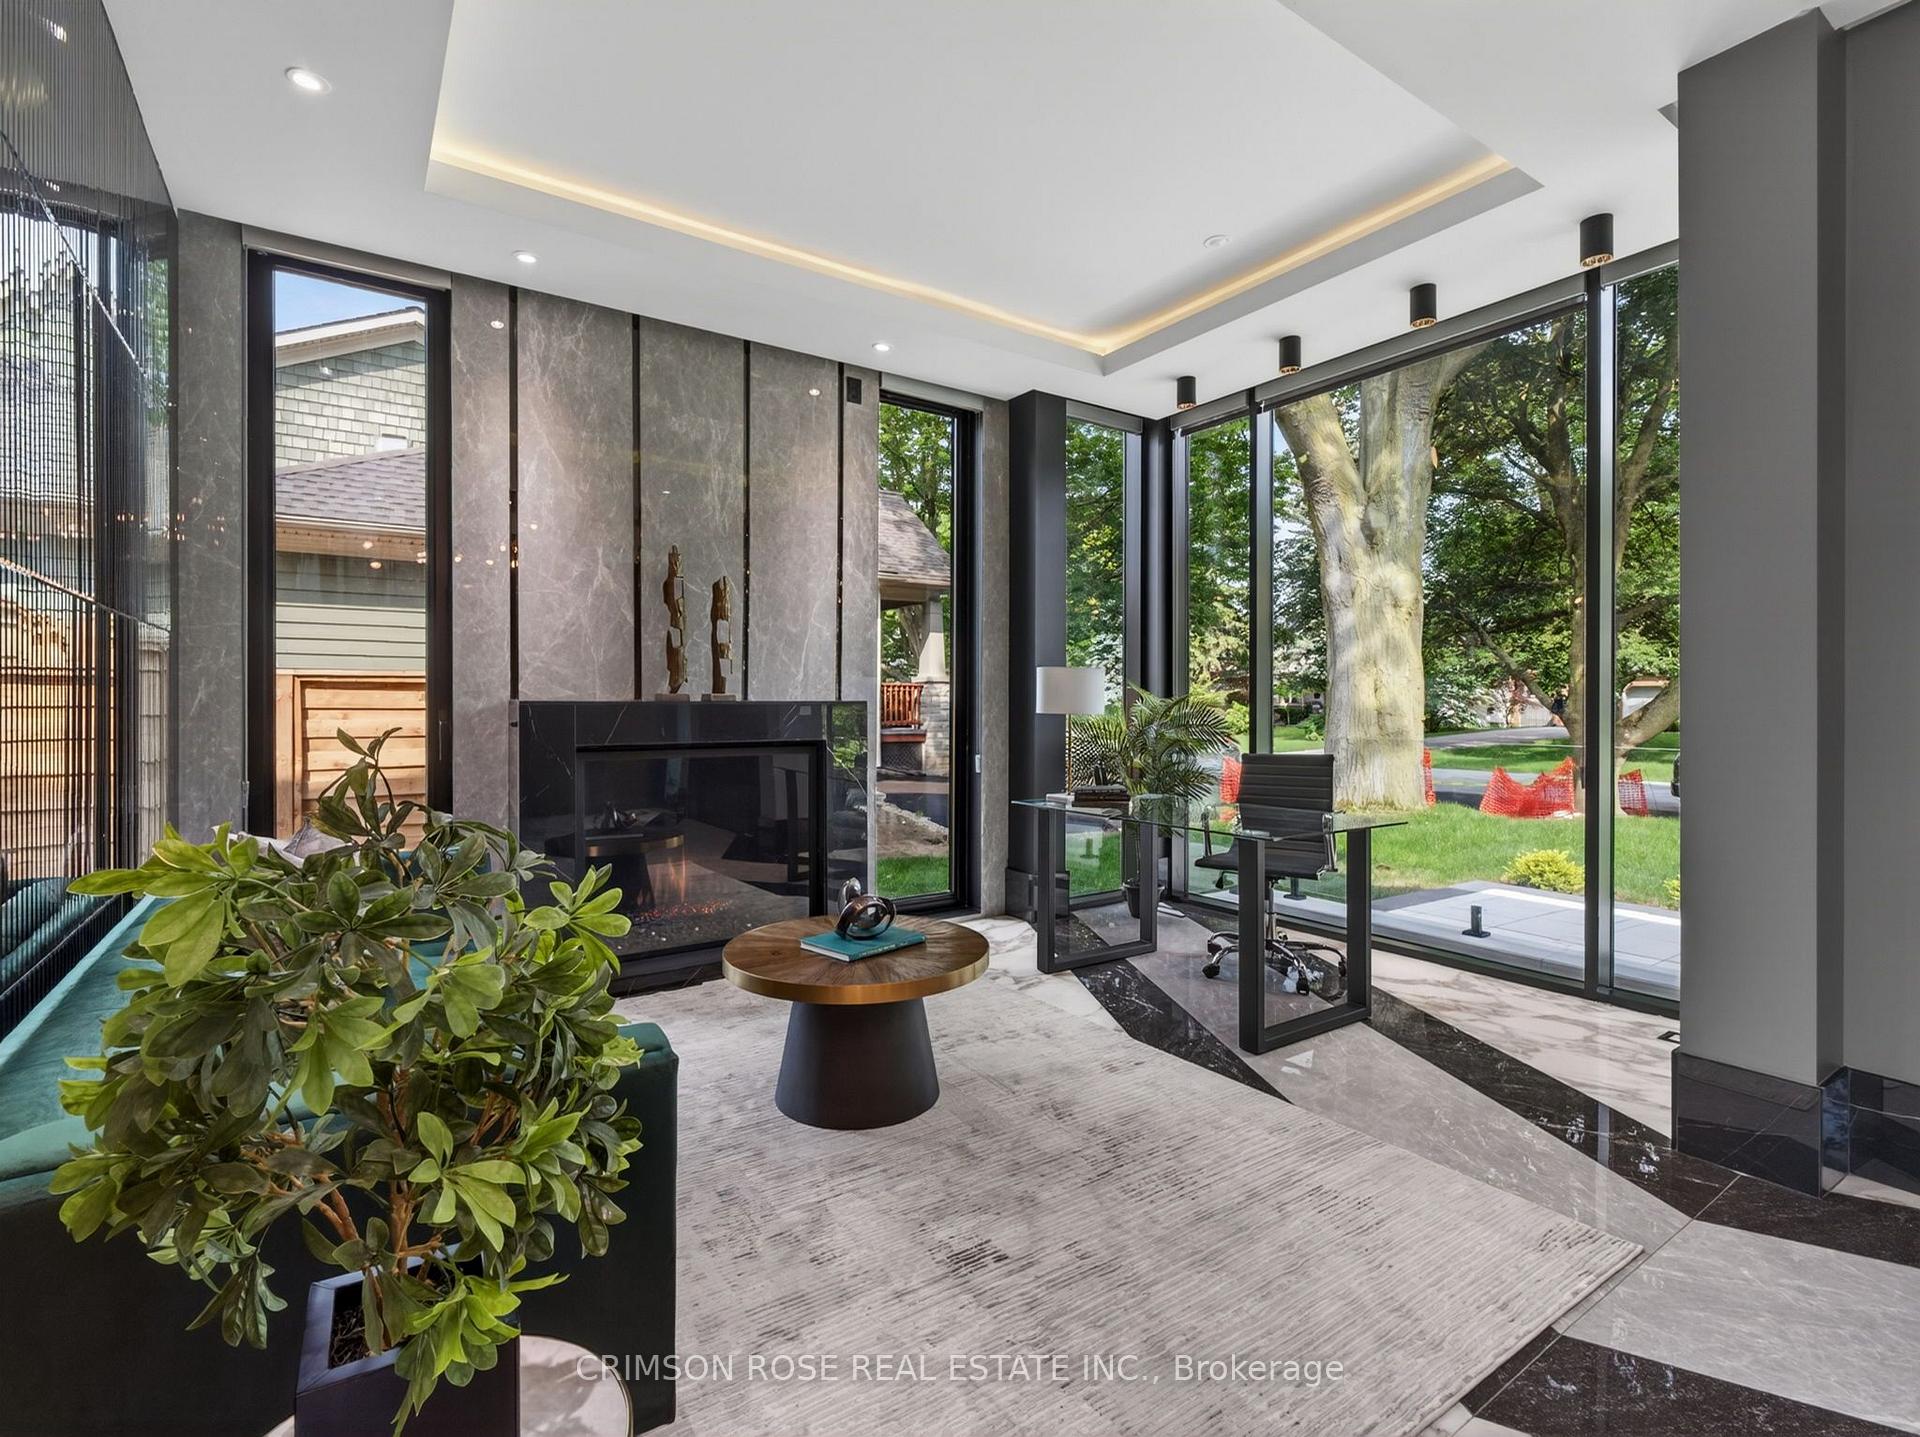
Modern living room with a black fireplace and floor-to-ceiling windows overlooking a leafy yard.
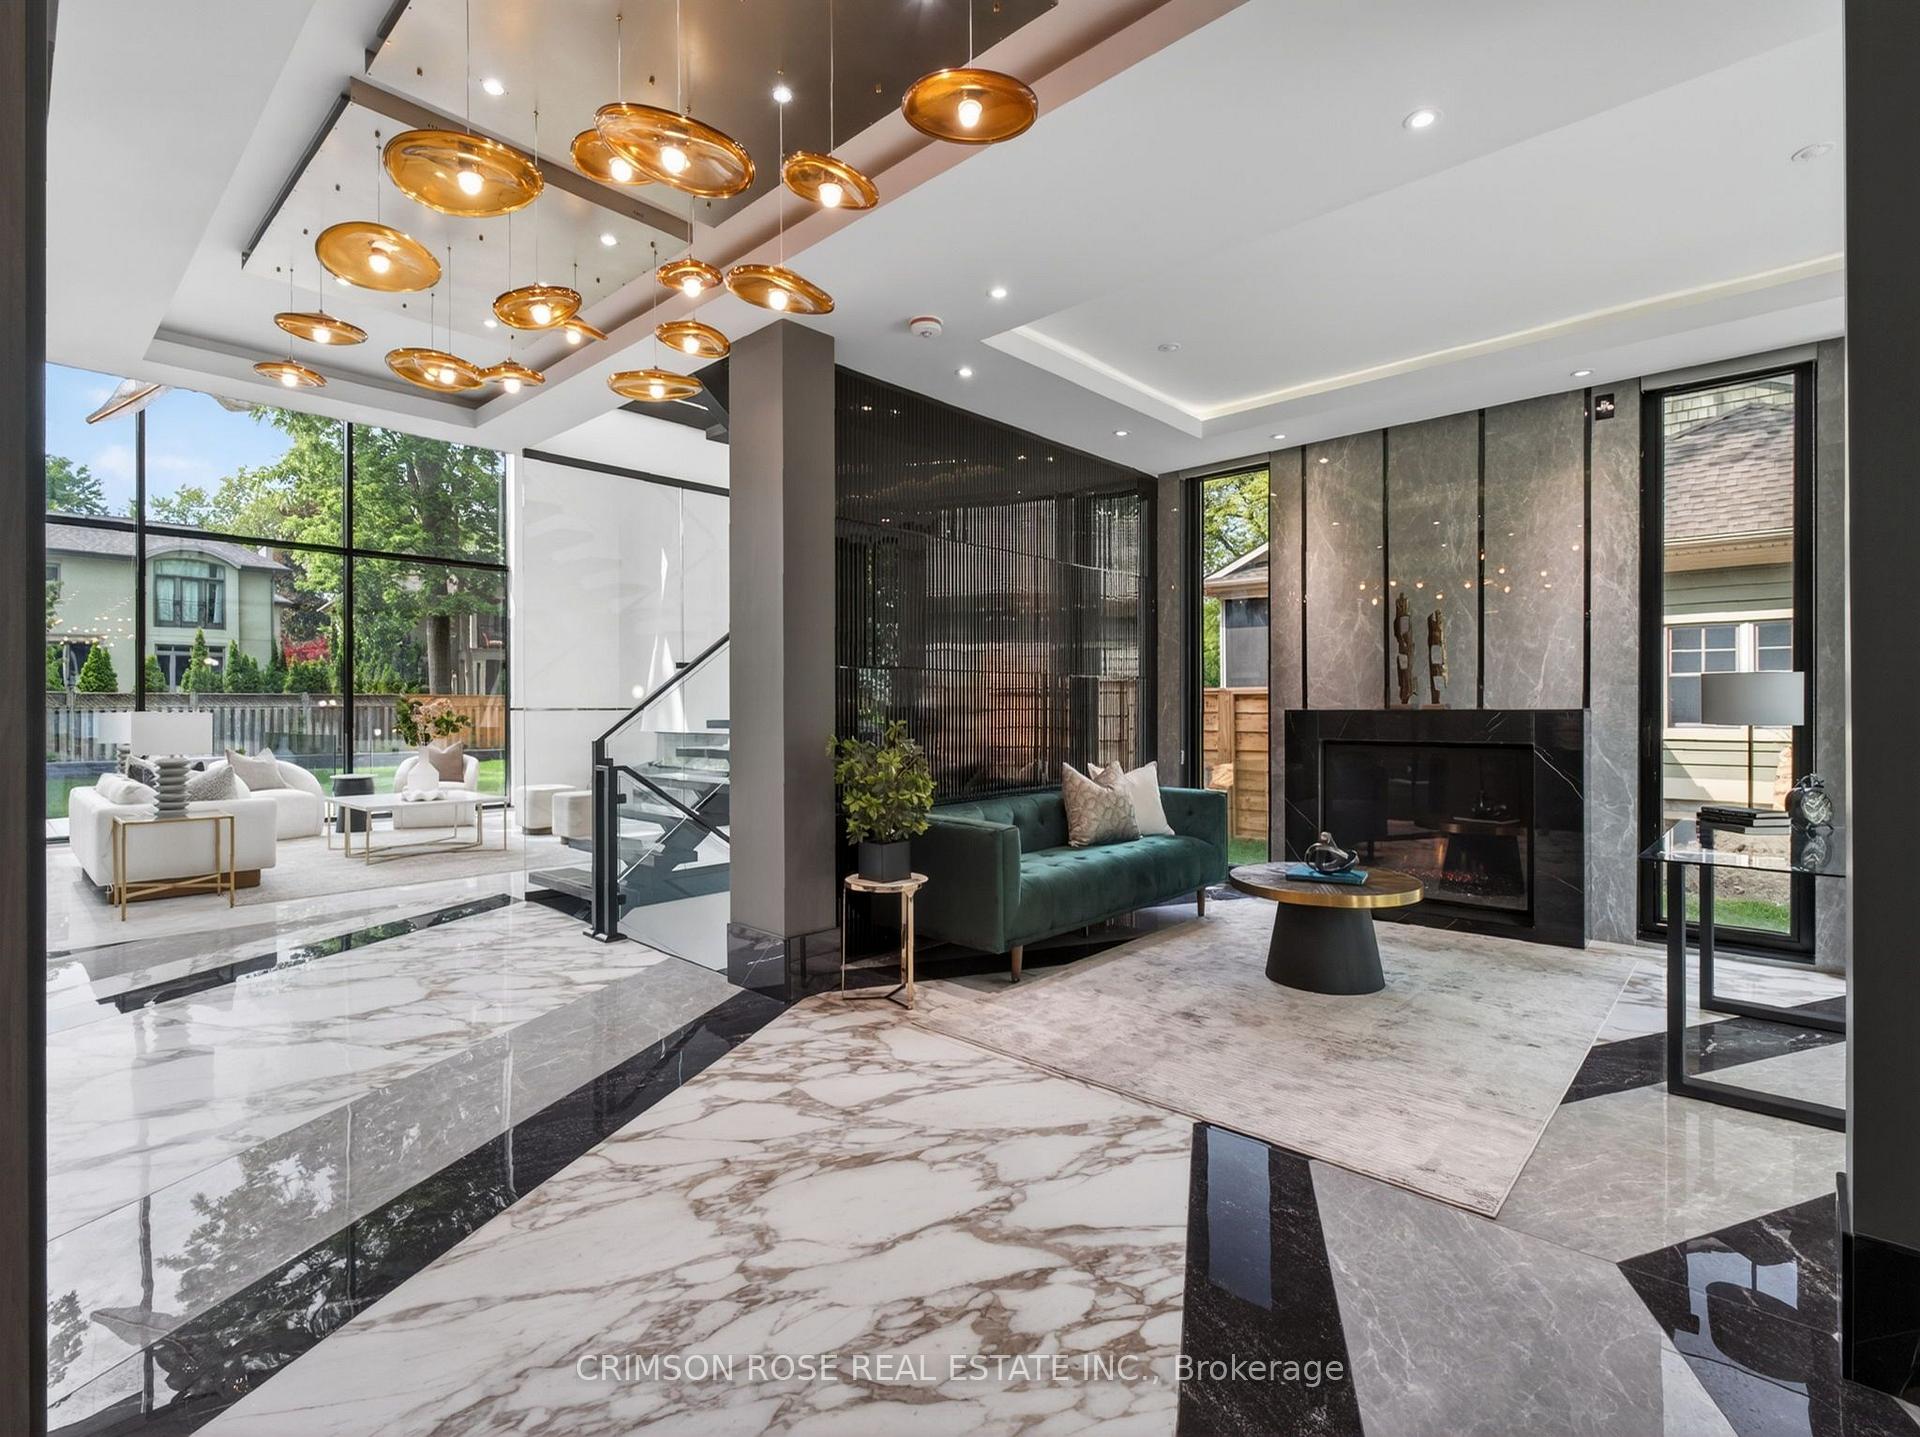
Modern home foyer with dramatic marble floors, gold pendant lights, and a green sofa.
Modern living room with a green sofa, stone fireplace, dramatic gold pendants, and marble-patterned floors.
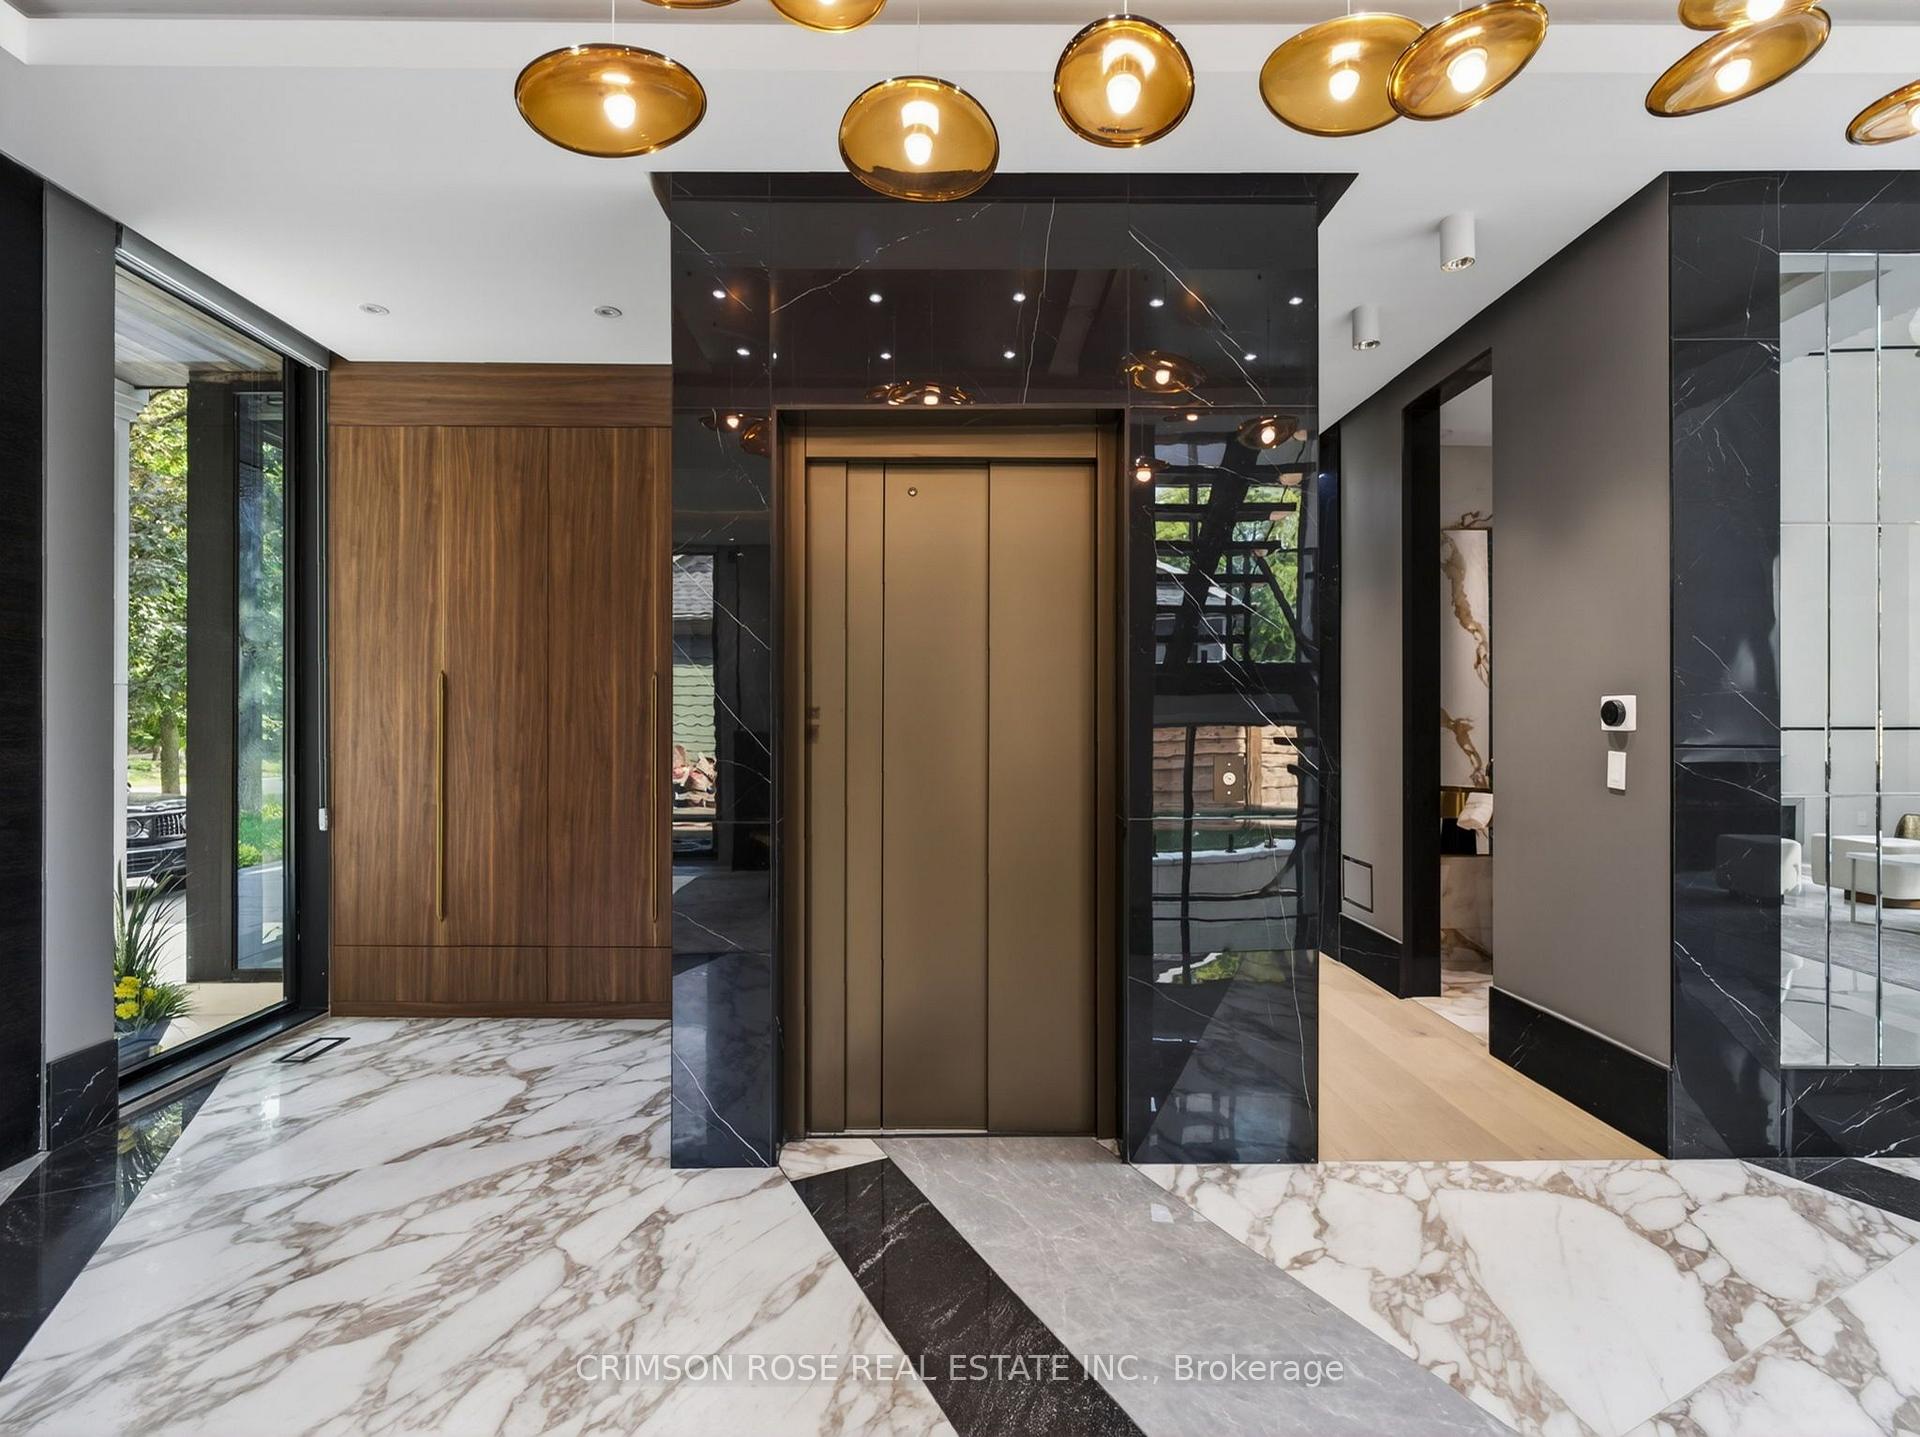
Luxury home foyer with a central elevator, dramatic marble flooring, walnut cabinetry, and gold pendant lights.
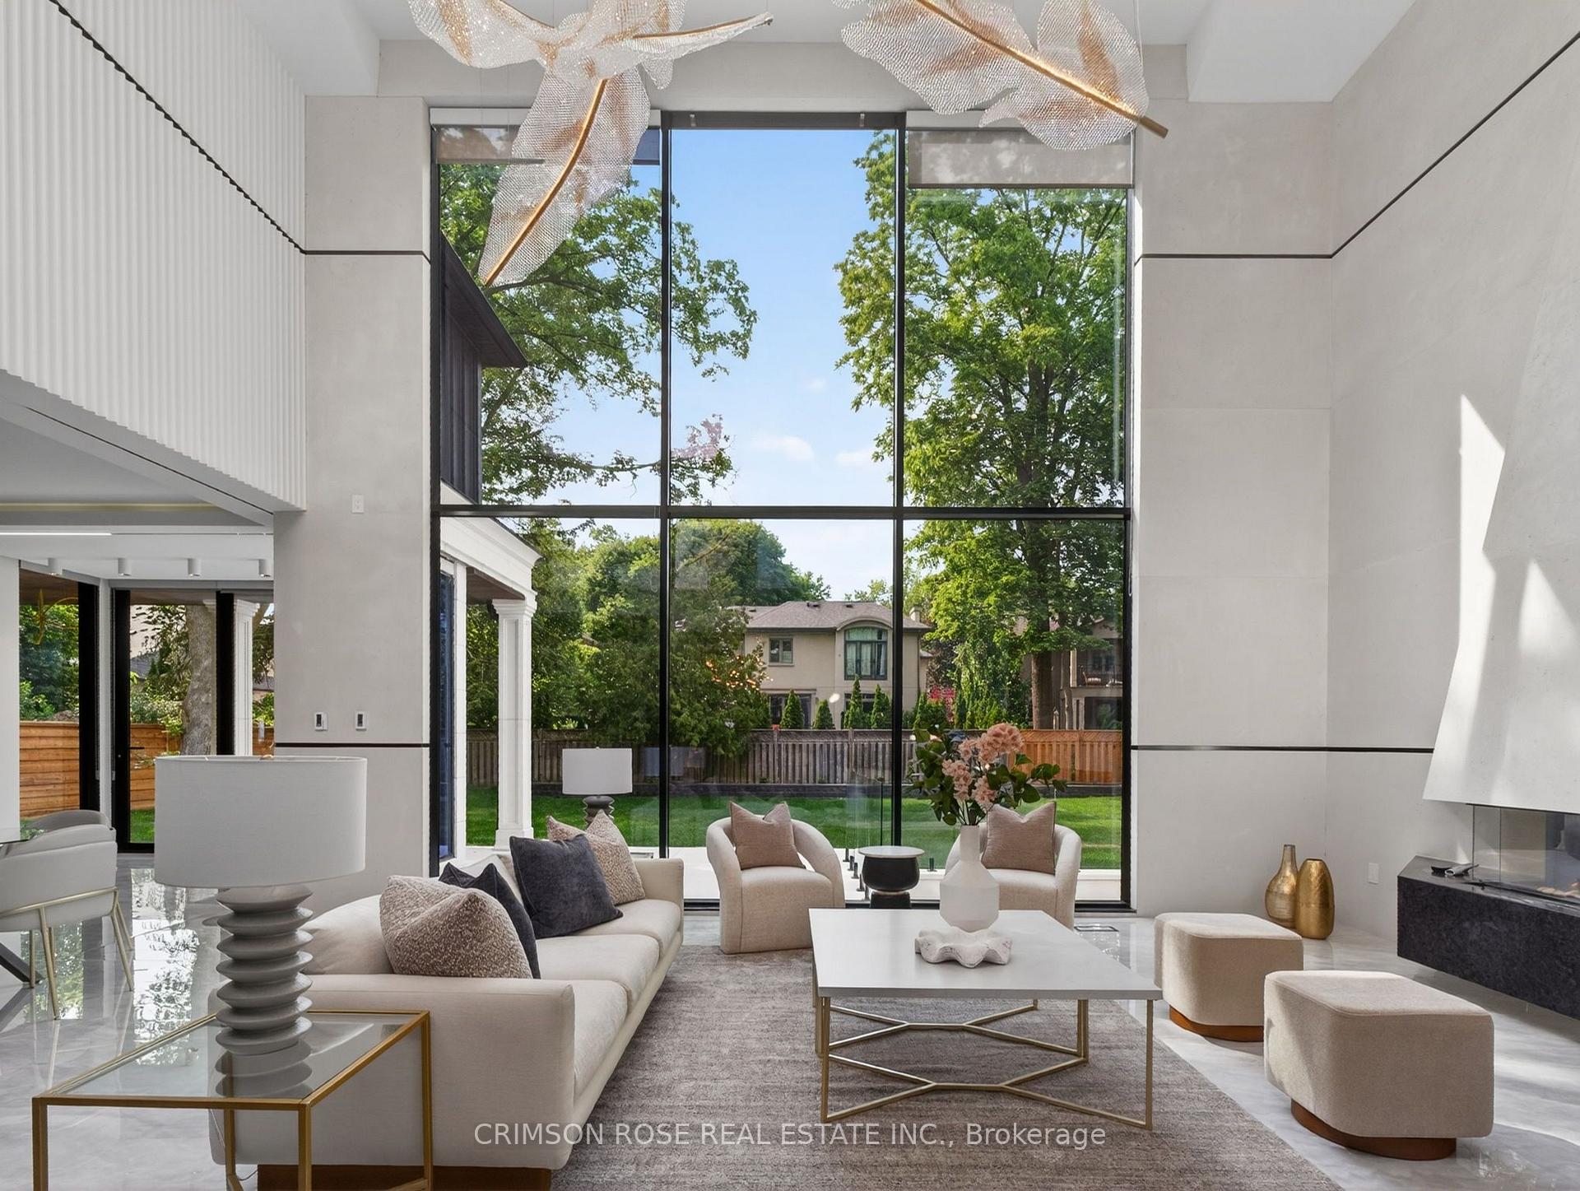
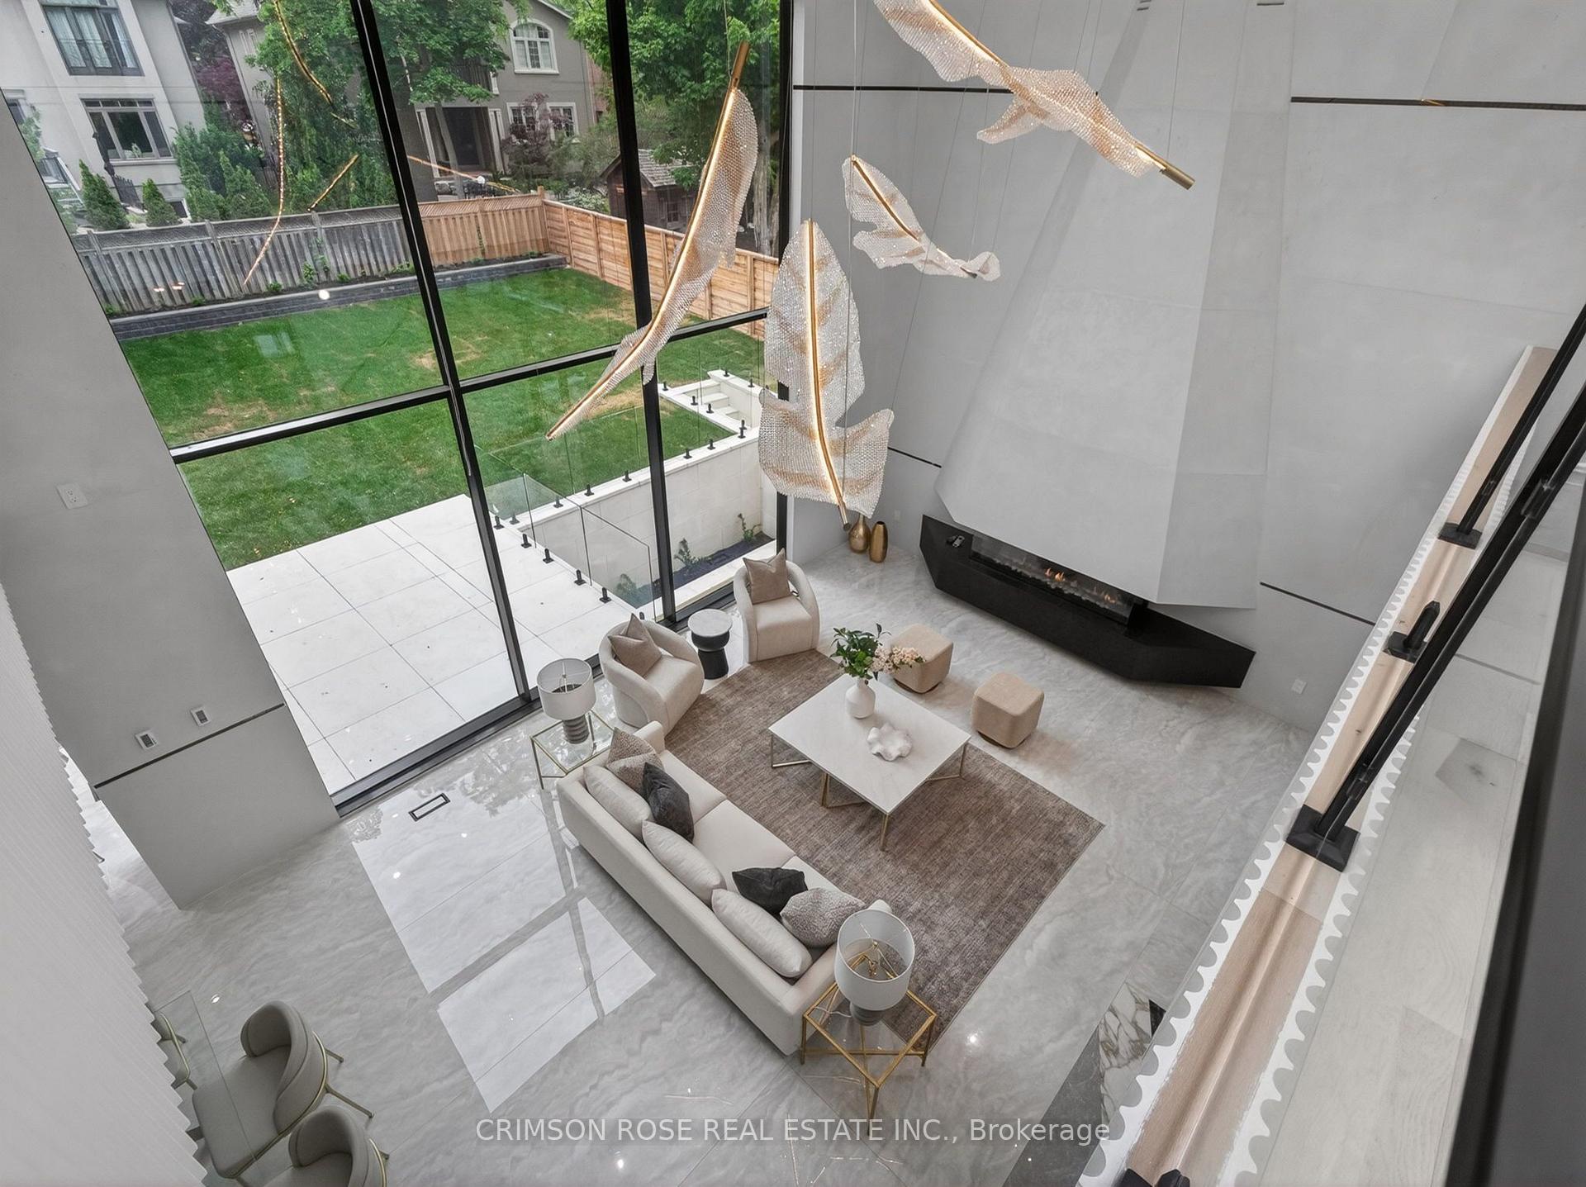
Double-height living room with floor-to-ceiling windows overlooking a leafy backyard.
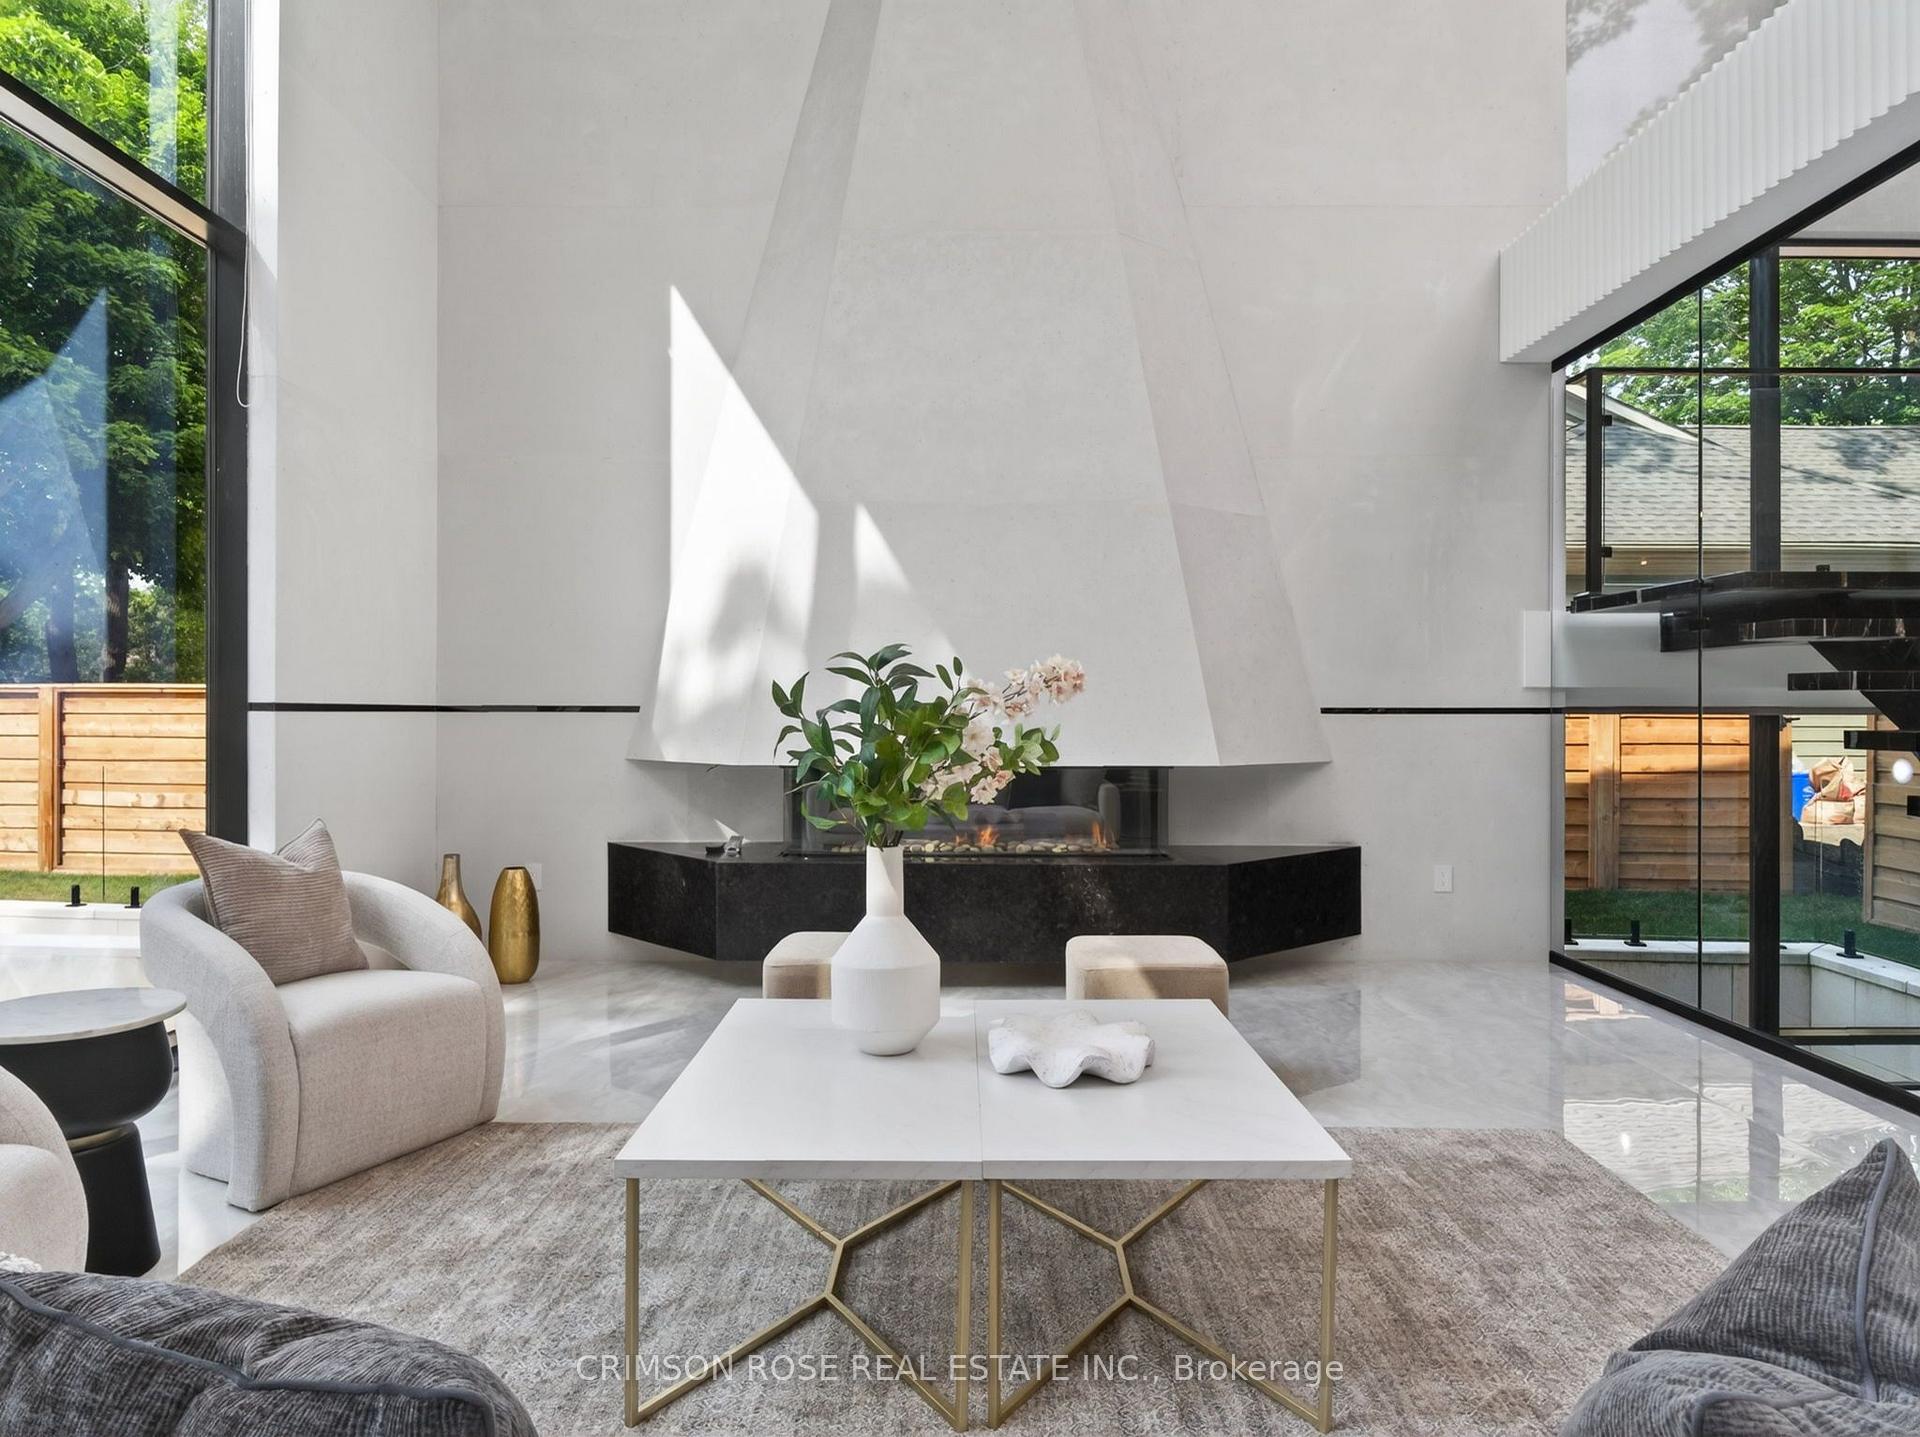
Modern living room with a sculptural white fireplace, black hearth, and floor-to-ceiling windows.
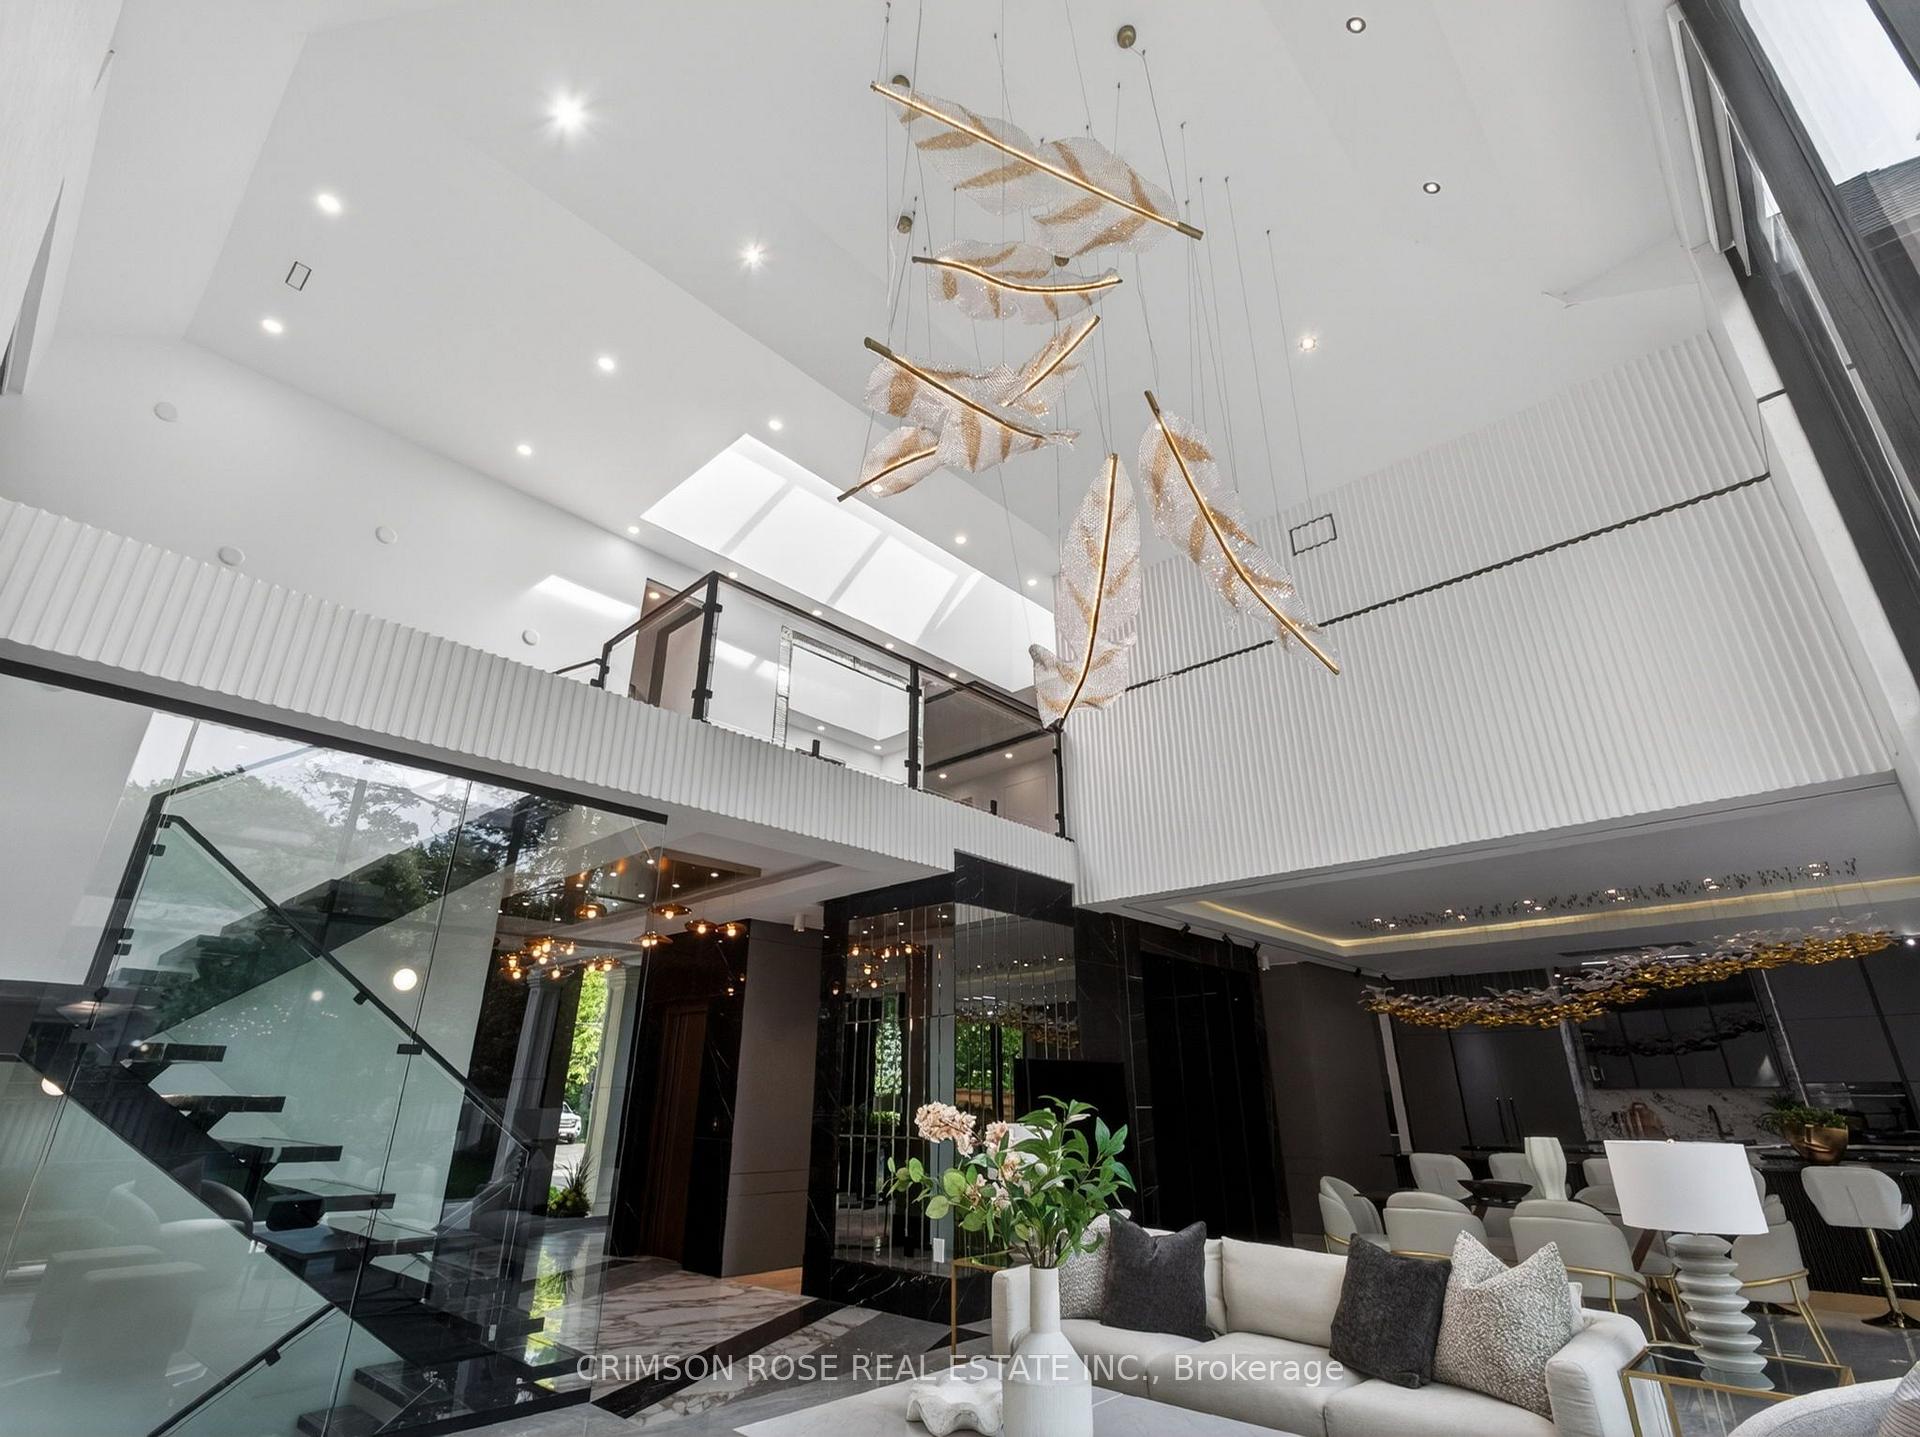
Double-height living room with sculptural chandelier, glass staircase, and adjoining dining area.
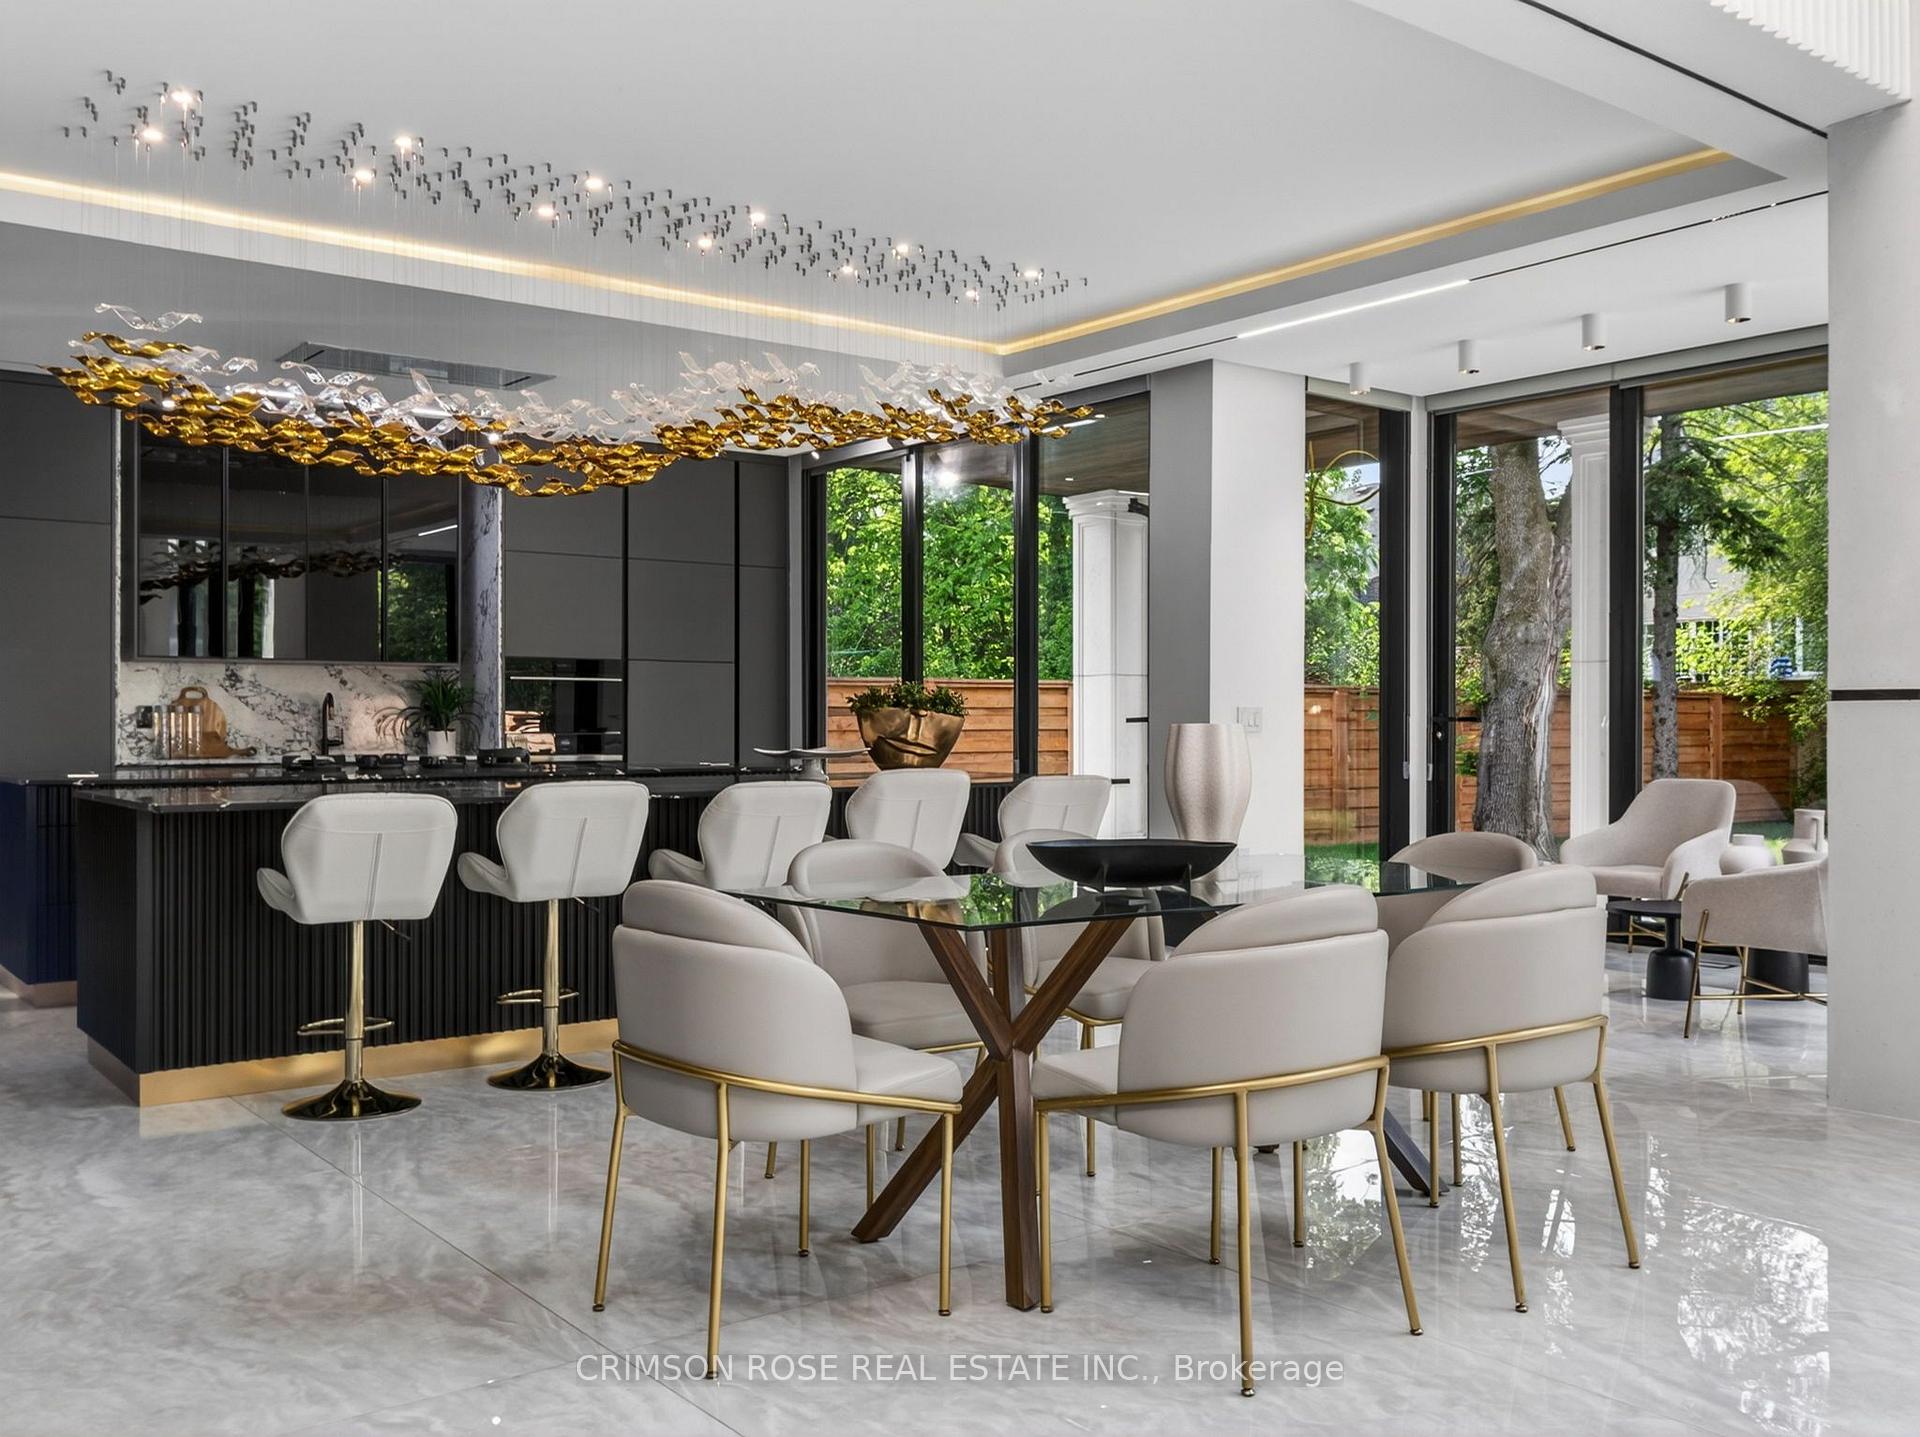
Open-plan kitchen and dining area with a black island, sculptural chandelier, and garden-facing windows.
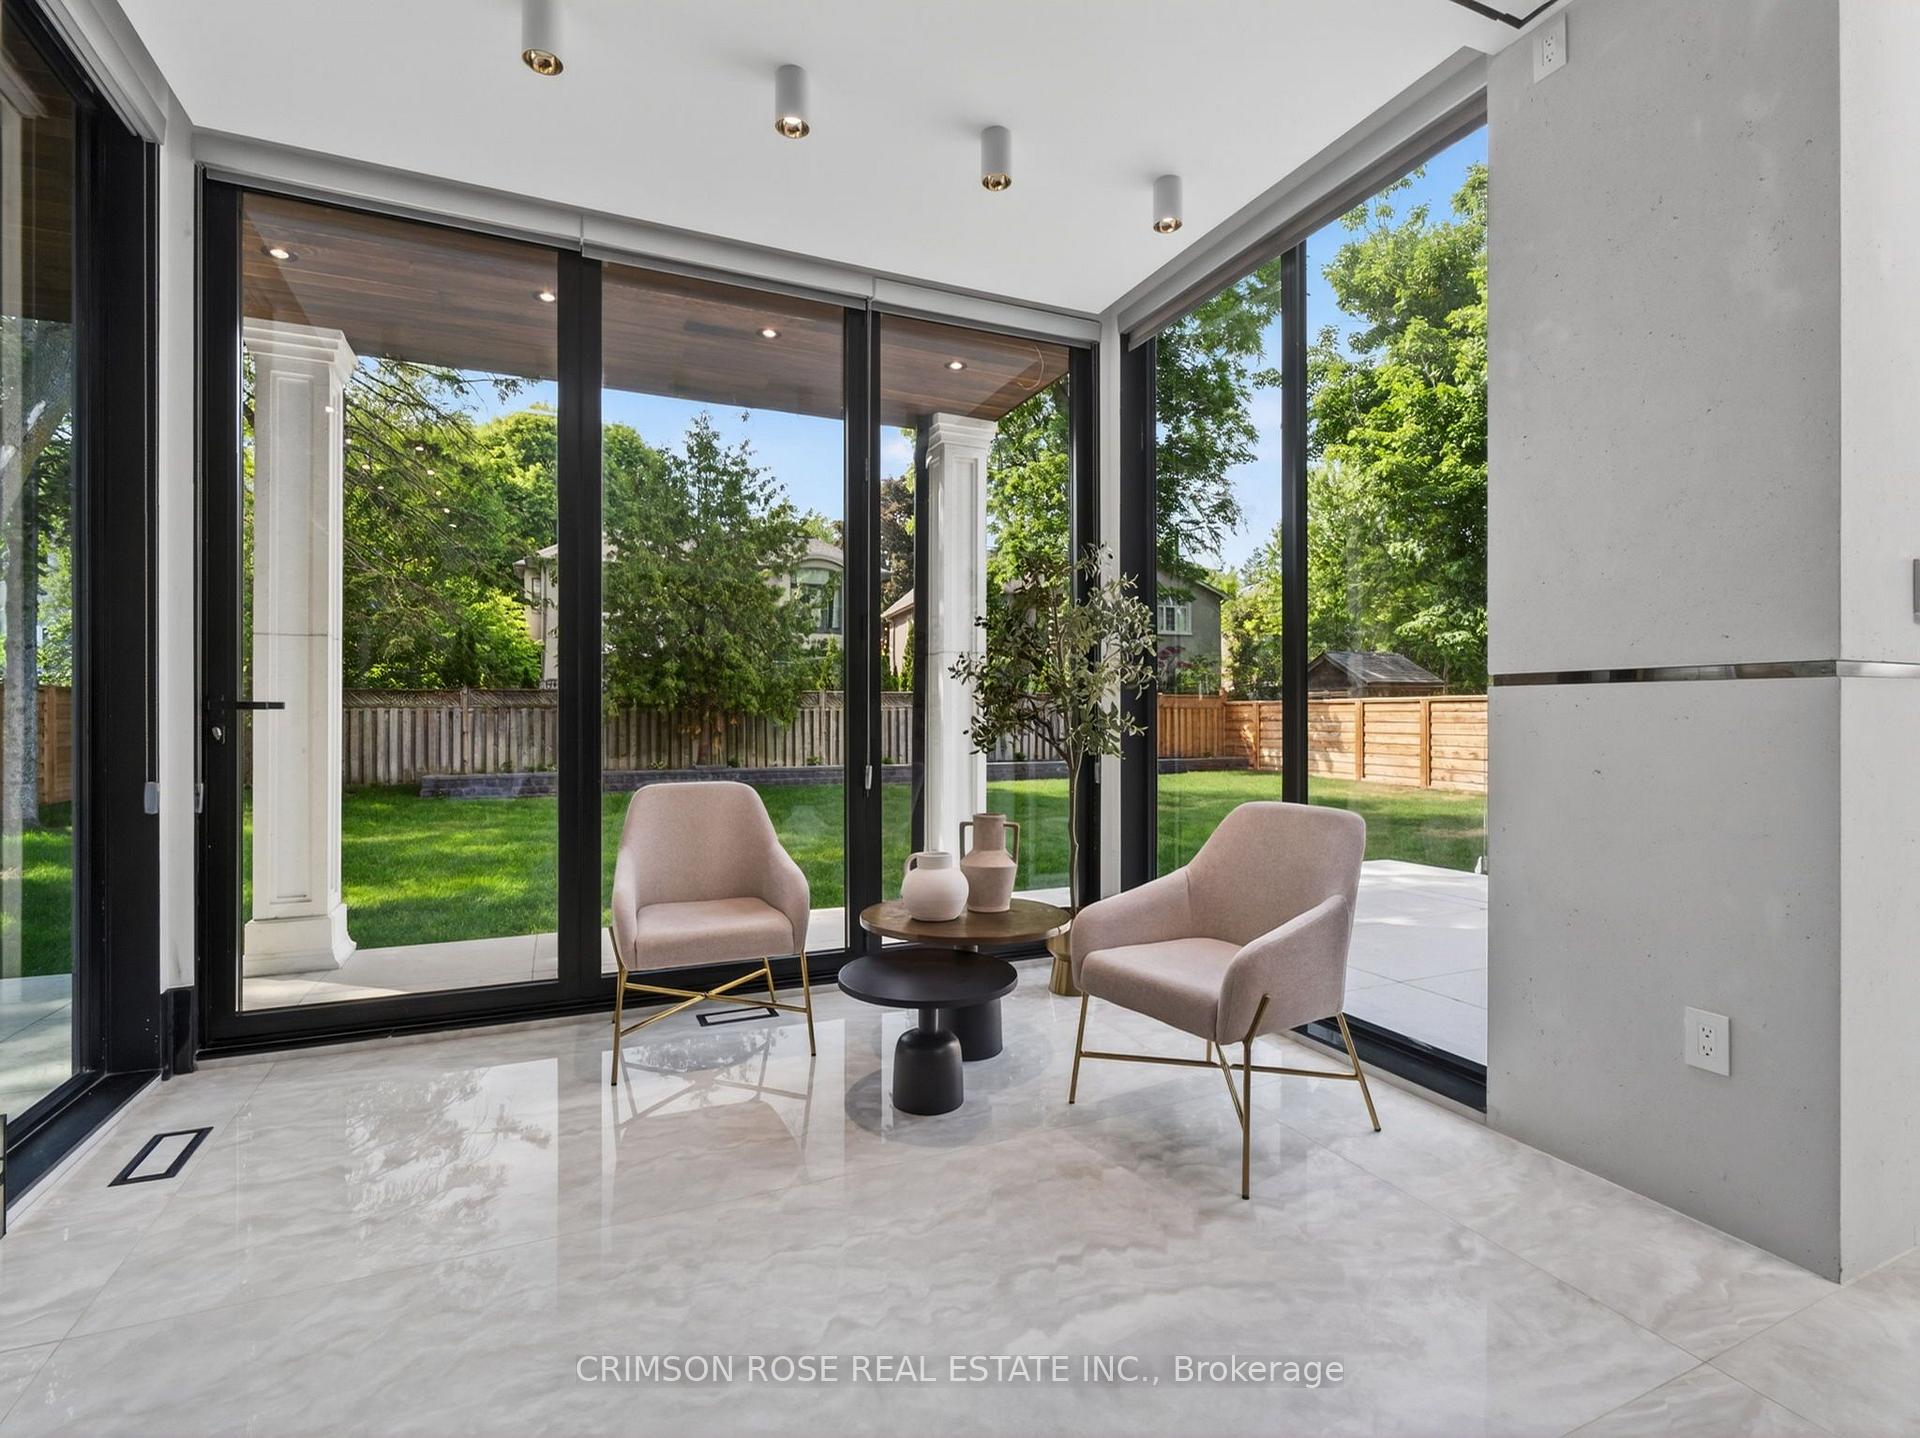
Sitting area with two chairs beside floor-to-ceiling glass doors overlooking a fenced backyard.
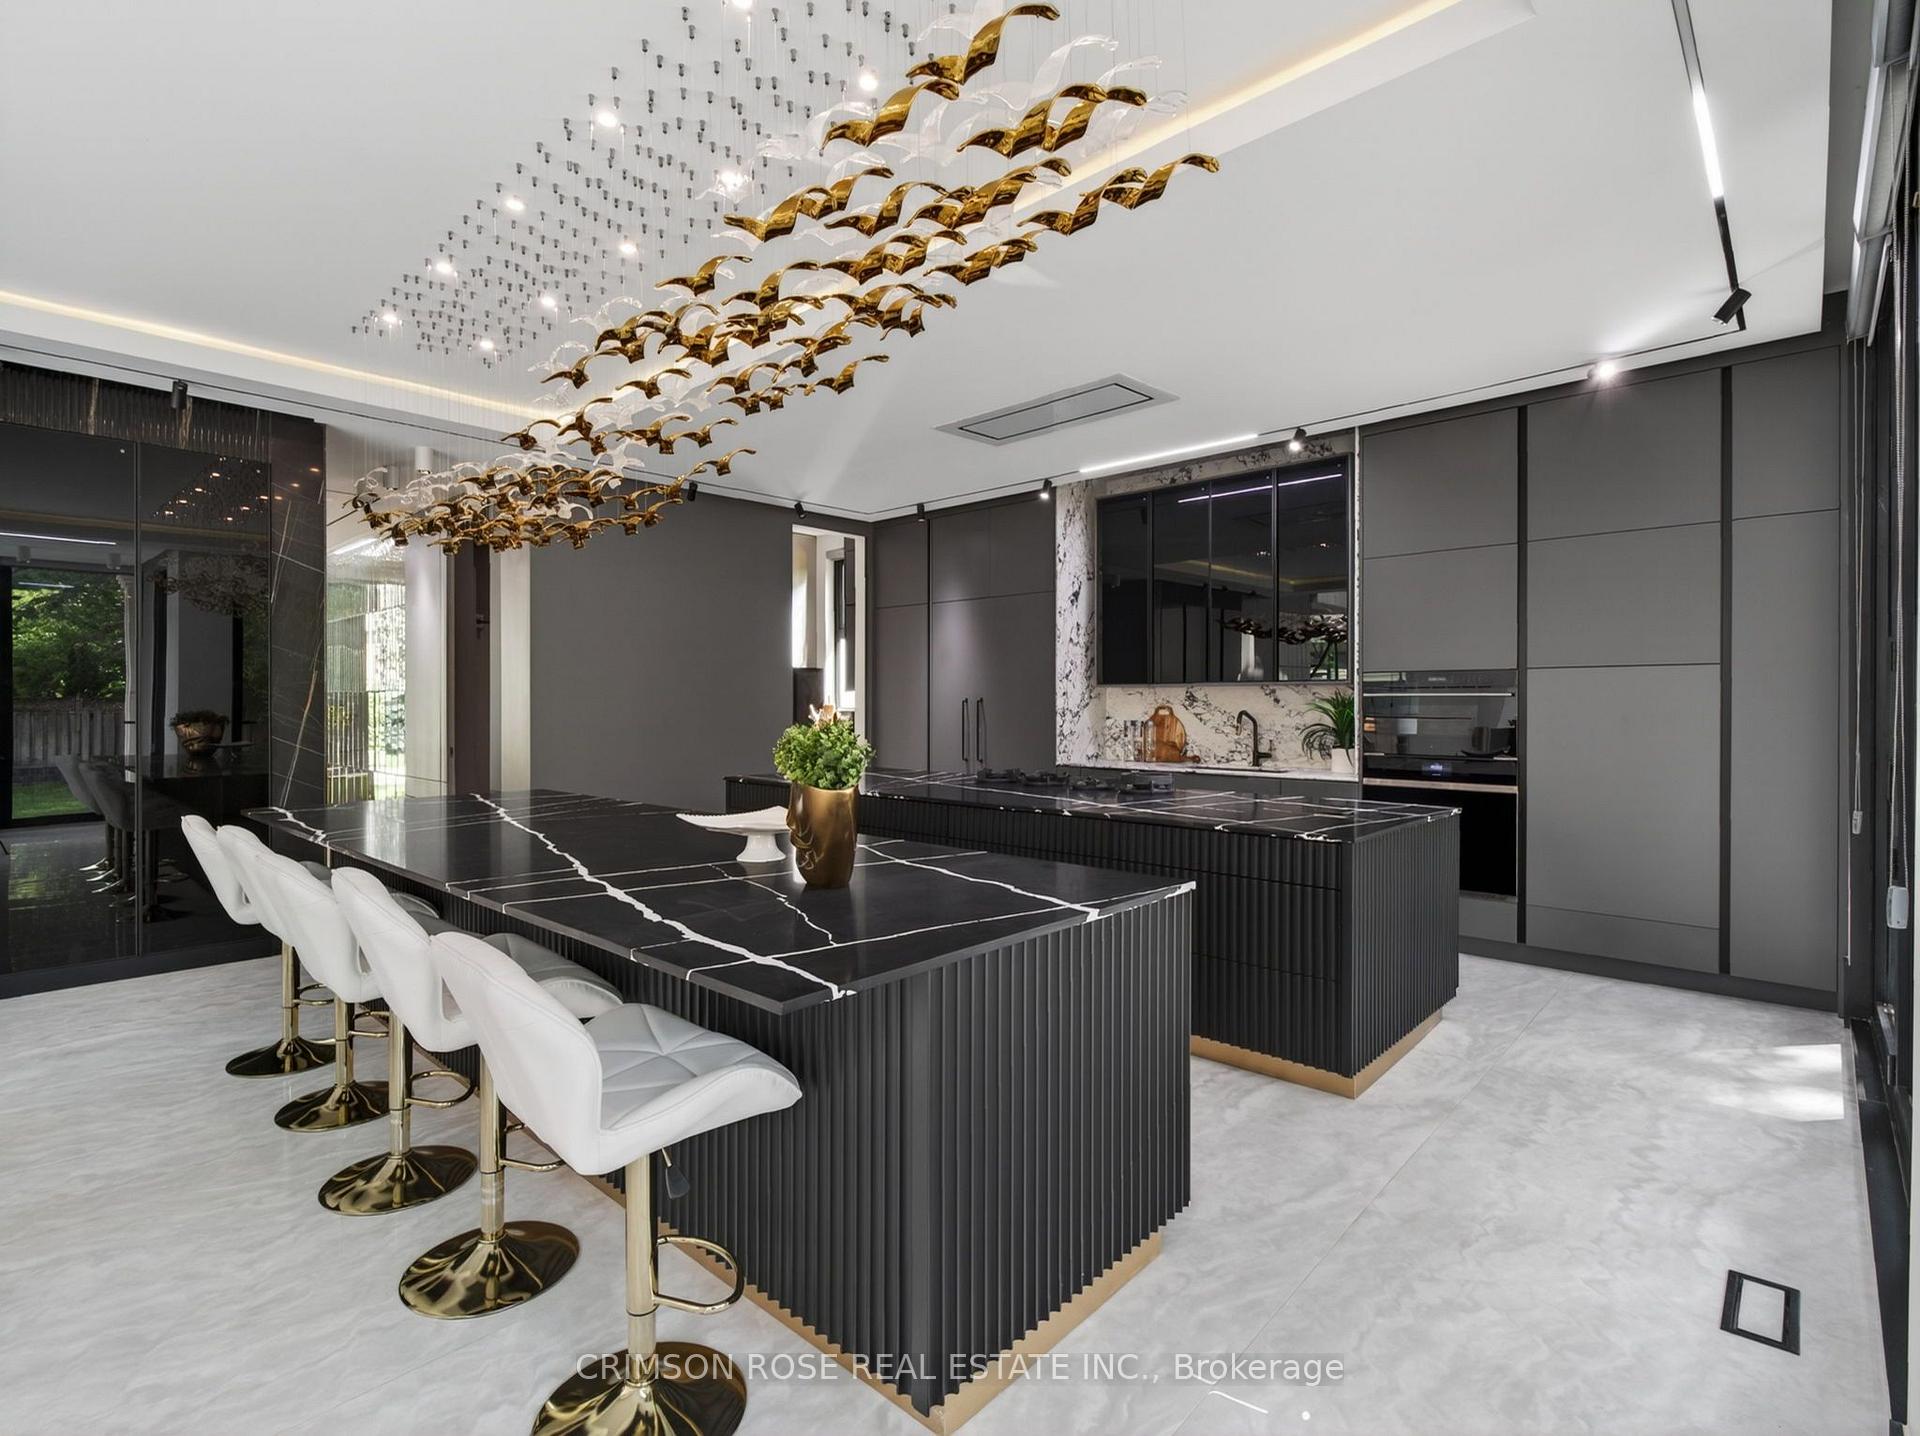
Modern kitchen with twin black stone islands, white bar stools, and a gold bird chandelier.
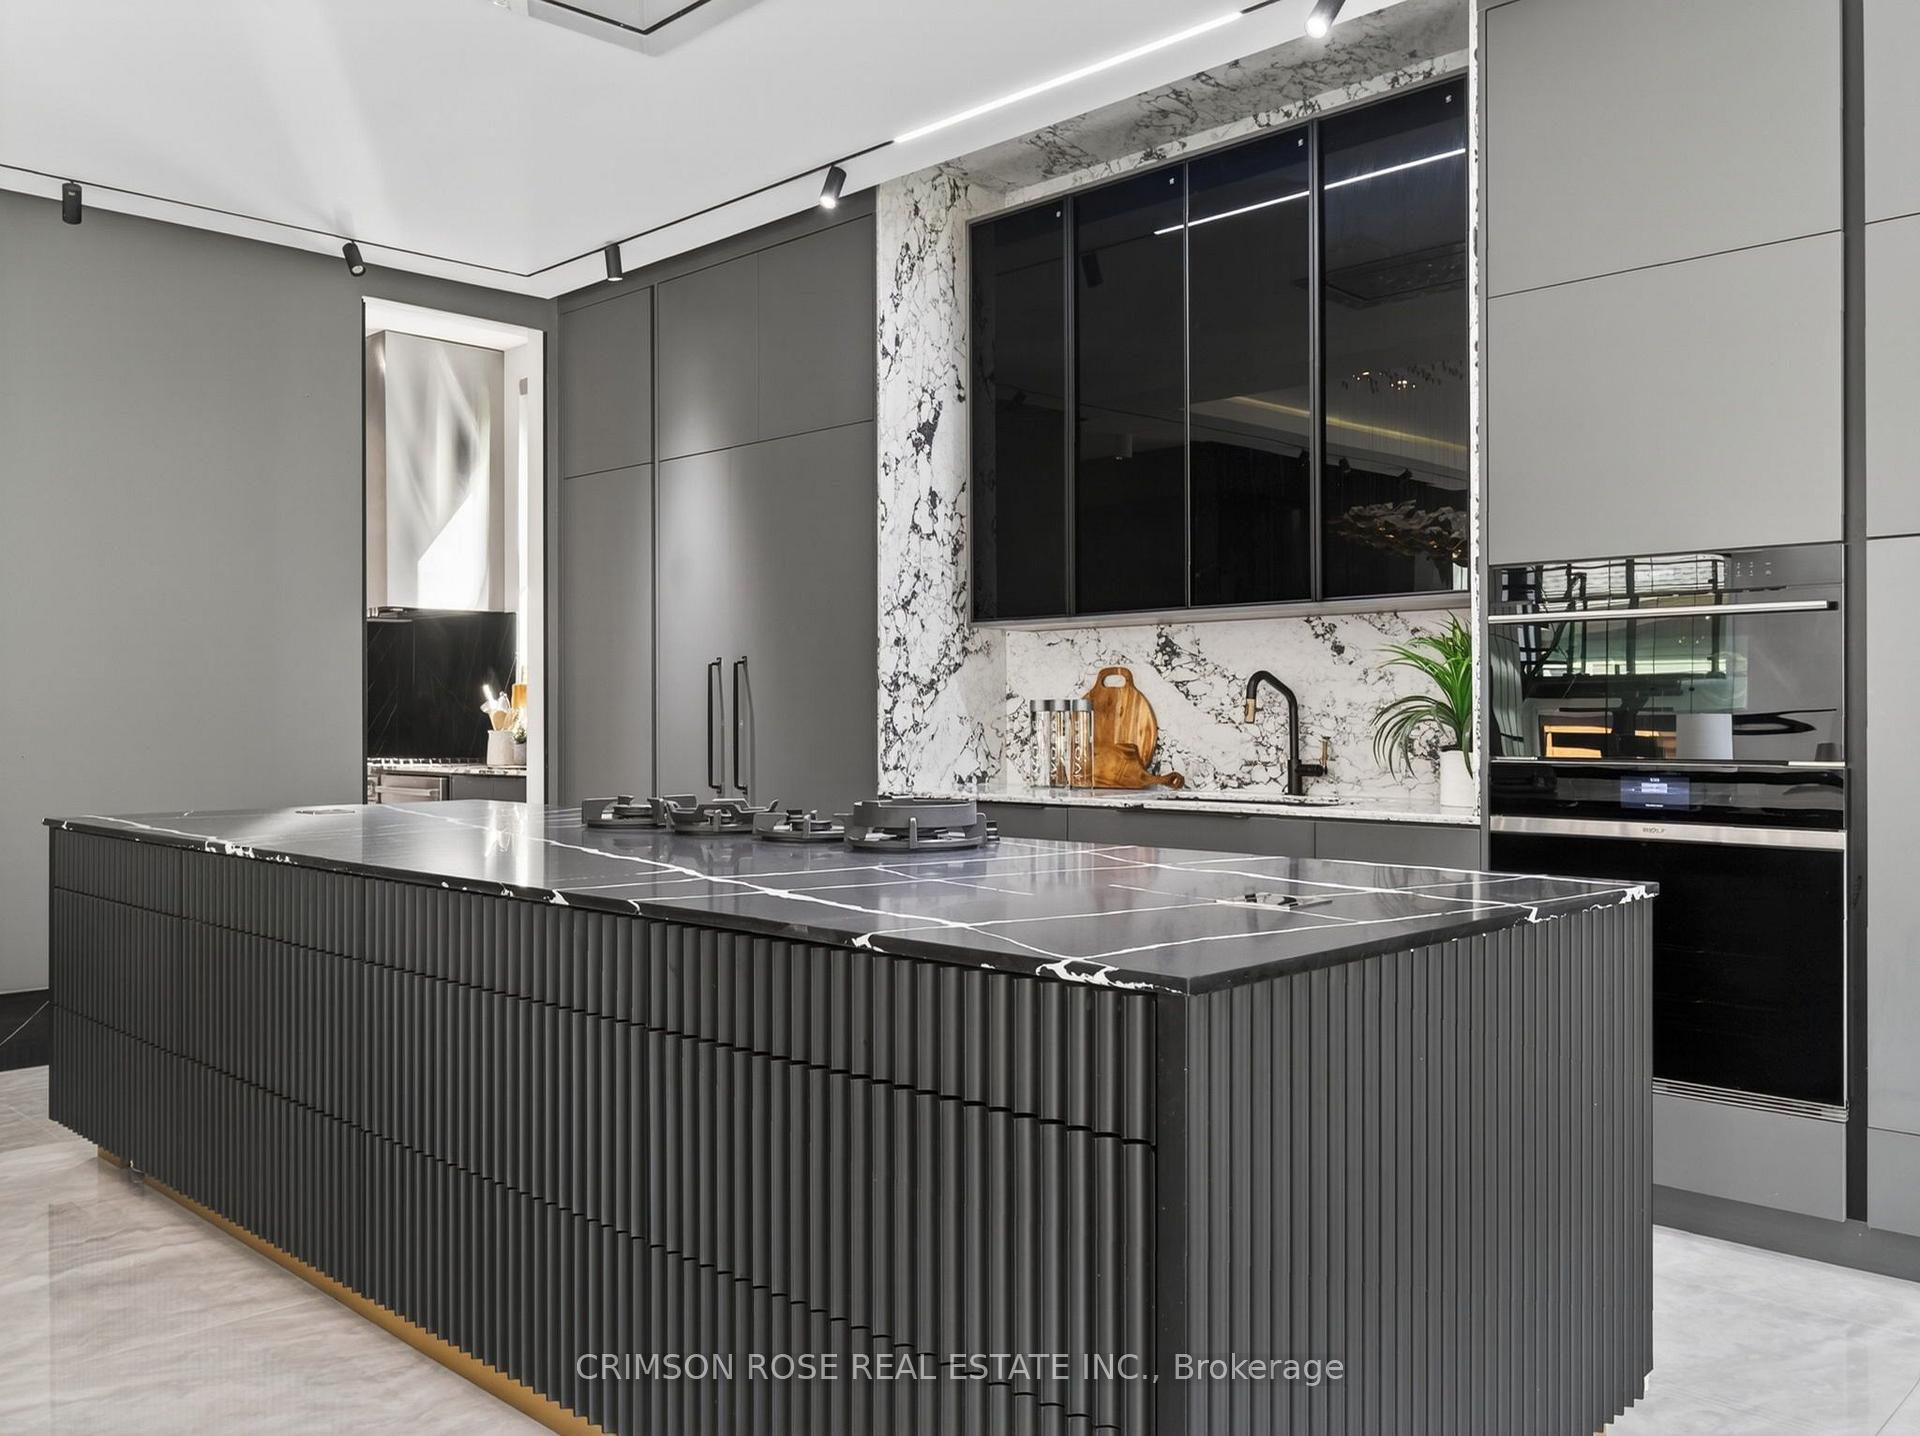
Modern kitchen with a charcoal fluted island, veined stone counters, and full-height marble backsplash.
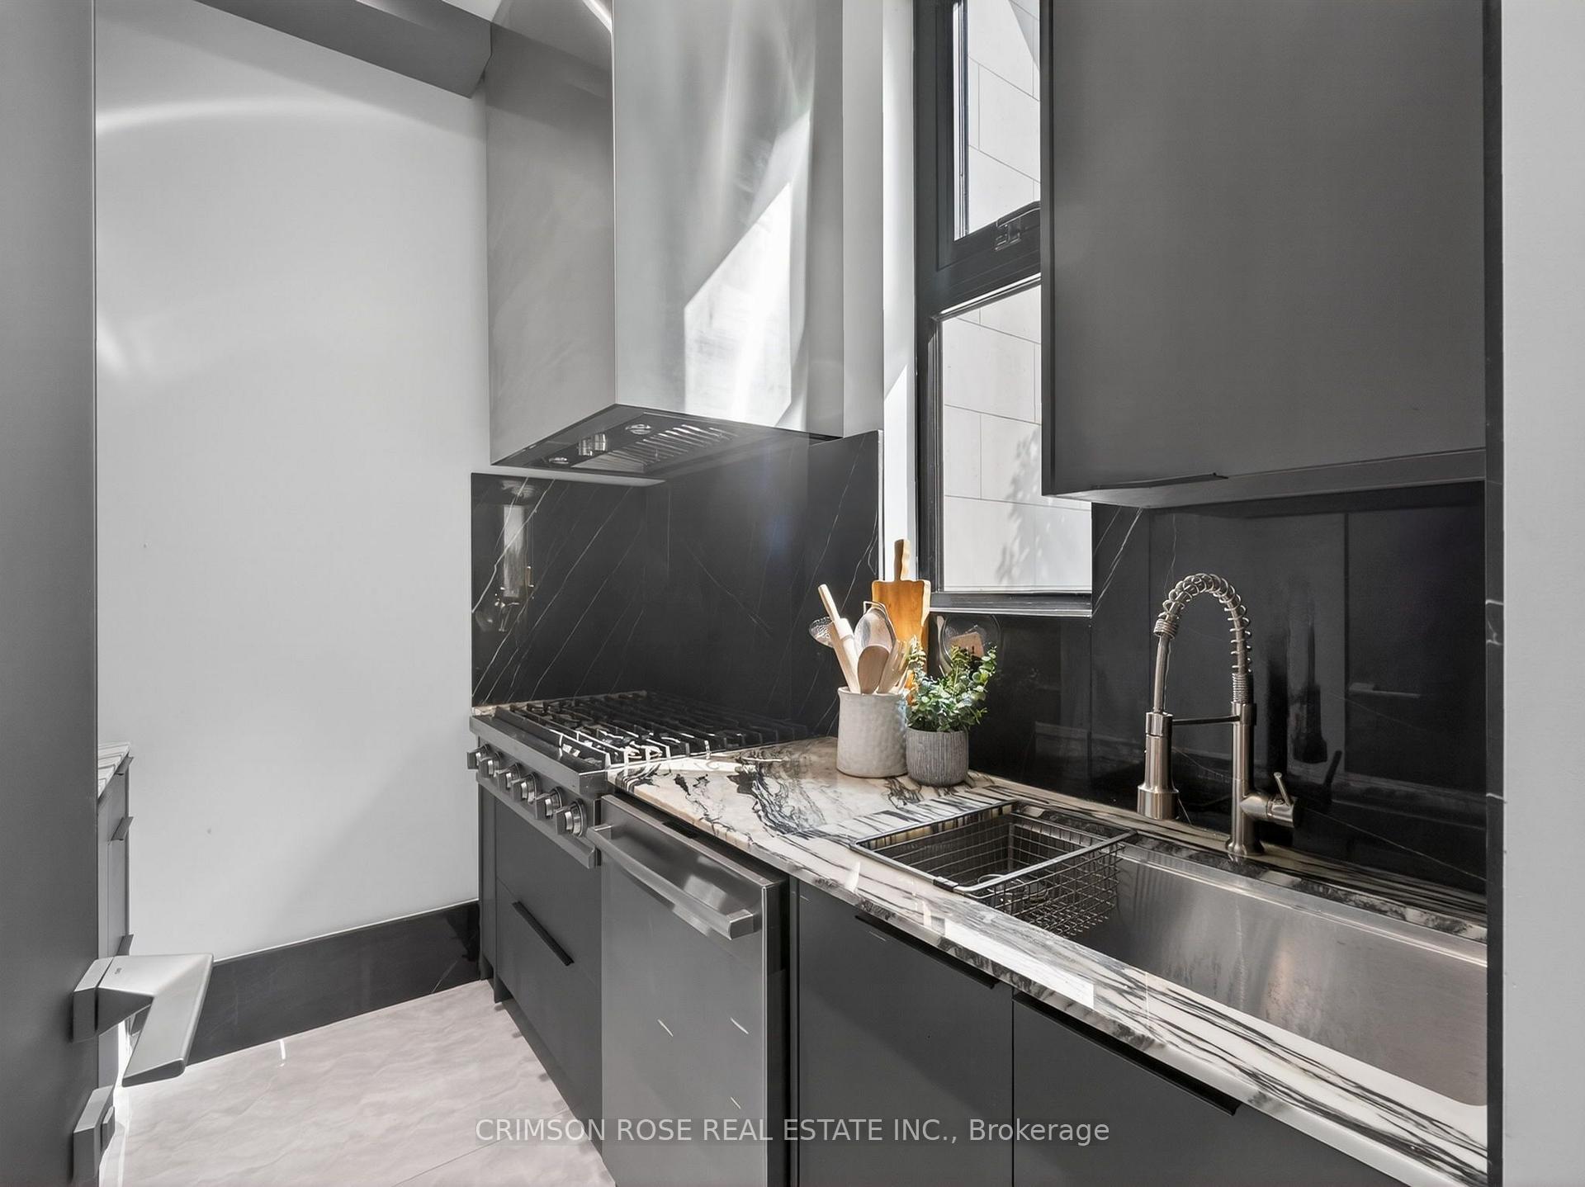
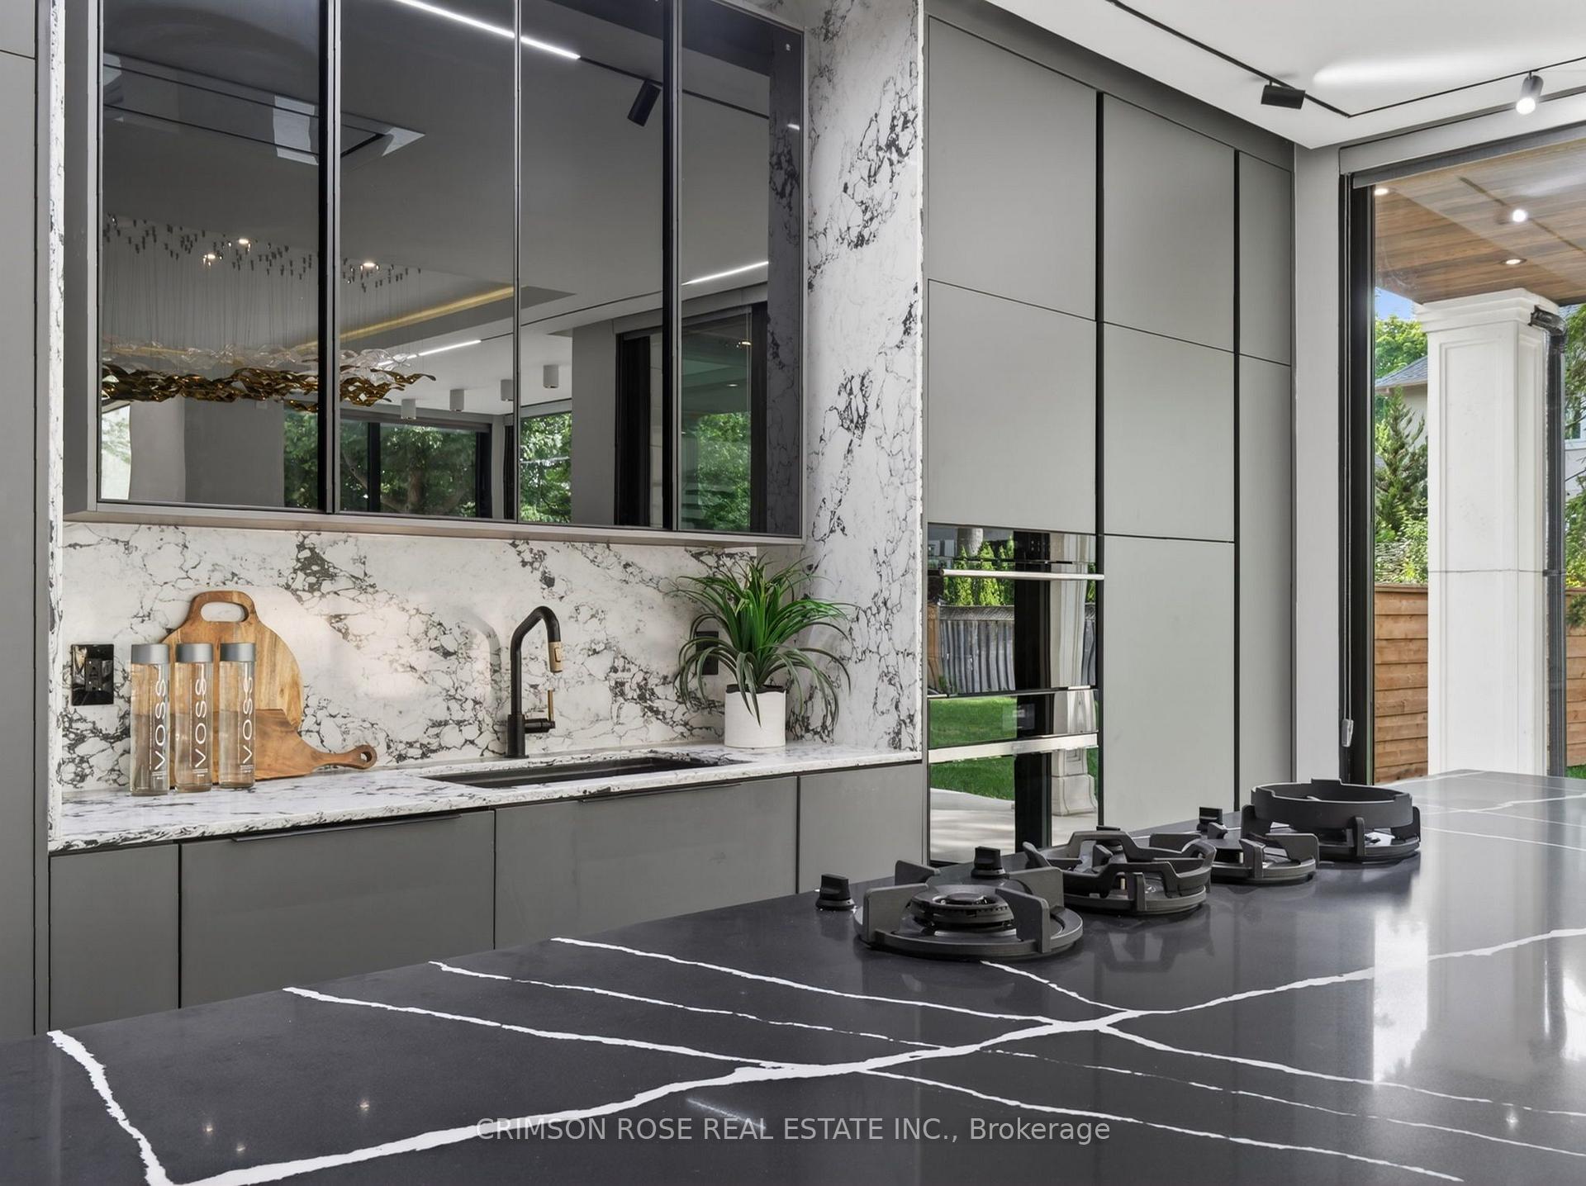
Modern kitchen with dark cabinetry, a gas range, and a veined marble countertop beside a tall window.
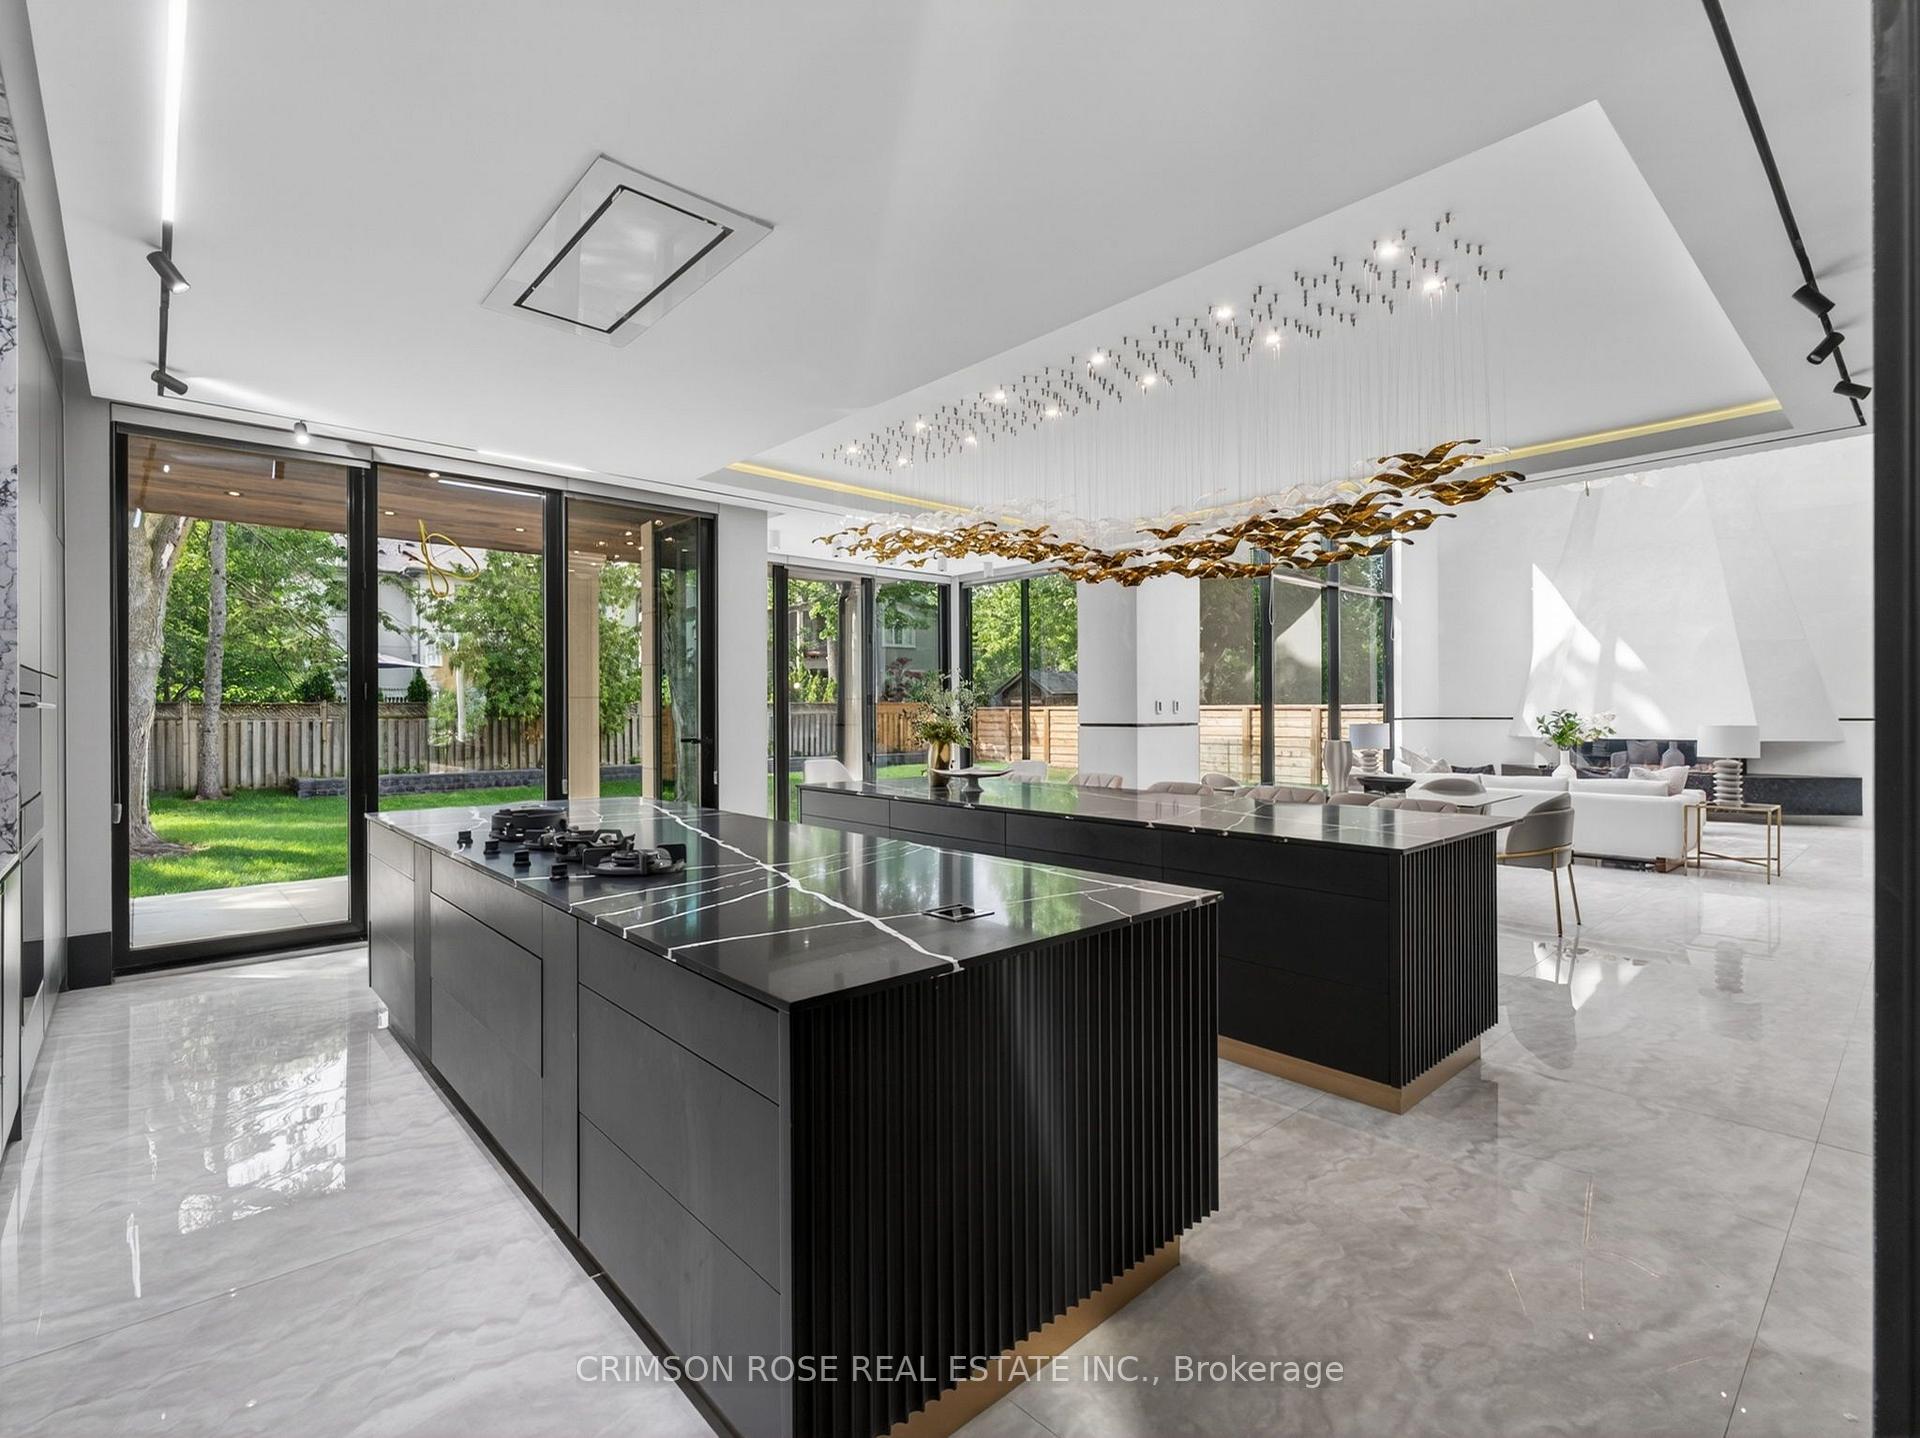
Modern kitchen with twin black stone islands, a sculptural chandelier, and glass doors to the backyard.
Modern kitchen with a veined stone island, built-in gas cooktop, and marble backsplash.
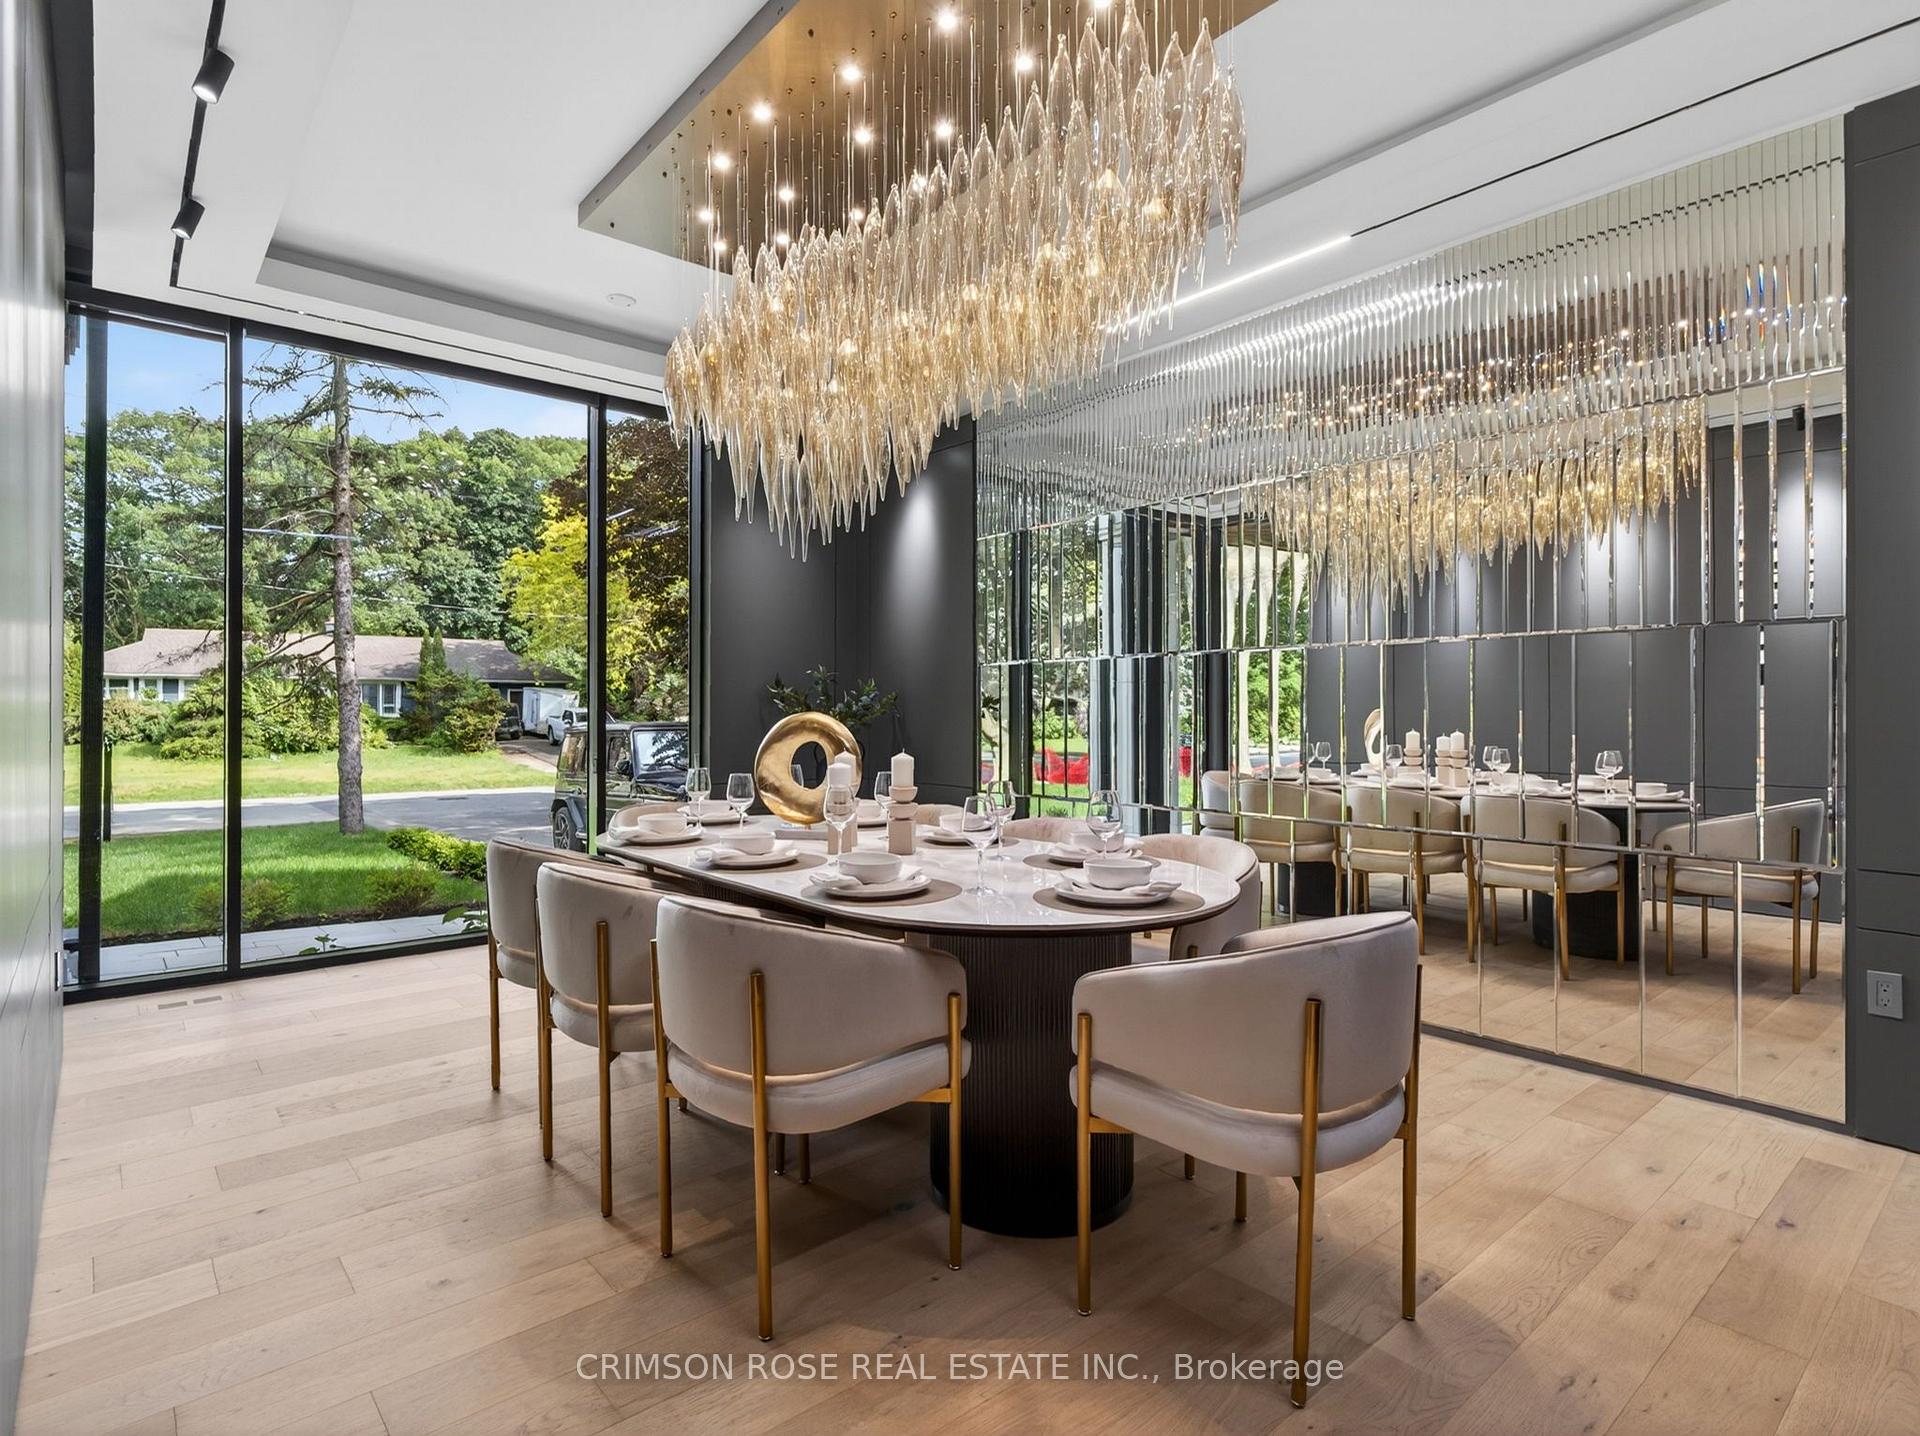
Modern dining room with a crystal chandelier, mirrored wall, and floor-to-ceiling garden-view windows.
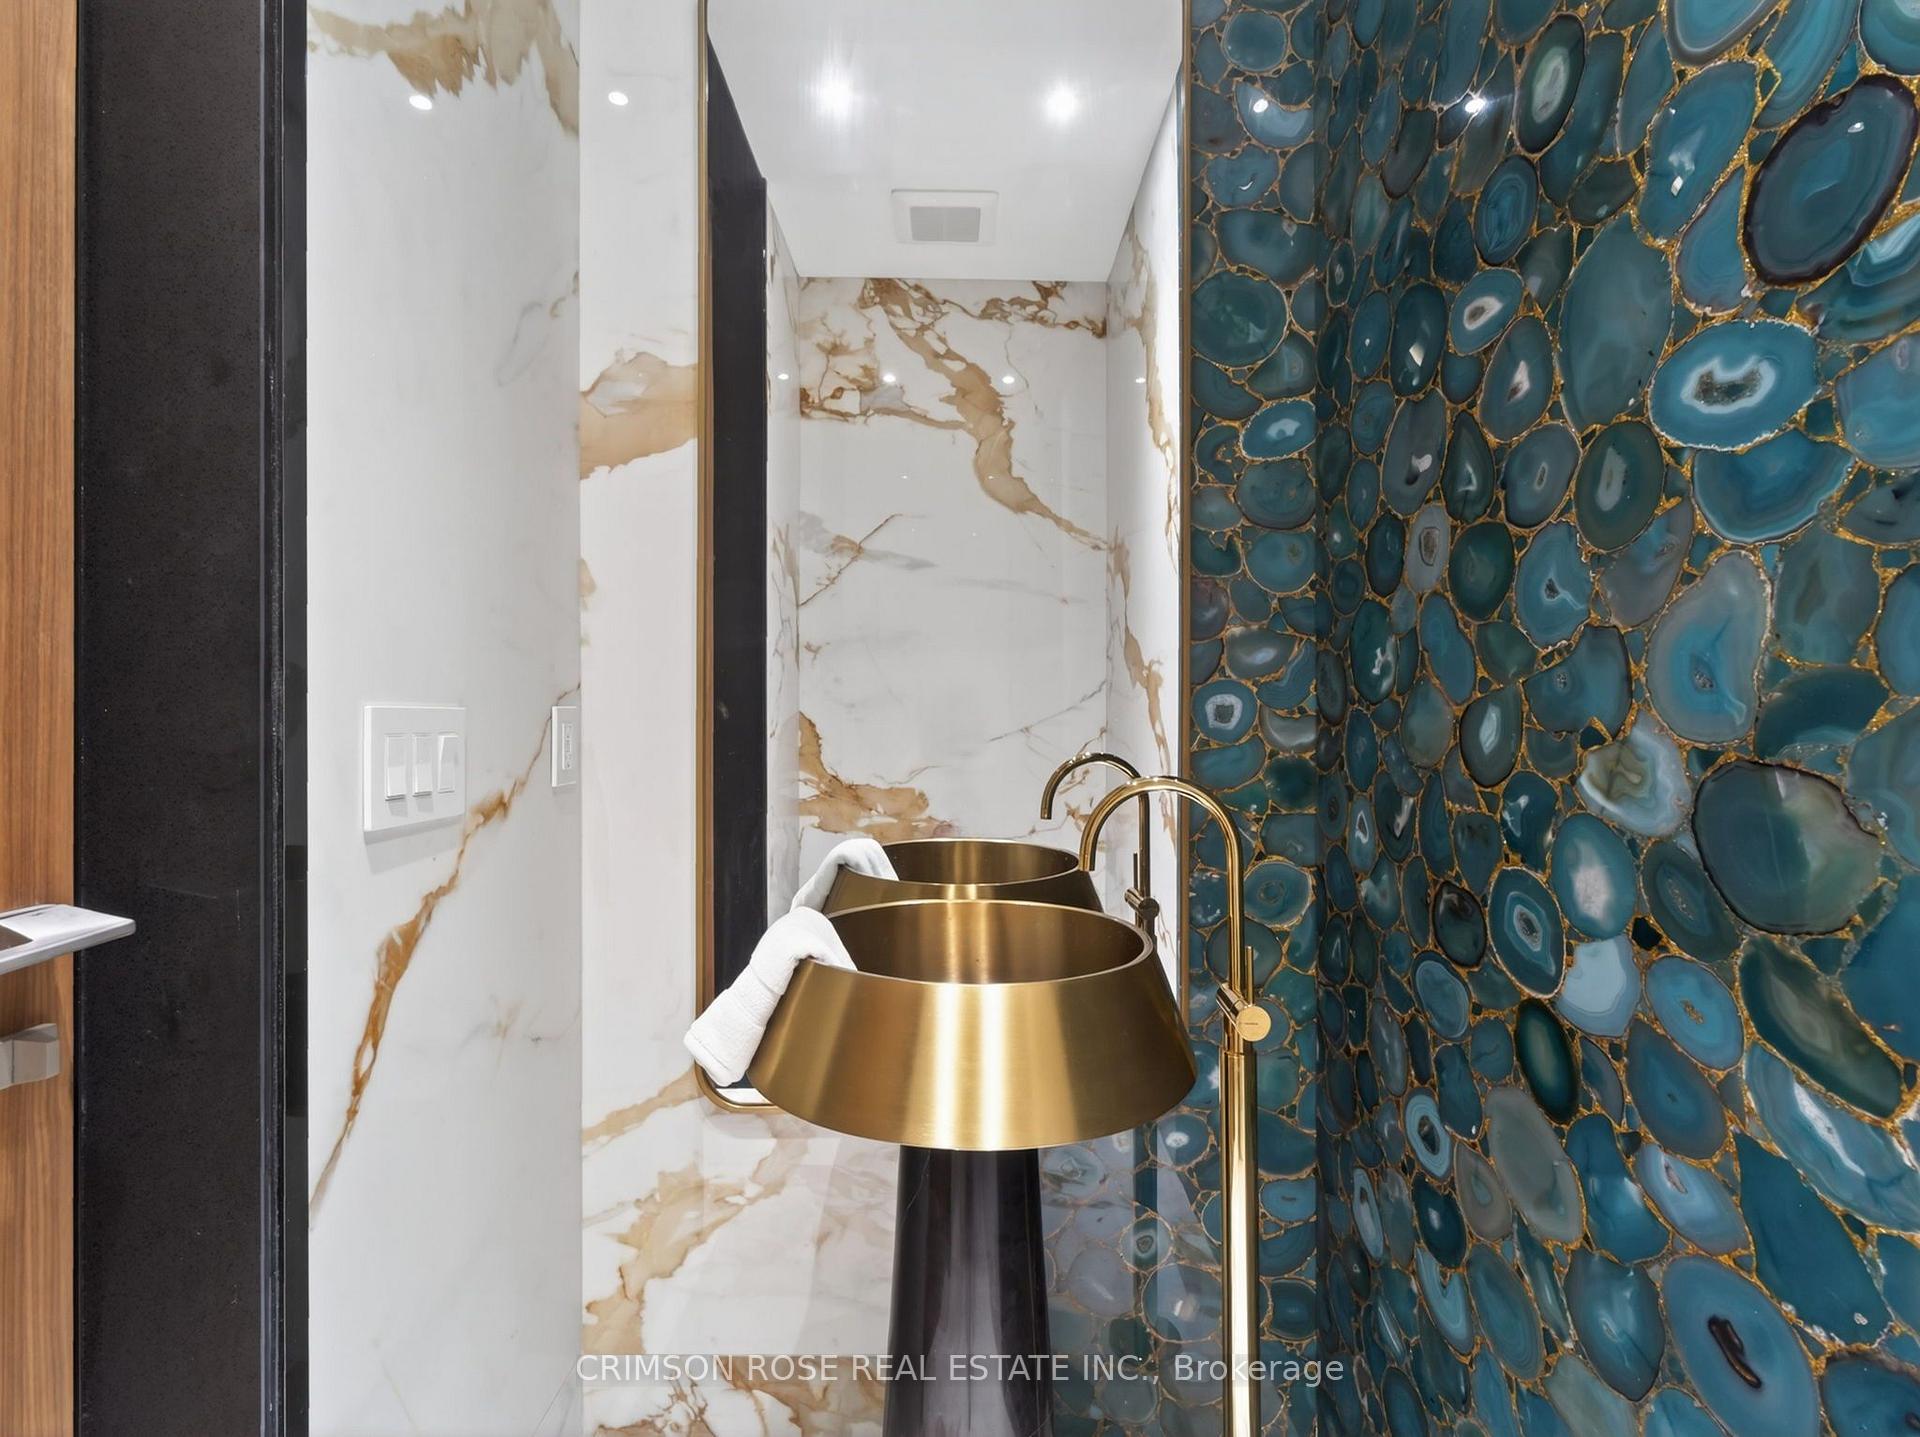
Luxury bathroom with twin gold vessel sinks and a blue agate feature wall.
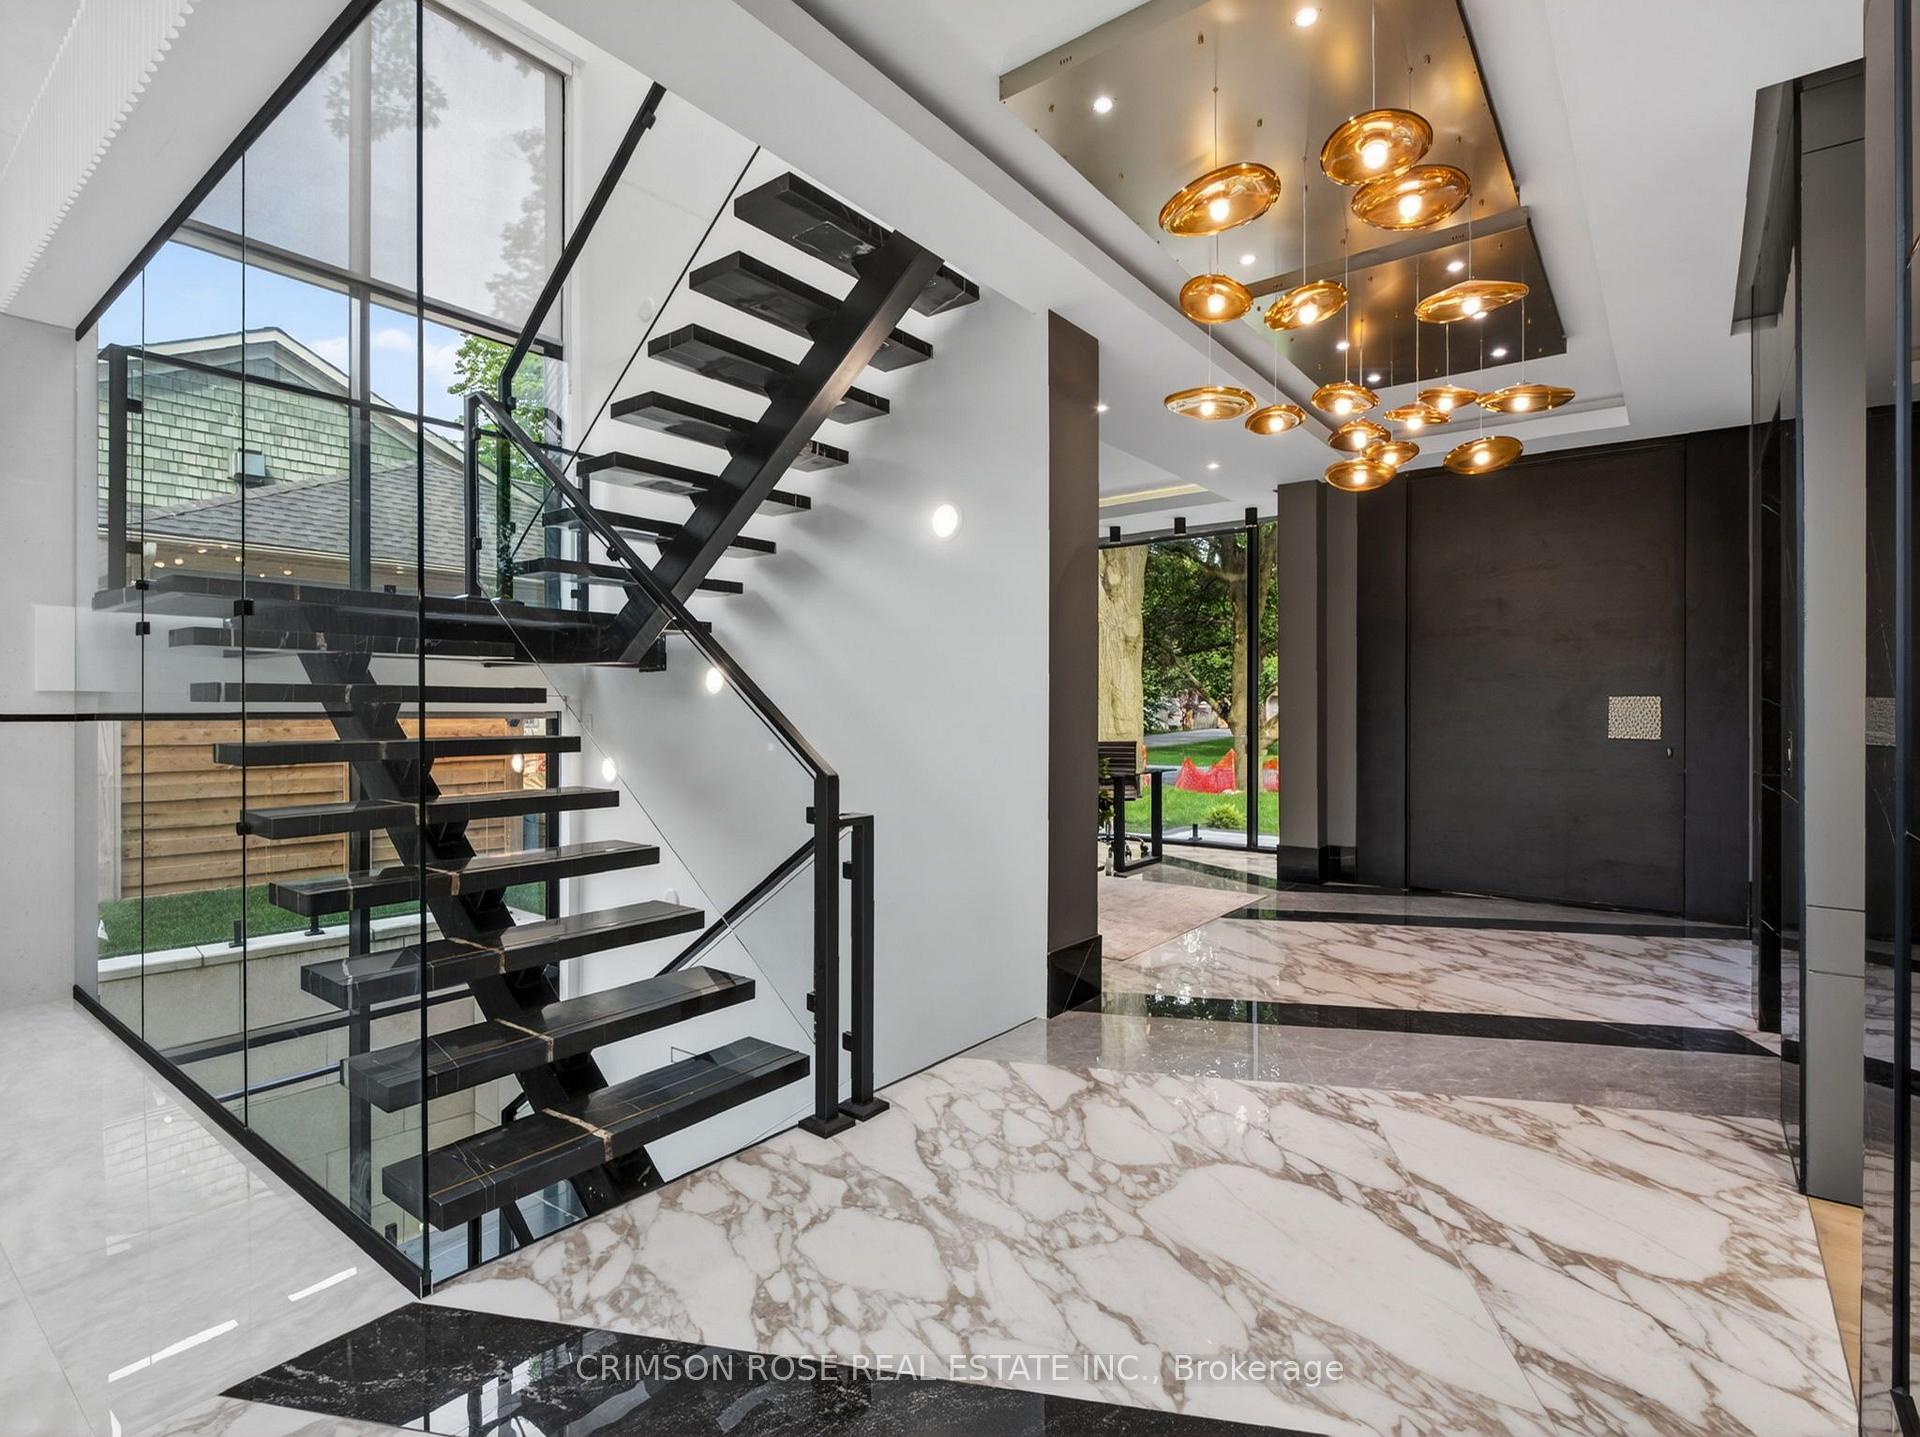
Modern foyer with a glass-railed black staircase, veined marble floors, and gold pendant lights.
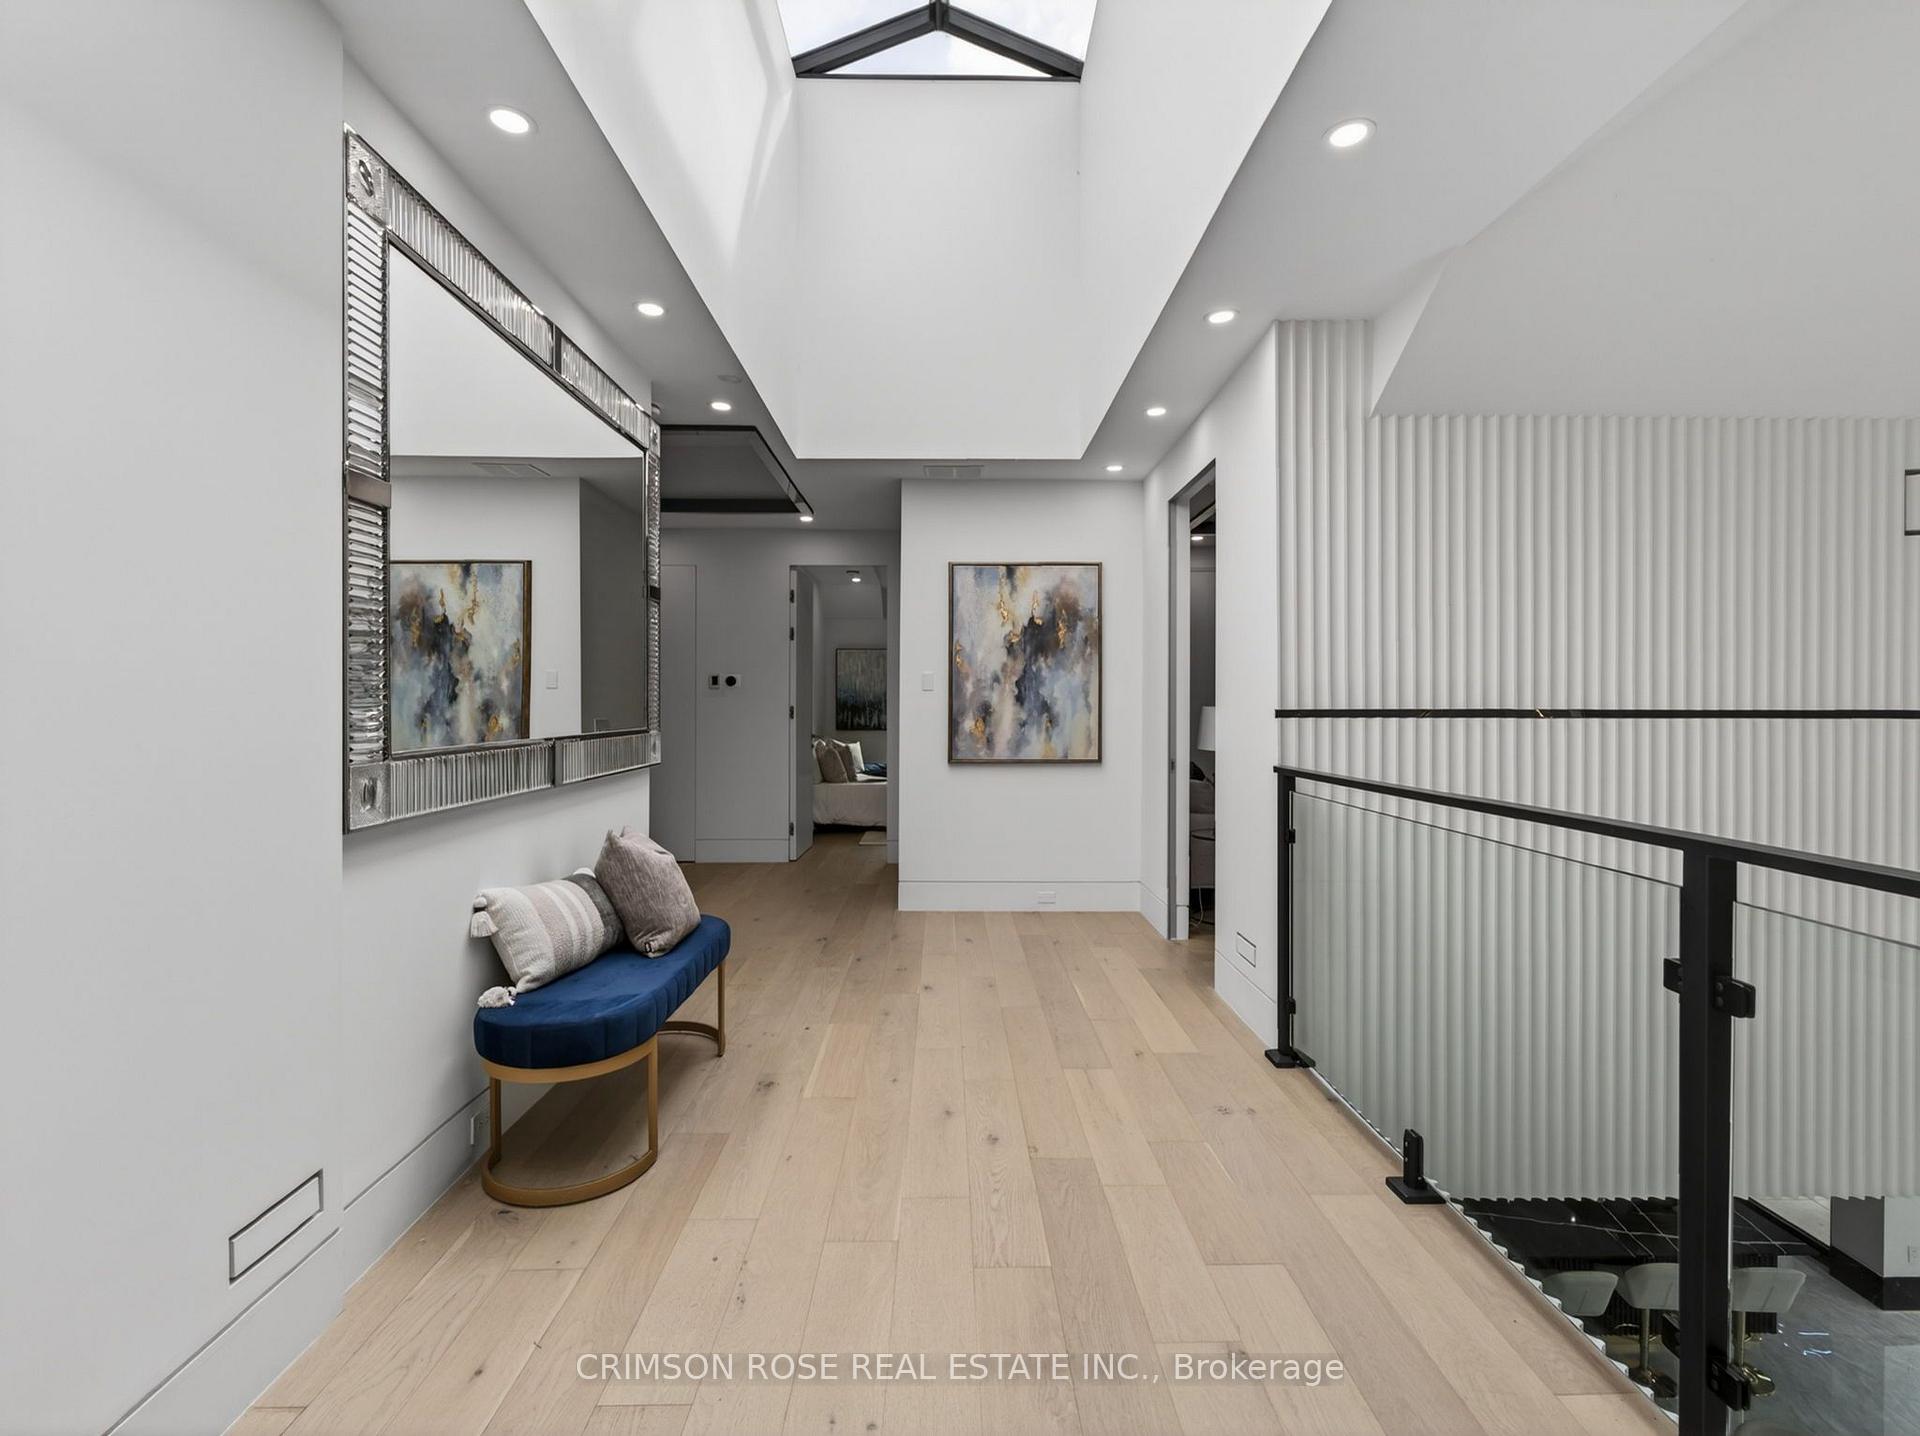
Upper-floor hallway with a skylight, black stair railing, blue bench, and pale wood flooring.
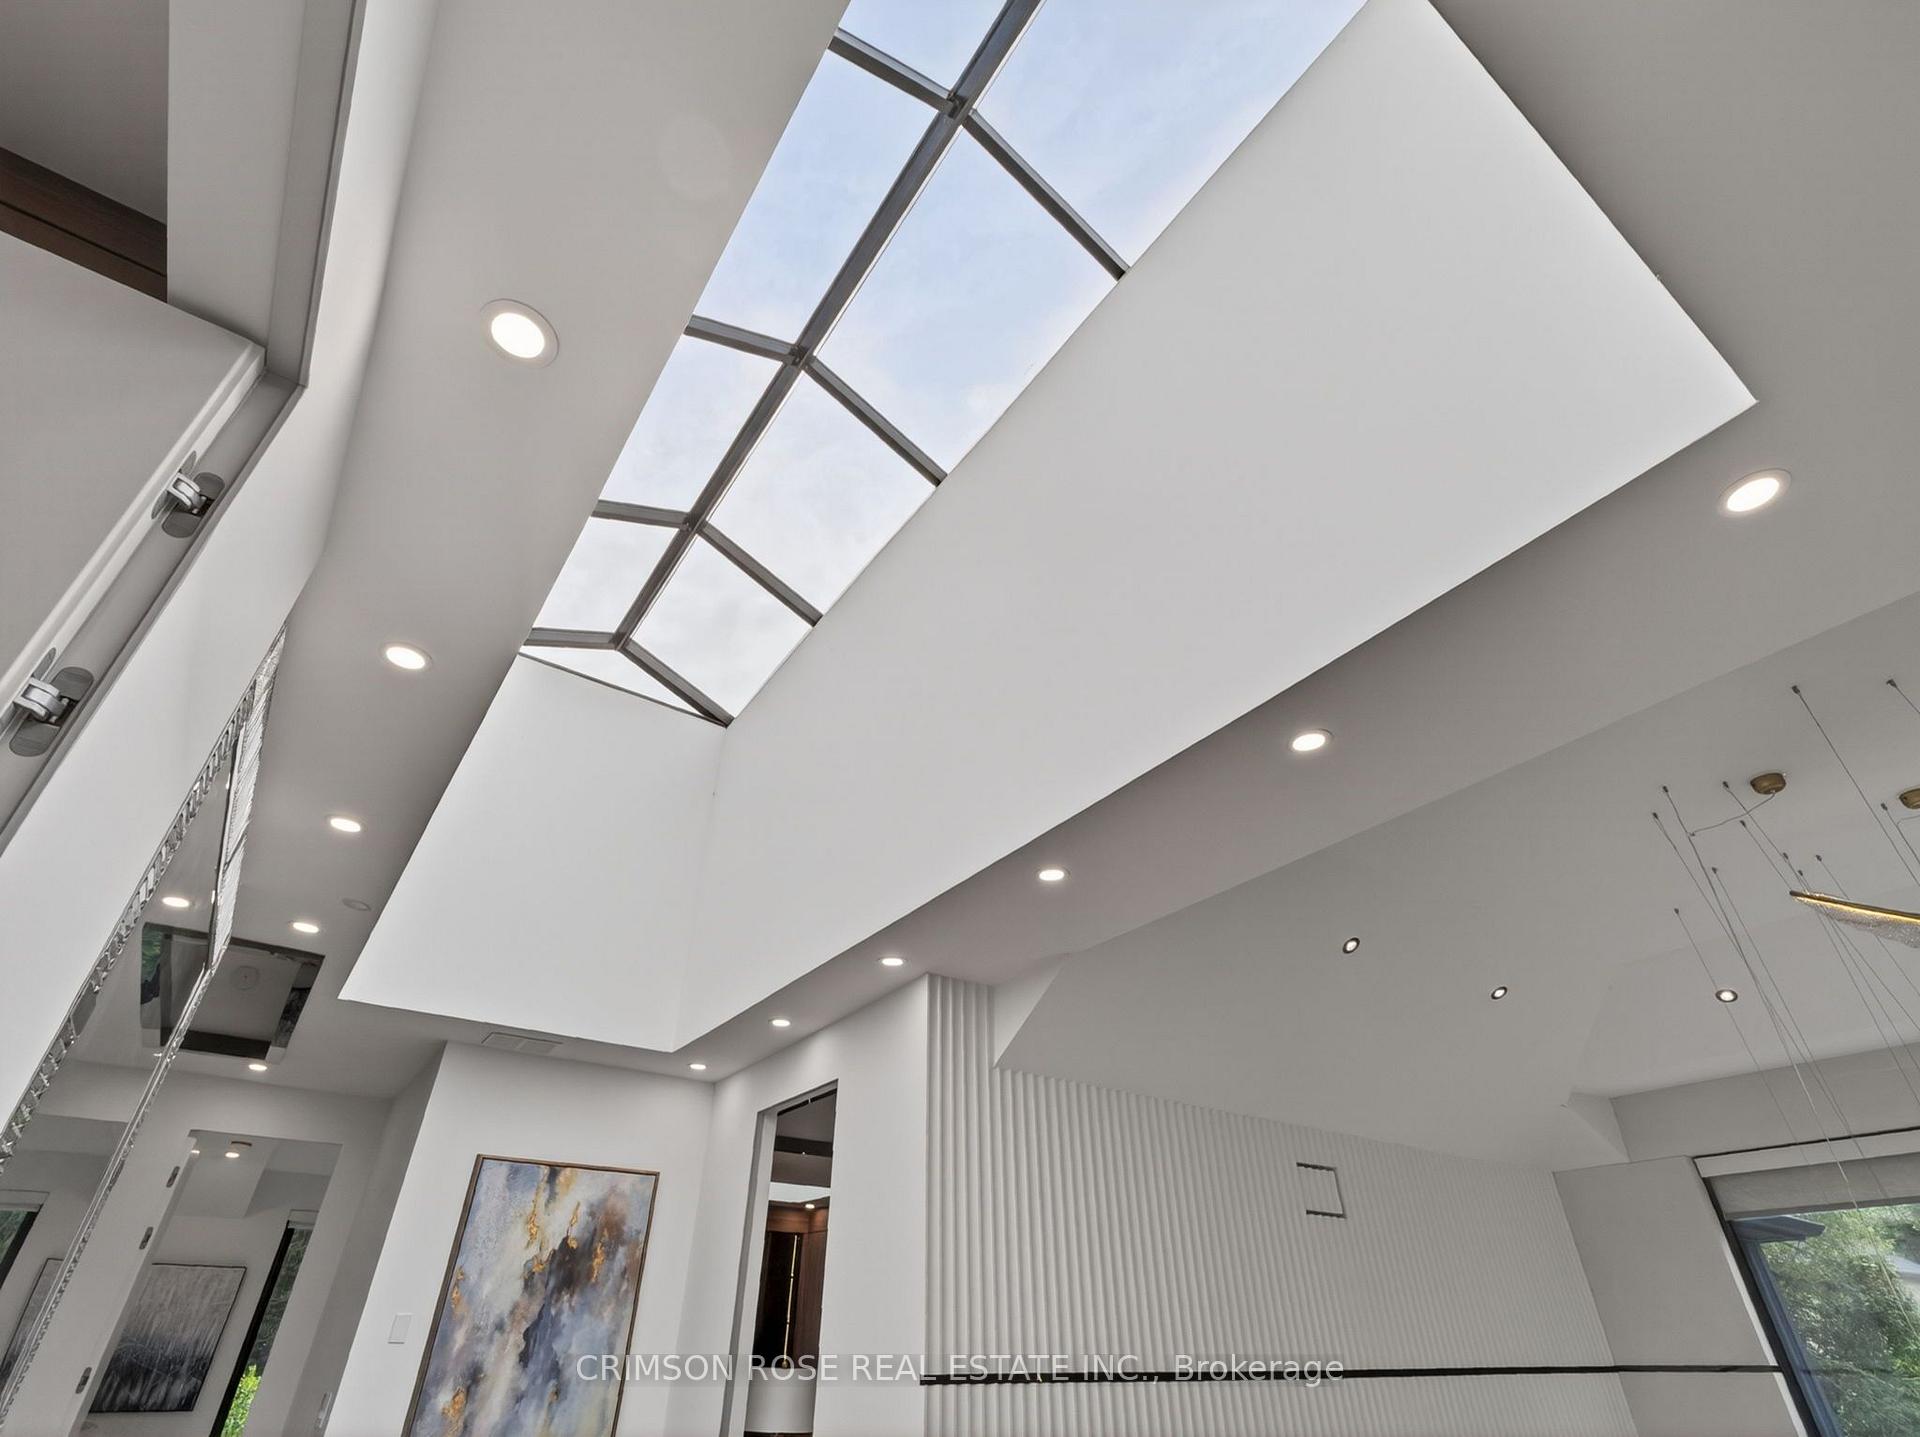
Modern interior with a high skylit ceiling, recessed lights, chandelier, and ribbed accent wall.
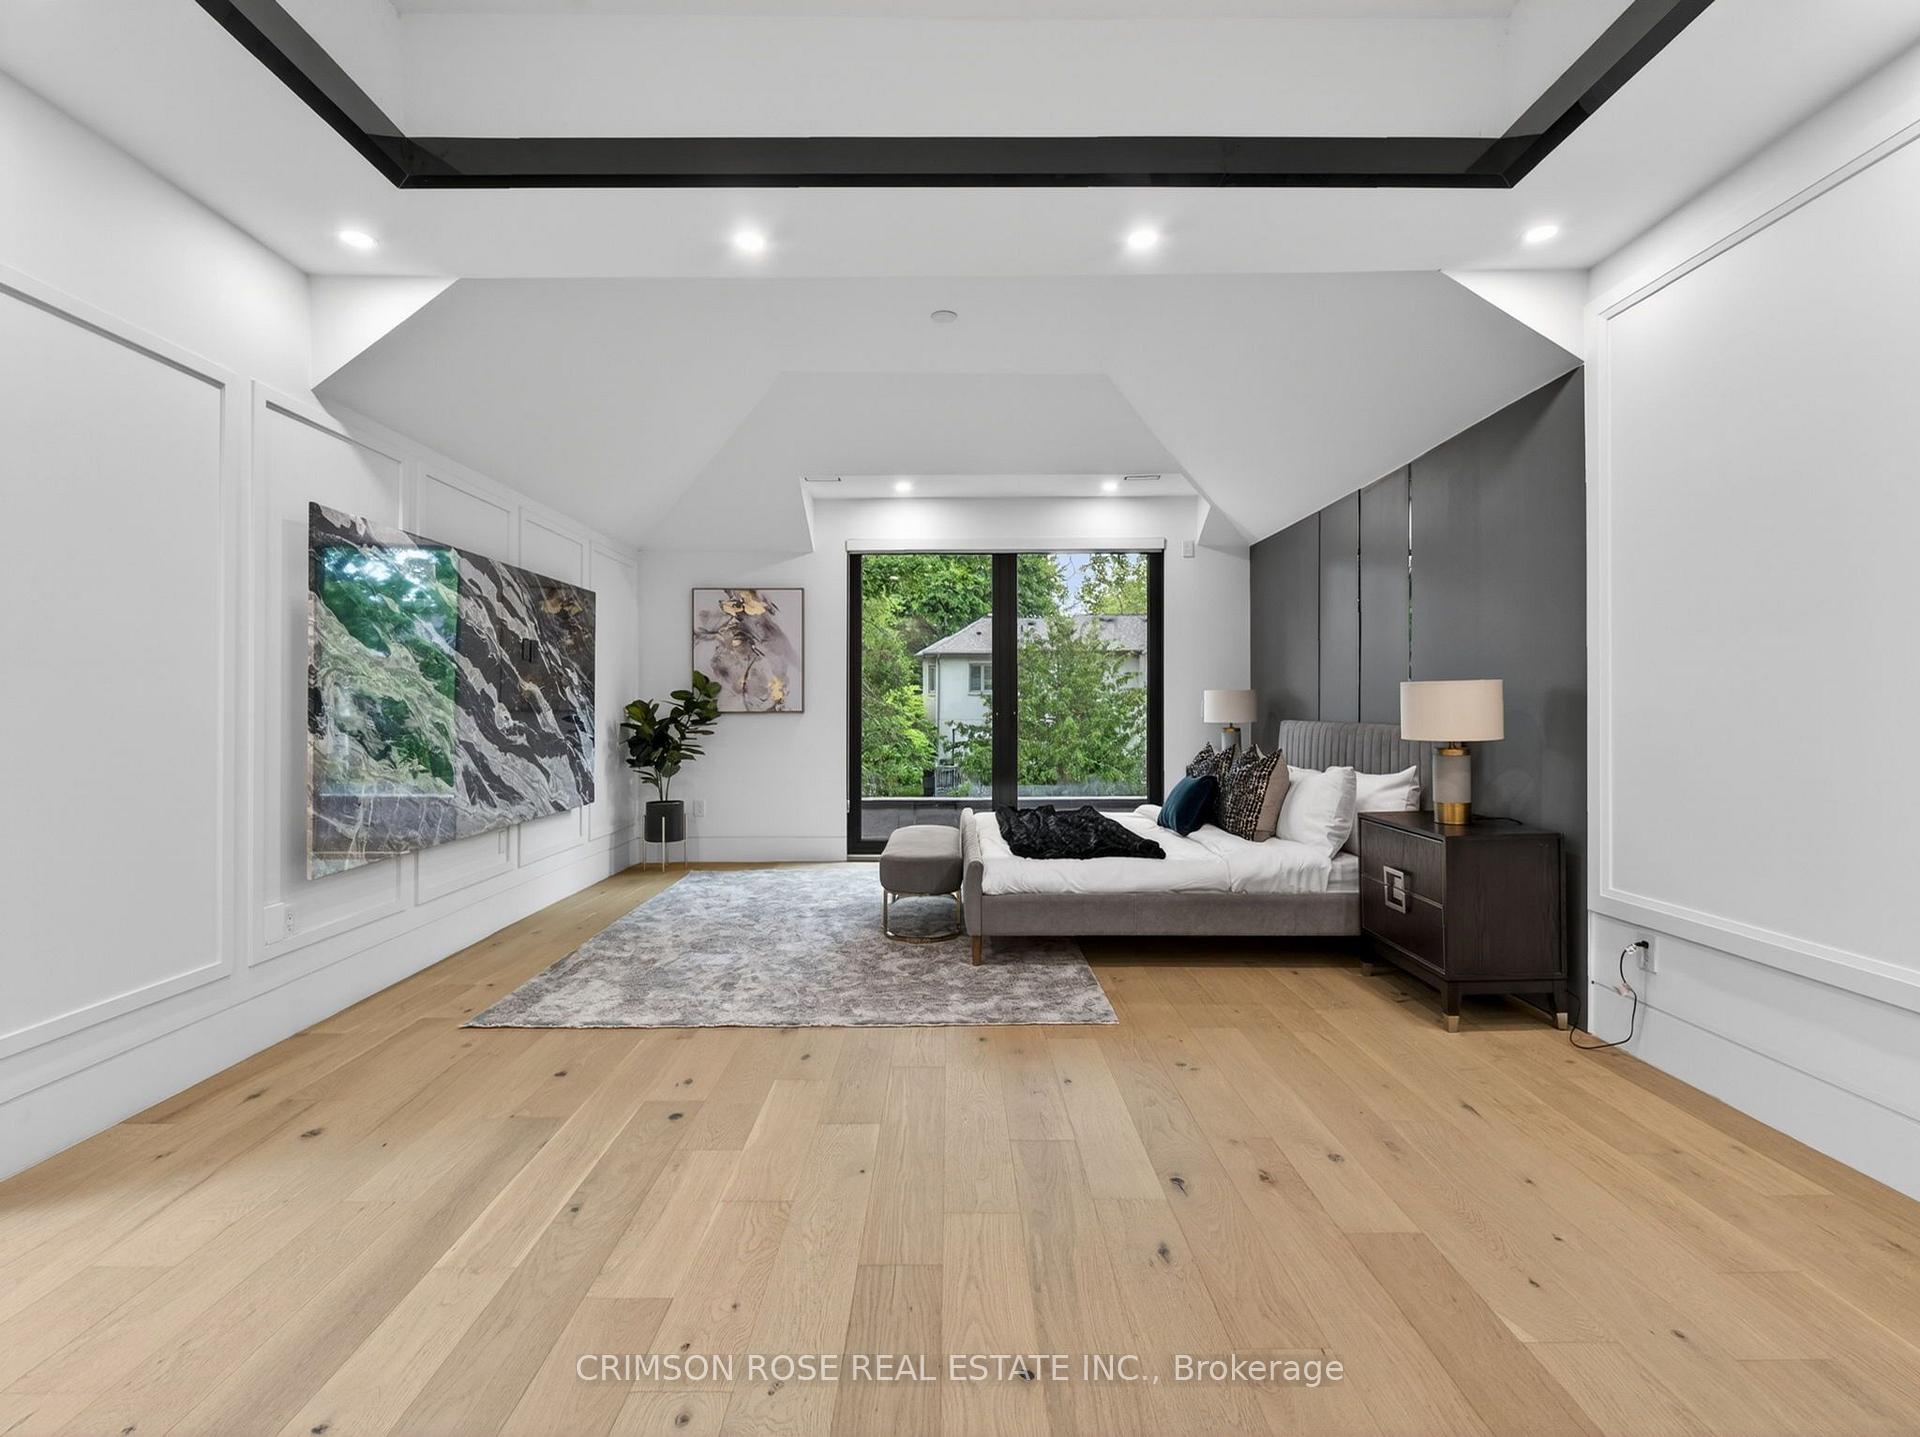
Staged bedroom with a gray bed, dark accent wall, abstract artwork, and a large window overlooking greenery.
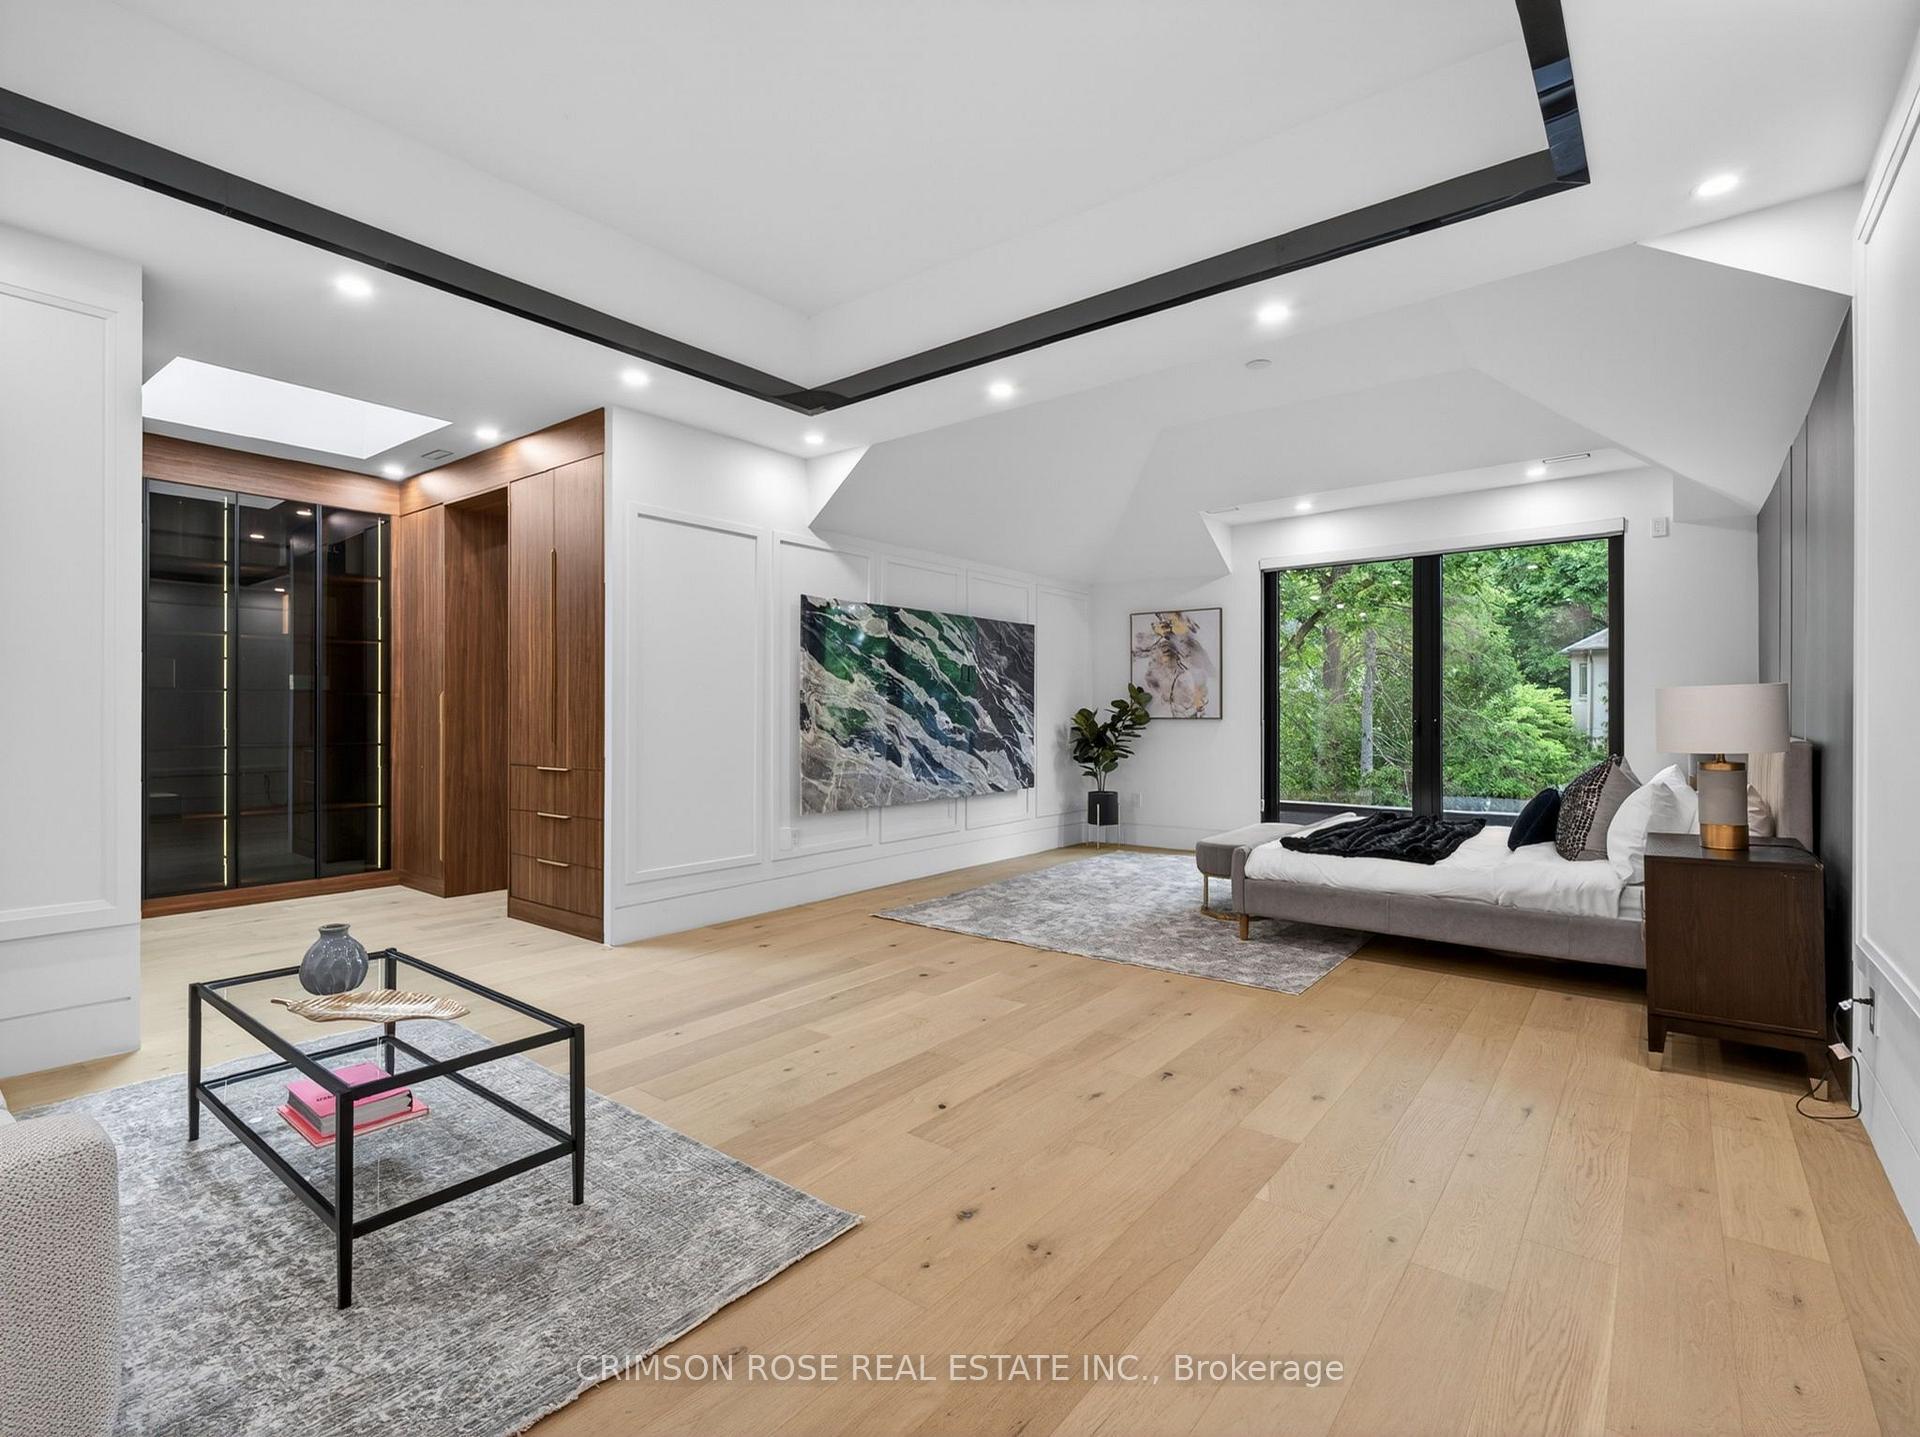
Furnished bedroom with wood floors, a glass-fronted wardrobe, and a large window overlooking greenery.
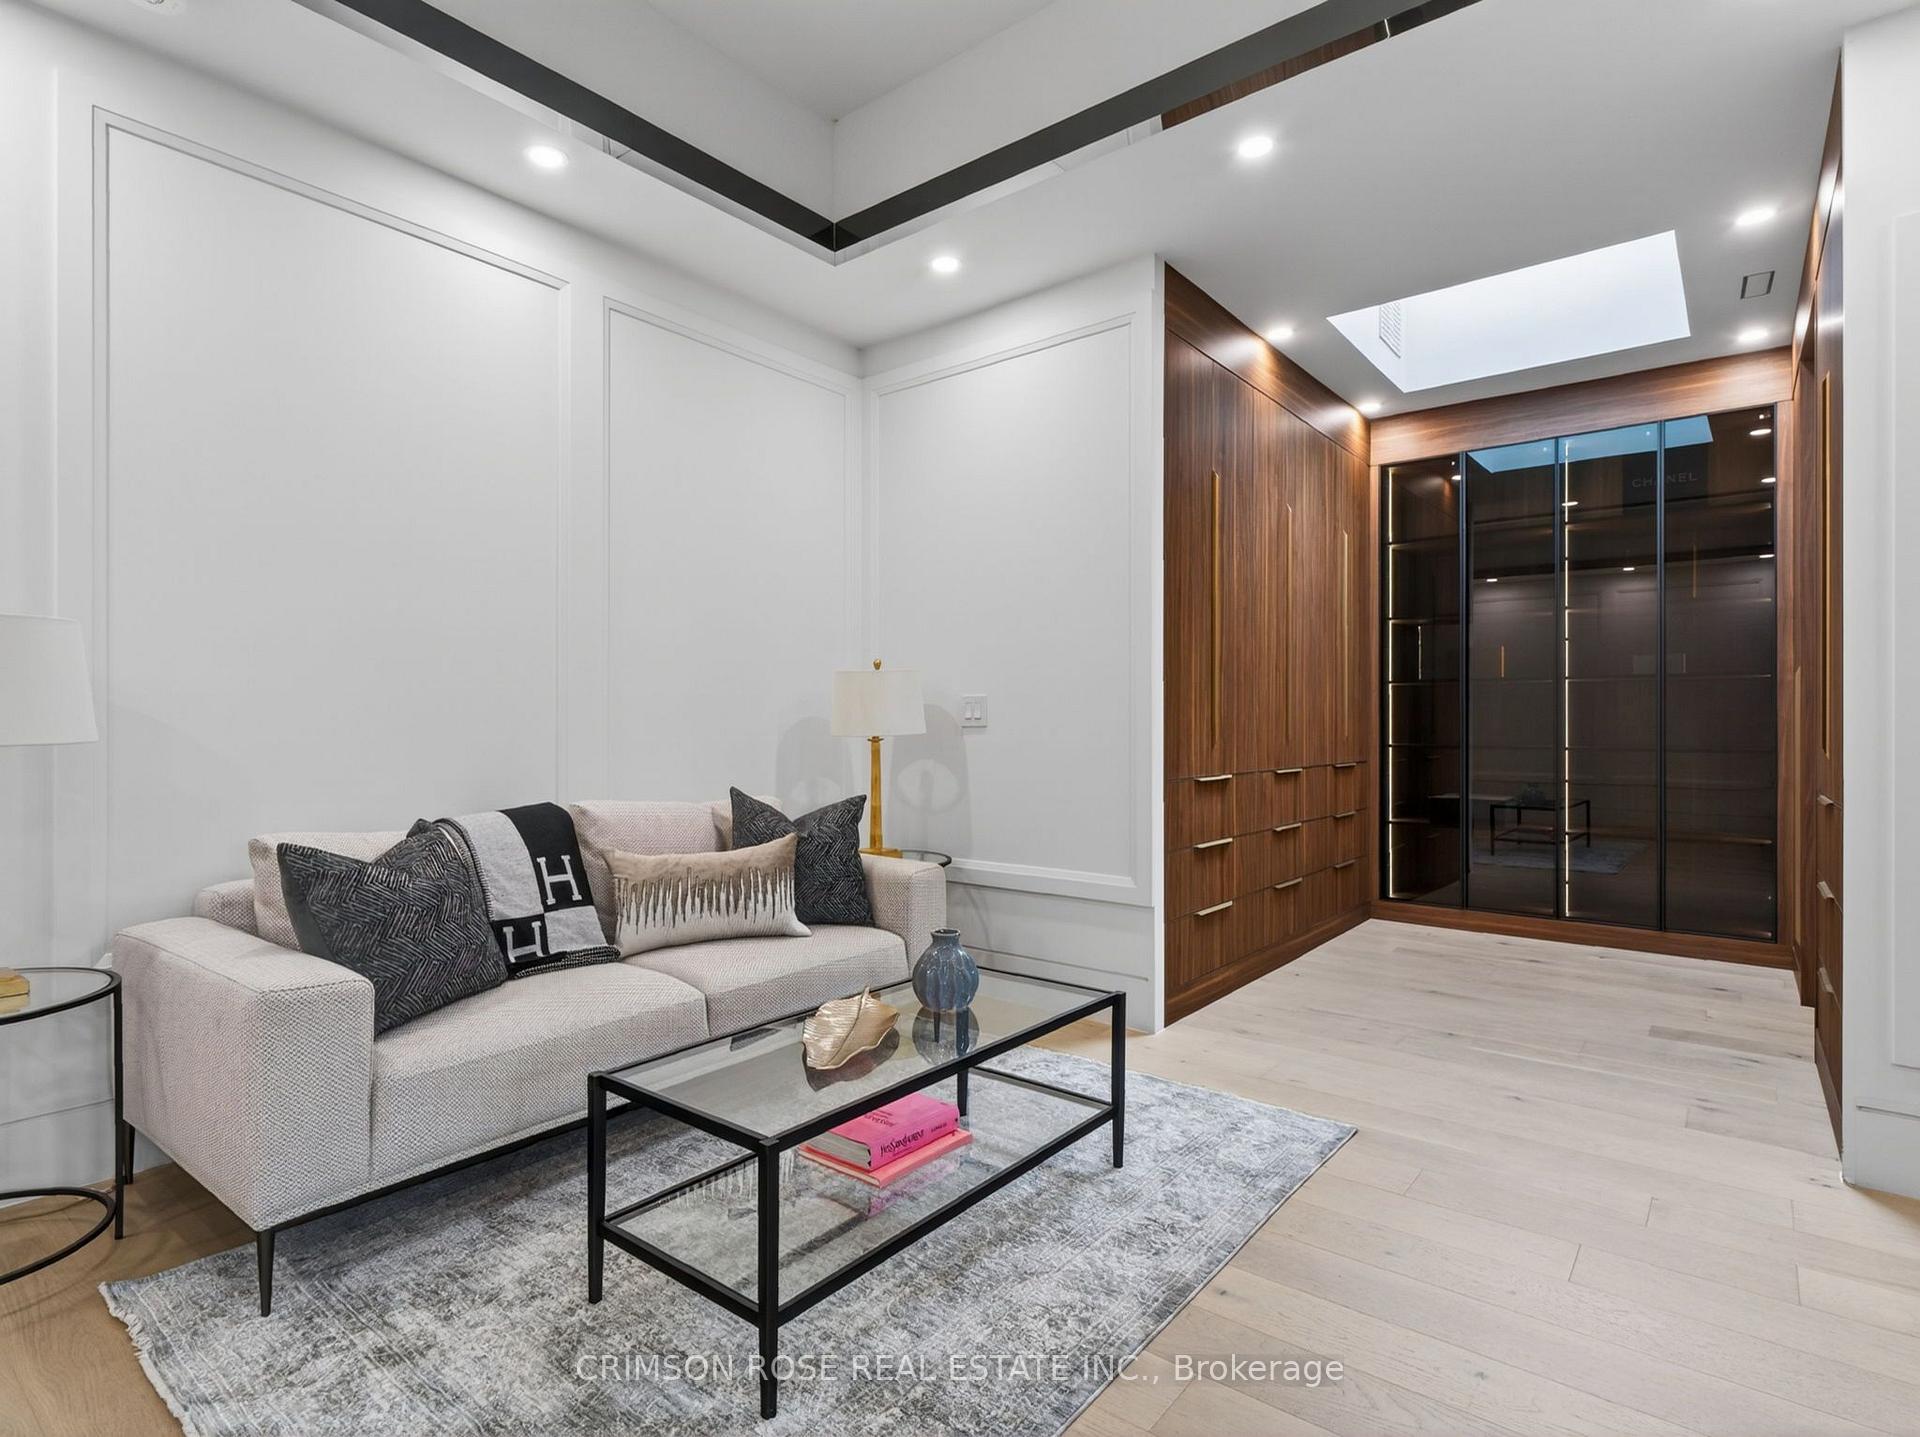
Furnished living room with a light sofa, glass coffee table, and walnut cabinetry beneath a skylight.
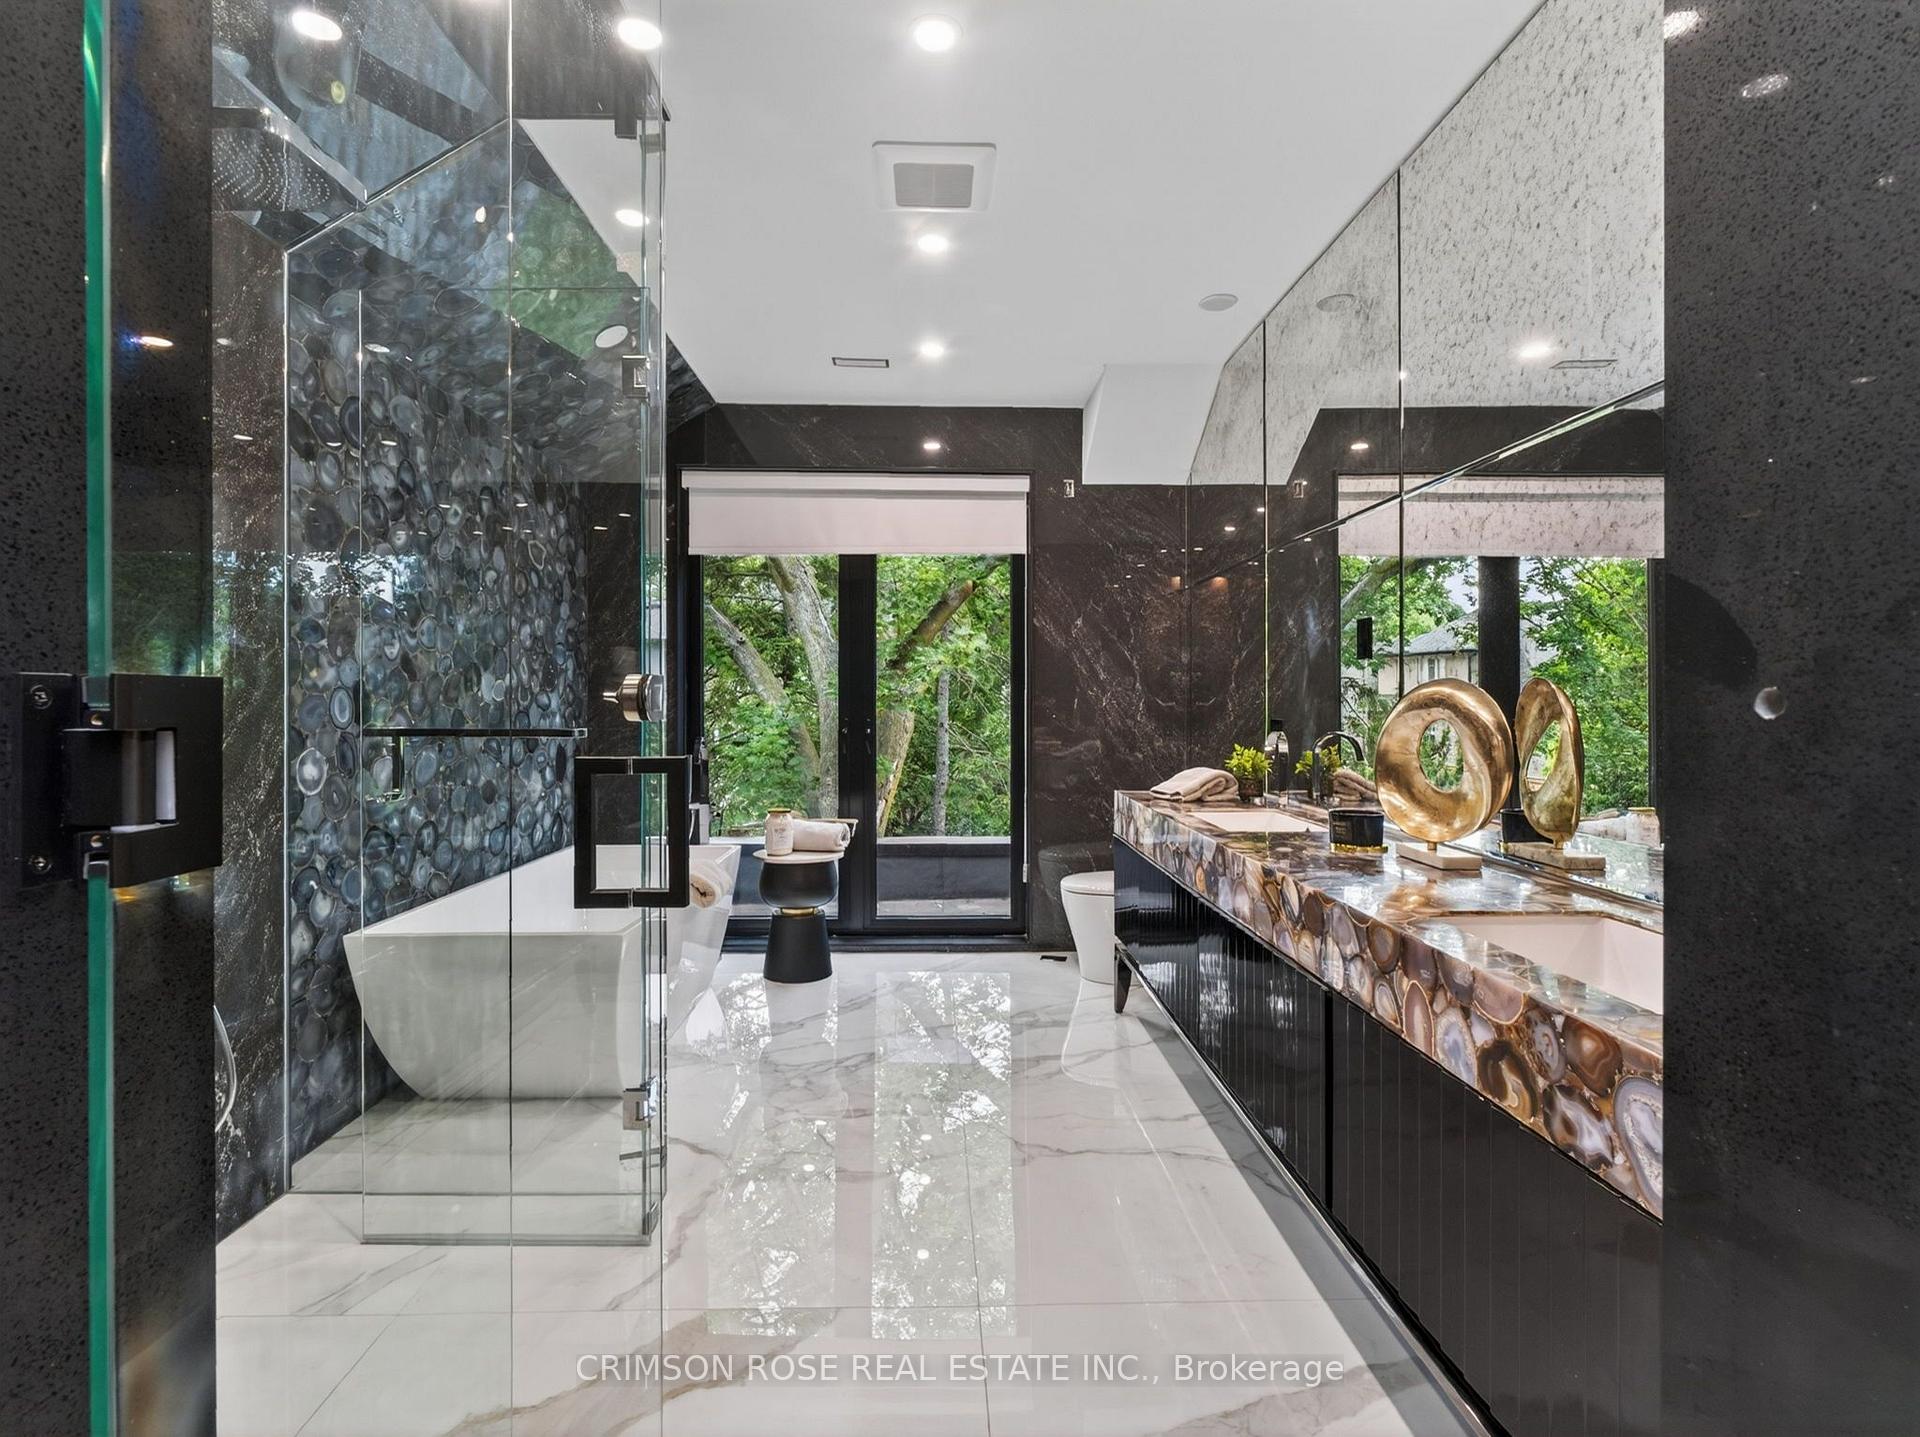
Contemporary bathroom with a freestanding tub, glass shower, agate-patterned vanity, and windows overlooking trees.
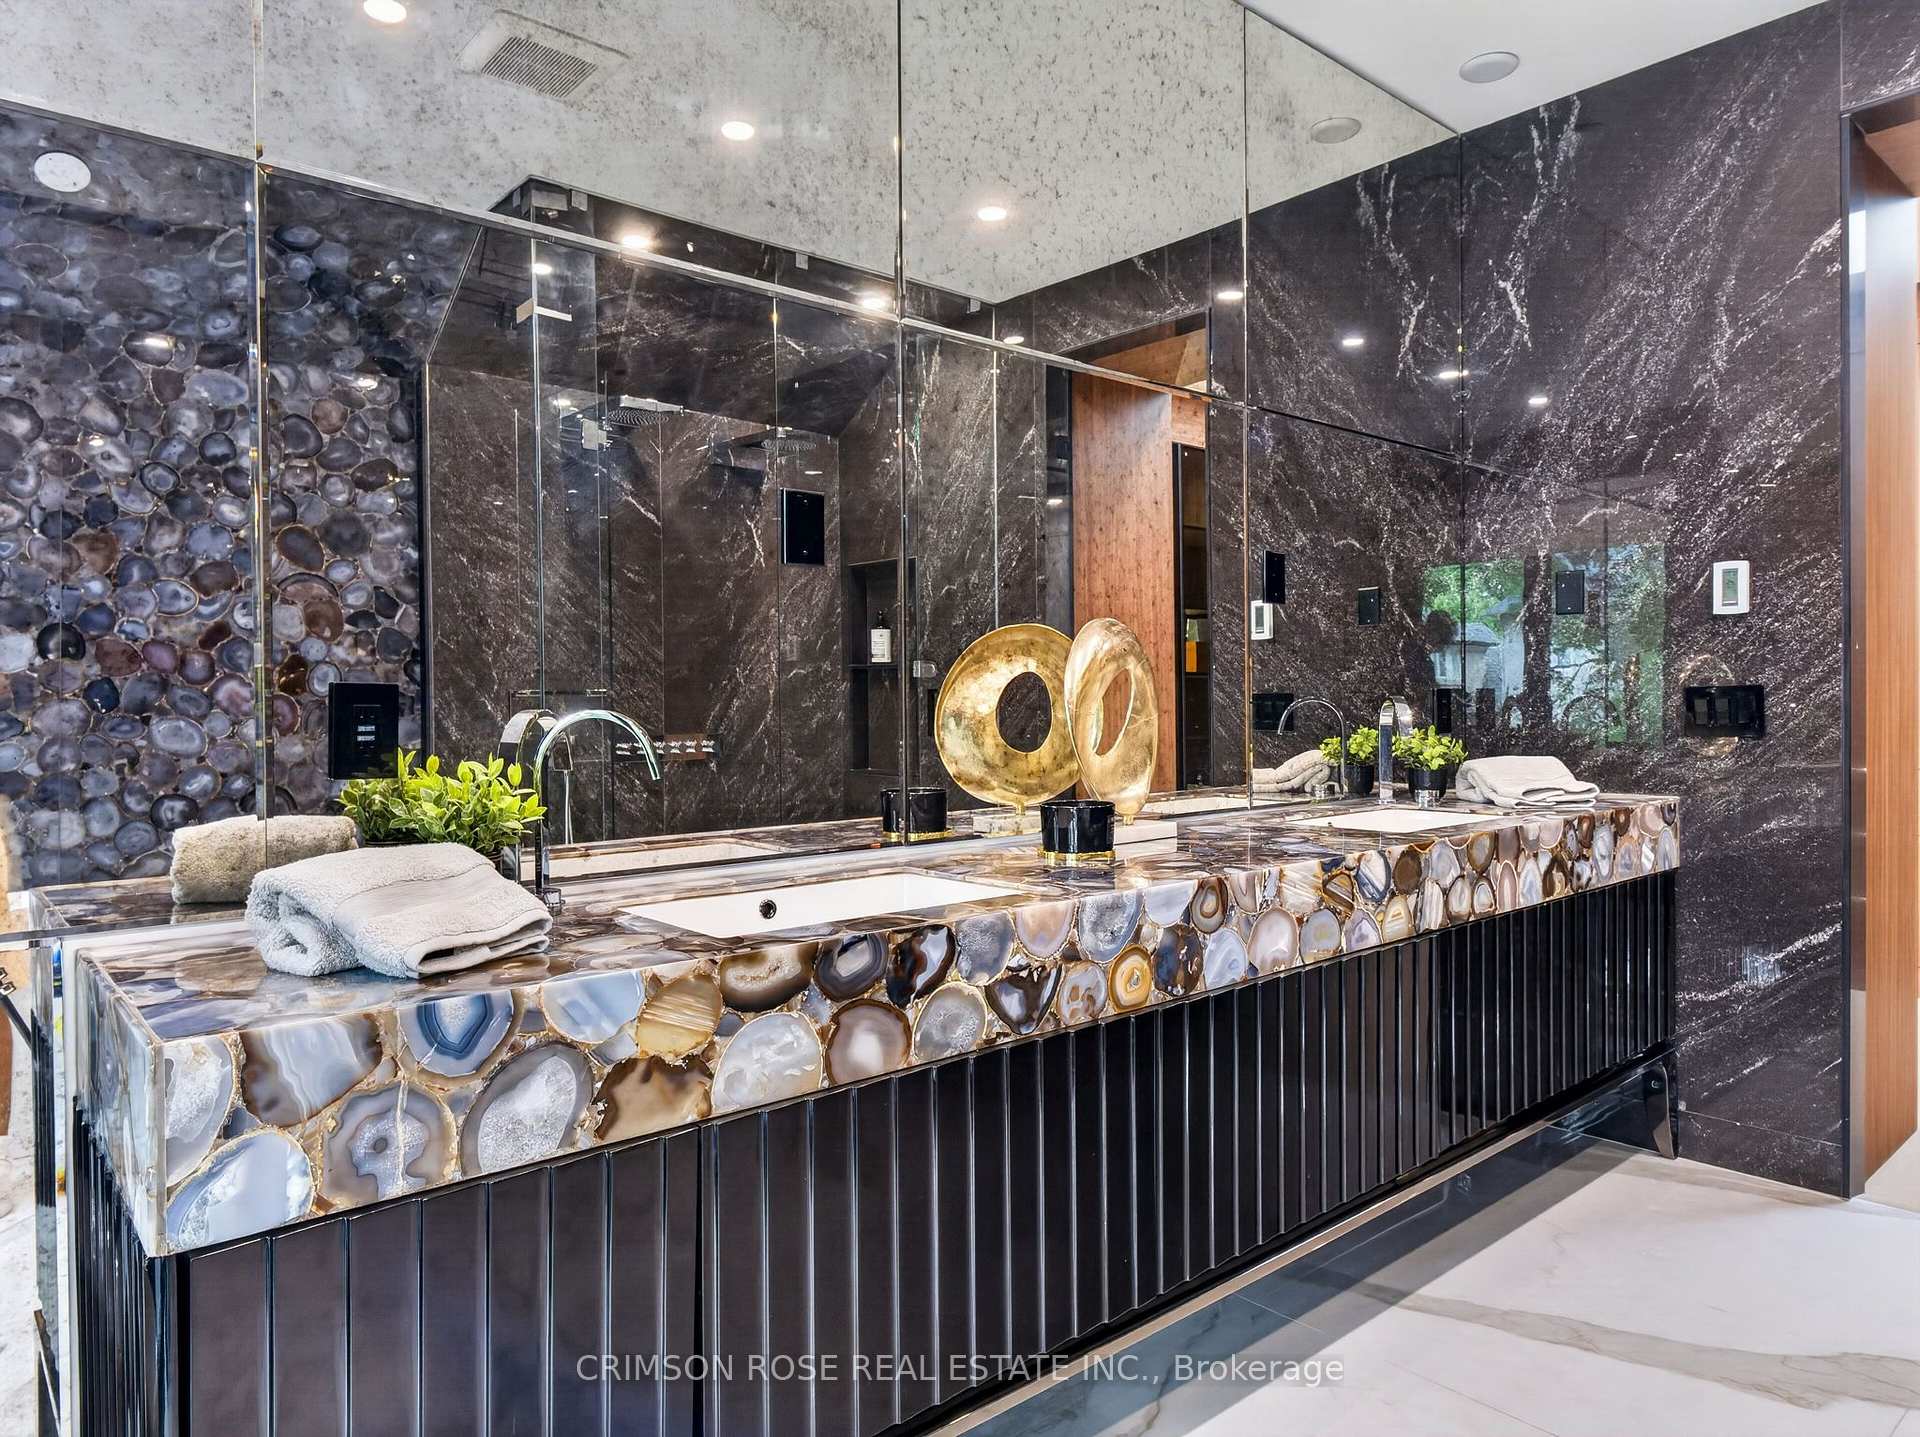
Luxury bathroom with a double agate-stone vanity, black cabinetry, mirrored walls, and dark marble finishes.
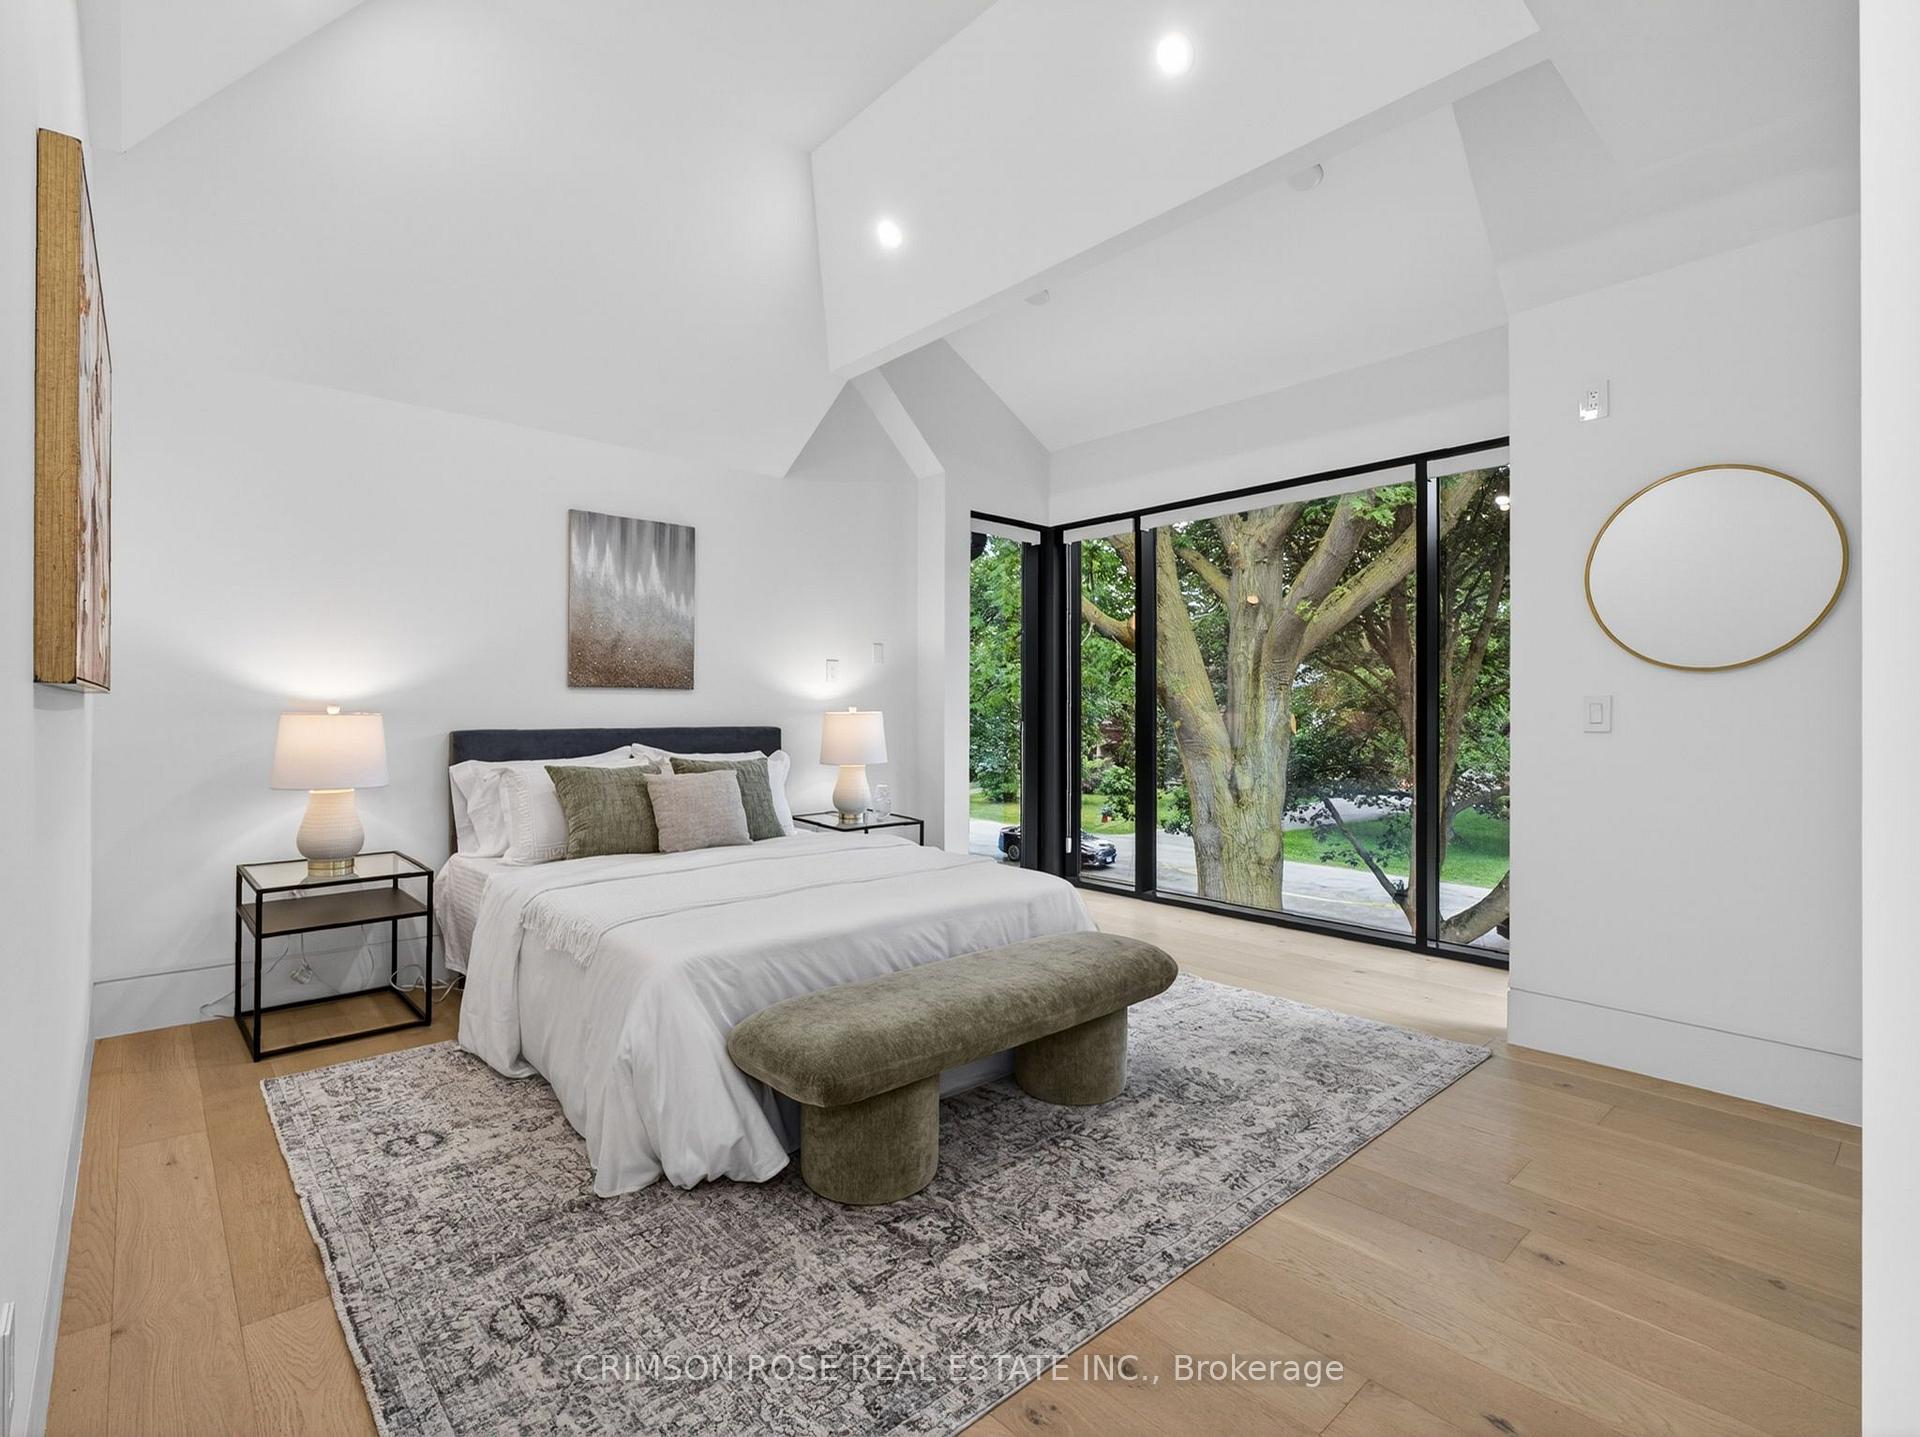
Staged bedroom with floor-to-ceiling windows overlooking mature trees.
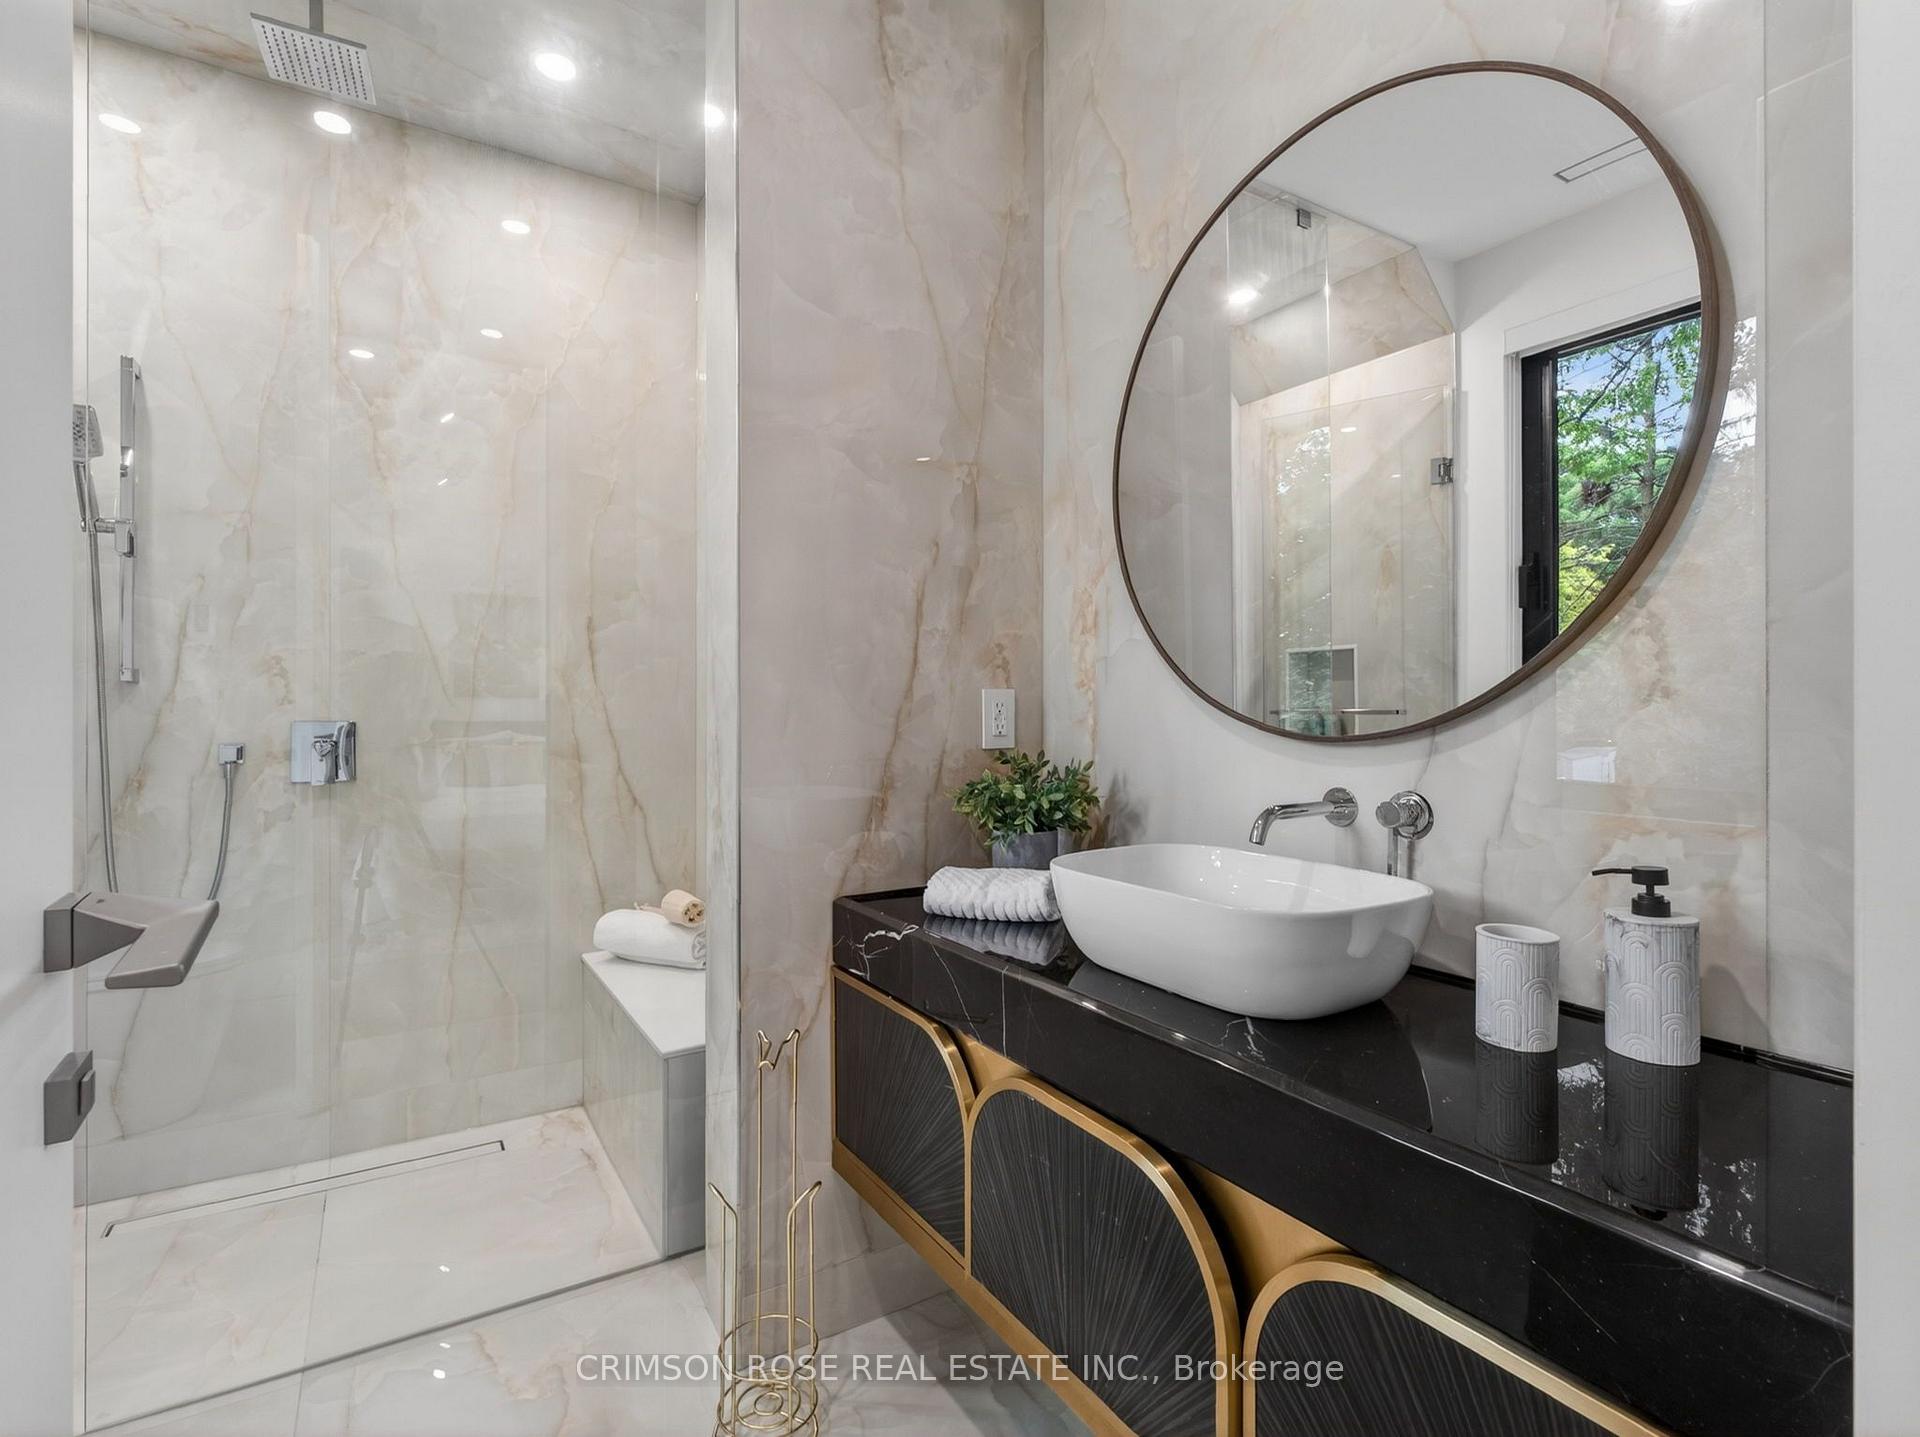
Modern bathroom with a marble shower, black-and-gold vanity, vessel sink, and large round mirror.
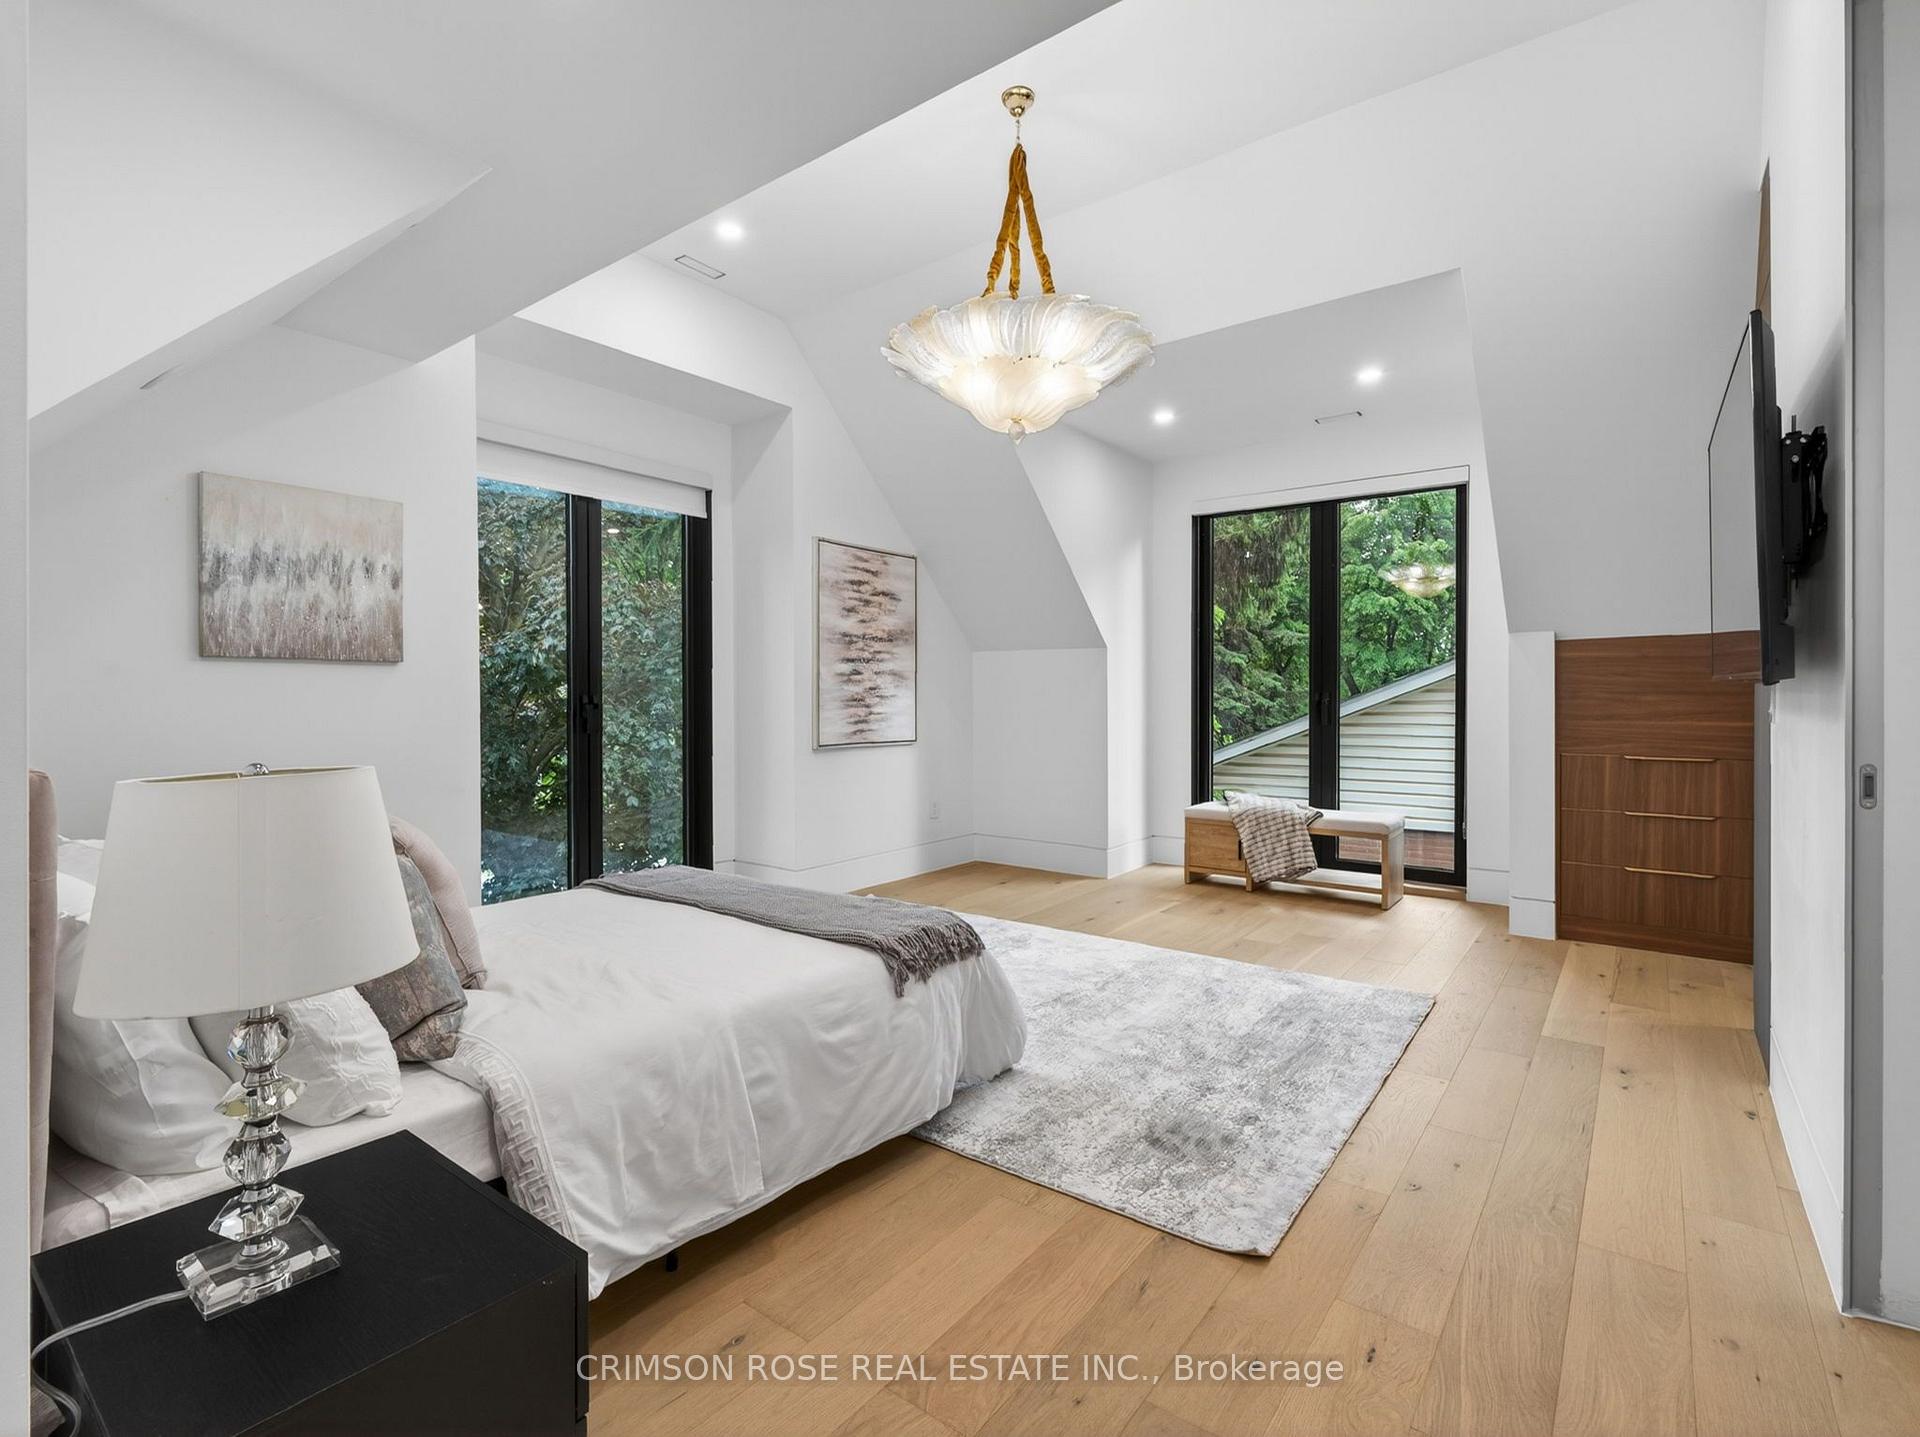
Bright bedroom with a white bed, sculptural chandelier, wood floors, and large windows overlooking trees.
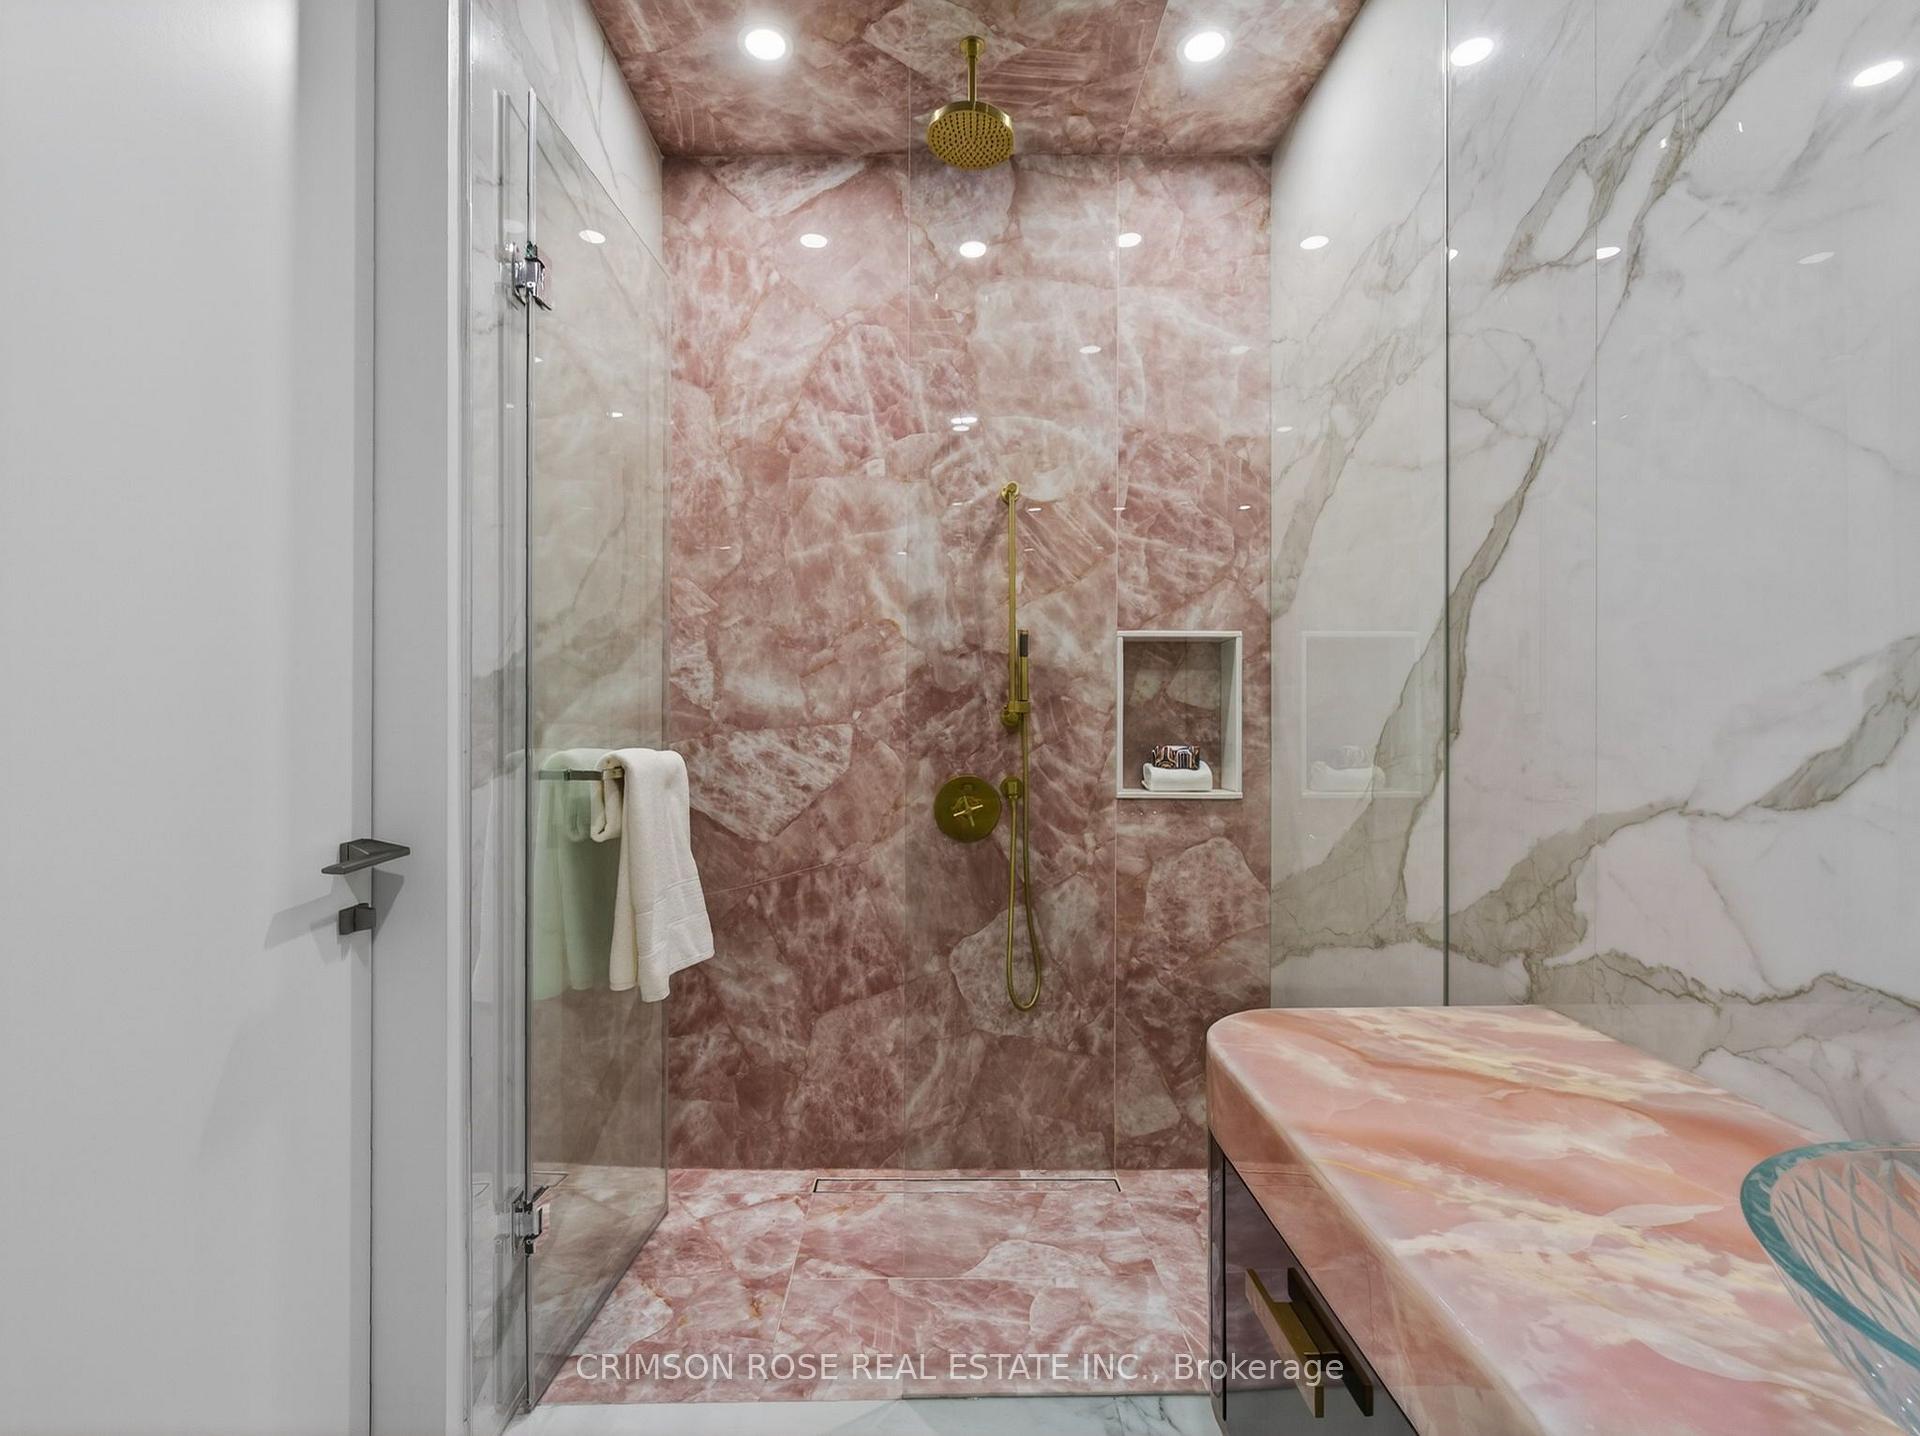
Marble-clad bathroom shower with brass fixtures and a pink stone vanity.
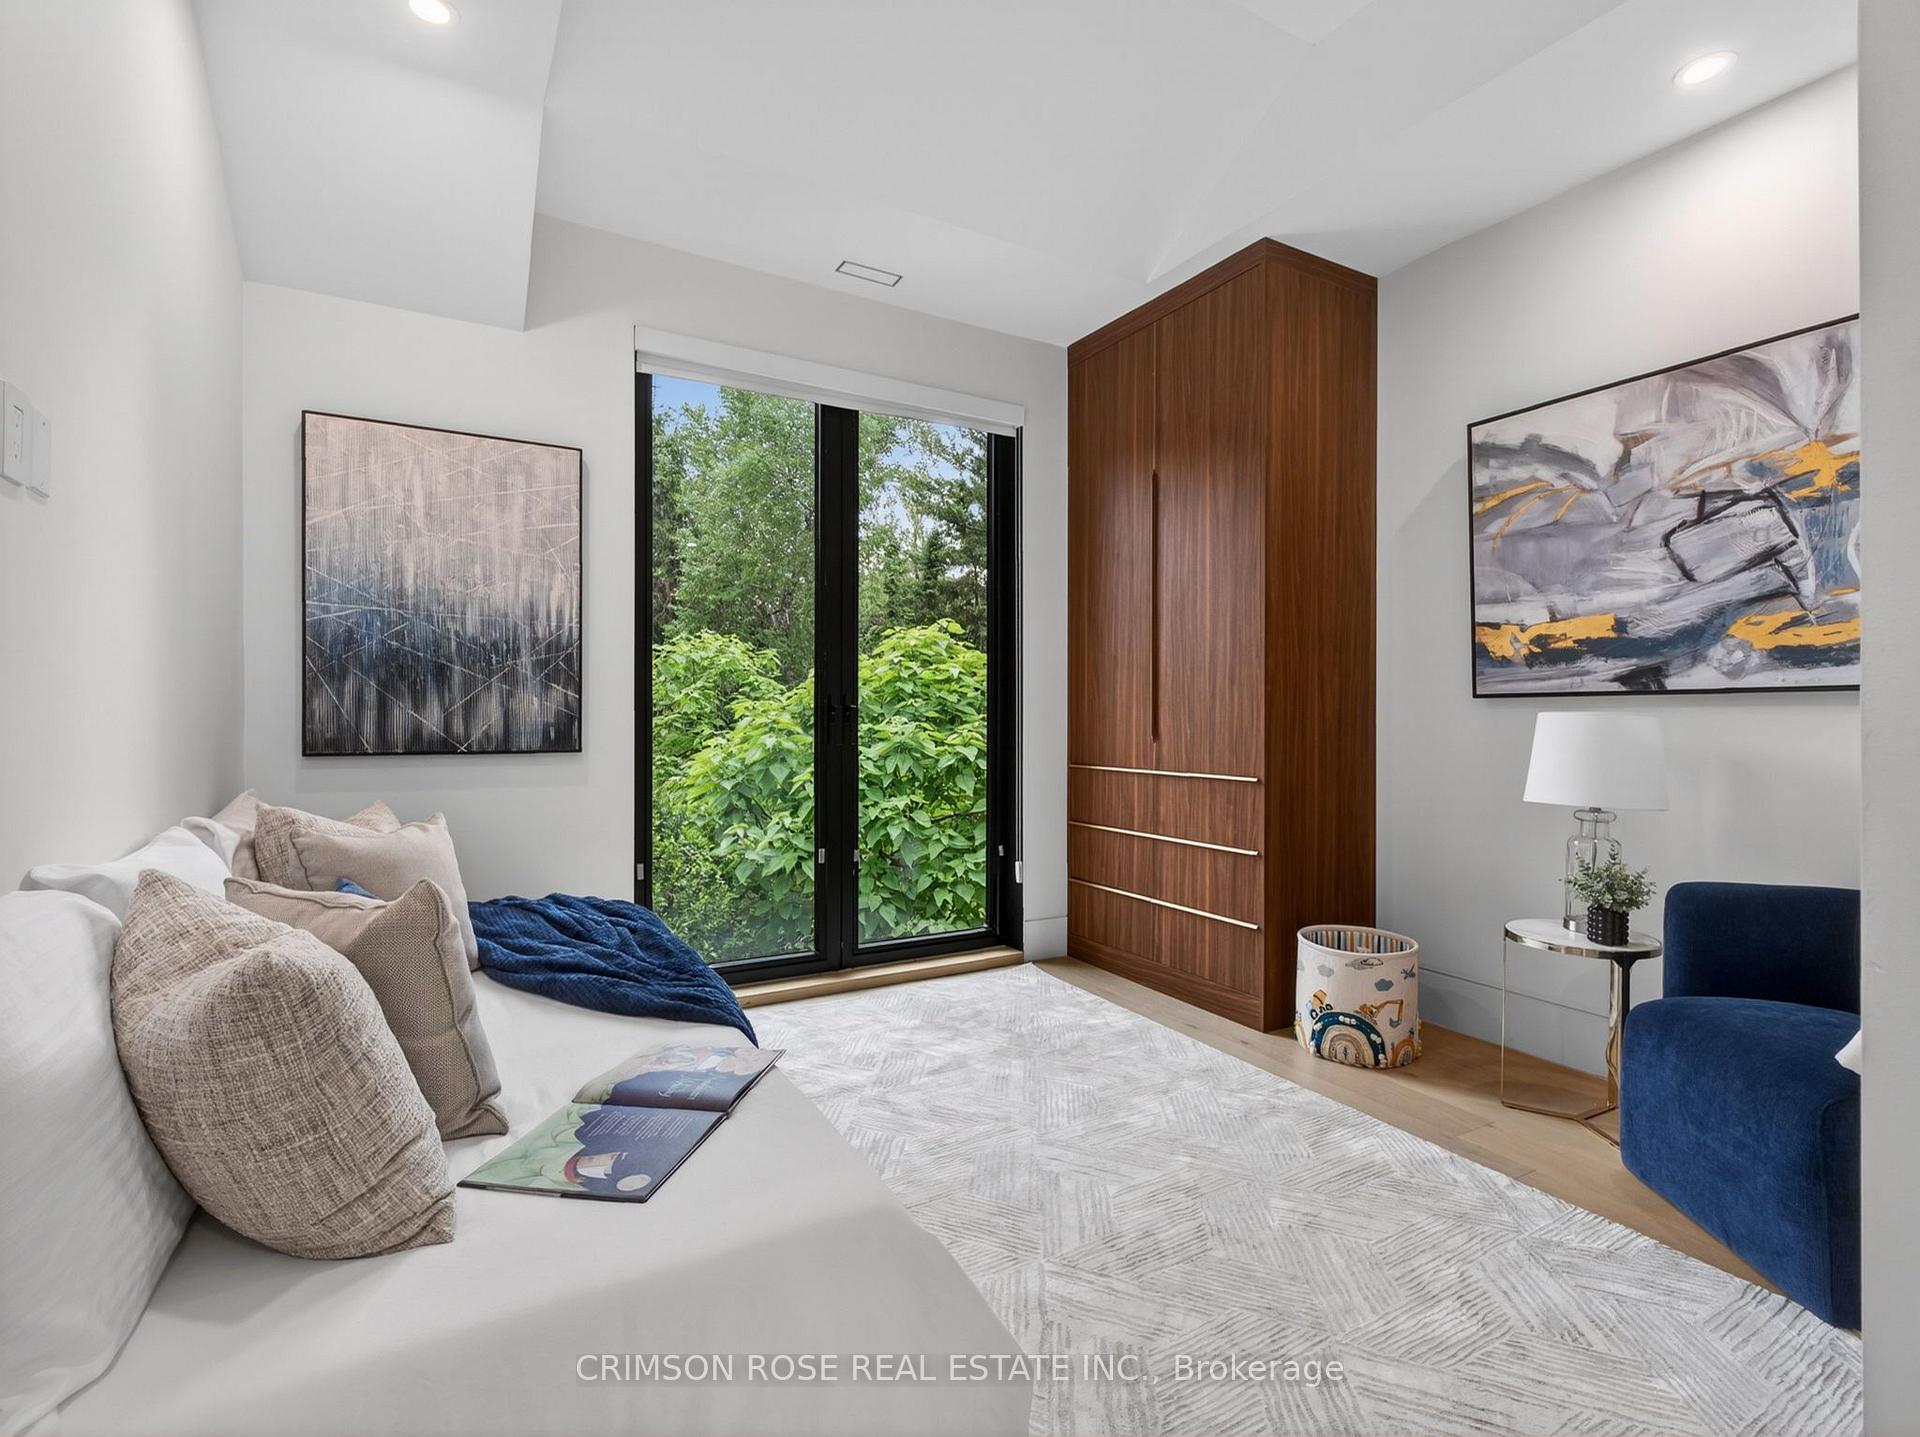
Furnished bedroom with a walnut built-in cabinet, glass doors overlooking greenery, and a blue armchair.
Modern bathroom with a freestanding tub and glass shower featuring dramatic blue-gray marble.
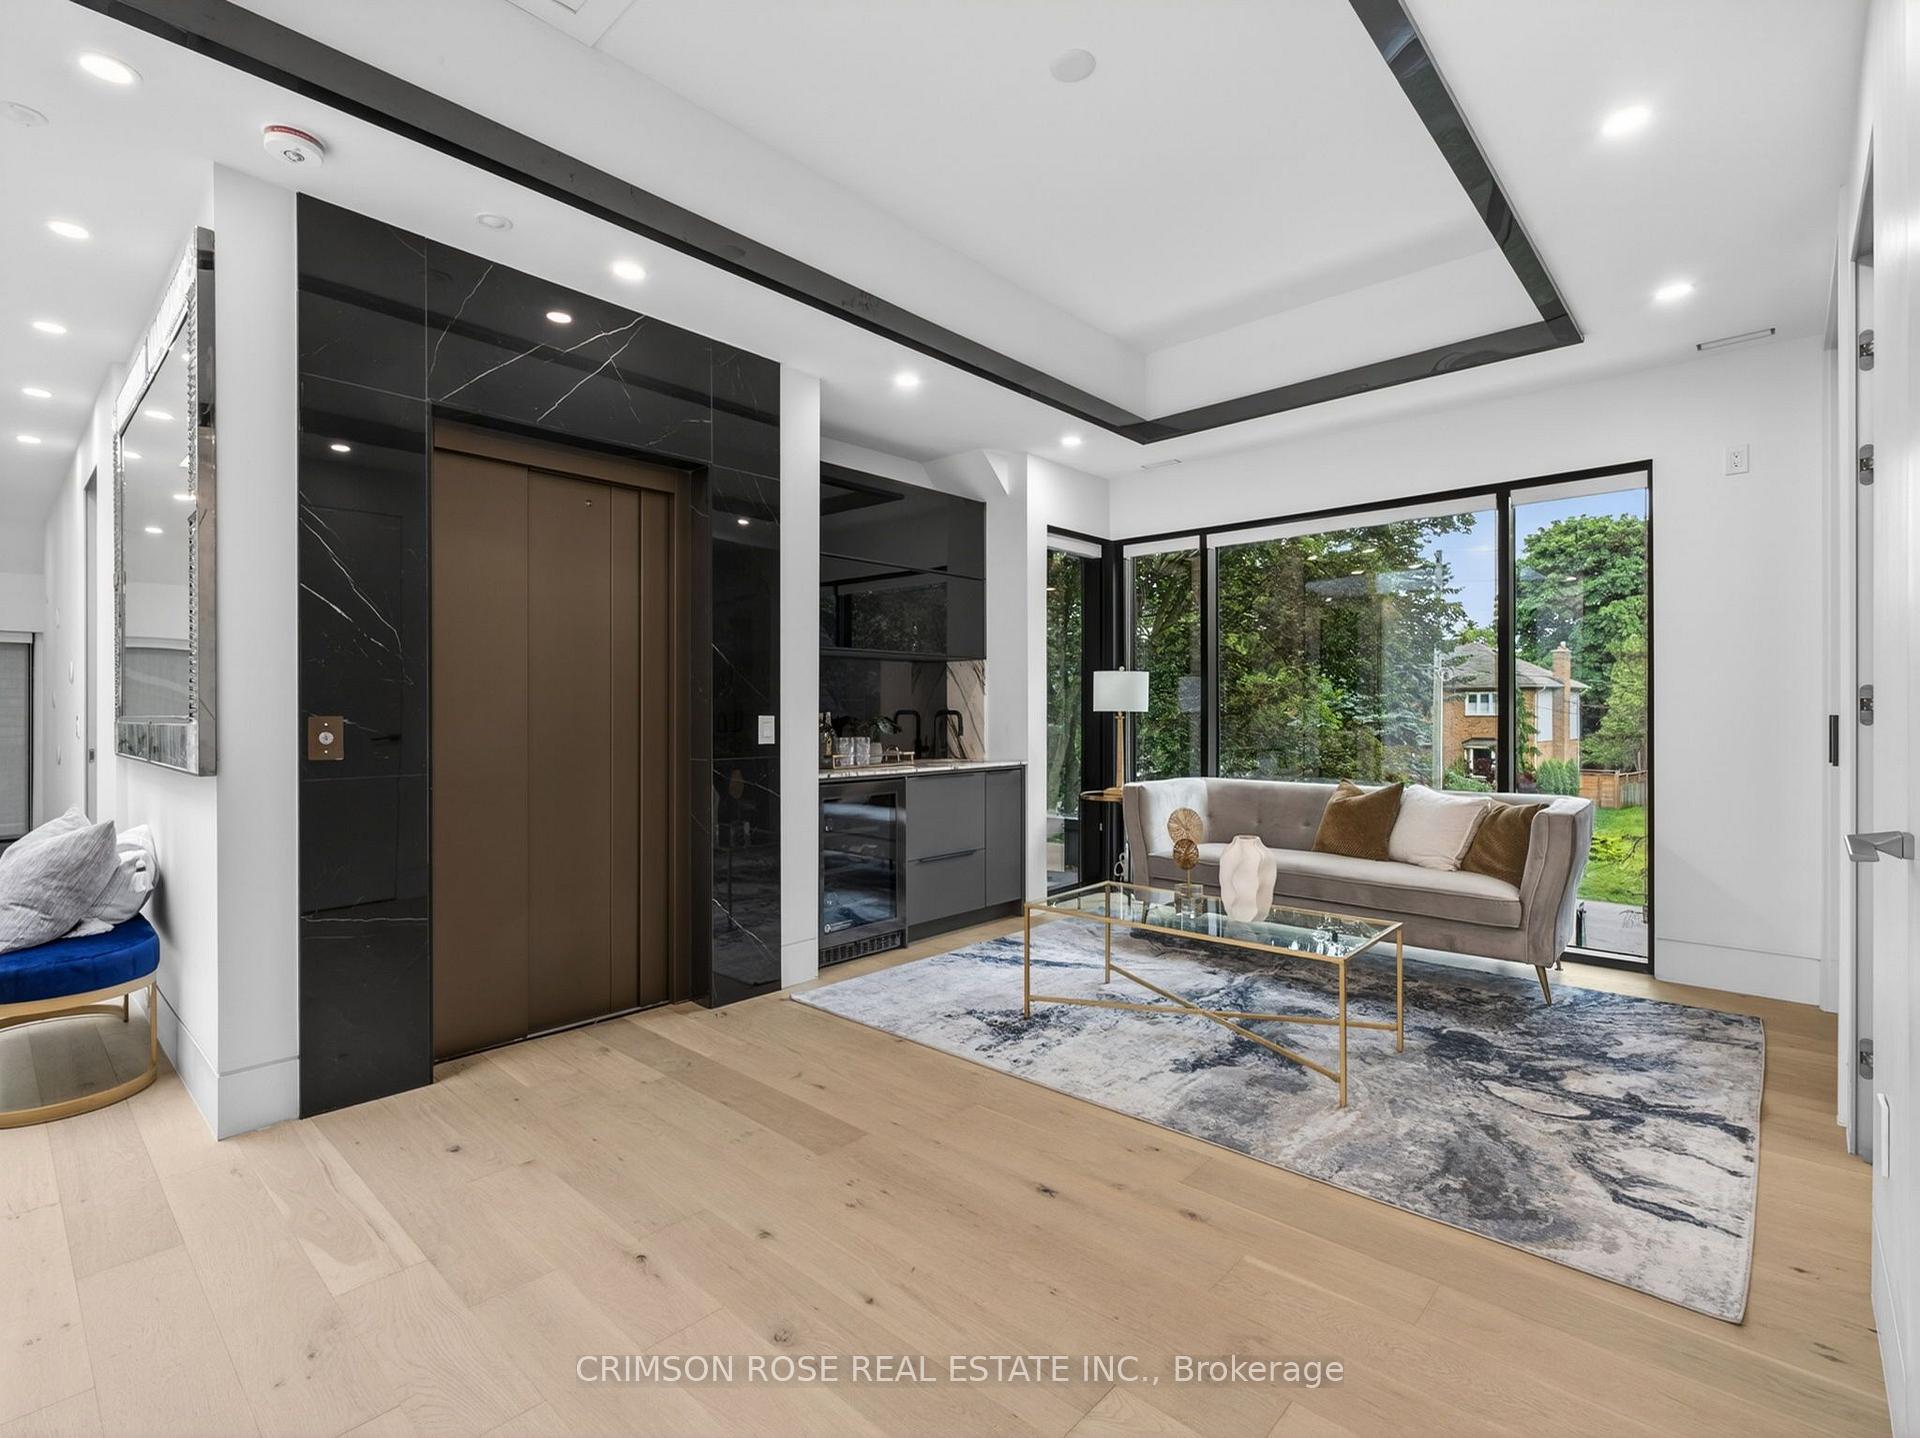
Modern living room with a black marble elevator, gray sofa, and floor-to-ceiling windows overlooking a yard.
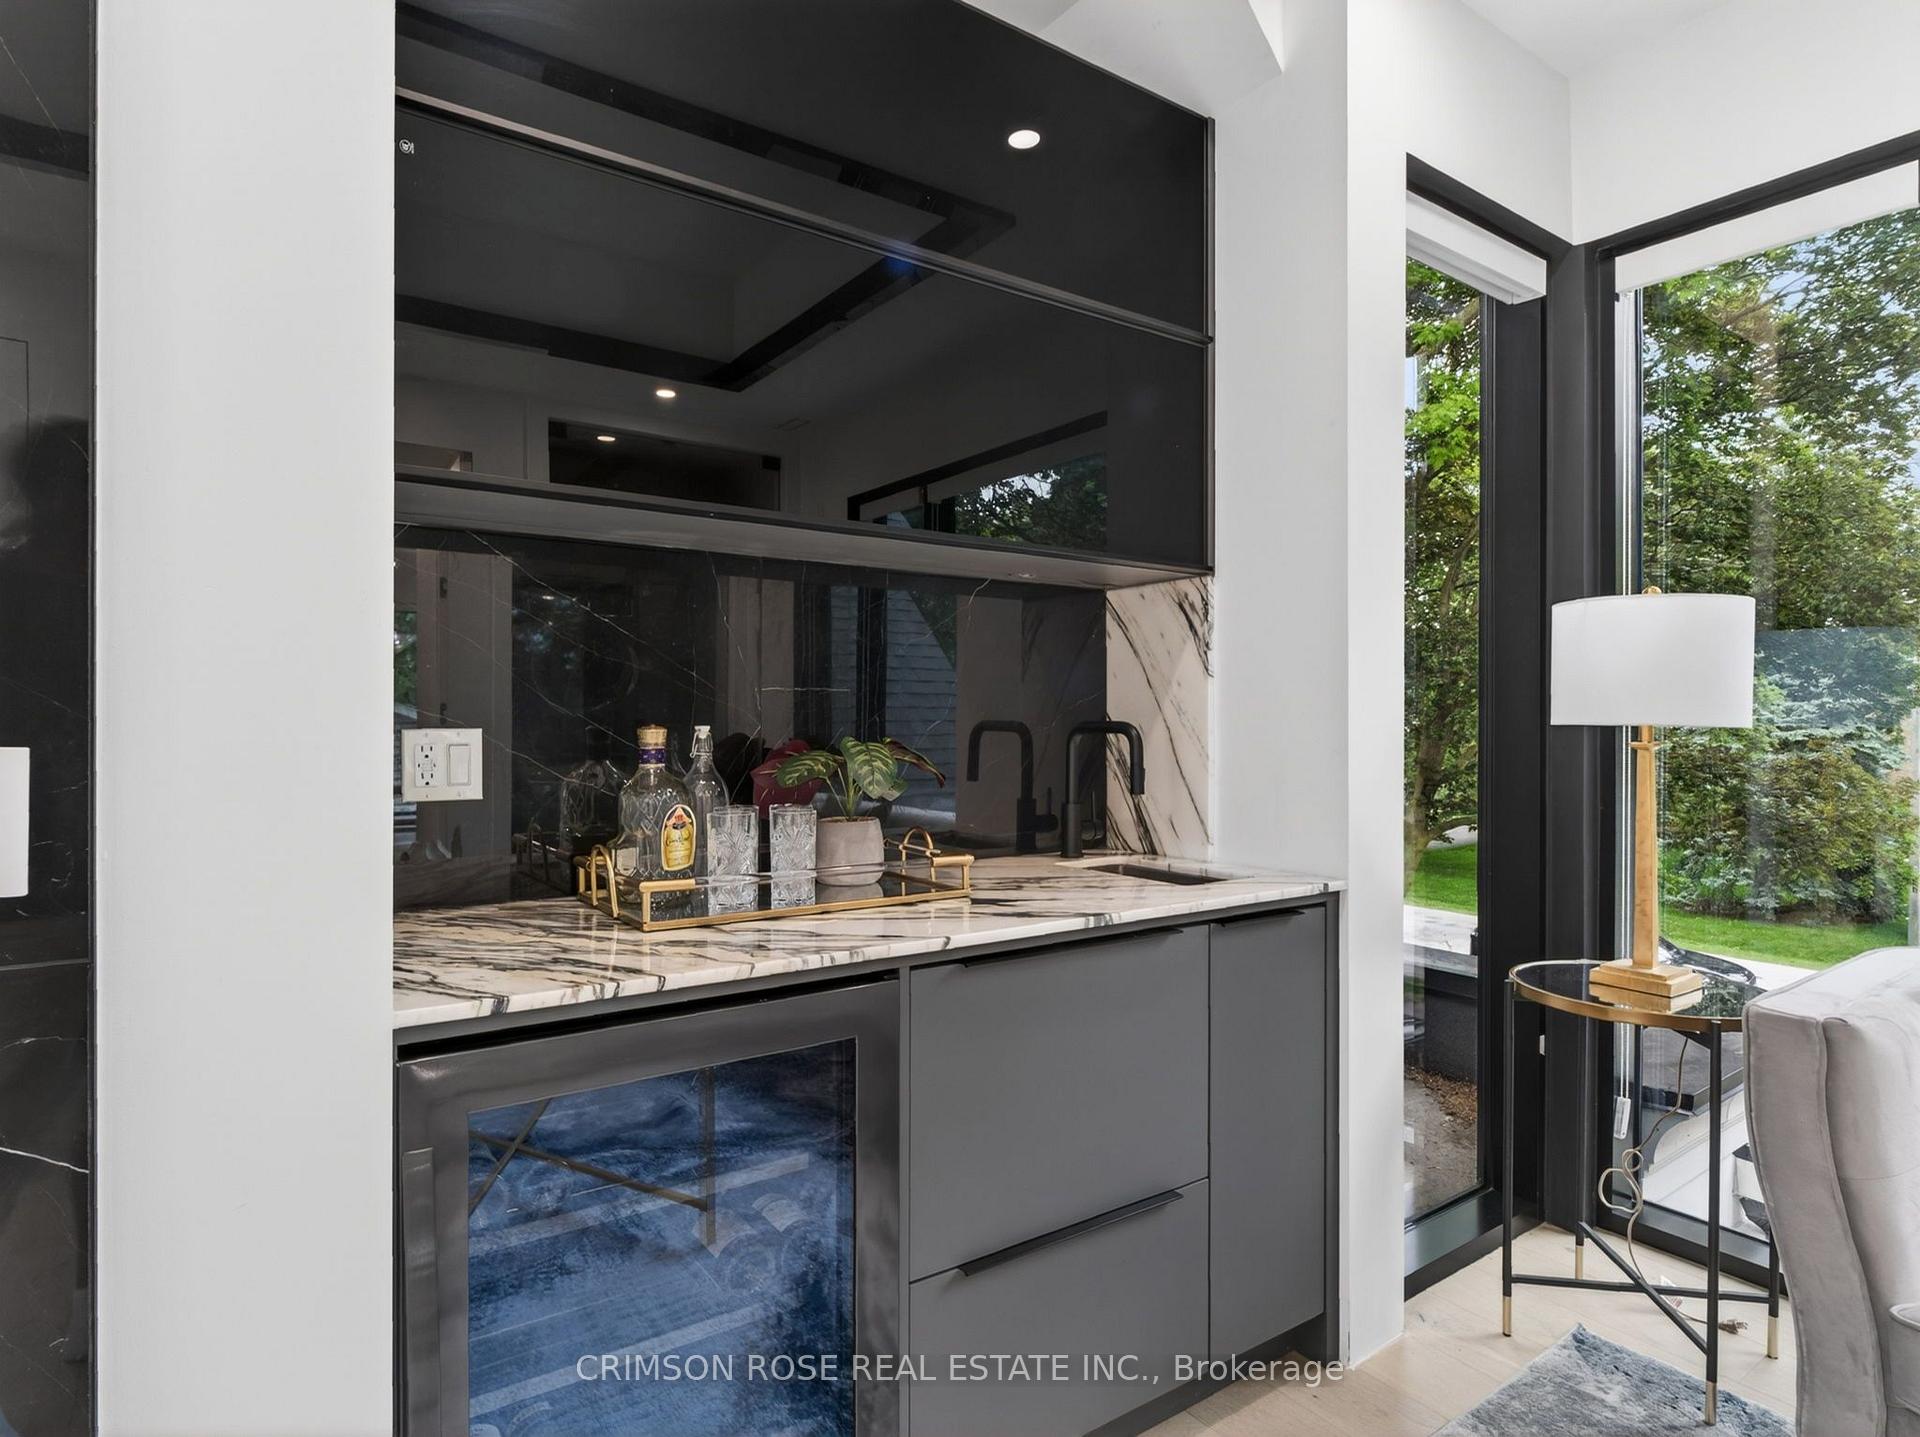
Modern wet bar with a veined marble counter, dark cabinetry, and large windows overlooking greenery.
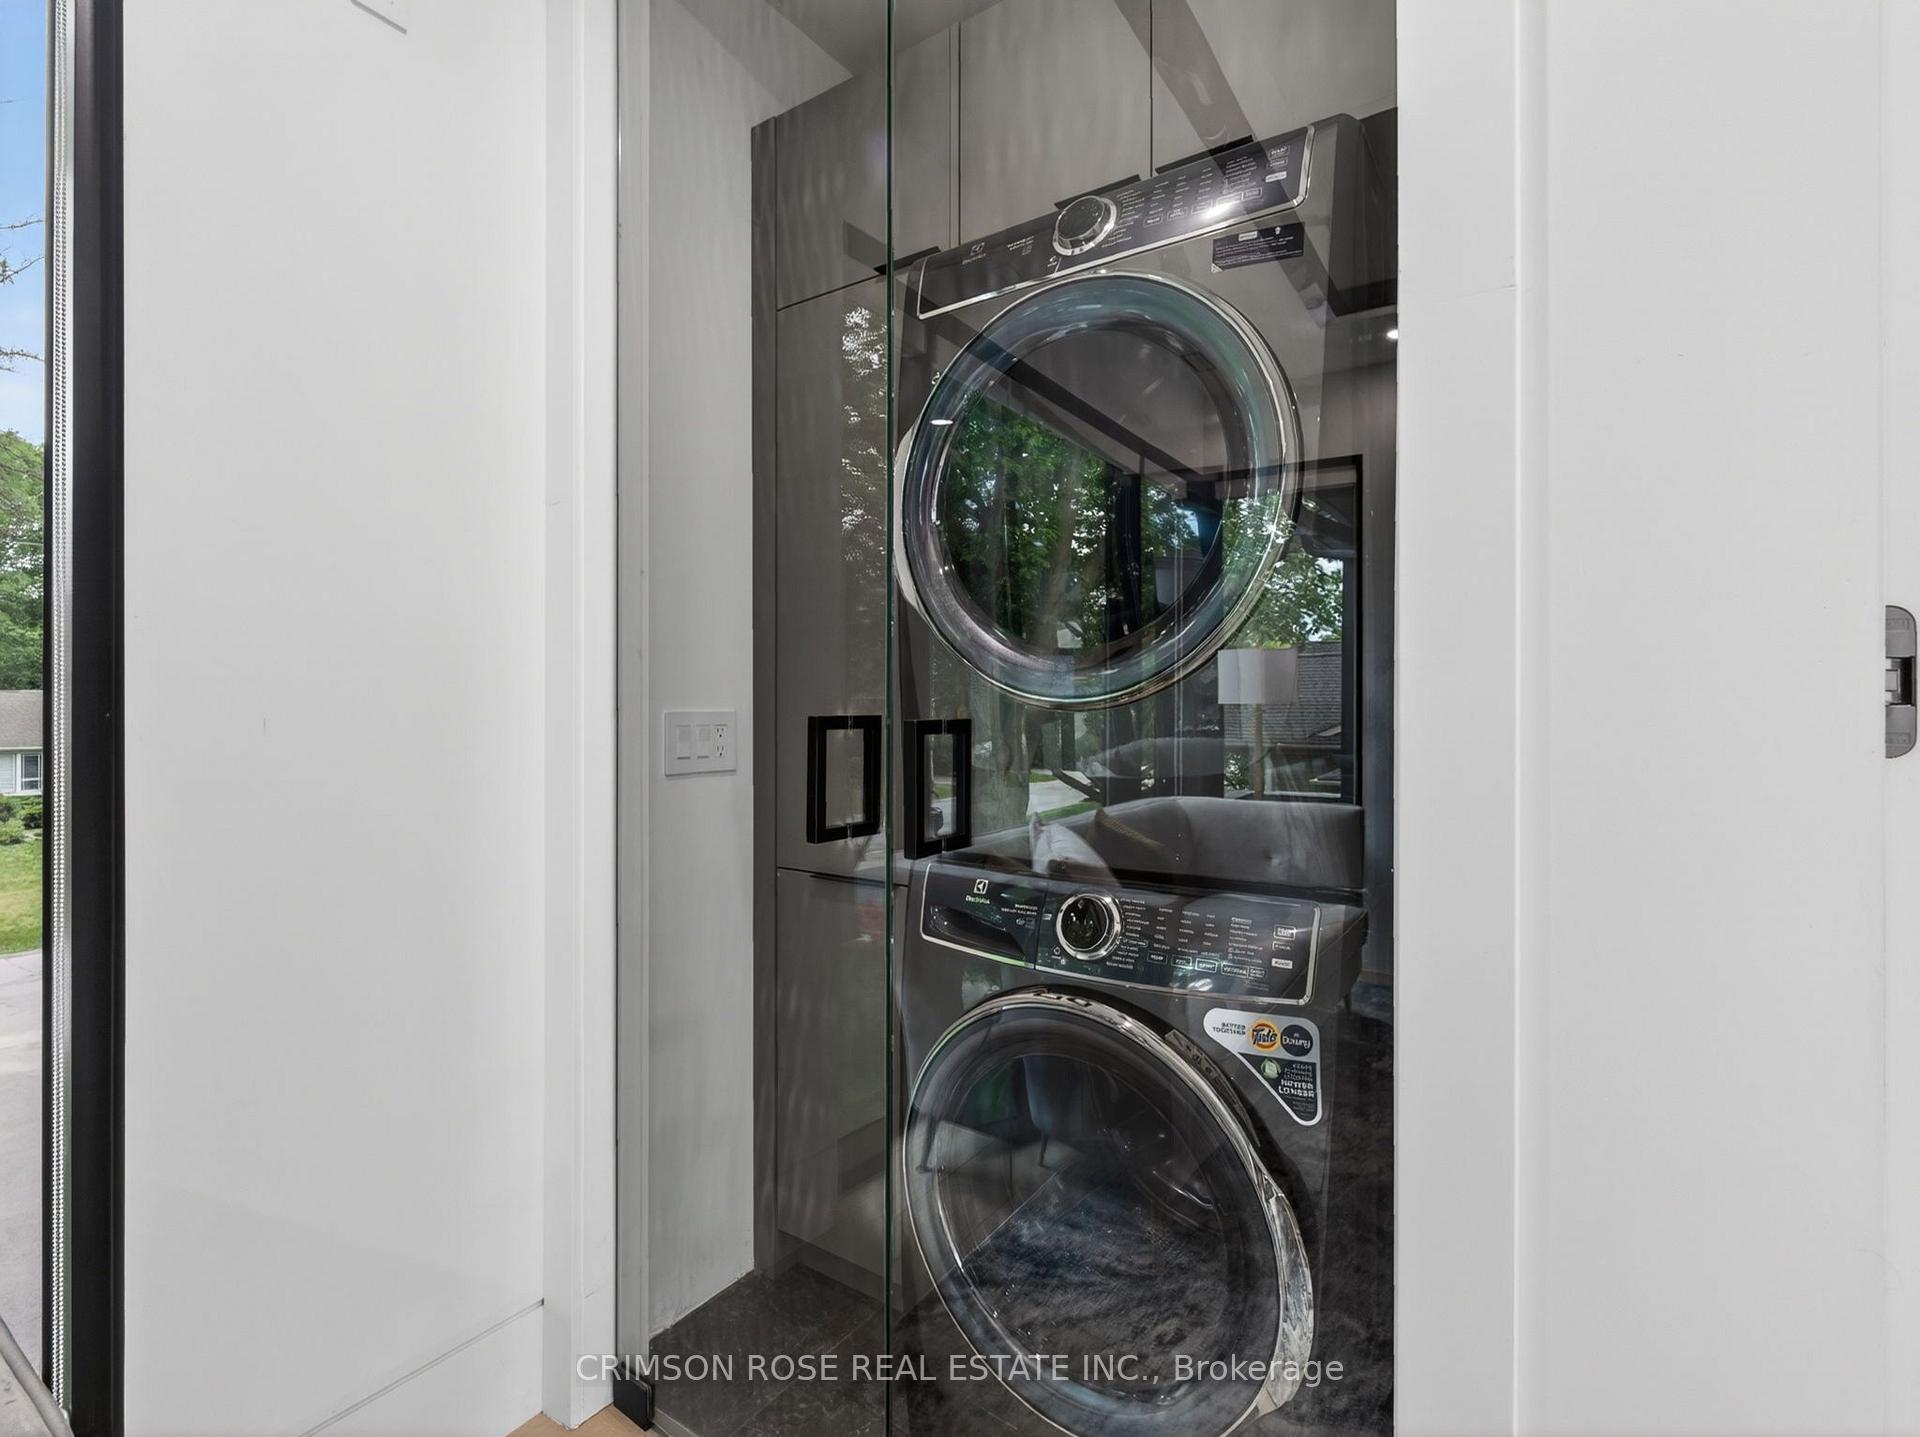
Stacked front-loading washer and dryer behind glass panels in a bright laundry area.
Double-height living room with floor-to-ceiling windows, a sculptural fireplace, and views of the backyard.
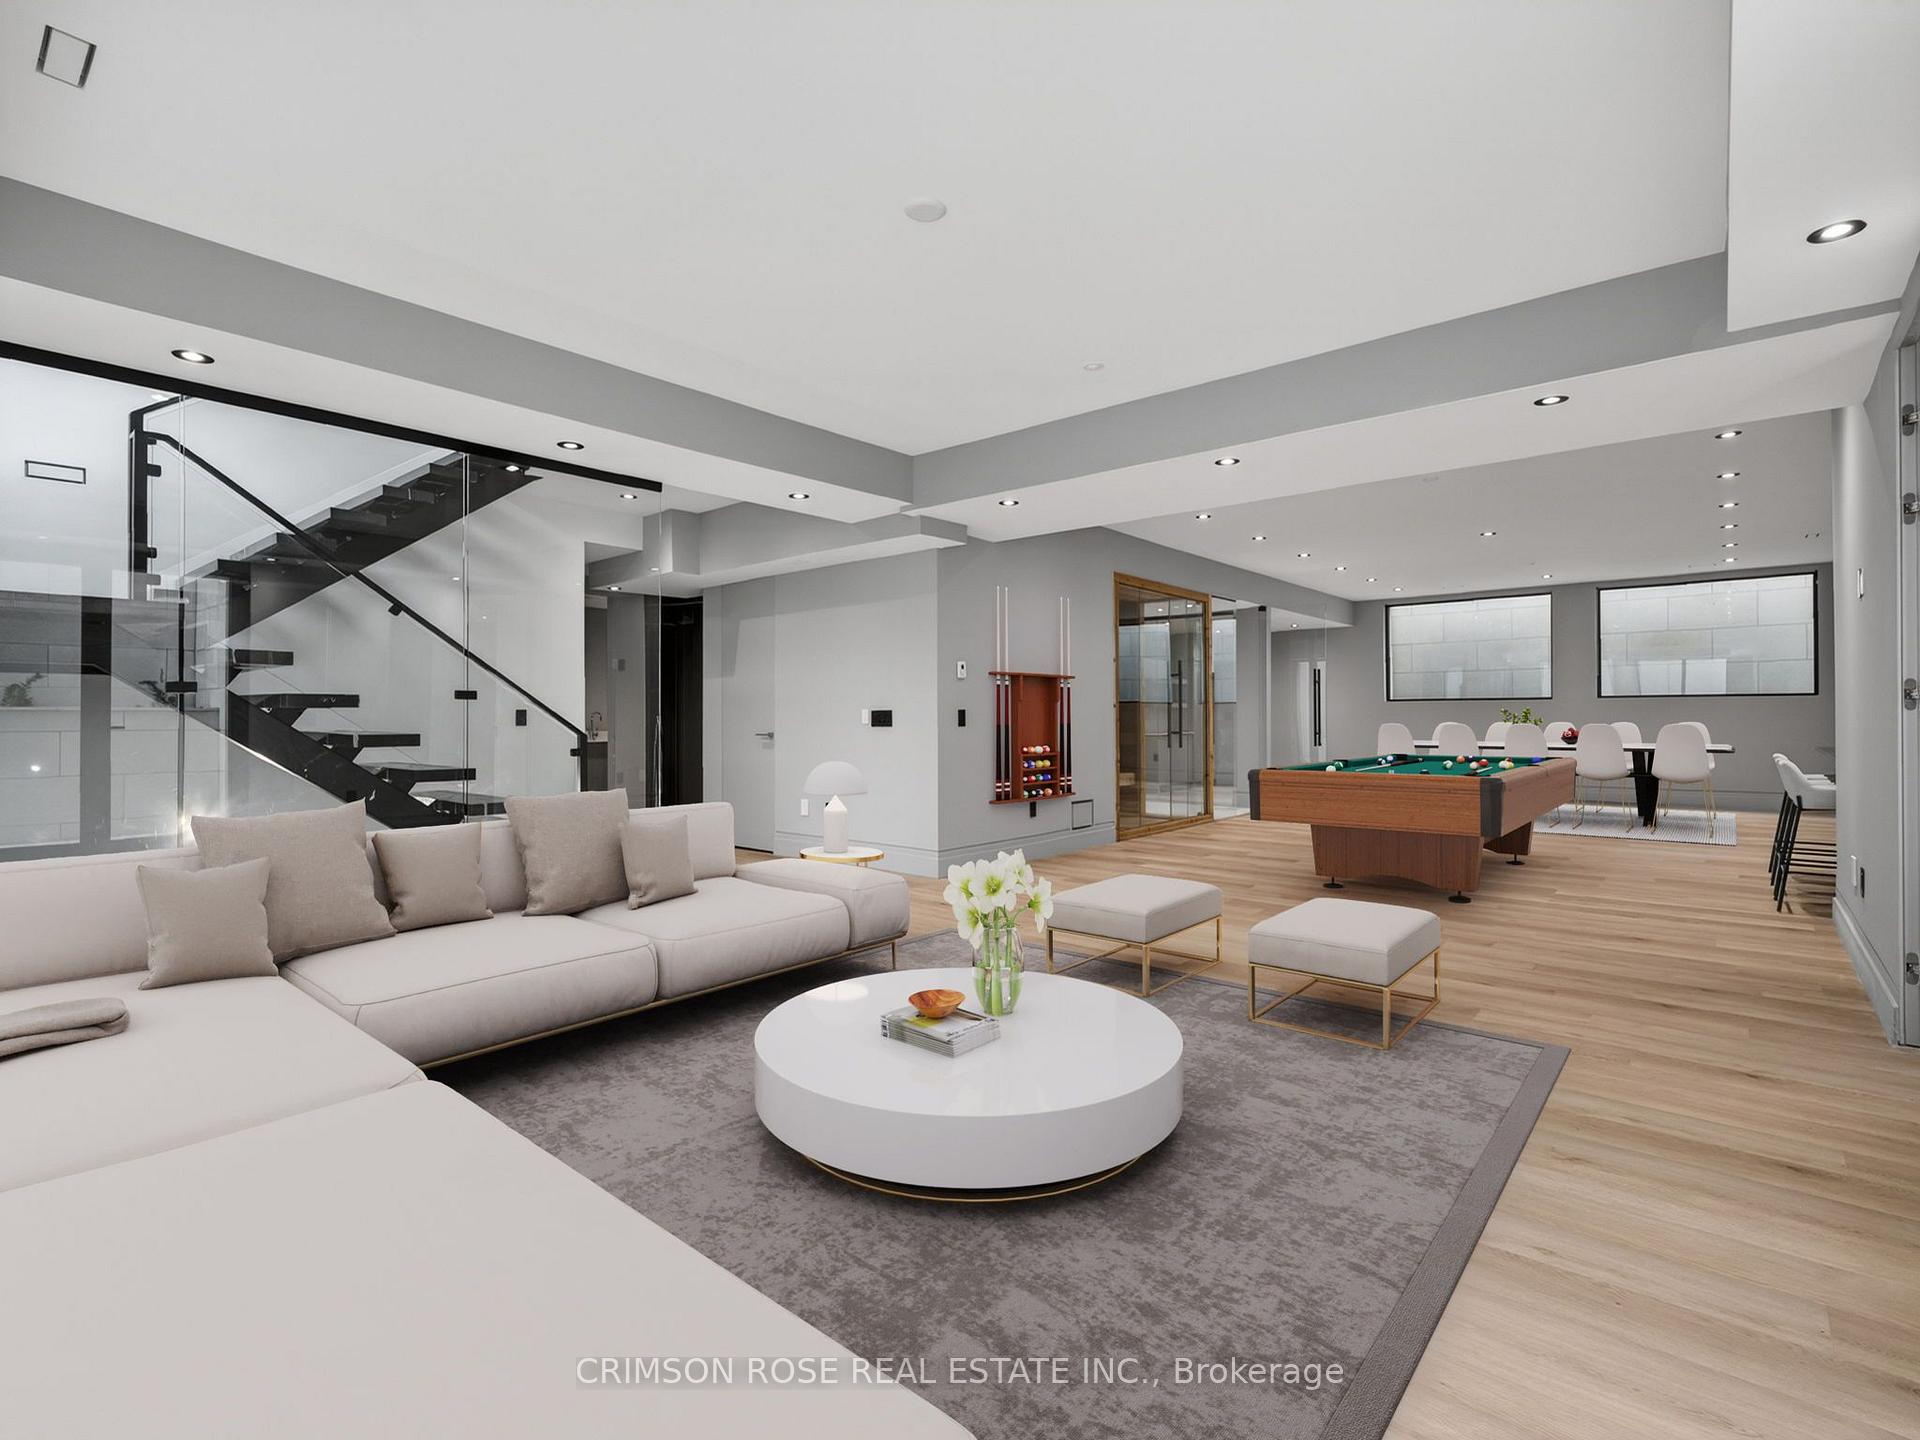
Modern recreation room with a glass-railed staircase, sectional sofa, and billiards table.
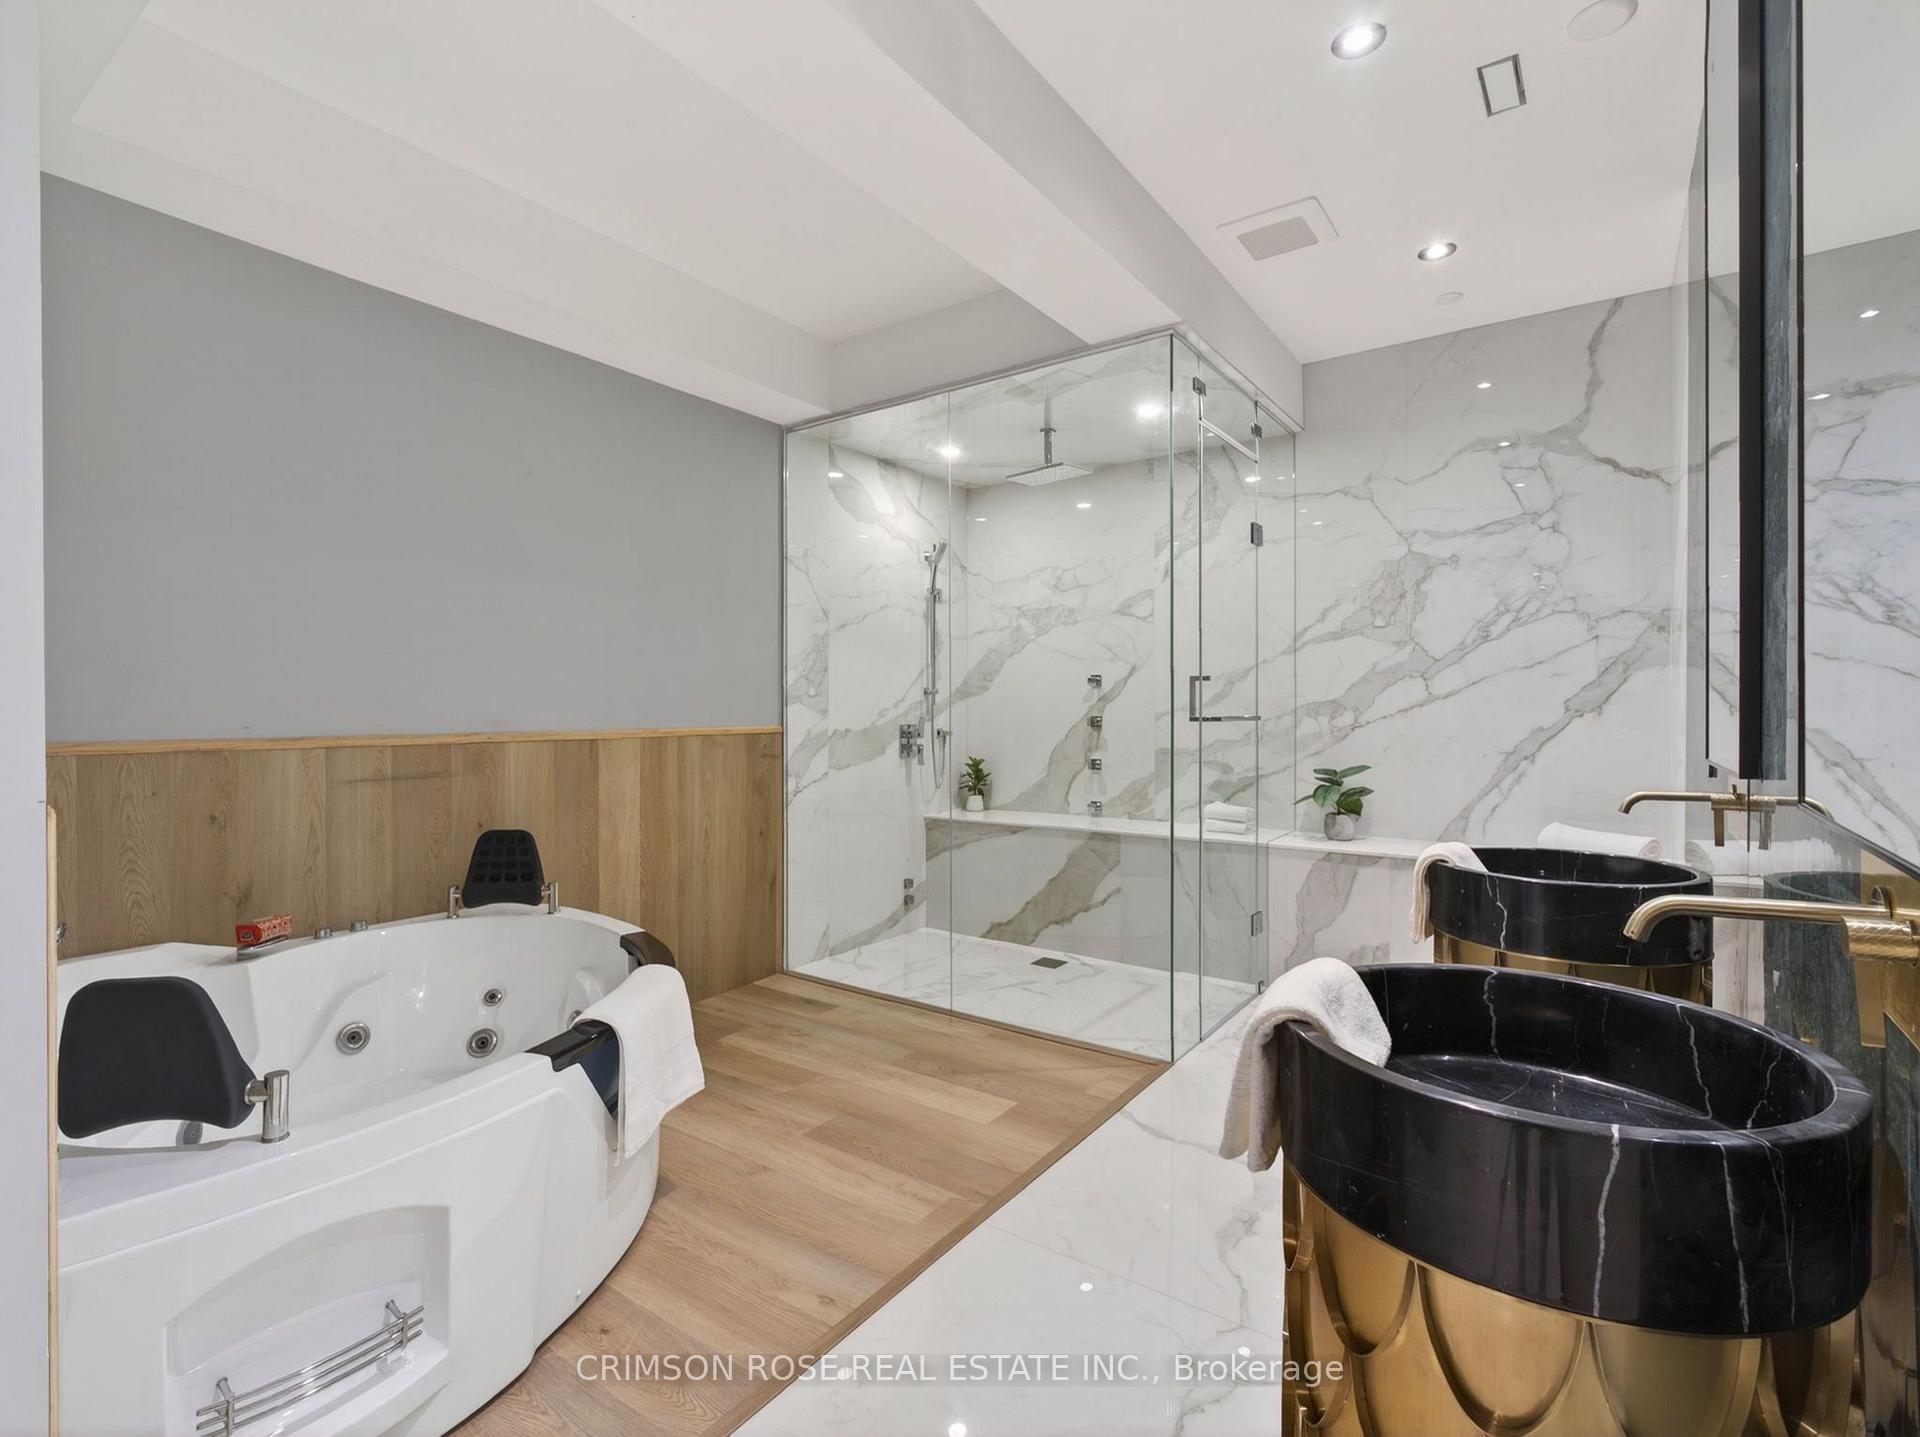
Luxury bathroom with a jetted tub, glass marble shower, and black-and-gold vessel sinks.
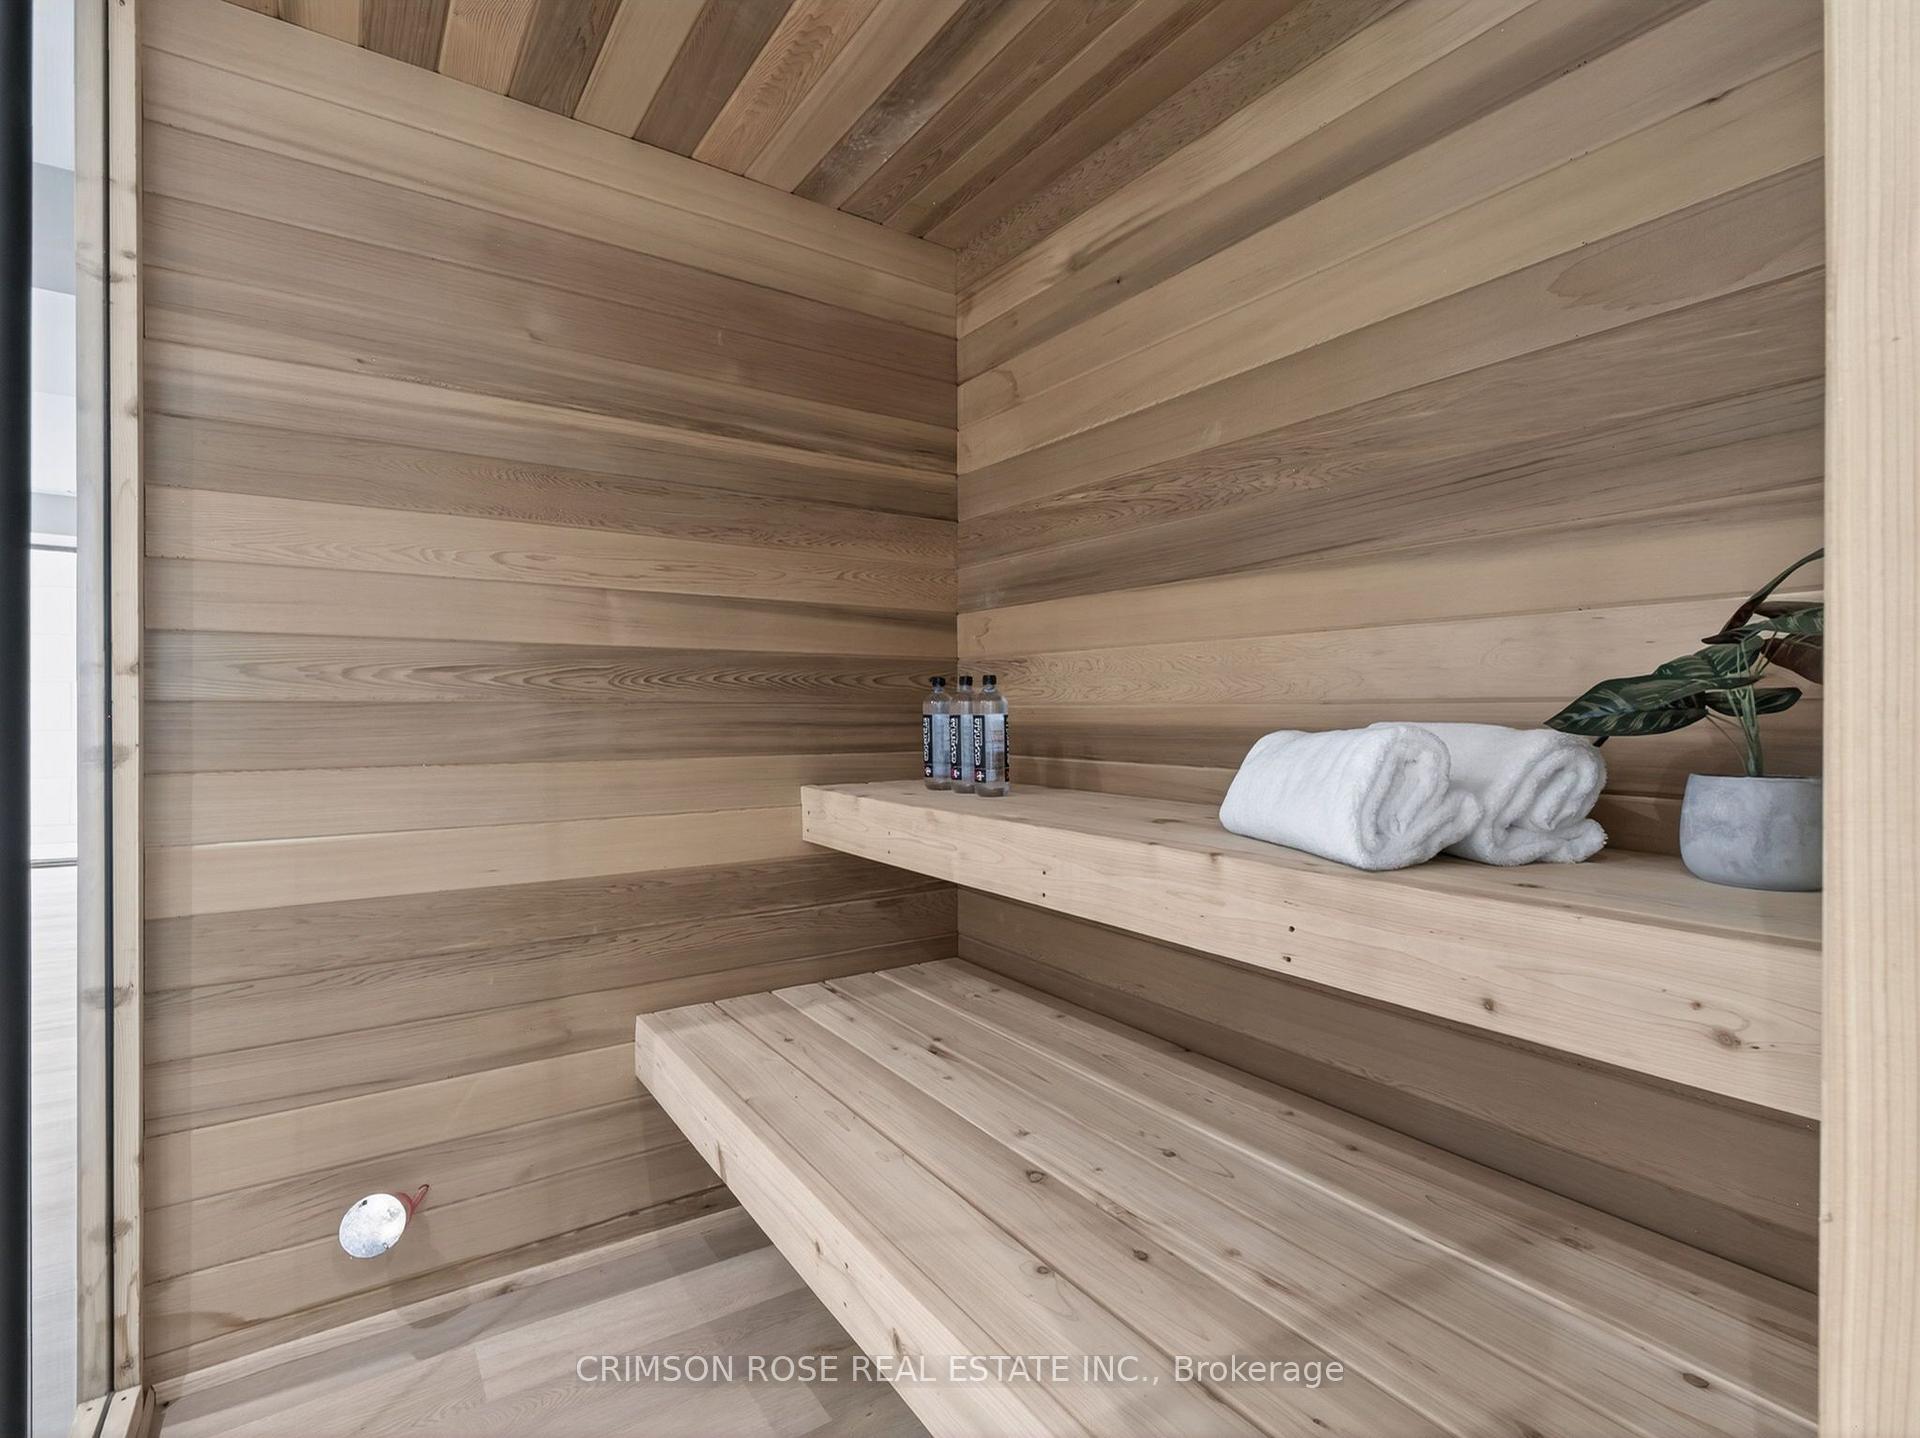
Wood-lined home sauna with tiered benches and folded towels on a shelf.
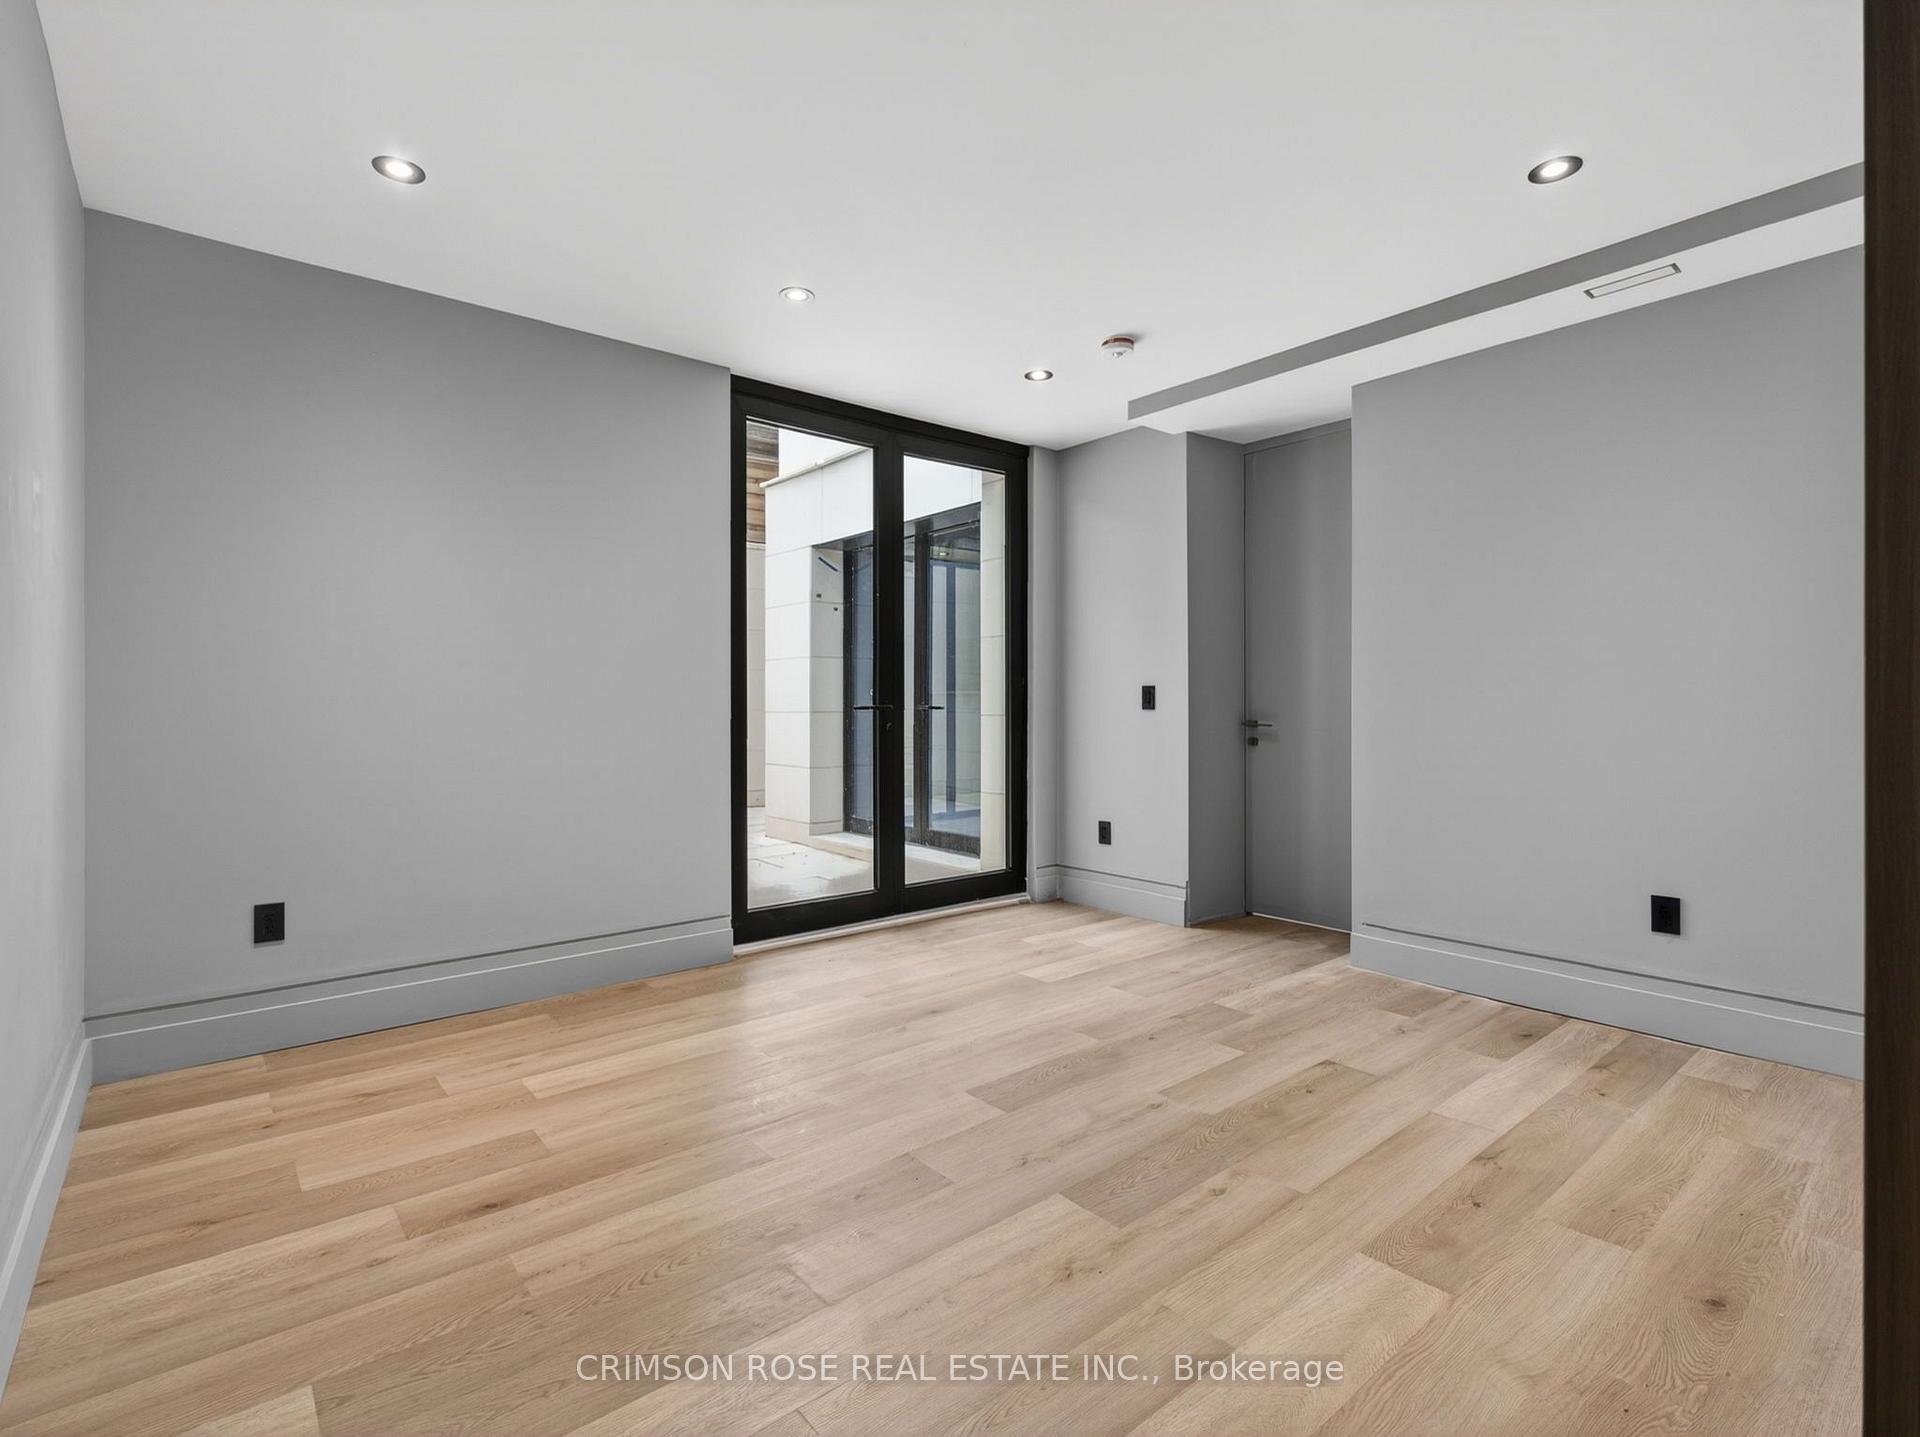
Vacant modern room with light oak floors and black-framed glass doors to a courtyard.
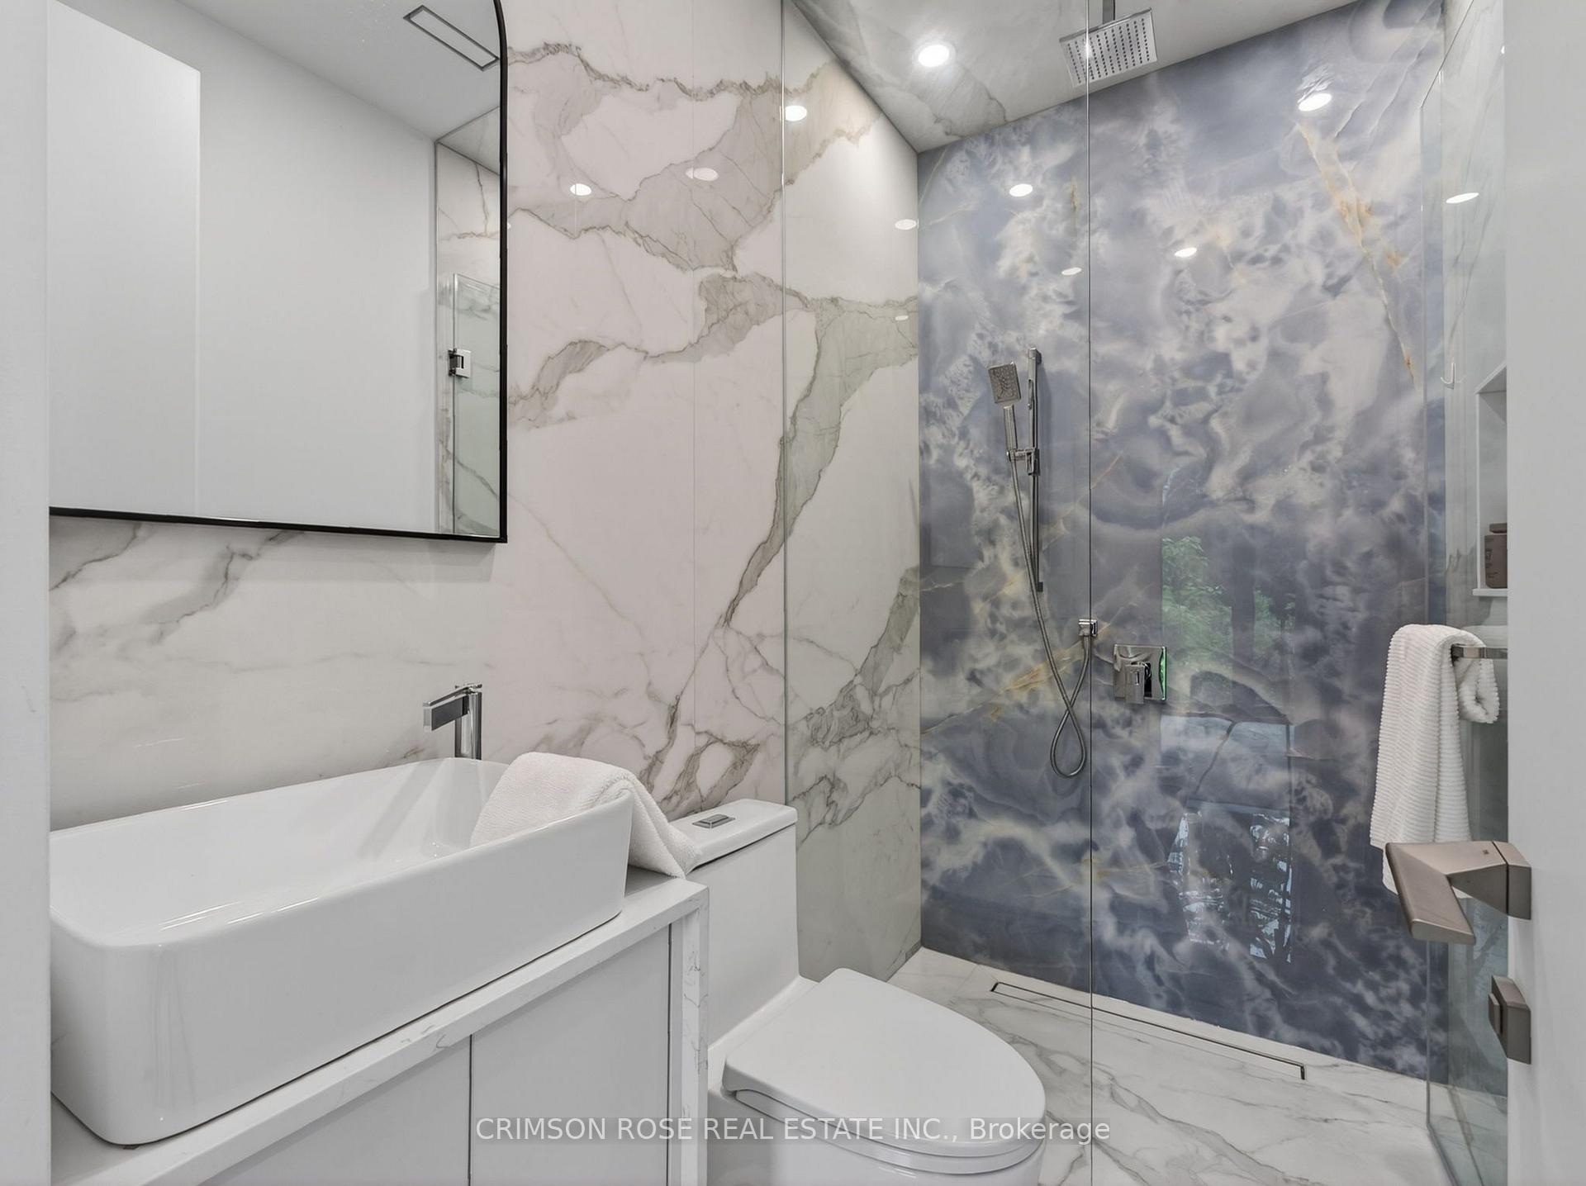
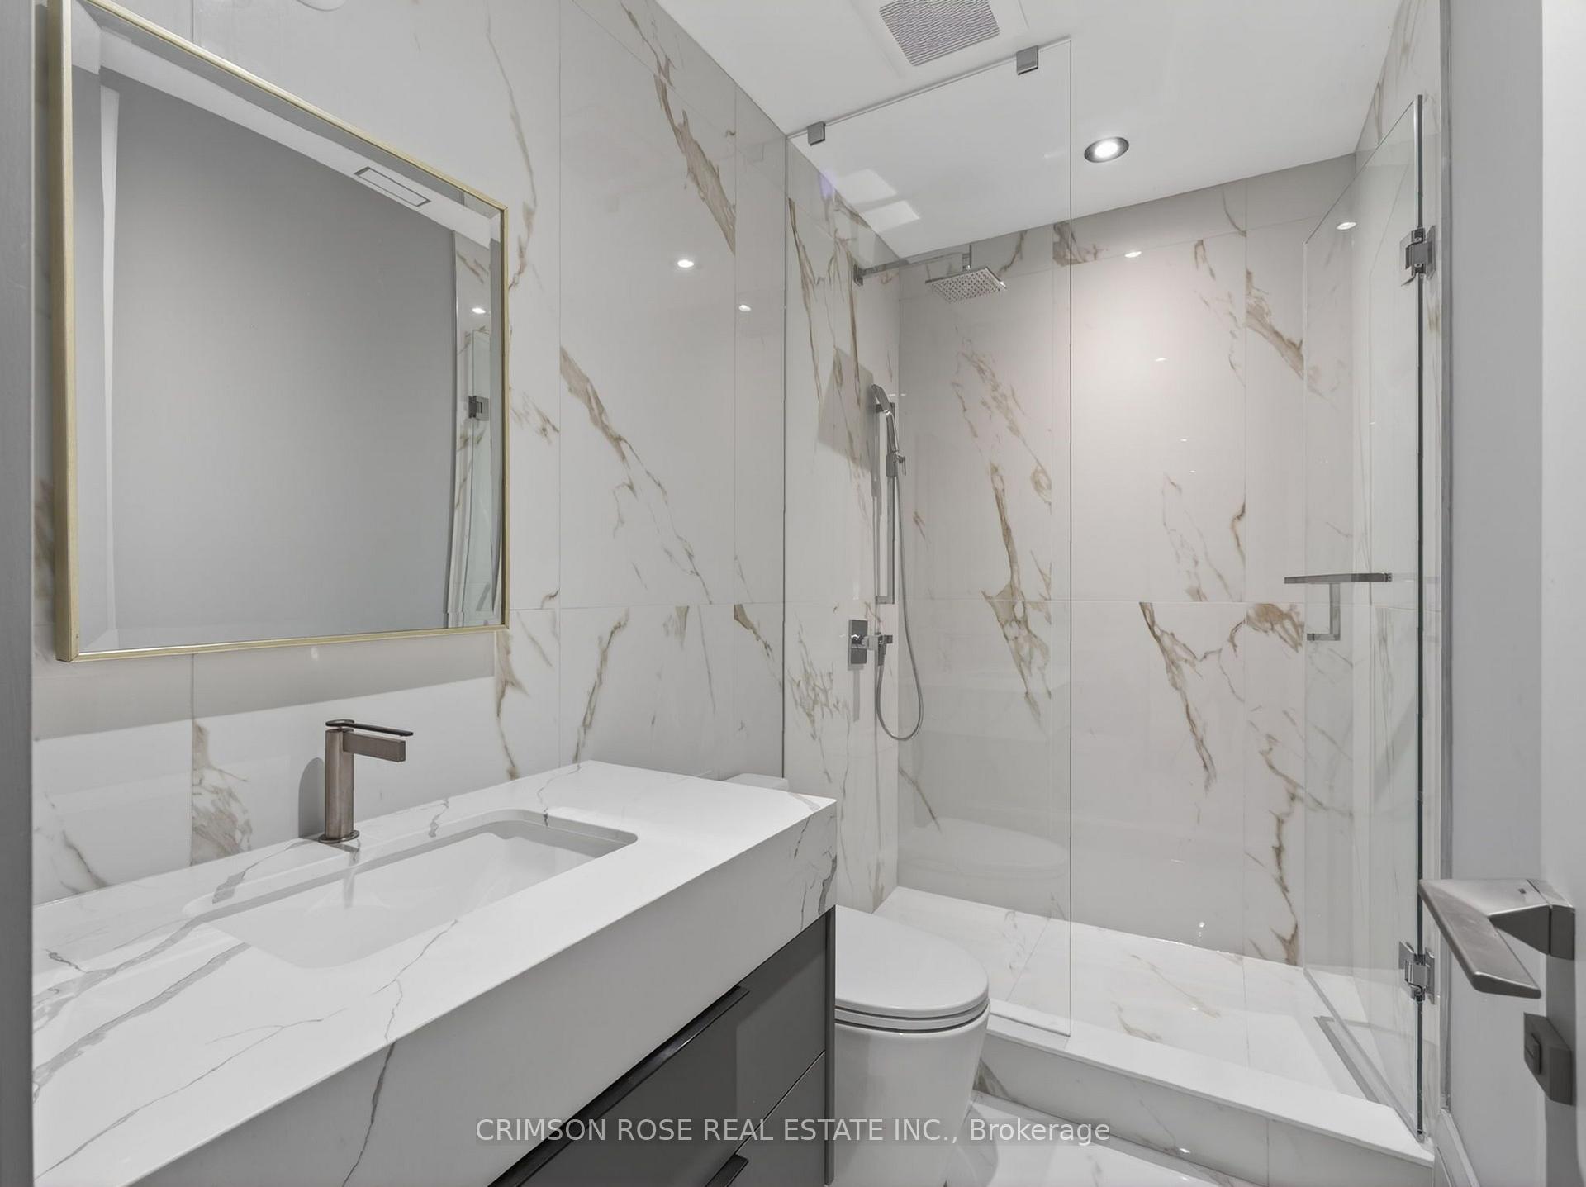
Modern bathroom with a marble-look vanity and glass-enclosed shower featuring veined tile.
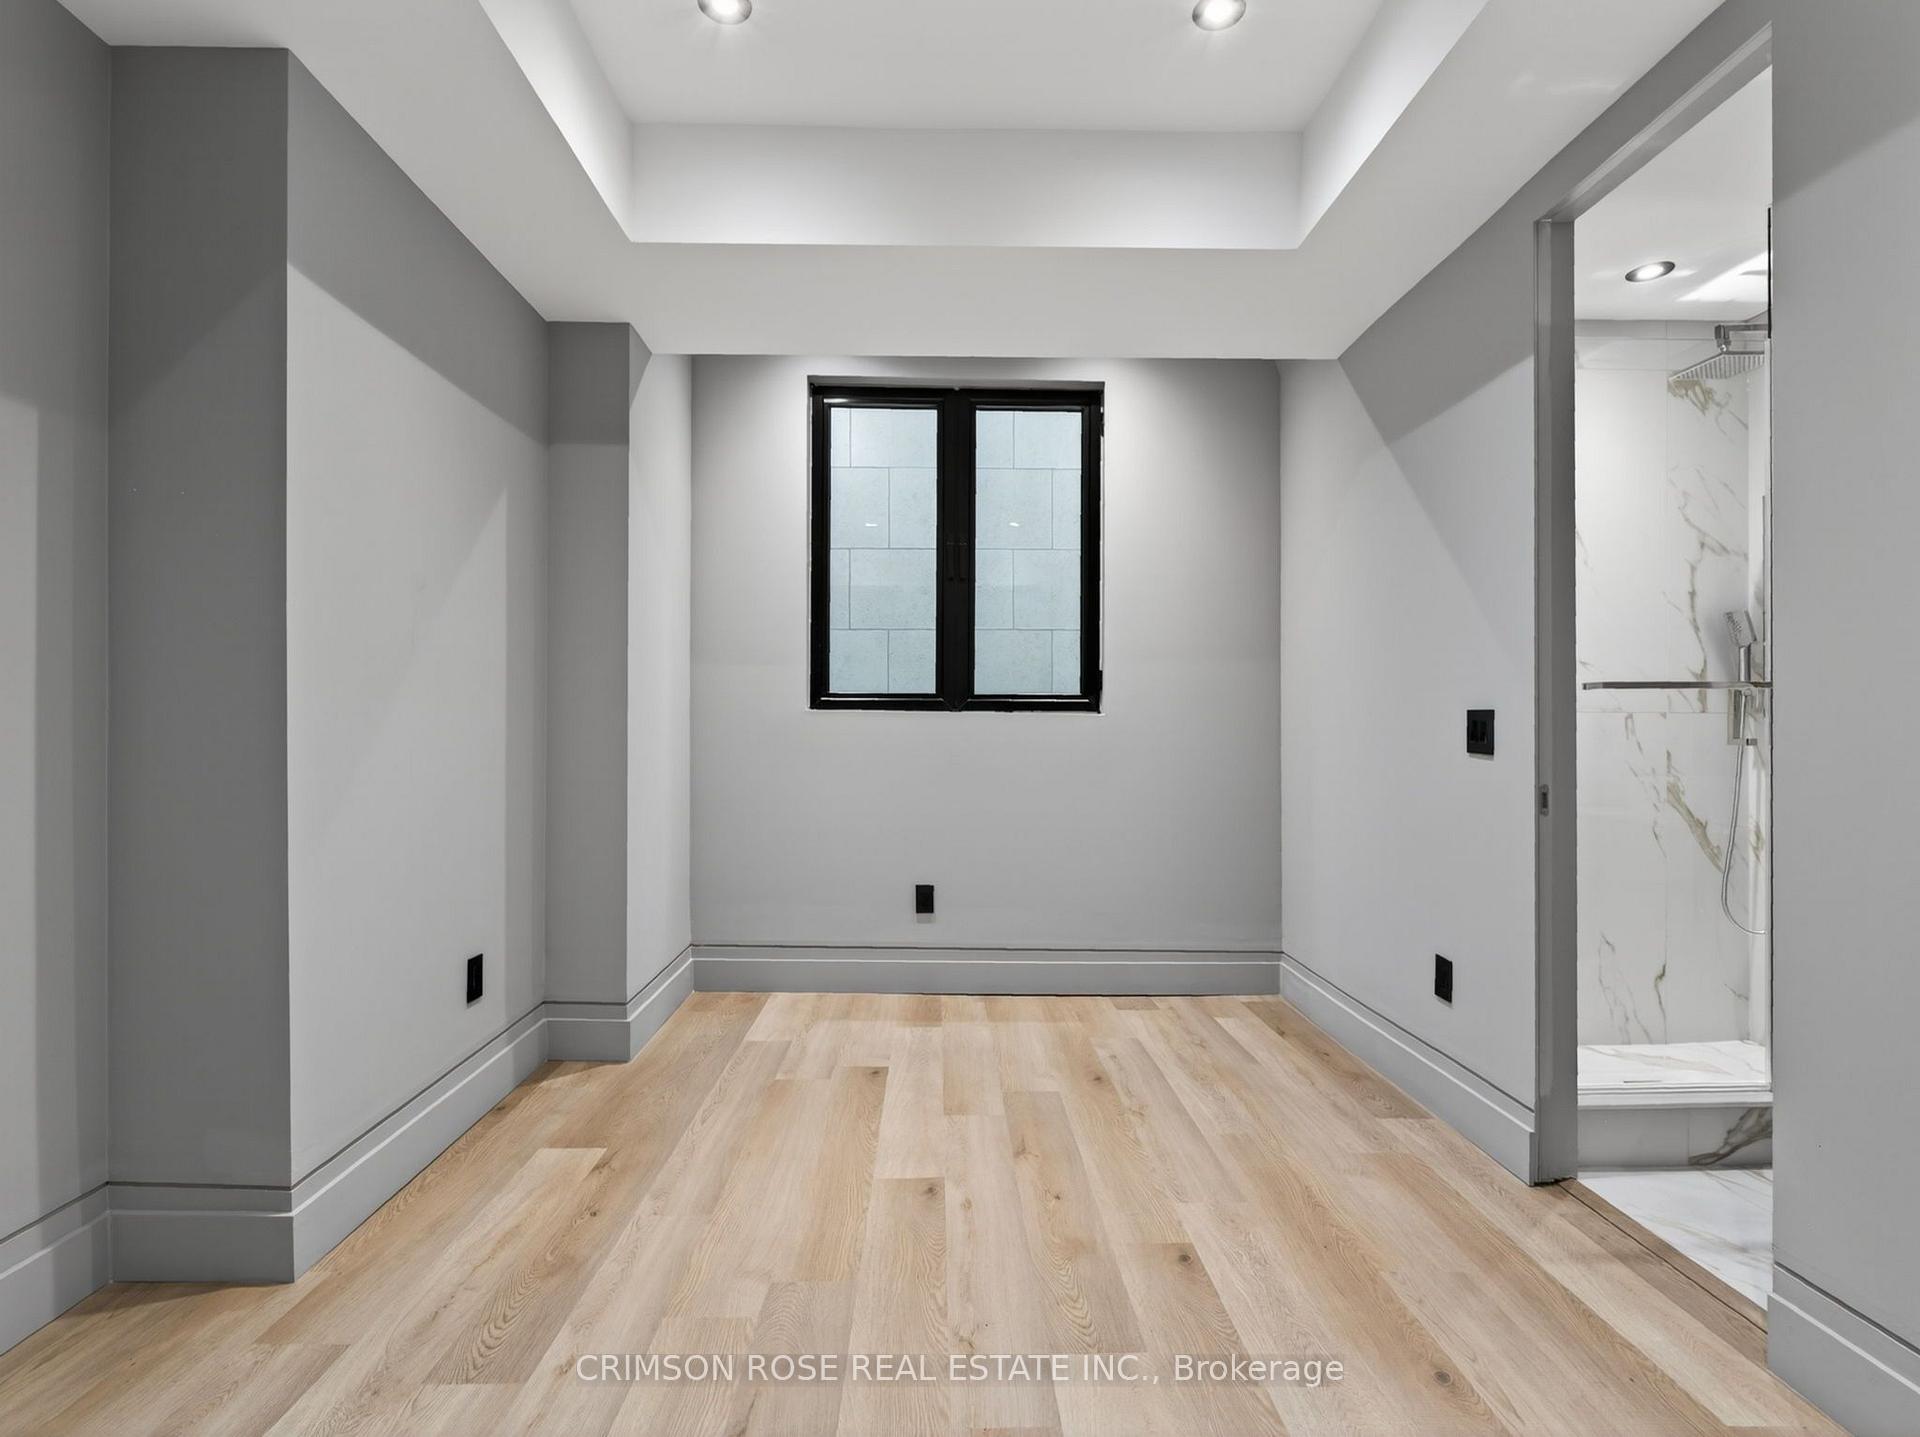
Empty bedroom with pale wood flooring, a black-framed window, and an open doorway to a shower.
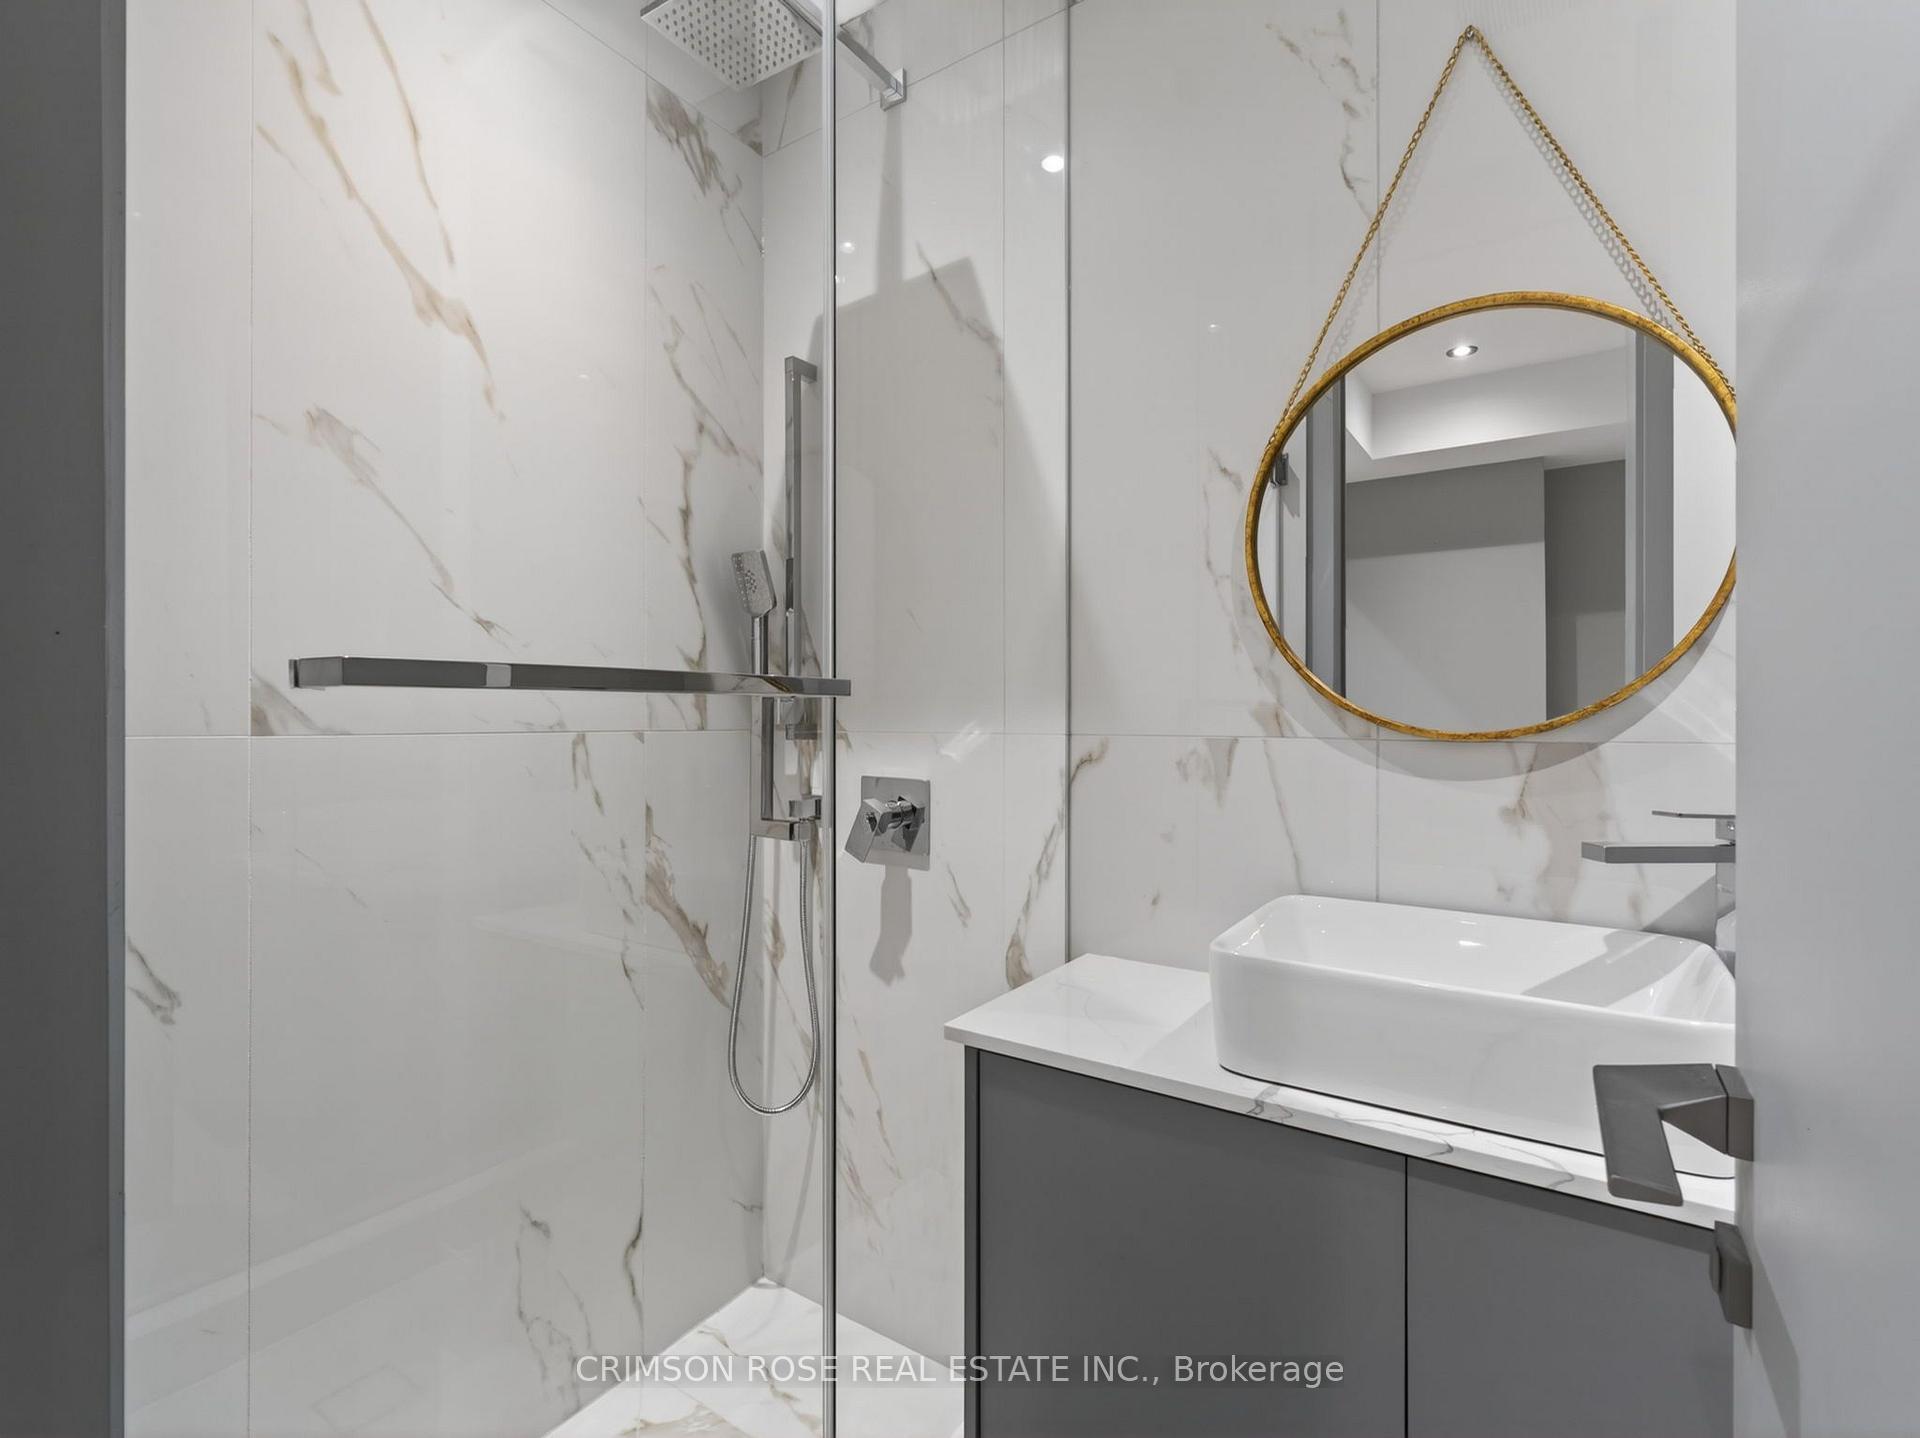
Modern bathroom with marble-look walls, glass shower, vessel sink, and round gold-framed mirror.
Modern two-storey home with expansive illuminated windows, a covered entrance and landscaped lawn at dusk.
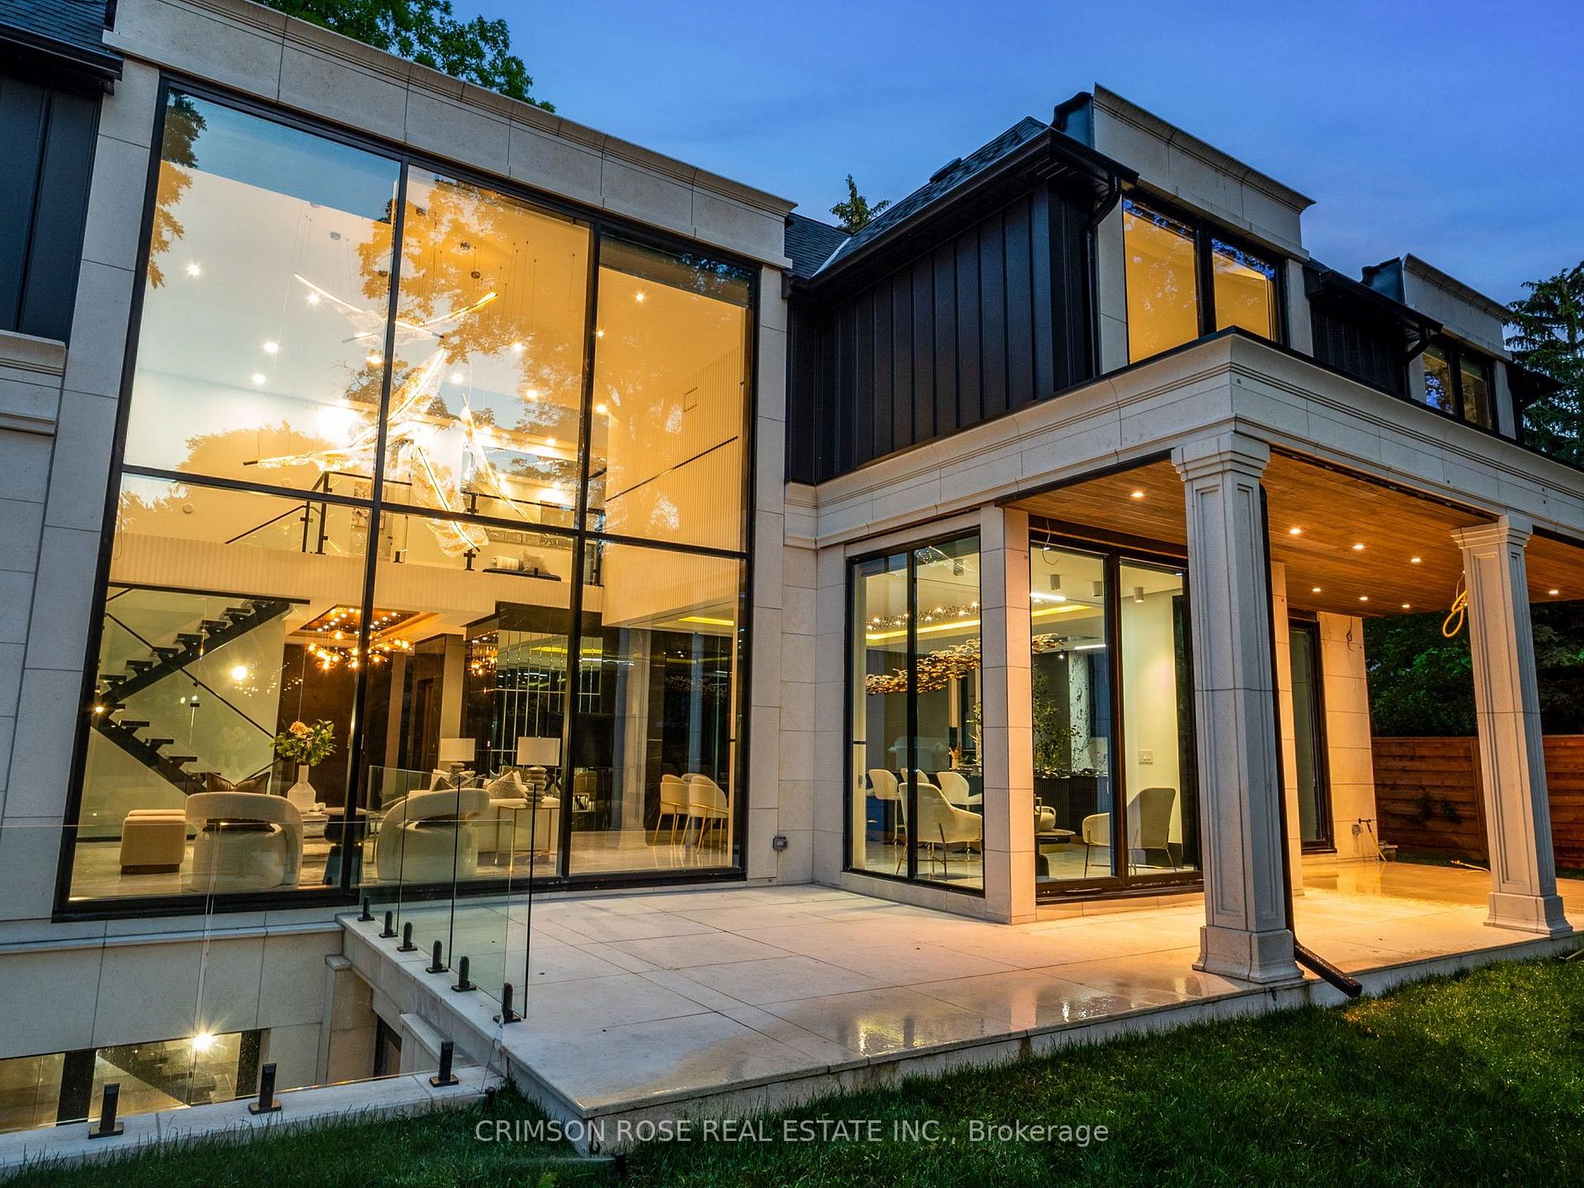
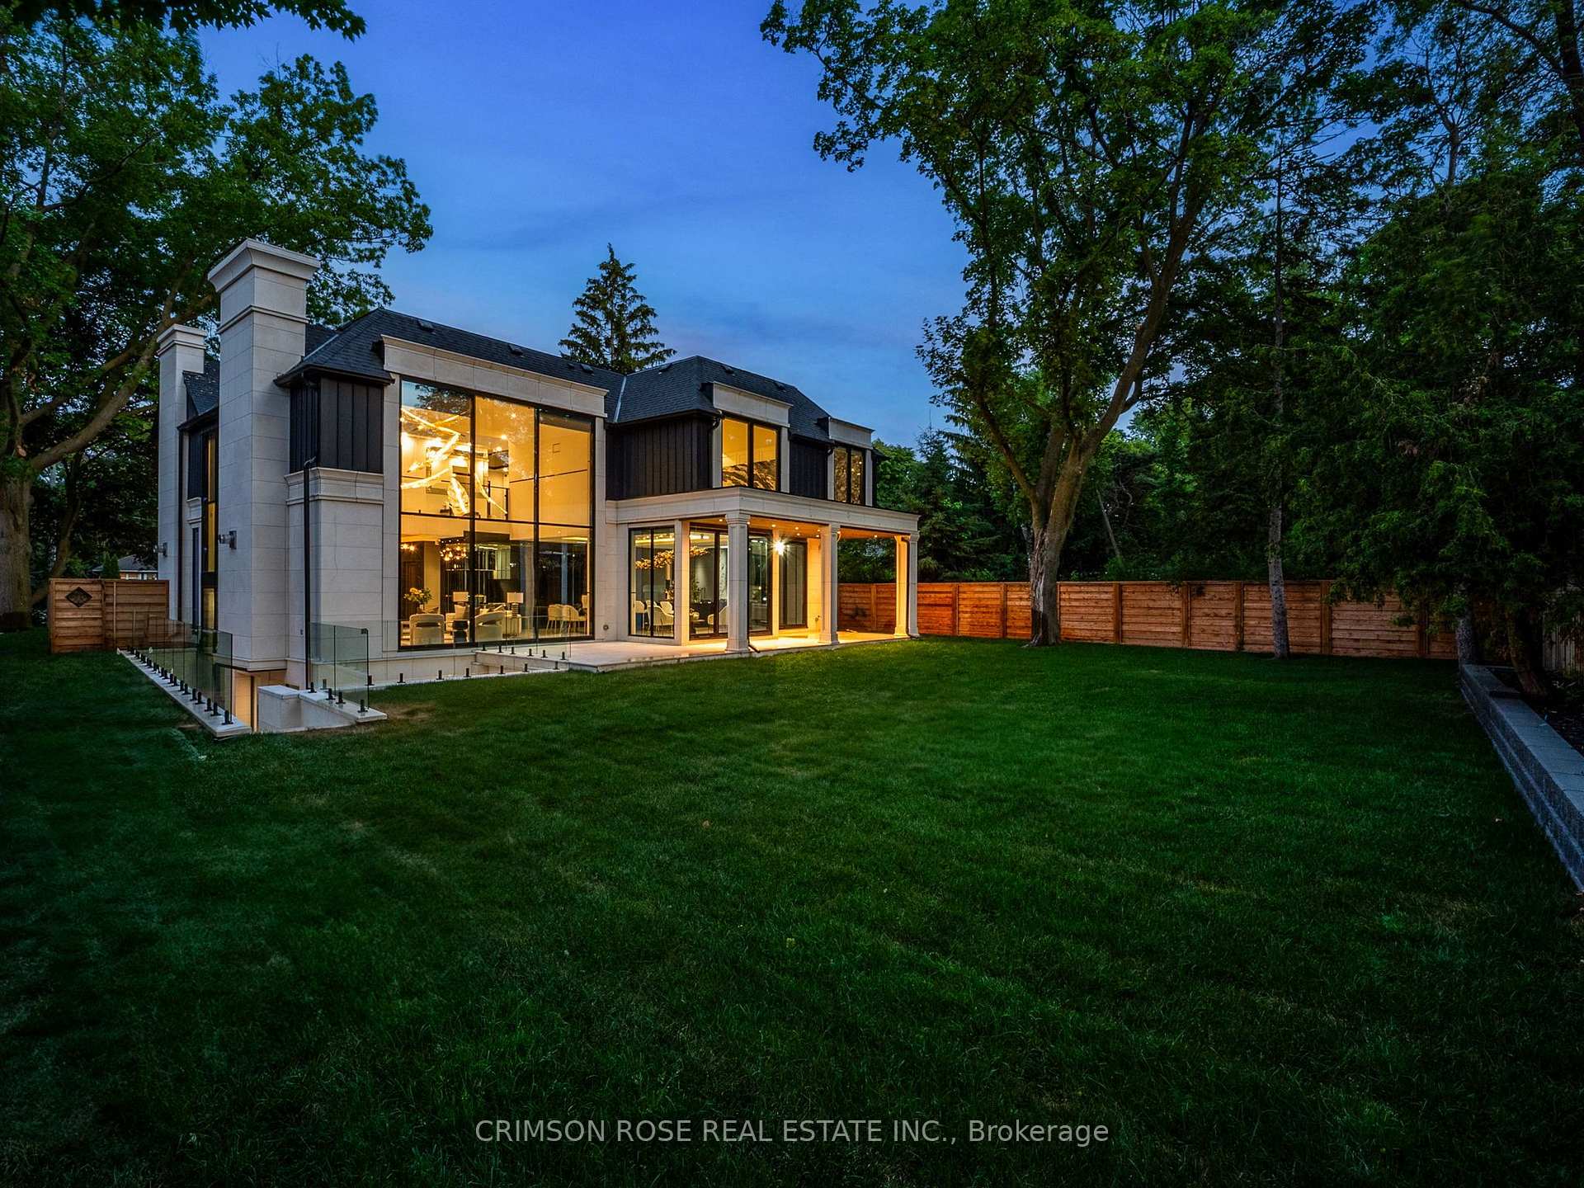
Modern home exterior at dusk, with expansive glass walls and a covered stone patio.
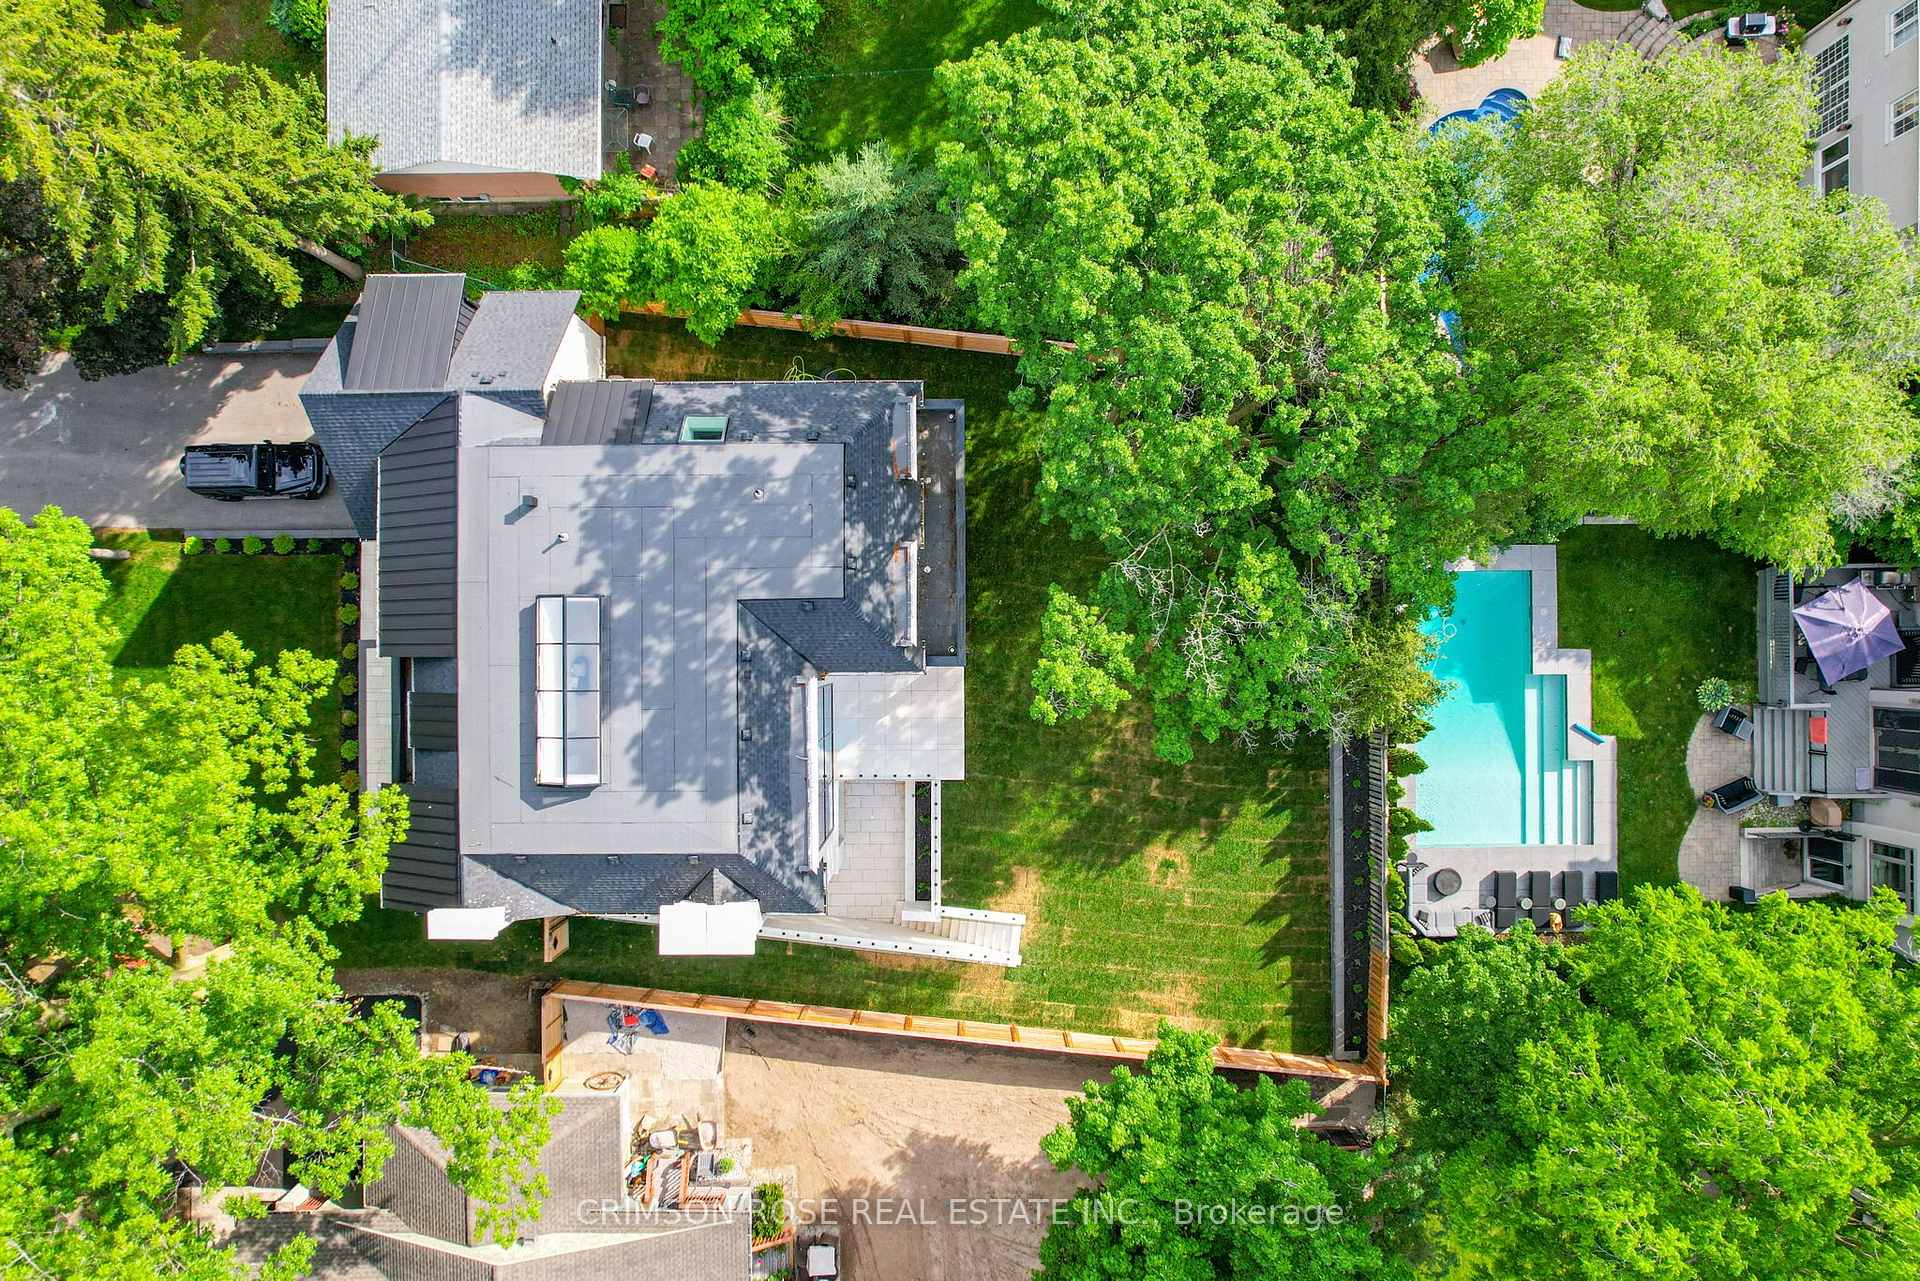
Aerial view of a modern home with a turquoise pool, broad lawn, and mature trees.
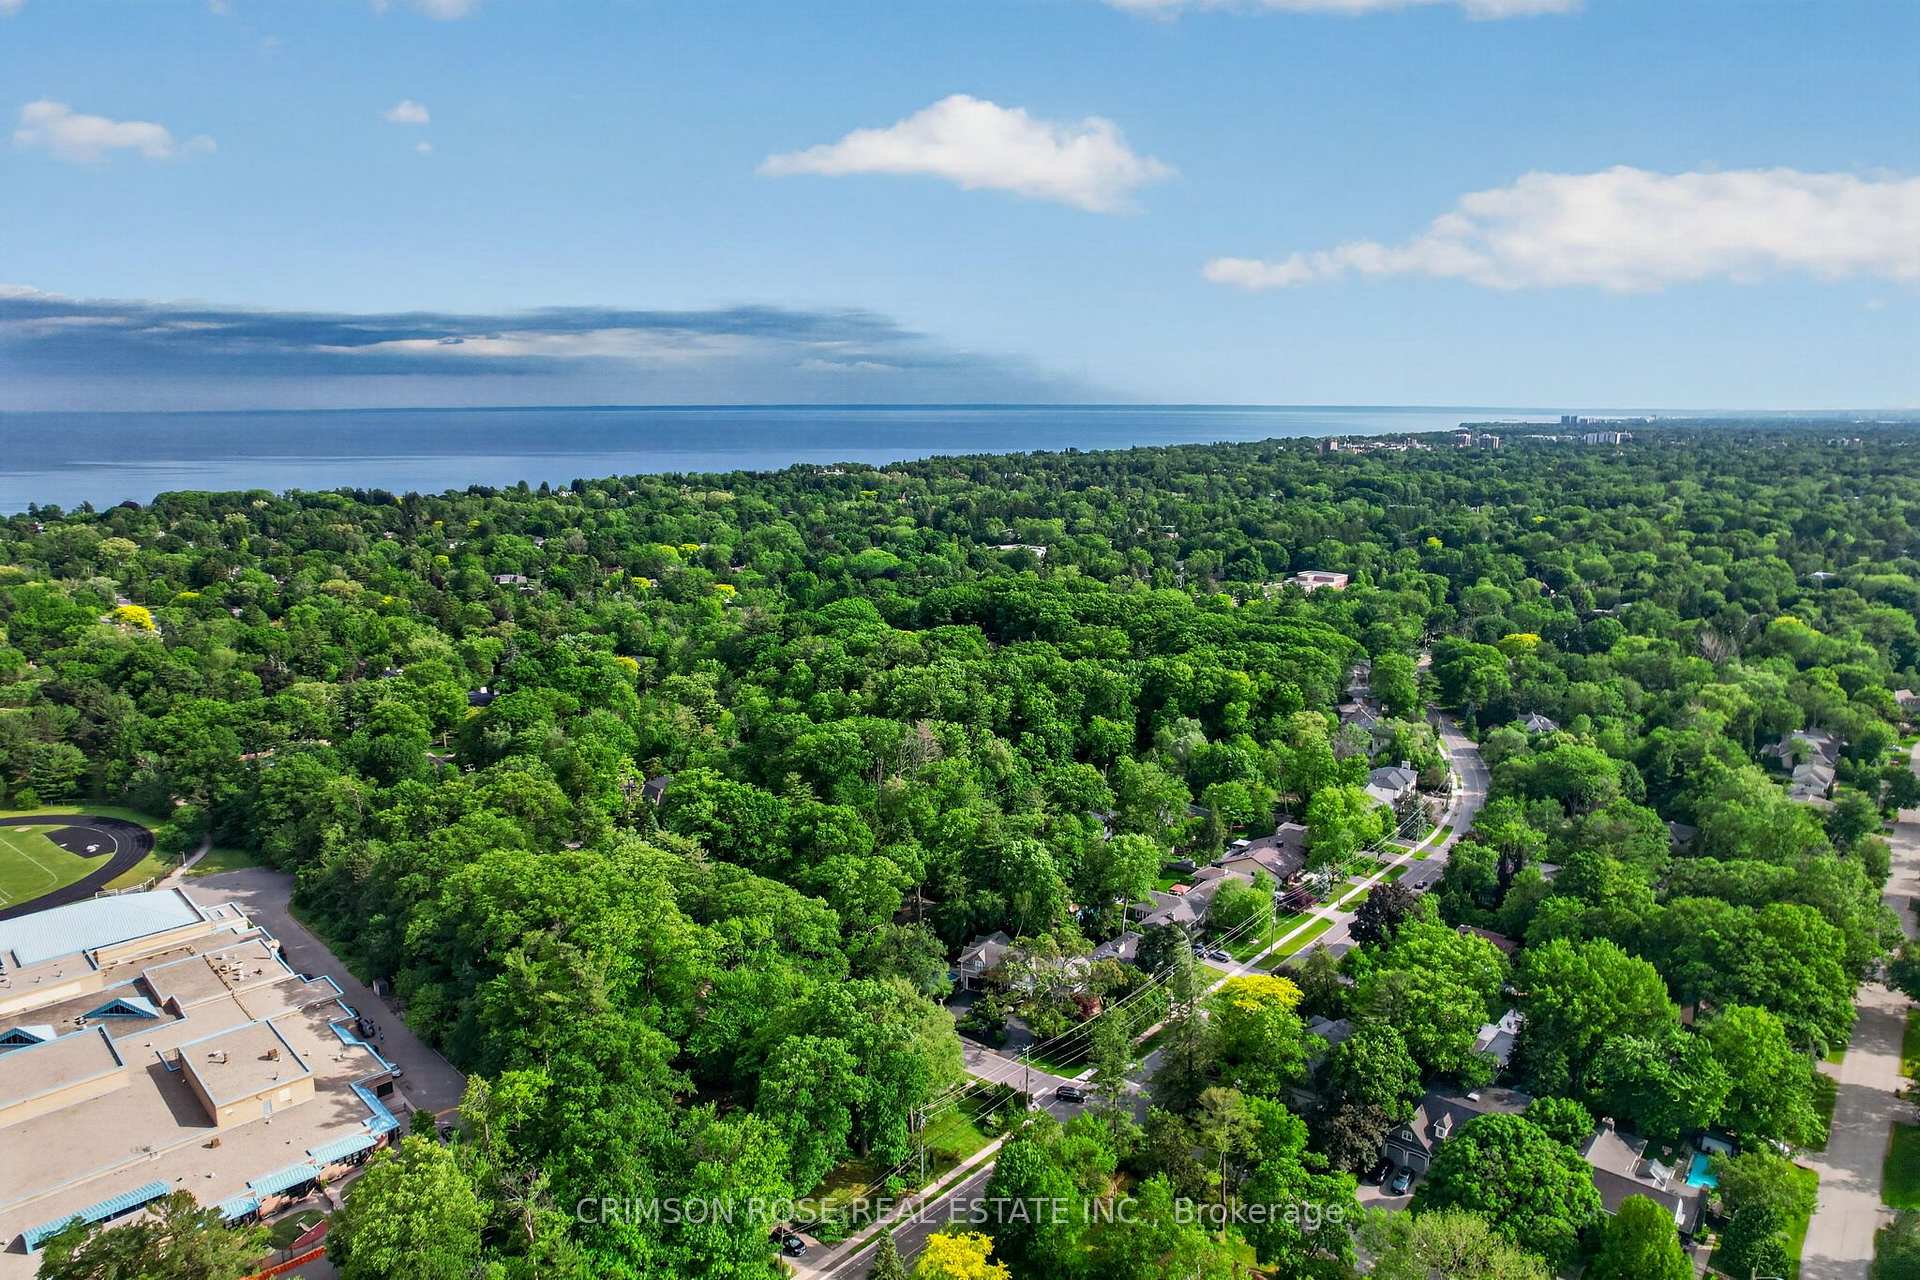
Aerial view of Oakville’s tree-covered neighborhood and homes, with Lake Ontario on the horizon.
Modern home with illuminated glass walls overlooking a broad lawn and mature trees at dusk.
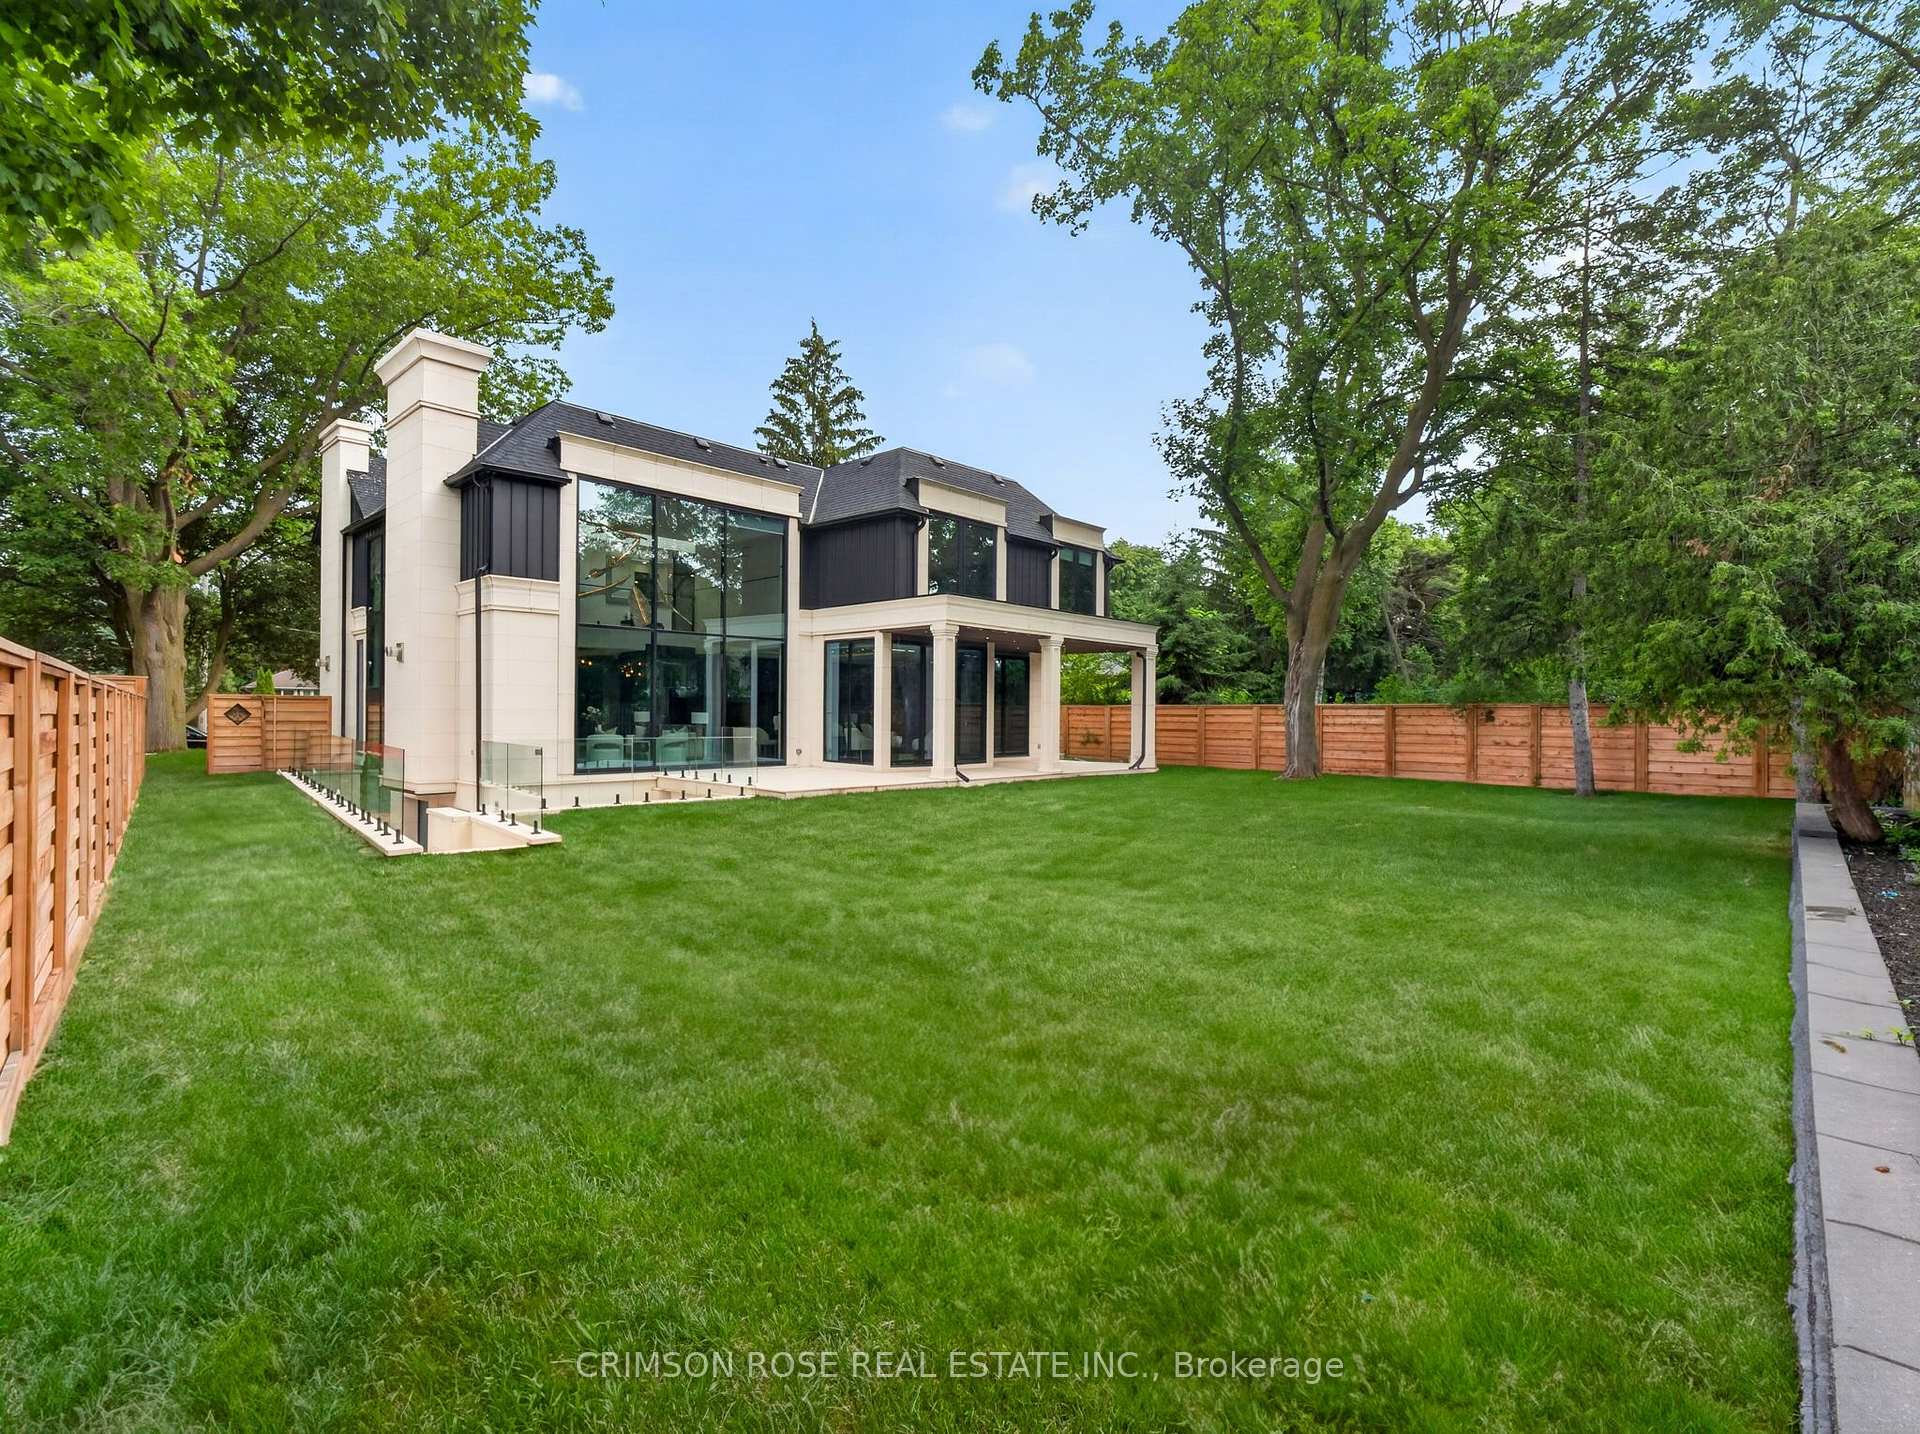
Modern home’s rear exterior with expansive lawn, mature trees, and wood privacy fencing.
SEE ALL PHOTOS
Modern black-and-white two-story house with large windows, a covered entrance, and a black SUV in the driveway.
Modern home with expansive glass windows, dark siding, and a covered entrance facing a landscaped lawn.
Luxury home foyer with a floating black staircase, mirrored walls, veined marble floors and gold pendant lights.
Modern living room with a black fireplace and floor-to-ceiling windows overlooking a leafy yard.
Modern home foyer with dramatic marble floors, gold pendant lights, and a green sofa.
Modern living room with a green sofa, stone fireplace, dramatic gold pendants, and marble-patterned floors.
Luxury home foyer with a central elevator, dramatic marble flooring, walnut cabinetry, and gold pendant lights.
Double-height living room with floor-to-ceiling windows overlooking a leafy backyard.
Modern living room with a sculptural white fireplace, black hearth, and floor-to-ceiling windows.
Double-height living room with sculptural chandelier, glass staircase, and adjoining dining area.
Open-plan kitchen and dining area with a black island, sculptural chandelier, and garden-facing windows.
Sitting area with two chairs beside floor-to-ceiling glass doors overlooking a fenced backyard.
Modern kitchen with twin black stone islands, white bar stools, and a gold bird chandelier.
Modern kitchen with a charcoal fluted island, veined stone counters, and full-height marble backsplash.
Modern kitchen with dark cabinetry, a gas range, and a veined marble countertop beside a tall window.
Modern kitchen with twin black stone islands, a sculptural chandelier, and glass doors to the backyard.
Modern kitchen with a veined stone island, built-in gas cooktop, and marble backsplash.
Modern dining room with a crystal chandelier, mirrored wall, and floor-to-ceiling garden-view windows.
Luxury bathroom with twin gold vessel sinks and a blue agate feature wall.
Modern foyer with a glass-railed black staircase, veined marble floors, and gold pendant lights.
Upper-floor hallway with a skylight, black stair railing, blue bench, and pale wood flooring.
Modern interior with a high skylit ceiling, recessed lights, chandelier, and ribbed accent wall.
Staged bedroom with a gray bed, dark accent wall, abstract artwork, and a large window overlooking greenery.
Furnished bedroom with wood floors, a glass-fronted wardrobe, and a large window overlooking greenery.
Furnished living room with a light sofa, glass coffee table, and walnut cabinetry beneath a skylight.
Contemporary bathroom with a freestanding tub, glass shower, agate-patterned vanity, and windows overlooking trees.
Luxury bathroom with a double agate-stone vanity, black cabinetry, mirrored walls, and dark marble finishes.
Staged bedroom with floor-to-ceiling windows overlooking mature trees.
Modern bathroom with a marble shower, black-and-gold vanity, vessel sink, and large round mirror.
Bright bedroom with a white bed, sculptural chandelier, wood floors, and large windows overlooking trees.
Marble-clad bathroom shower with brass fixtures and a pink stone vanity.
Furnished bedroom with a walnut built-in cabinet, glass doors overlooking greenery, and a blue armchair.
Modern bathroom with a freestanding tub and glass shower featuring dramatic blue-gray marble.
Modern living room with a black marble elevator, gray sofa, and floor-to-ceiling windows overlooking a yard.
Modern wet bar with a veined marble counter, dark cabinetry, and large windows overlooking greenery.
Stacked front-loading washer and dryer behind glass panels in a bright laundry area.
Double-height living room with floor-to-ceiling windows, a sculptural fireplace, and views of the backyard.
Modern recreation room with a glass-railed staircase, sectional sofa, and billiards table.
Luxury bathroom with a jetted tub, glass marble shower, and black-and-gold vessel sinks.
Wood-lined home sauna with tiered benches and folded towels on a shelf.
Vacant modern room with light oak floors and black-framed glass doors to a courtyard.
Modern bathroom with a marble-look vanity and glass-enclosed shower featuring veined tile.
Empty bedroom with pale wood flooring, a black-framed window, and an open doorway to a shower.
Modern bathroom with marble-look walls, glass shower, vessel sink, and round gold-framed mirror.
Modern two-storey home with expansive illuminated windows, a covered entrance and landscaped lawn at dusk.
Modern home exterior at dusk, with expansive glass walls and a covered stone patio.
Aerial view of a modern home with a turquoise pool, broad lawn, and mature trees.
Aerial view of Oakville’s tree-covered neighborhood and homes, with Lake Ontario on the horizon.
Modern home with illuminated glass walls overlooking a broad lawn and mature trees at dusk.
Modern home’s rear exterior with expansive lawn, mature trees, and wood privacy fencing.
For Sale

1477 Duncan Road, Oakville

1477 Duncan Road, Oakville, ON L6J 2R5, CA

$5,190,000 CAD
SPECTACULAR CUSTOM-BUILT MODERN FARMHOUSE BY RICHCO DEVELOPMENT IN PRESTIGIOUS SOUTH-EAST OAKVILLE! Situated on an exceptional 79' x 151' mature lot, this newly constructed residence offers approximately 7,000 sq.ft. of exquisitely designed living space across all levels, including an impressive walkout lower level. Thoughtfully designed for both refined everyday living and grand-scale entertaining, this extraordinary home features elevator access to all three levels, soaring ceiling heights, extensive natural stone finishes, and expansive walls of glass throughout.The breathtaking family room showcases a dramatic 23-foot feature wall, heated flooring, a remarkable custom crystal chandelier inspired by the iconic Waldorf Astoria lobby, and a stunning floor-to-ceiling glass curtain wall. The designer kitchen is anchored by two oversized islands, premium Sub-Zero and Wolf appliances, and a fully equipped chef's kitchen, creating the perfect setting for everyday living and entertaining.The upper level is highlighted by a spectacular skylight and luxurious bedroom suites, while the walkout lower level offers exceptional additional living space complete with a sauna, steam room, jacuzzi, and a dedicated theatre room.Bi-fold doors open seamlessly to a covered porch overlooking the expansive backyard with pool potential. Surrounded by mature trees and located moments from top-rated schools, parks, and the lake, this extraordinary residence offers a rare combination of scale, craftsmanship, architectural sophistication, and timeless elegance in the heart of South-East Oakville.

6
beds

8
baths

Shawn  Sun

Shawn Sun

Features & Amenities

Interior

  • total bedrooms6
  • Total bathrooms8
  • Fireplace Family Room, Living Room
  • other interior Features Auto Garage Door Remote, Sauna, Built-In Oven, Central Vacuum, Garburator, Sump Pump, Trash Compactor, On Demand Water Heater, ERV/HRV, Carpet Free, Steam Room

Area & Lot

  • Status For Sale
  • MLS® IDW13770700
  • TypeResidential
  • Architecture Styles2-Storey

Exterior

  • PoolNone
  • roofAsphalt Shingle, Metal
  • HEAT TYPEForced Air
  • AIR CONDITIONINGCentral Air
  • sewerSewer
  • SubstructurePoured Concrete
  • other exterior FeaturesDeck, Landscaped, Lawn Sprinkler System, Lighting, Patio, Porch

Financial

  • Sales Price$5,190,000 CAD
  • Real Estate Tax $24,922 CAD/yr

Download Property Information

View Virtual Tour
Modern home with expansive glass windows, dark siding, and a covered entrance facing a landscaped lawn.

Schedule a Showing

We would love to show you our beautiful property. Please select your preferred date and time below. An agent will be in touch shortly to confirm your appointment.

Schedule a Showing

We would love to show you our beautiful property. Please select your preferred date and time below. An agent will be in touch shortly to confirm your appointment.

Thank you for your interest in 1477 Duncan Road, Oakville, ON L6J 2R5, CA. We are reviewing your request and will be in touch shortly!

Mortgage Calculator

Estimate your monthly mortgage payment, including the principal and interest, property taxes, and HOA. Adjust the values to generate a more accurate rate.

All estimates are provided for informational purposes only. Actual amounts may vary.
$0,000 Your Payment 20 15 65
$0,000 Your Payment

Work With Us

Work with us for expert market insights, strategic guidance, and a client-first approach that ensures a seamless, rewarding real estate experience tailored to your goals. Contact us today to find out how we can be of assistance to you!

Follow Us on Instagram