

Leave a Message

Thank you for your message. We will be in touch with you shortly.

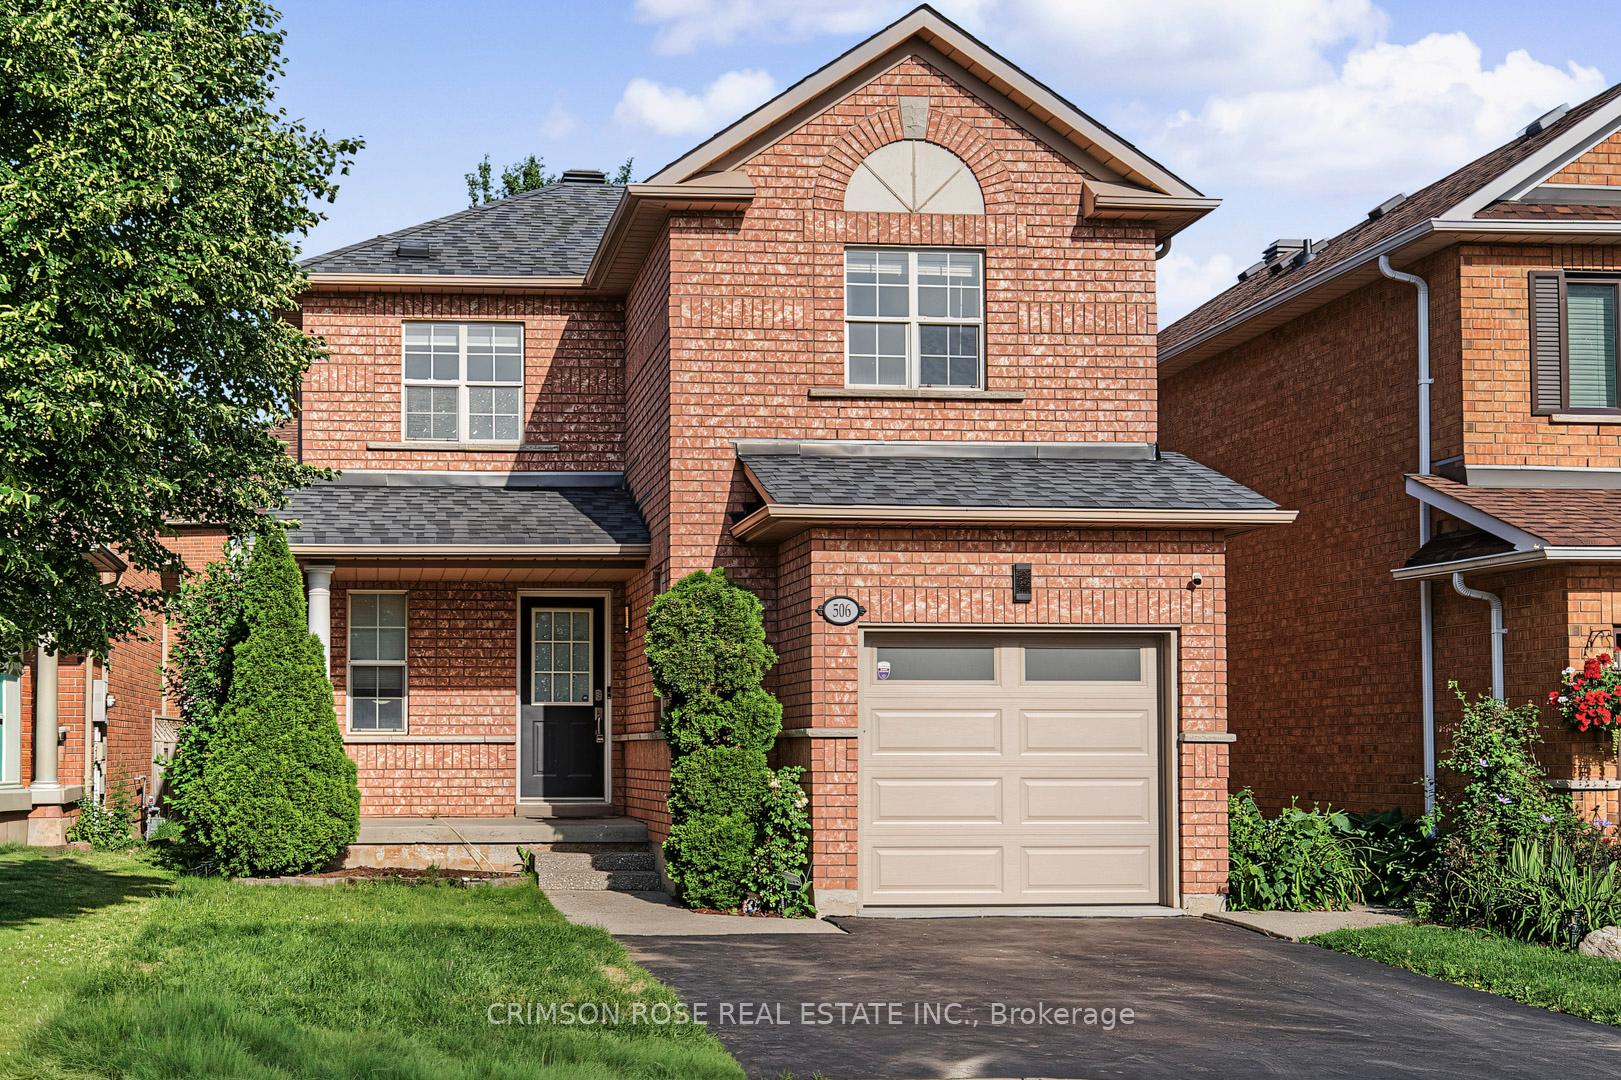
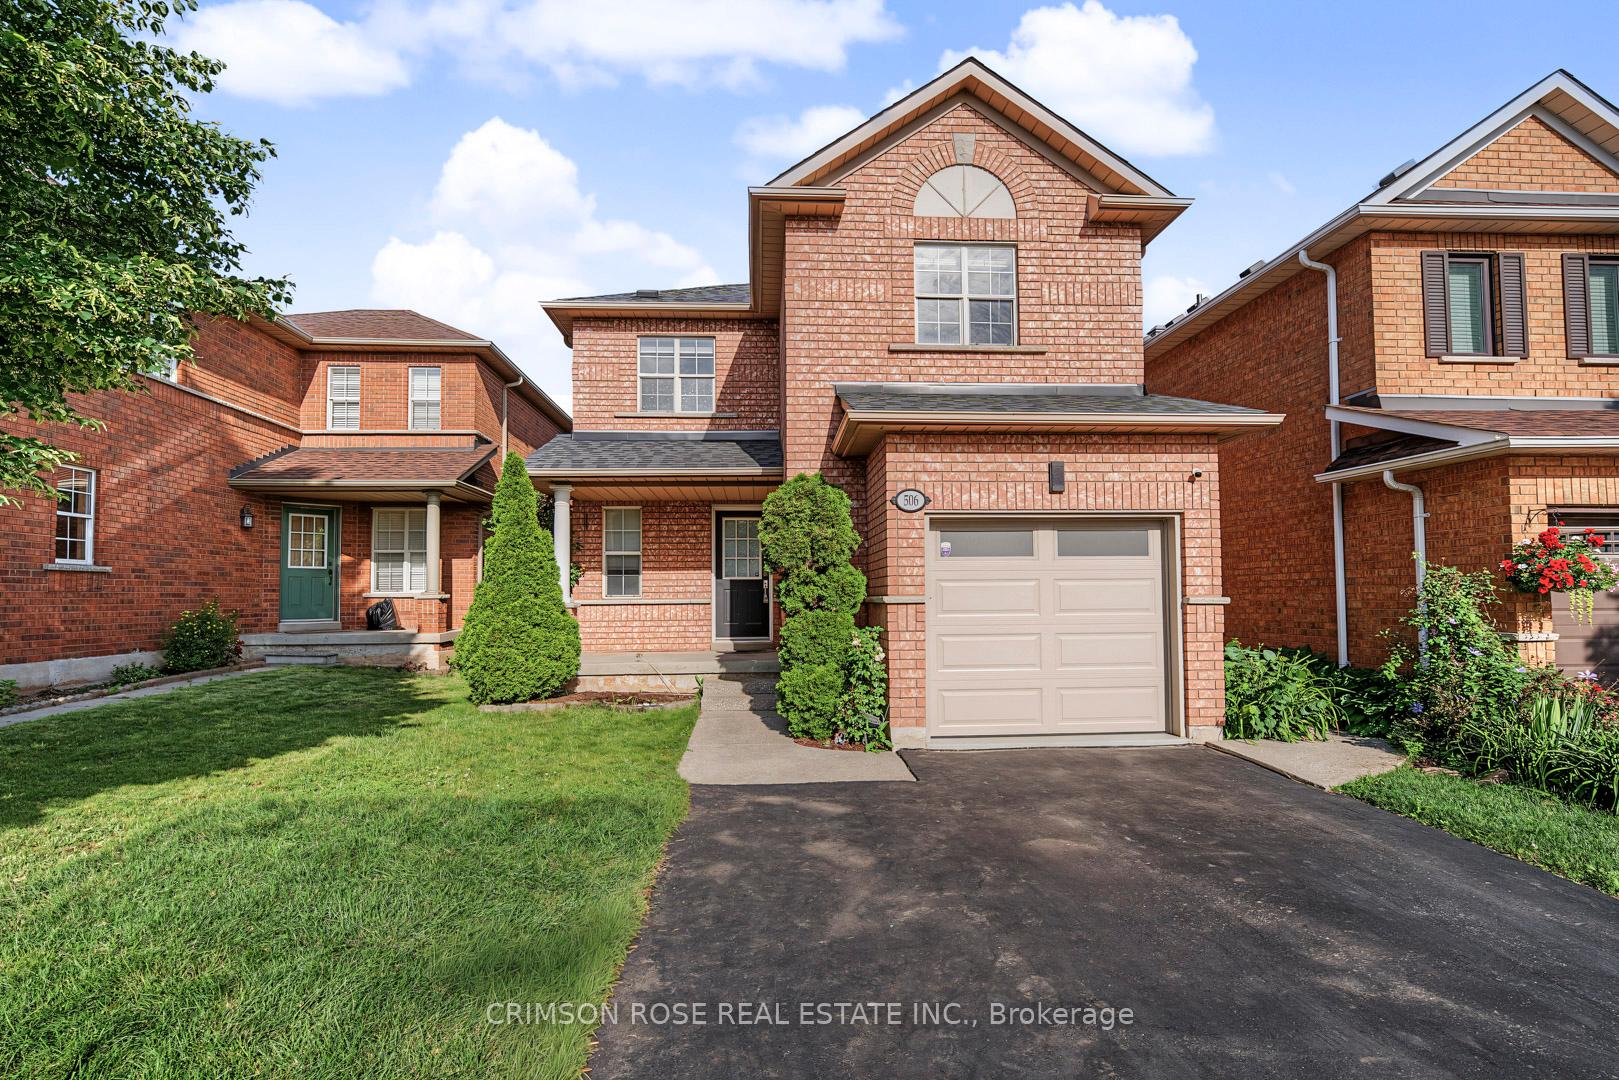
Two-story red-brick house with an attached garage, arched upper window, and landscaped front lawn.
Two-story red-brick home with an arched upper window, attached garage, and landscaped front lawn.
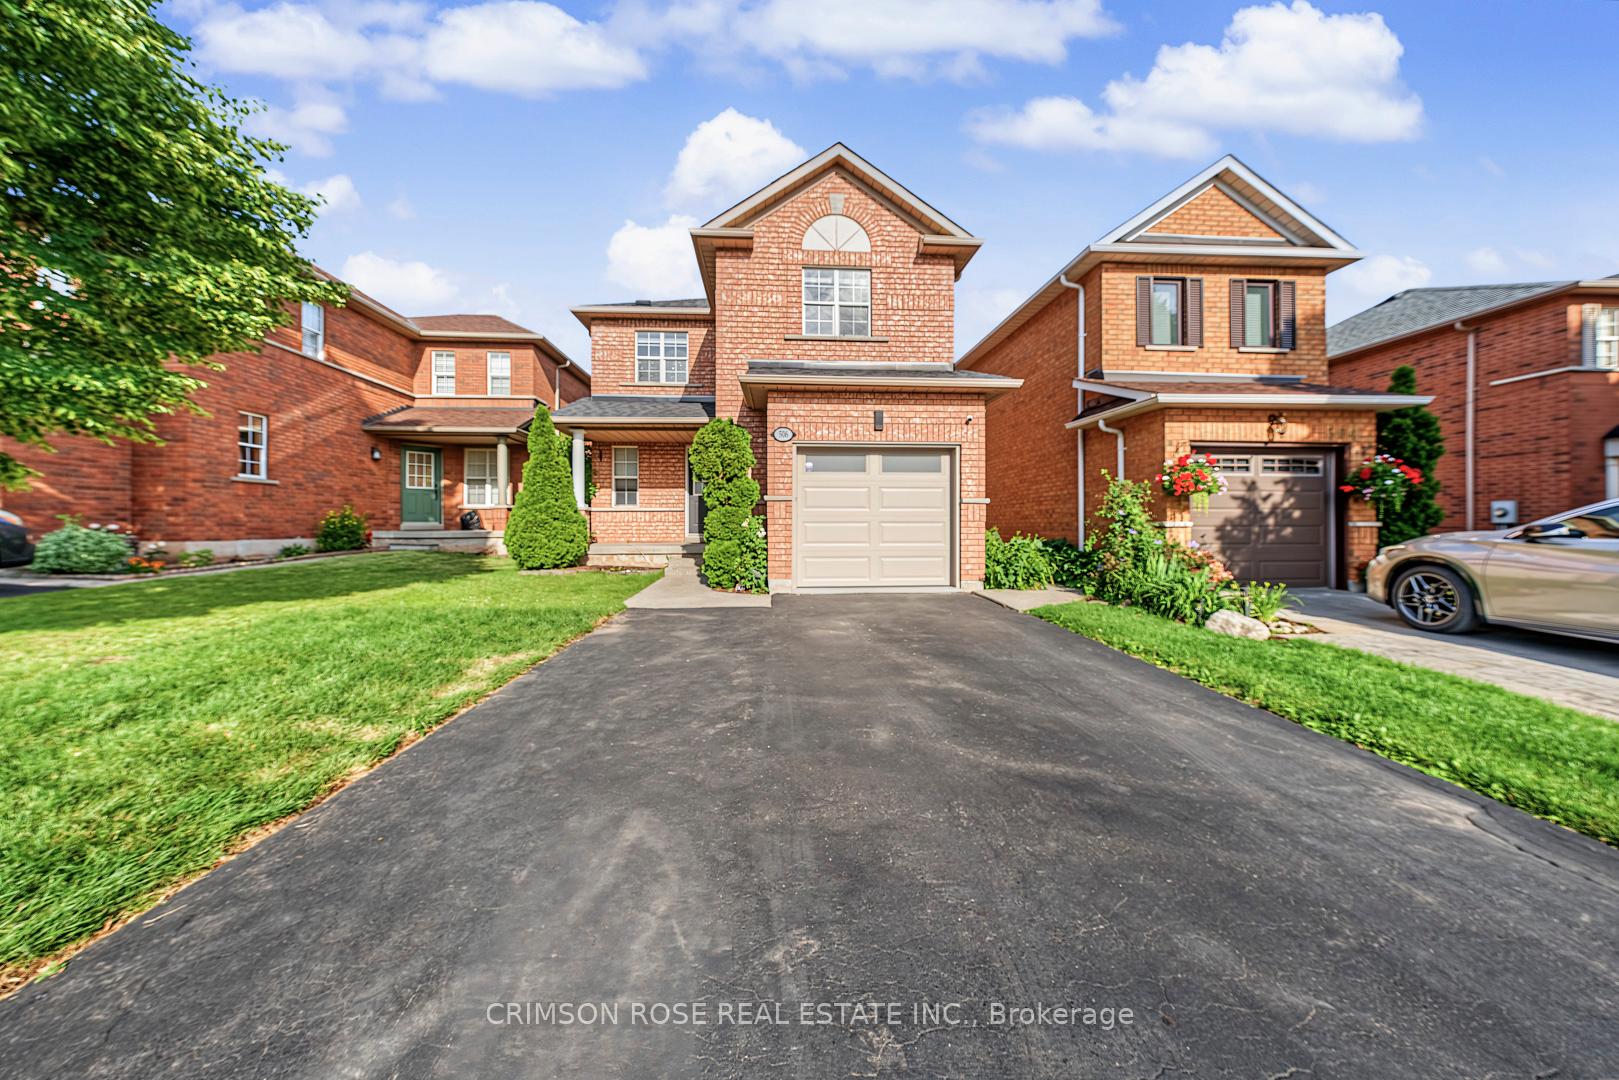
Two-story brick house with a front-facing garage, broad driveway, and landscaped lawn.
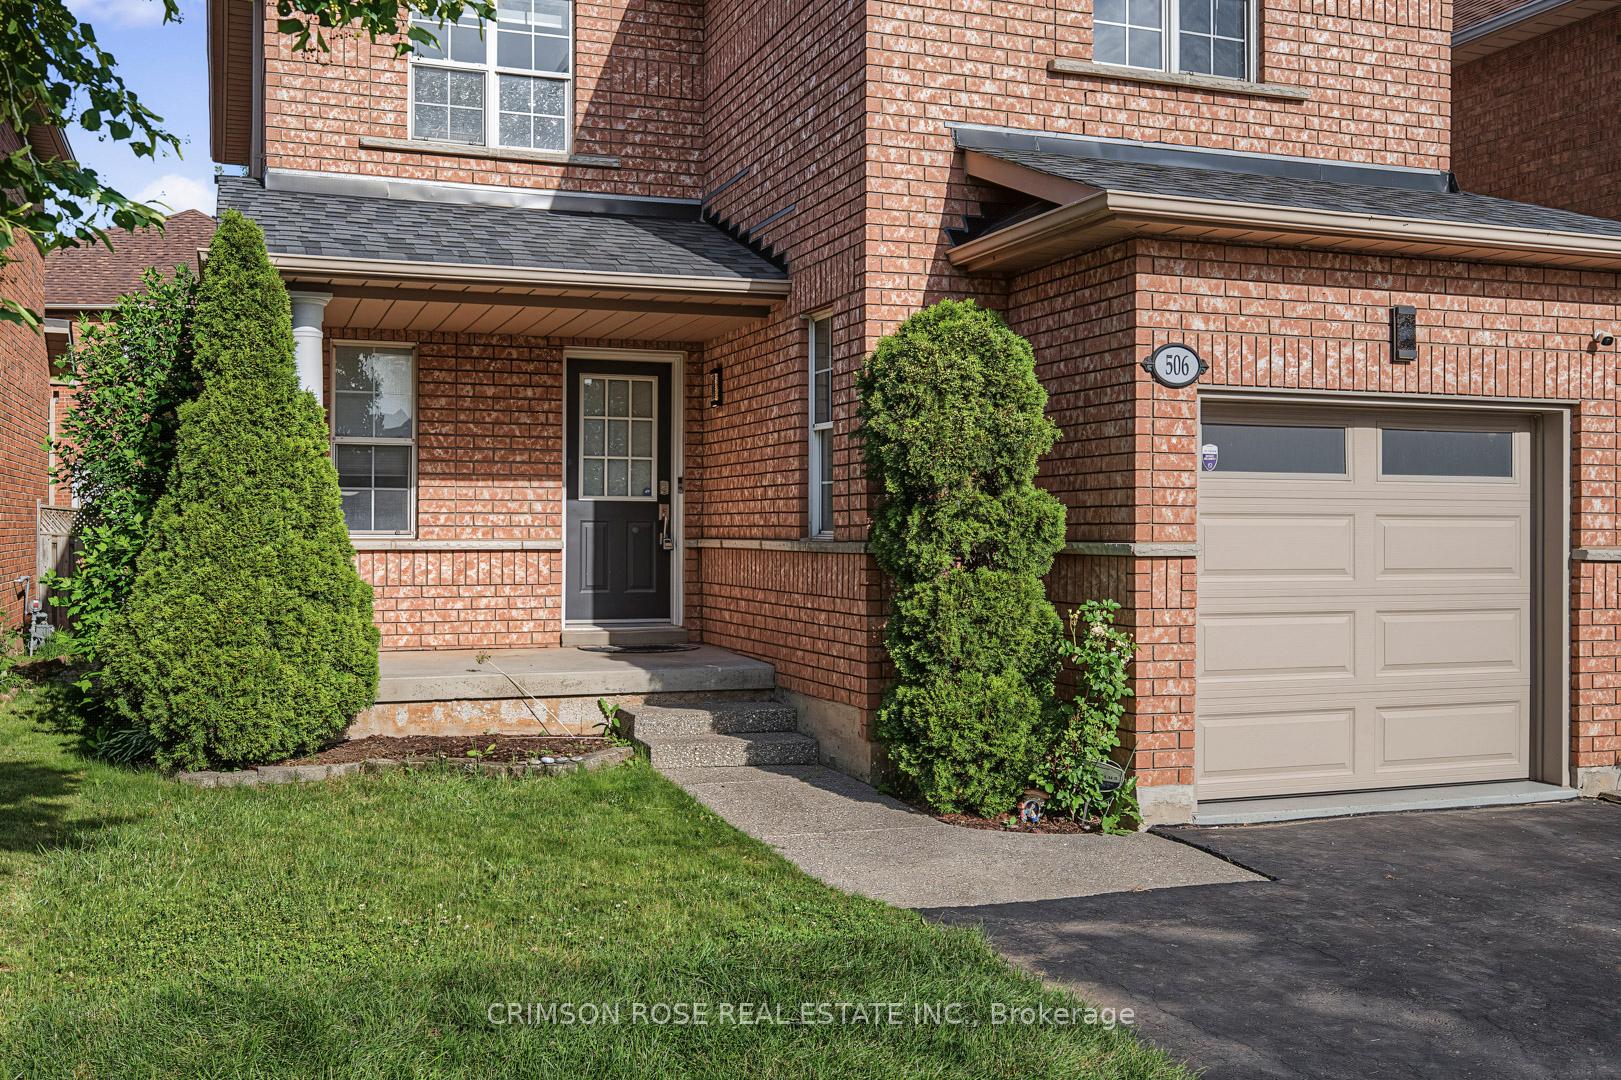
Red-brick two-story house with a covered entry, attached garage, and trimmed evergreen shrubs.
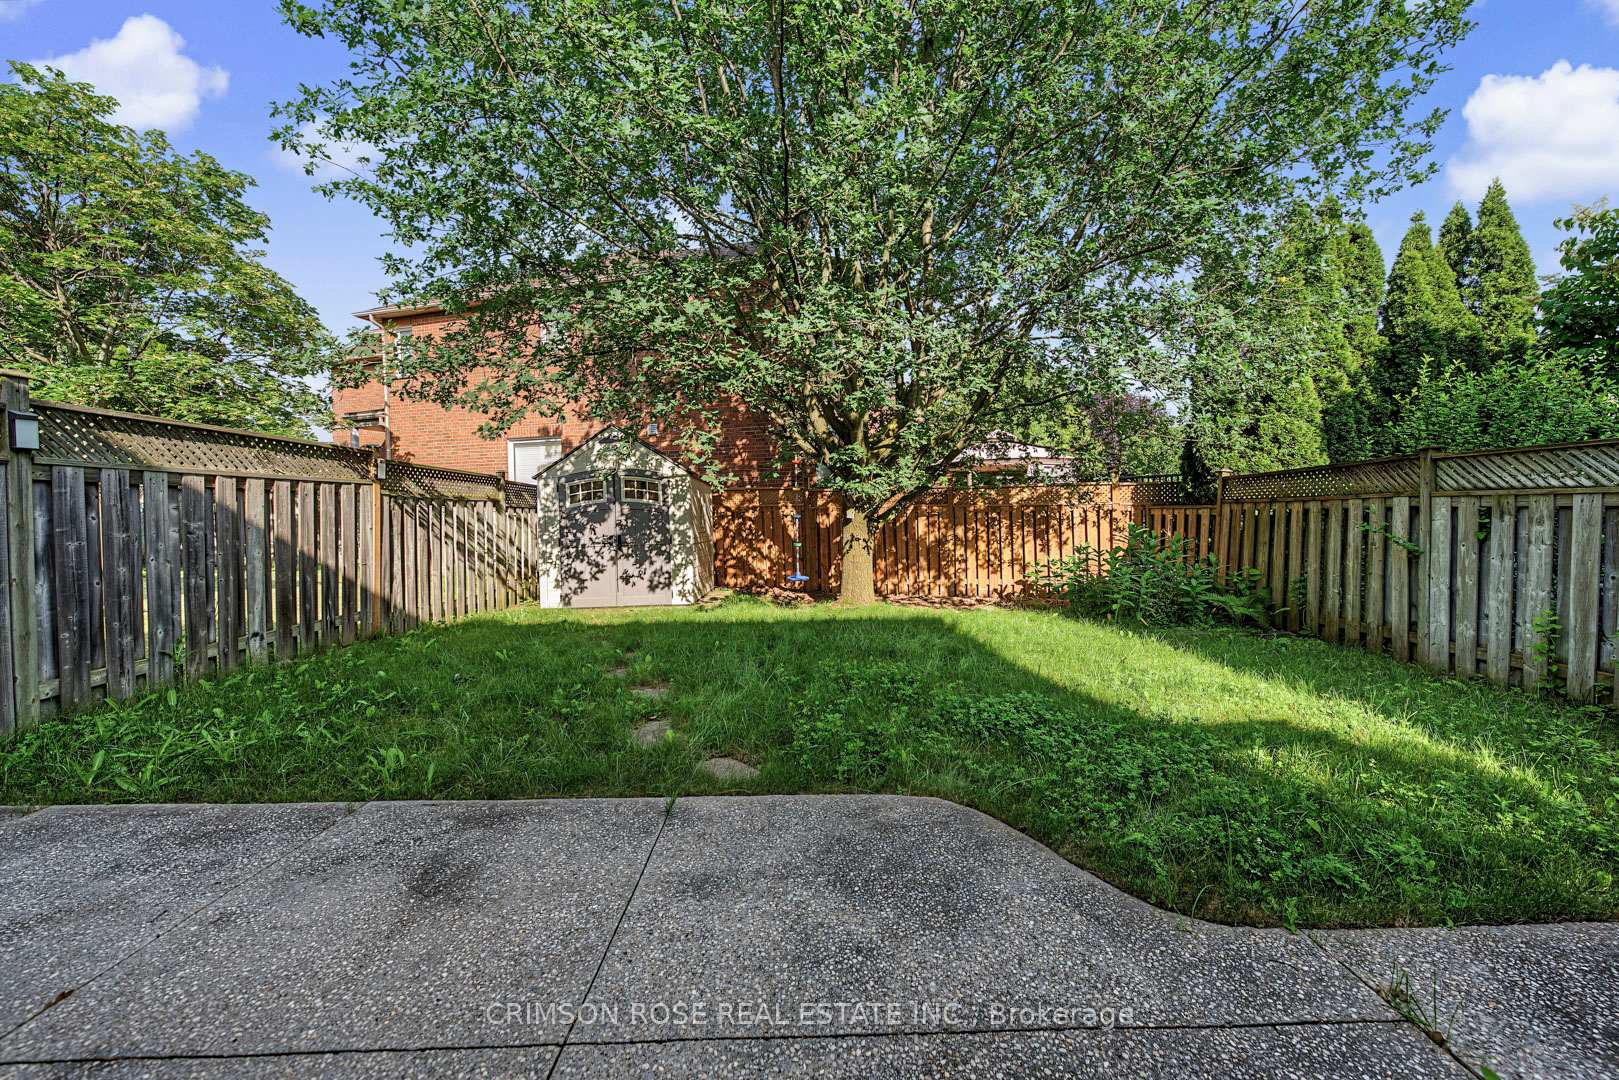
Fenced backyard with a large shade tree, garden shed, and concrete patio.
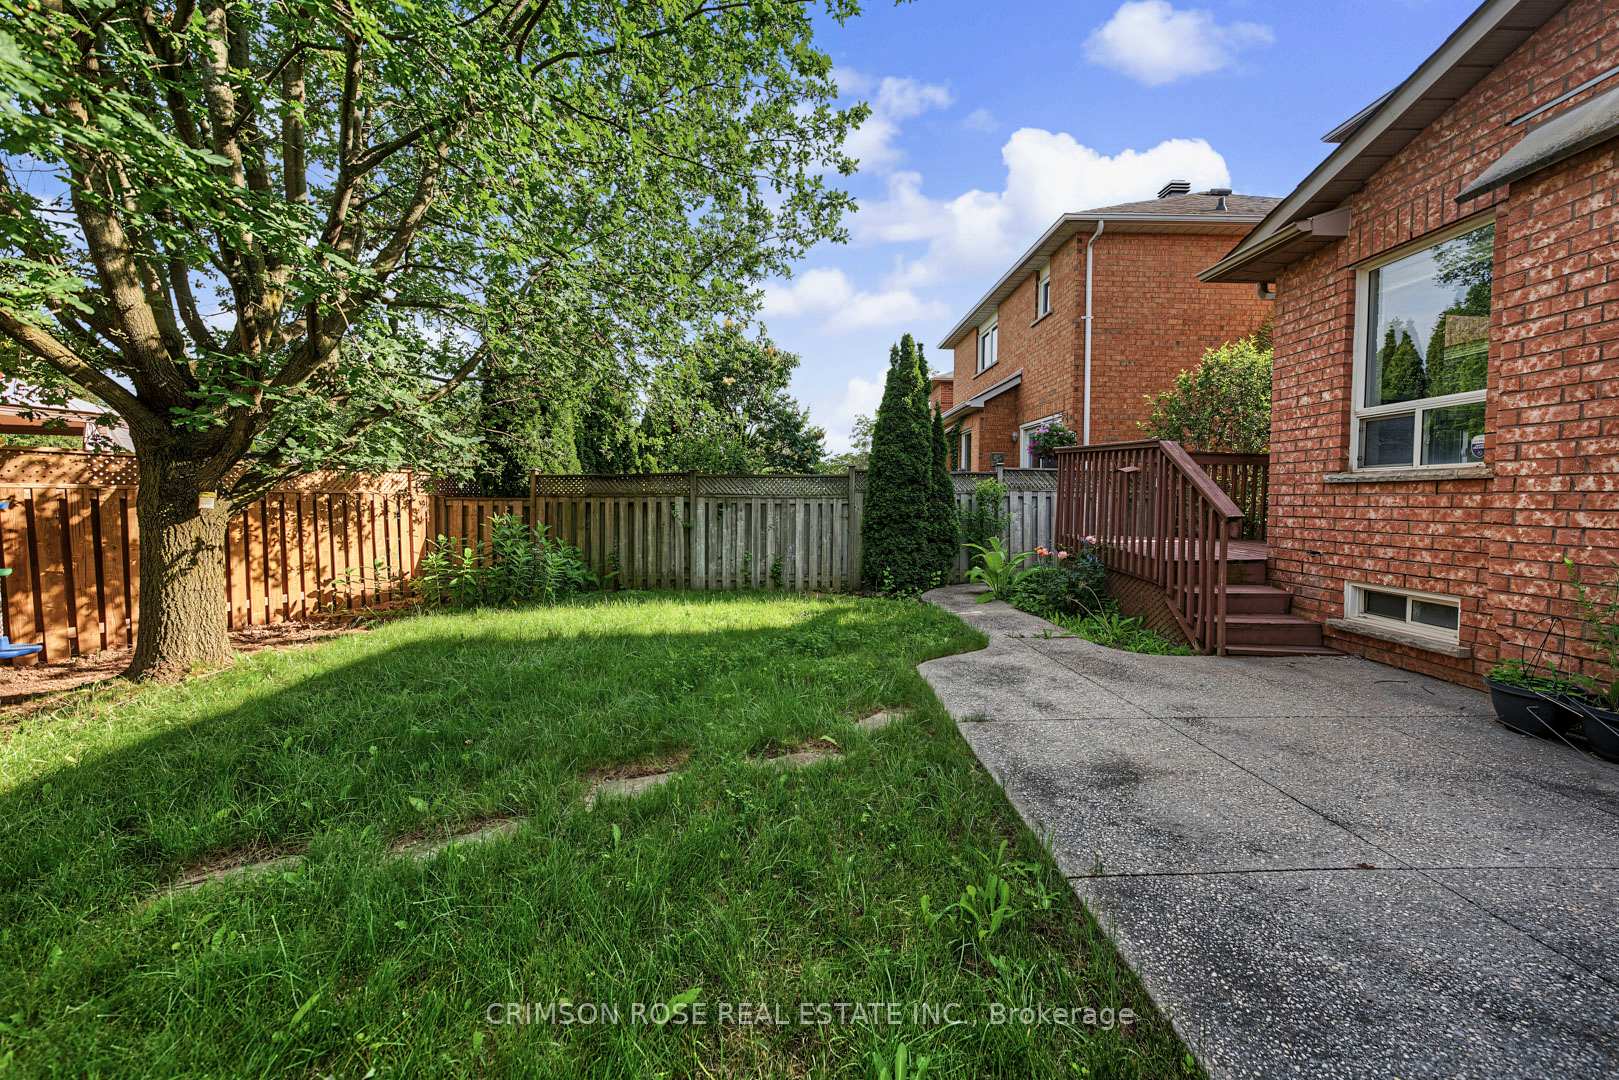
Backyard with a broad lawn, mature tree, fenced yard, and concrete patio beside a red-brick house.
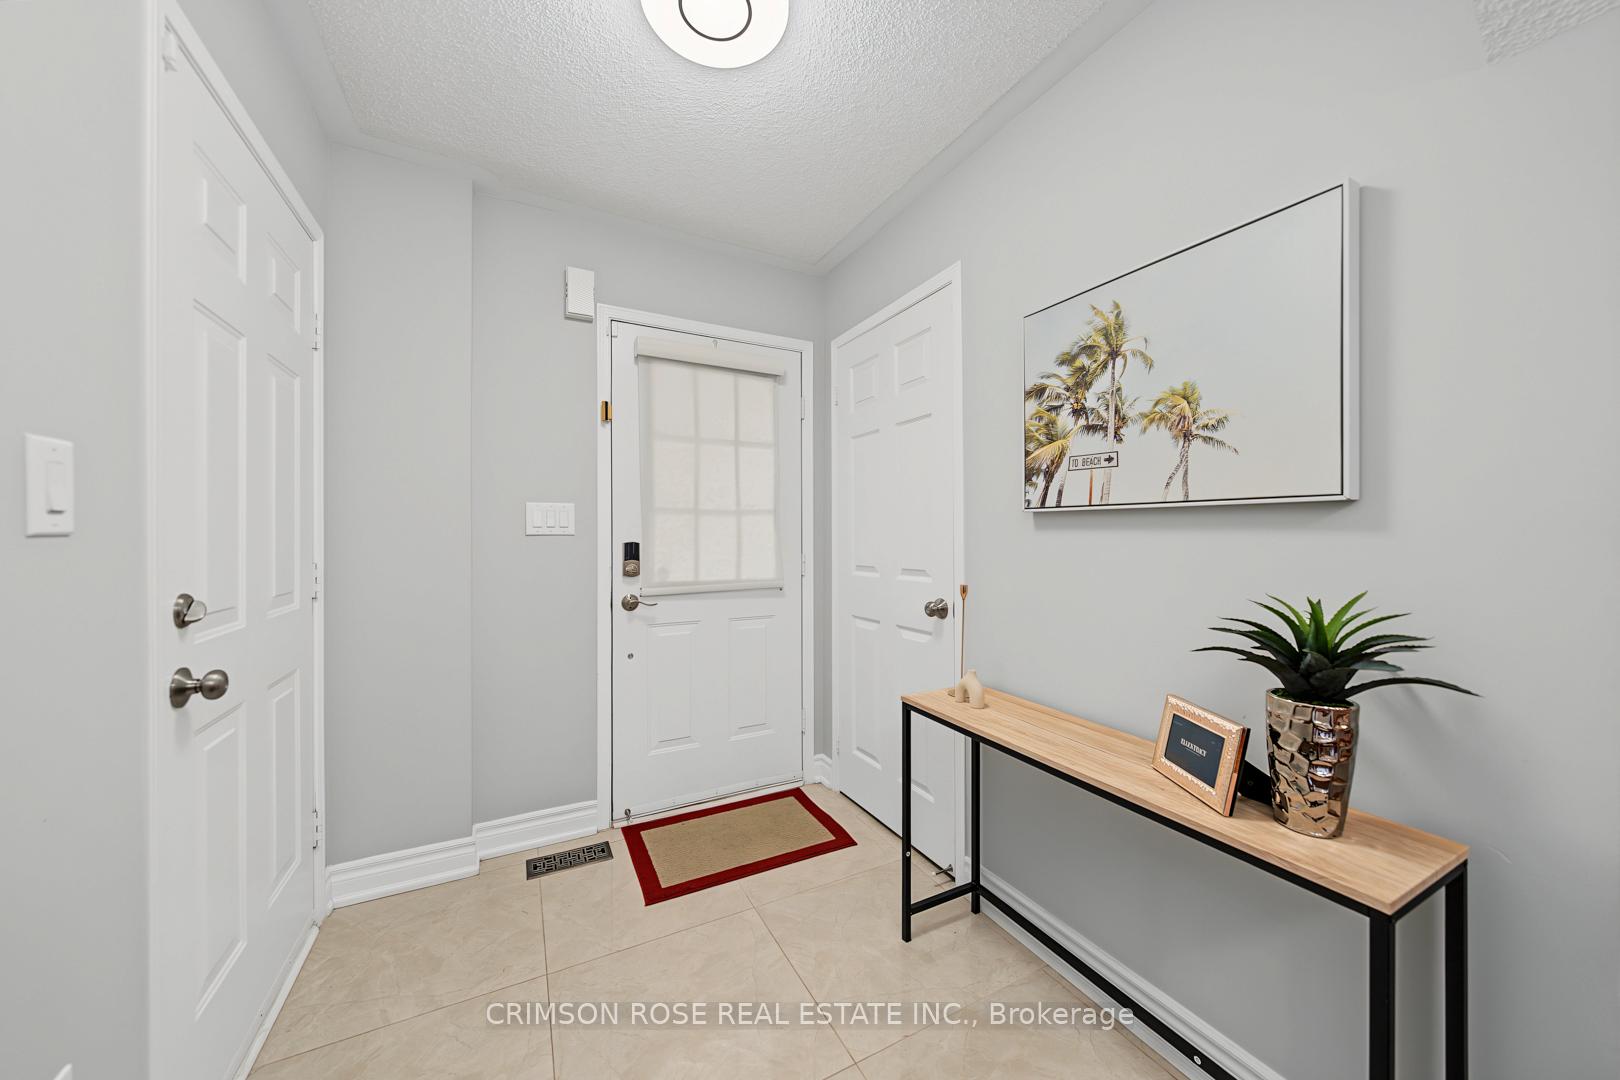
Bright staged entryway with white doors, tiled floor, console table, and palm-tree wall art.
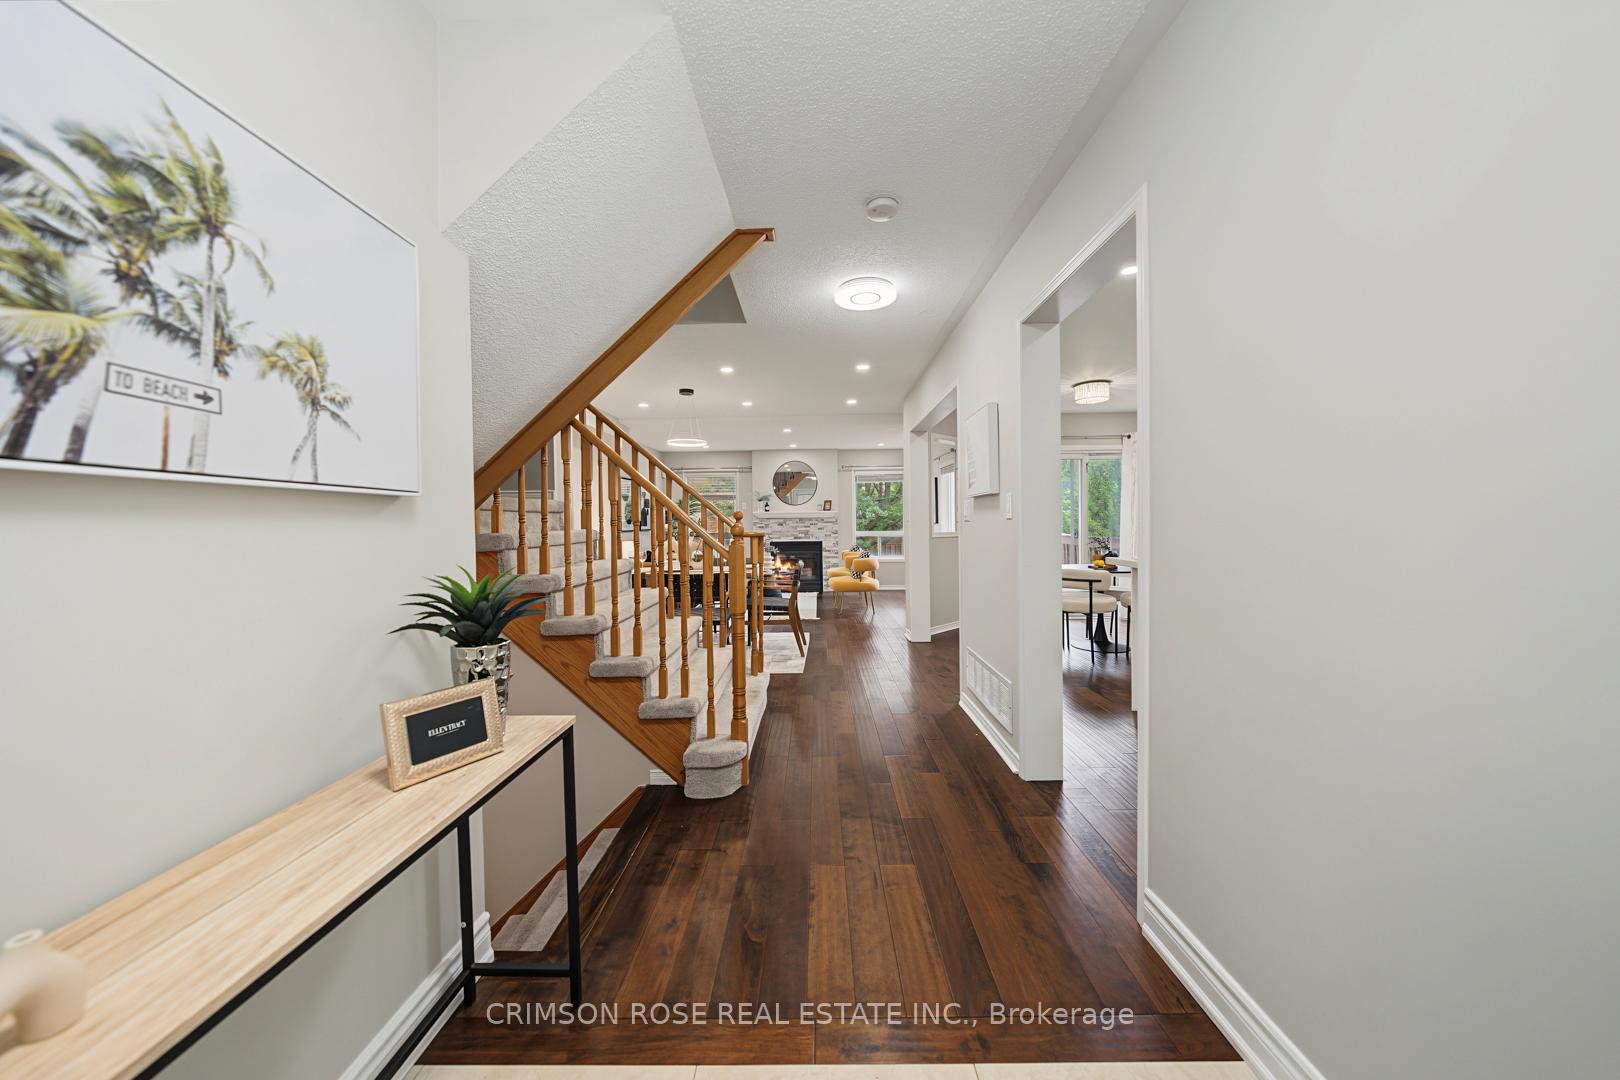
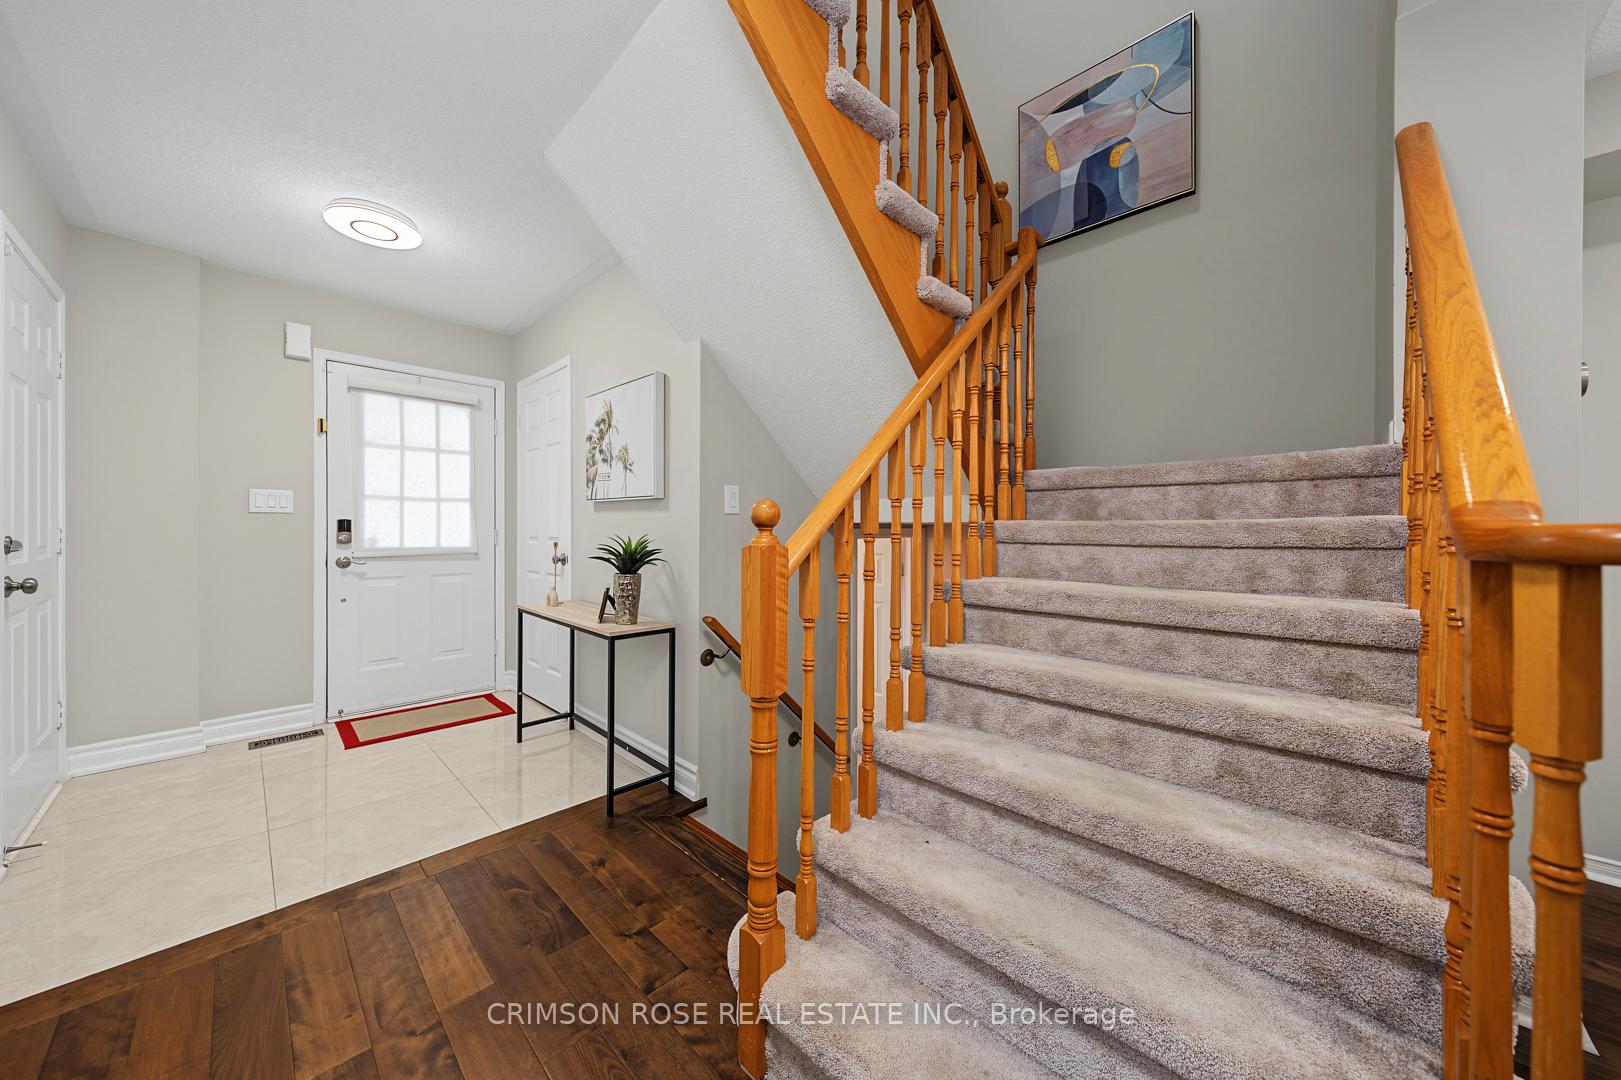
Foyer with a carpeted wood staircase, dark hardwood floors, and views toward the living room and dining area.
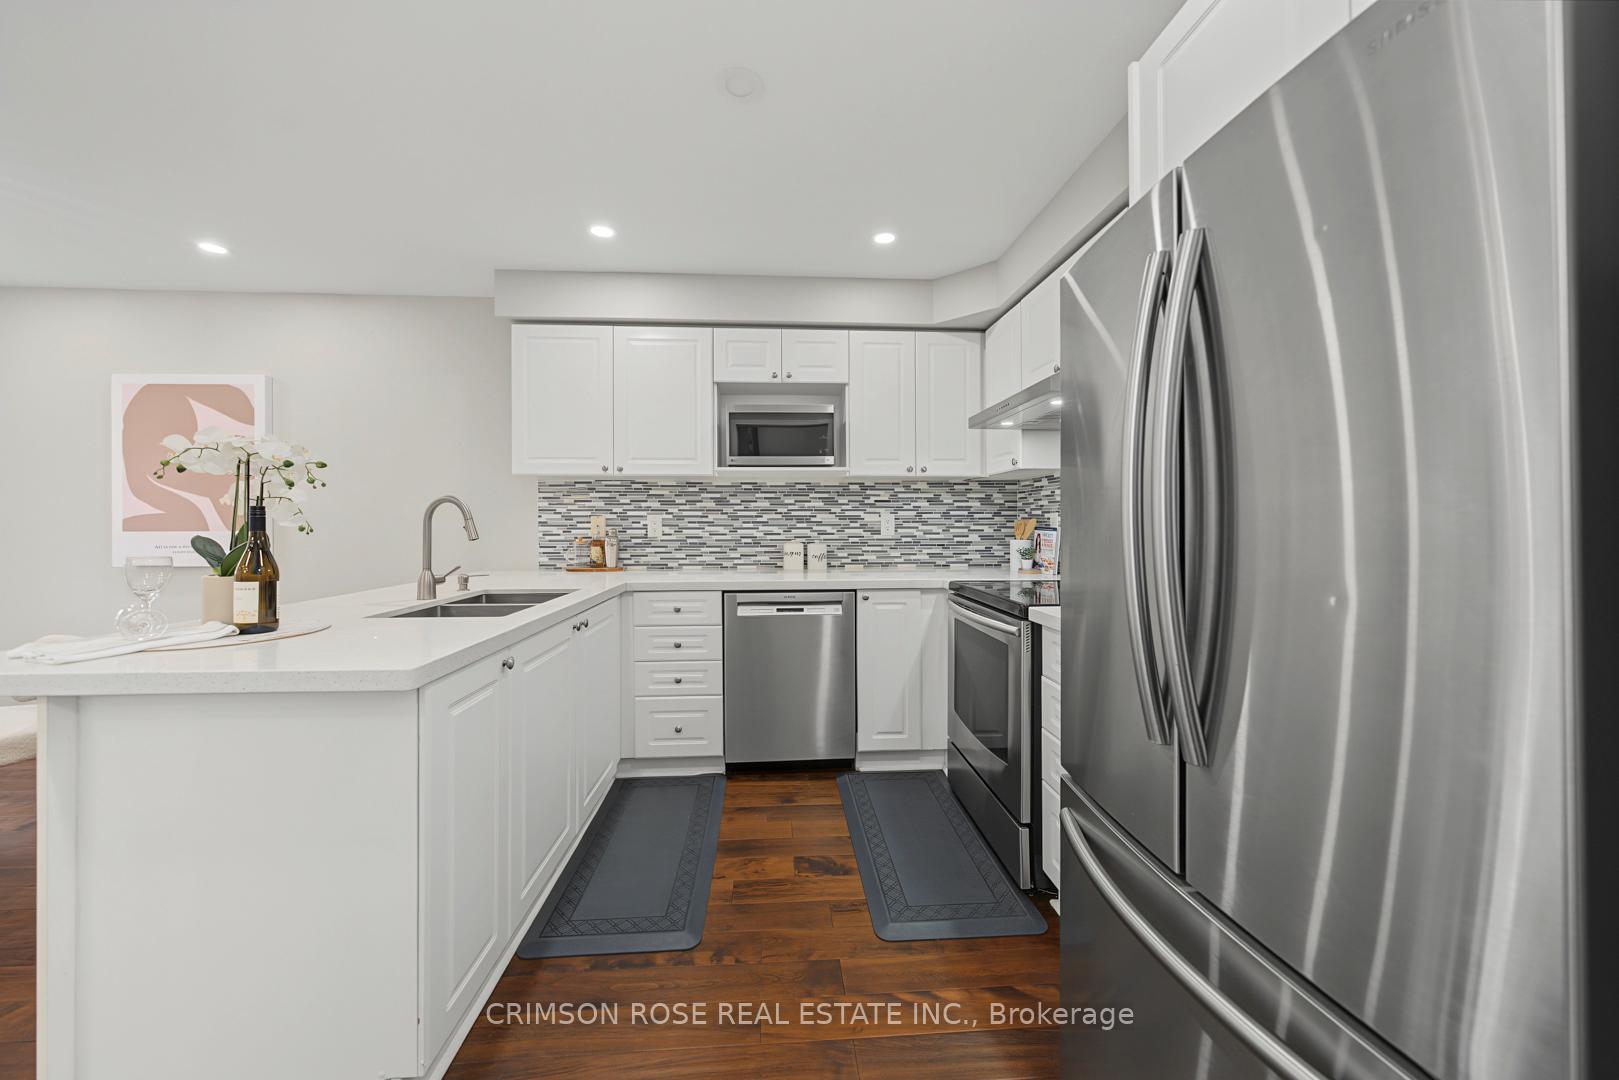
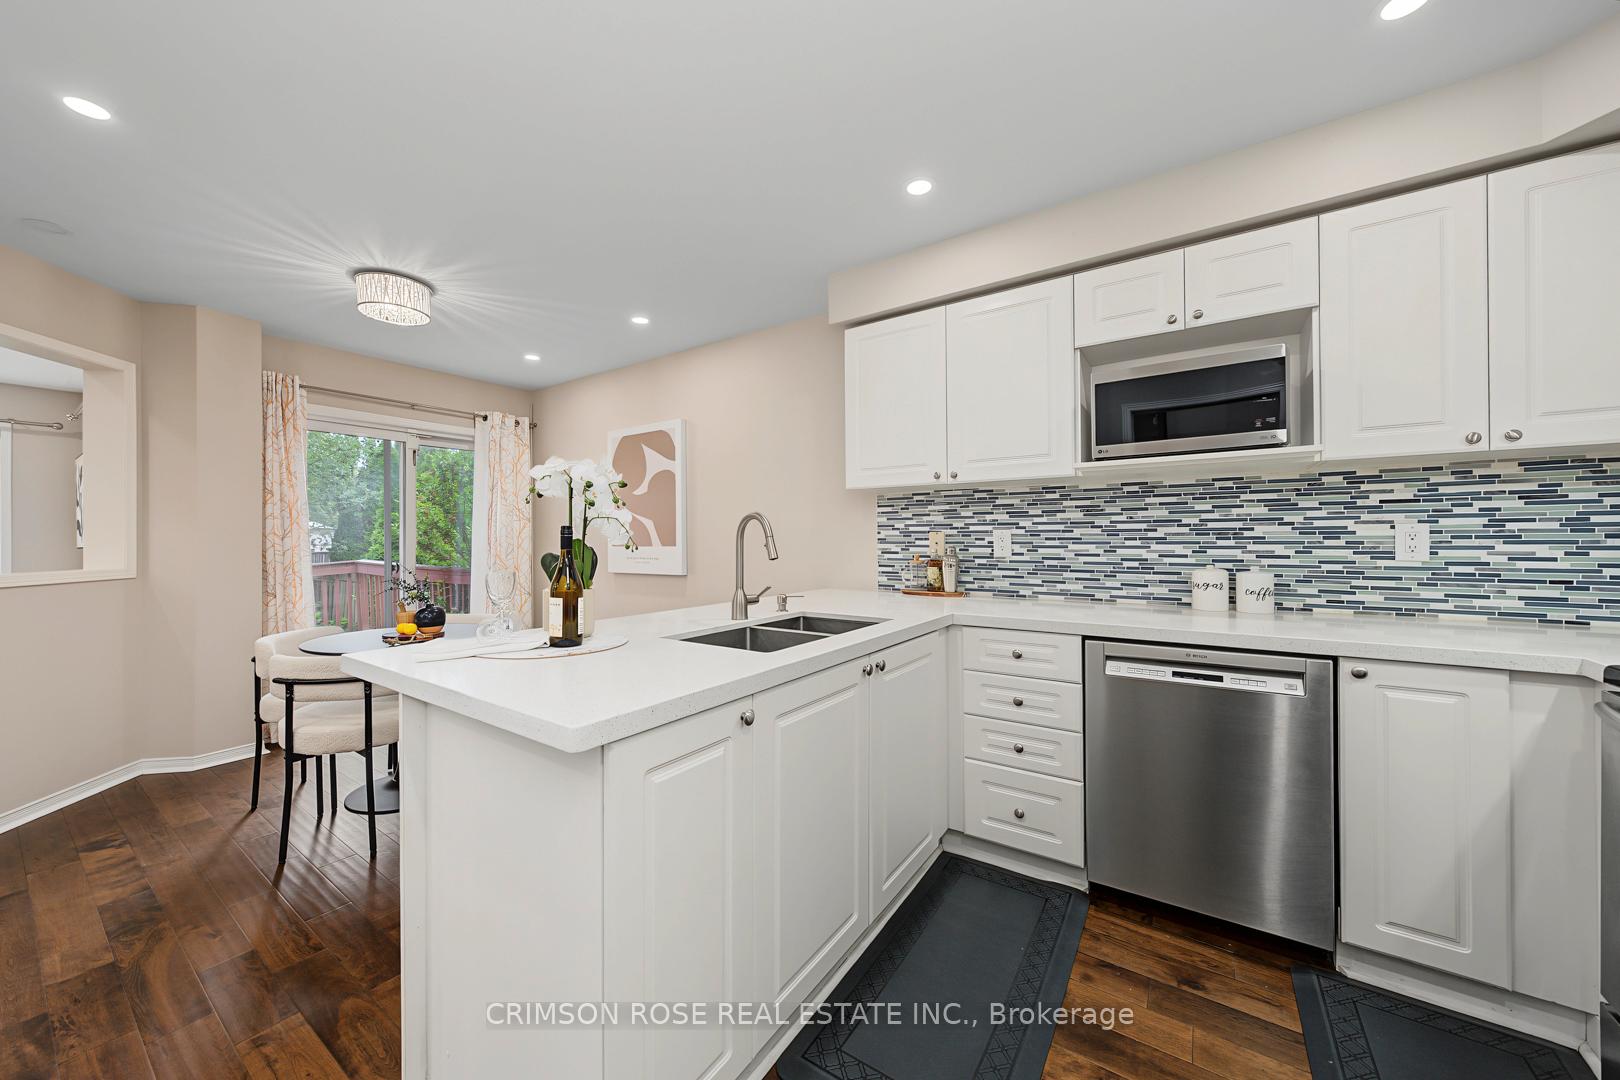
White kitchen with stainless steel appliances, mosaic backsplash, and dark wood flooring.
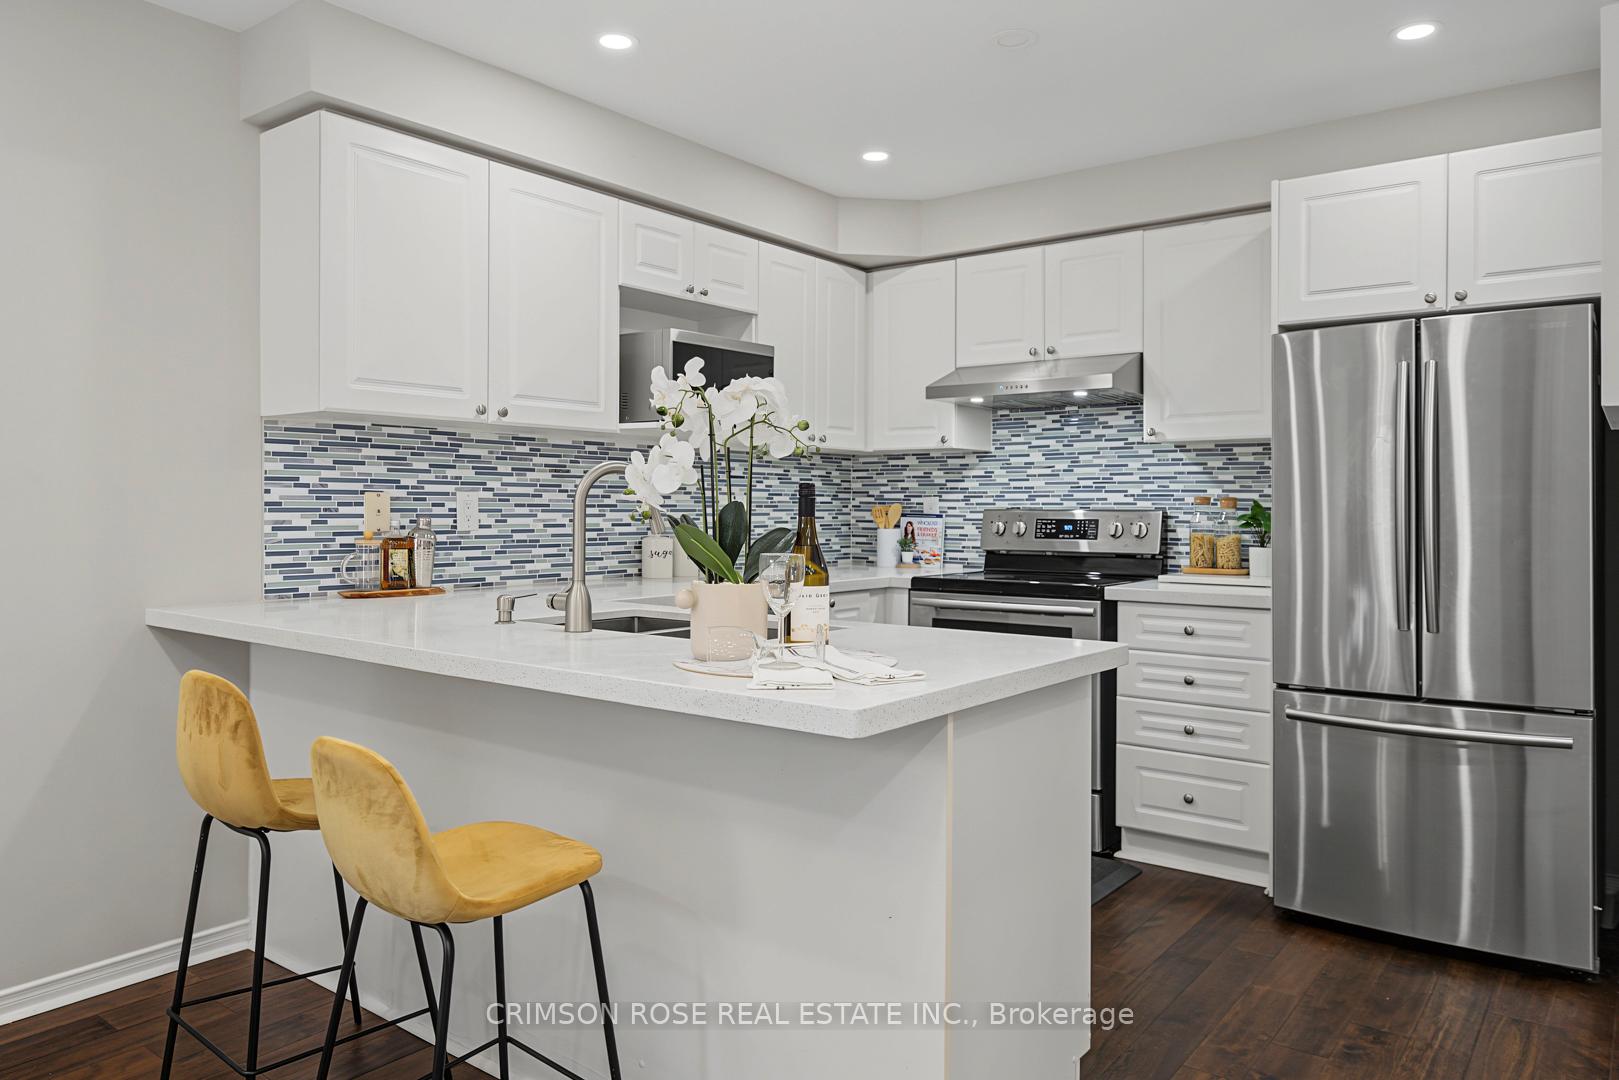
Bright kitchen with white cabinets, mosaic backsplash, stainless appliances, and a large island with yellow stools.
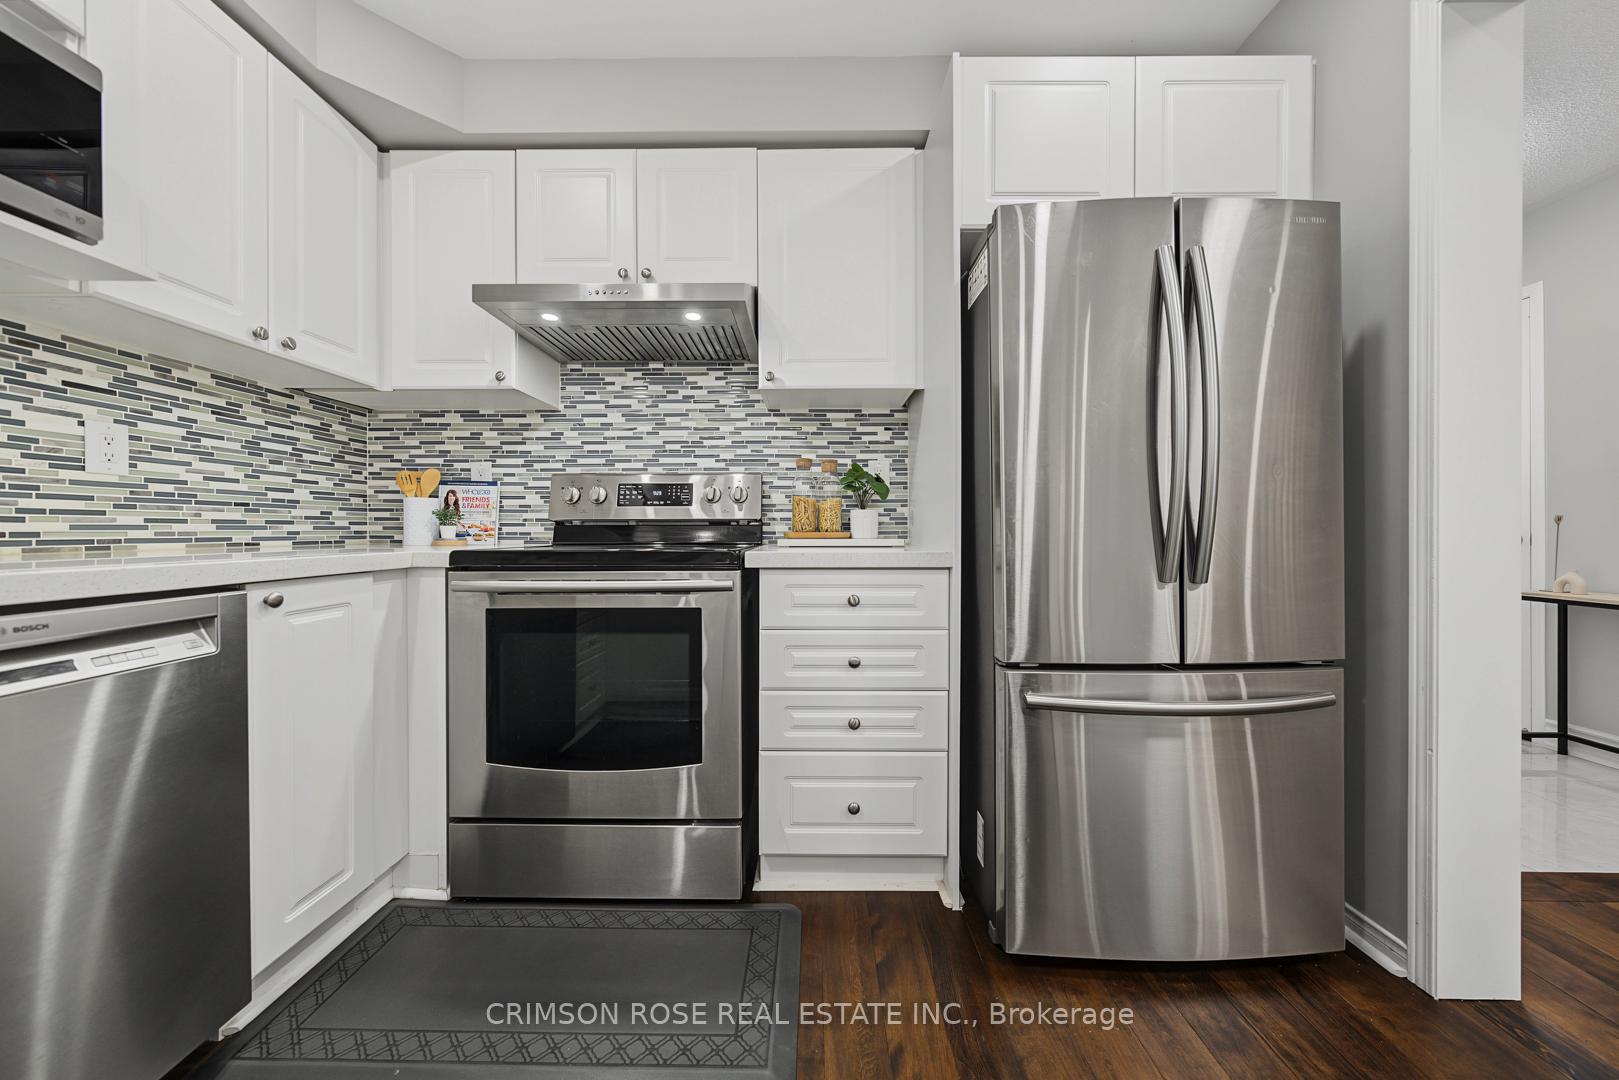
Kitchen with white cabinets, a mosaic tile backsplash, and stainless steel appliances.
Kitchen with white shaker cabinets, stainless steel appliances, and a blue-gray mosaic tile backsplash.
Bright white kitchen with a large peninsula, blue mosaic backsplash, stainless appliances, and sliding doors to a deck.
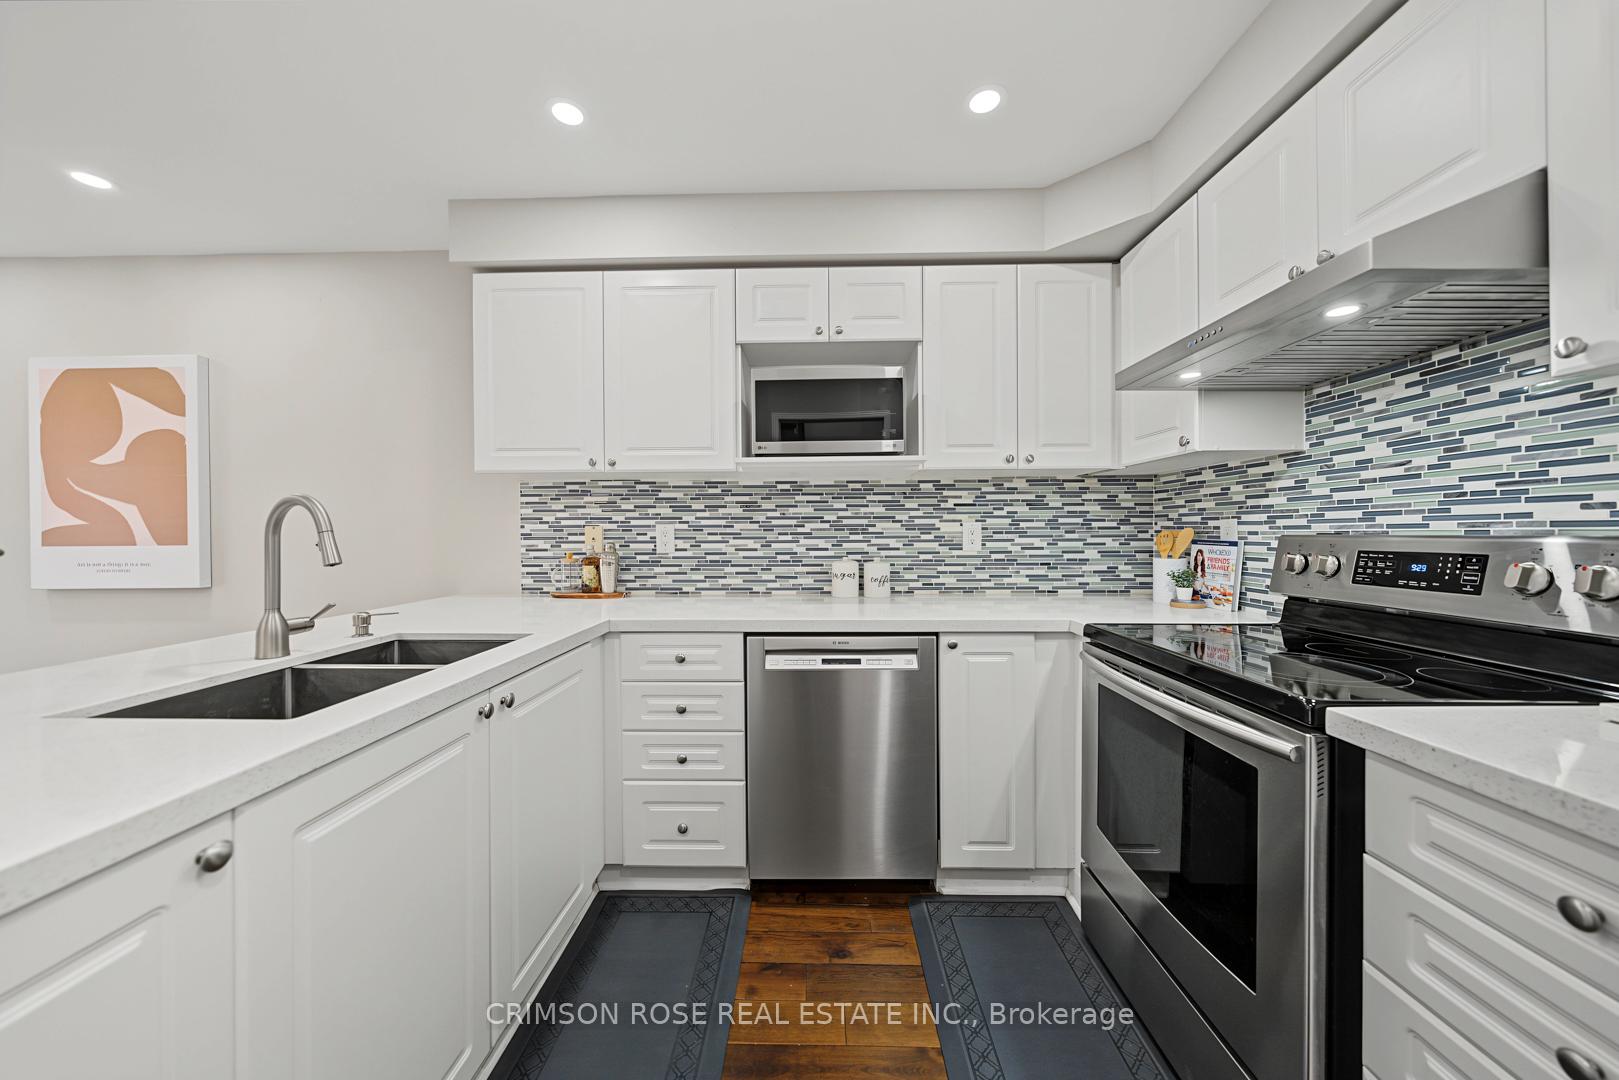
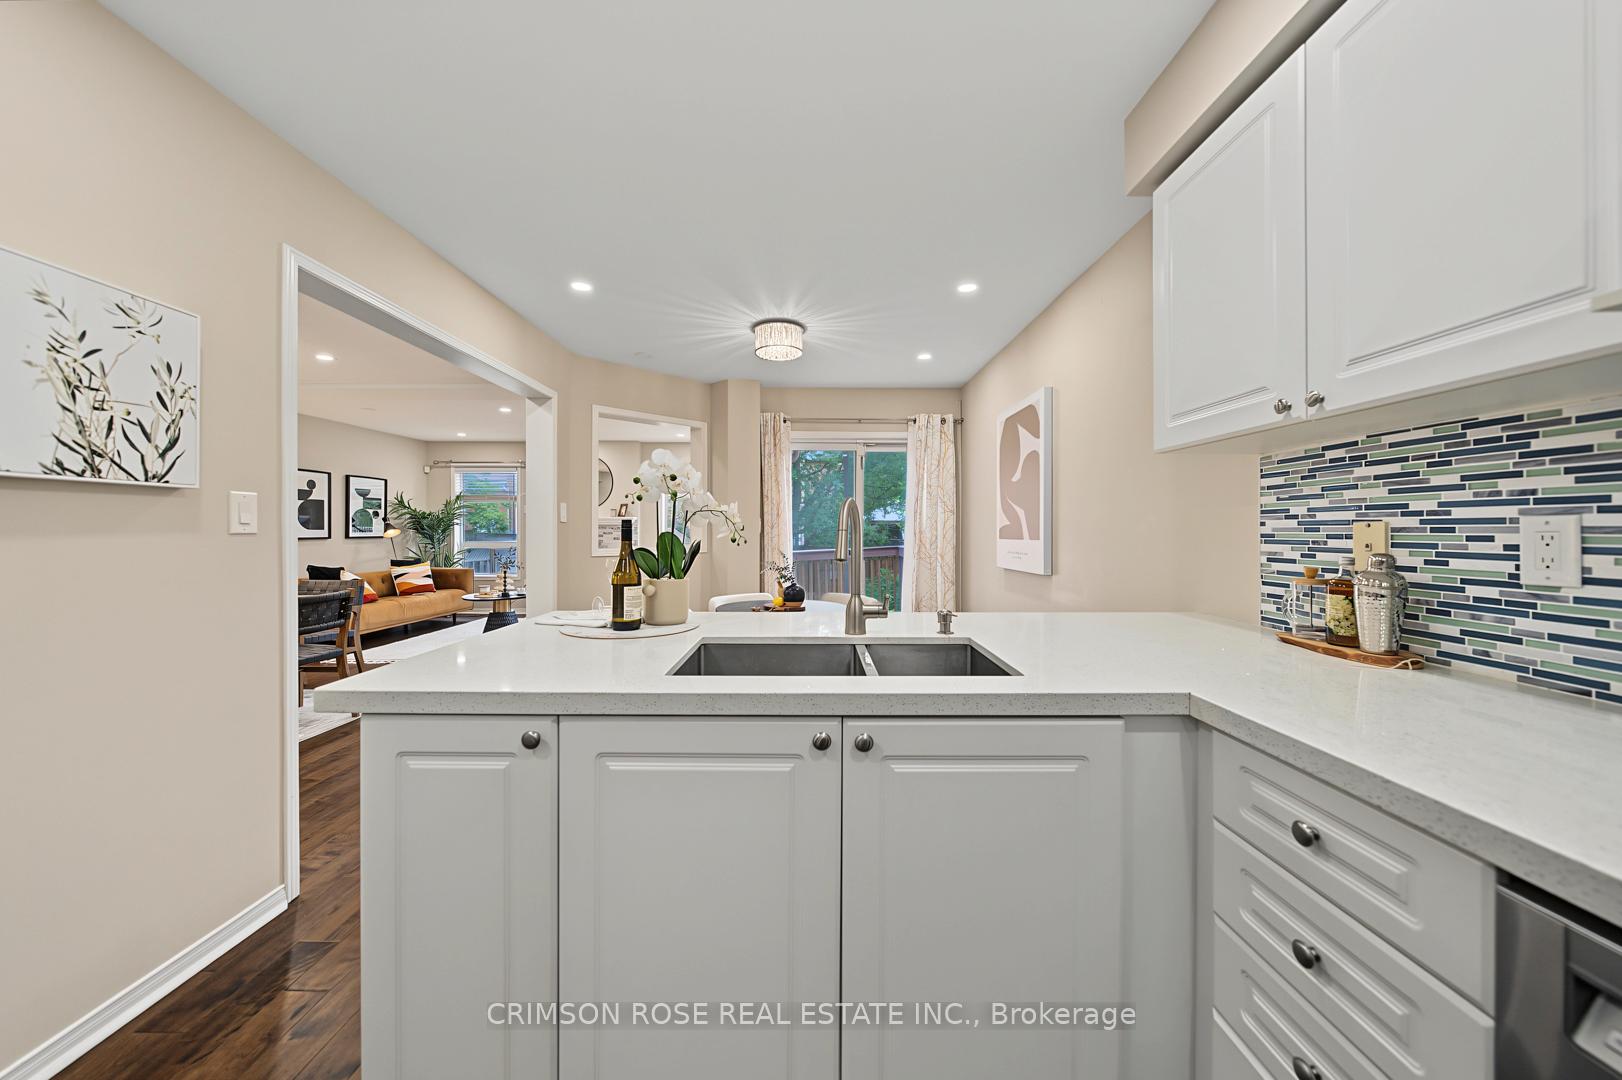
Bright kitchen with white cabinets, a broad sink peninsula, colorful tile backsplash, and a view into the living room.
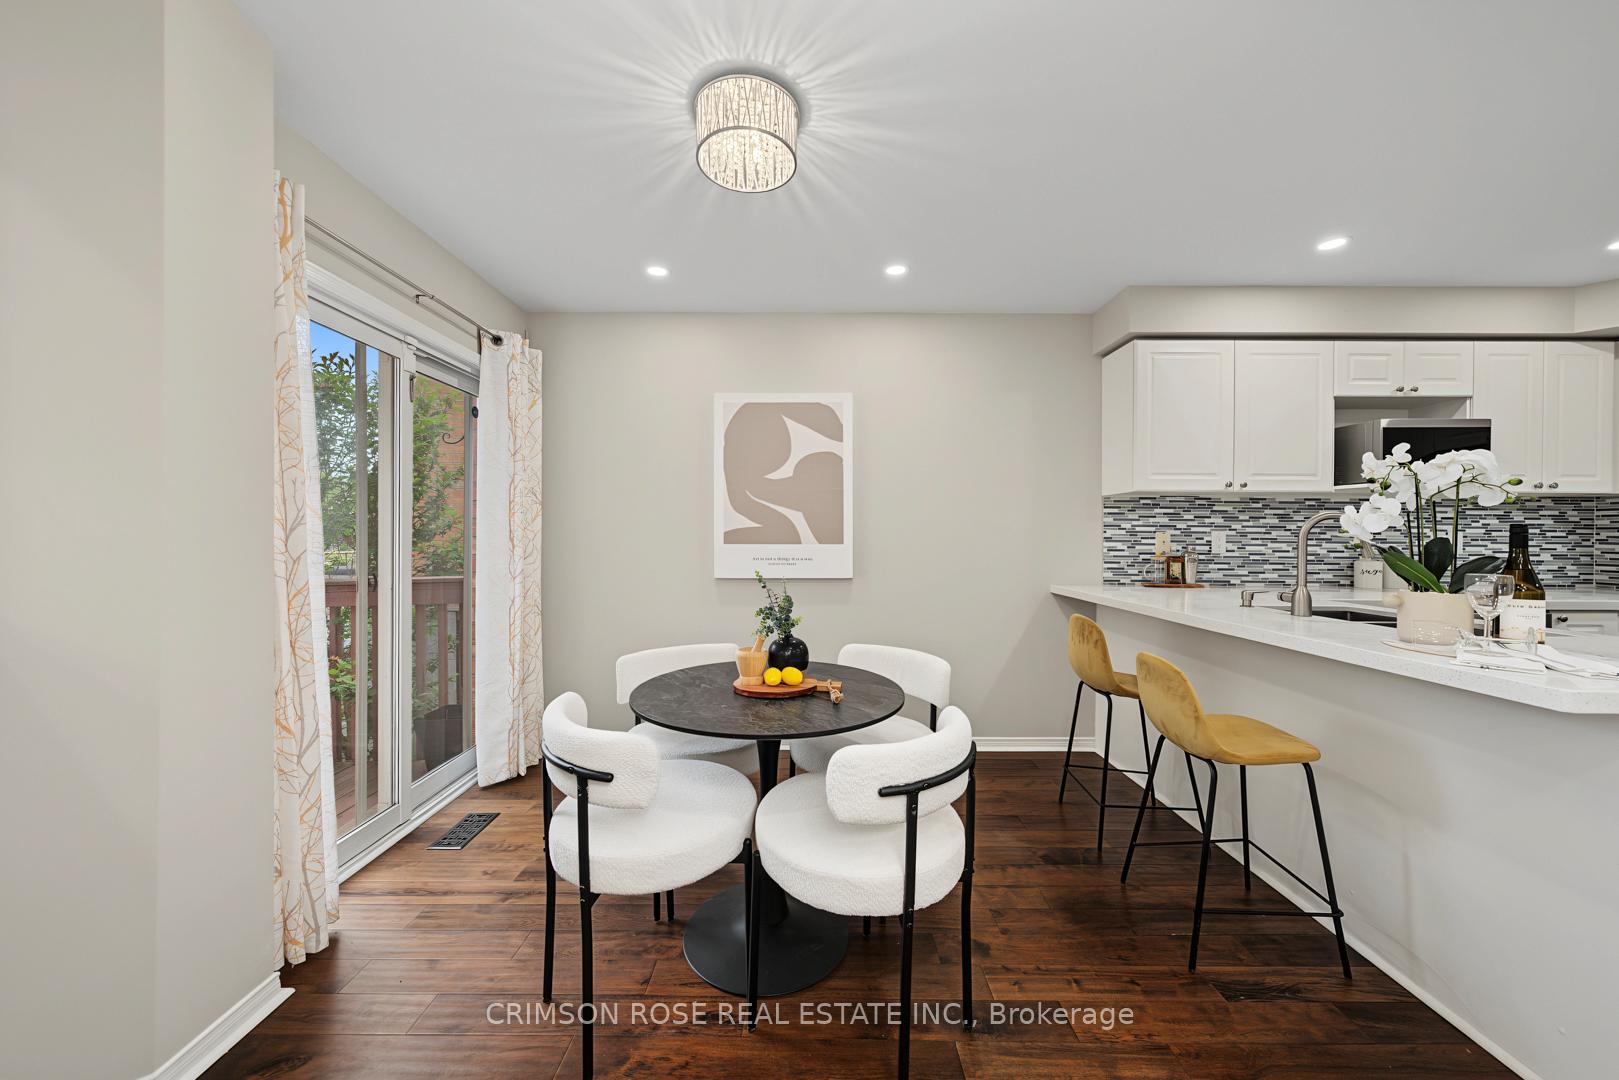
Dining area beside a white kitchen, with a round table, upholstered chairs, and sliding doors to a deck.
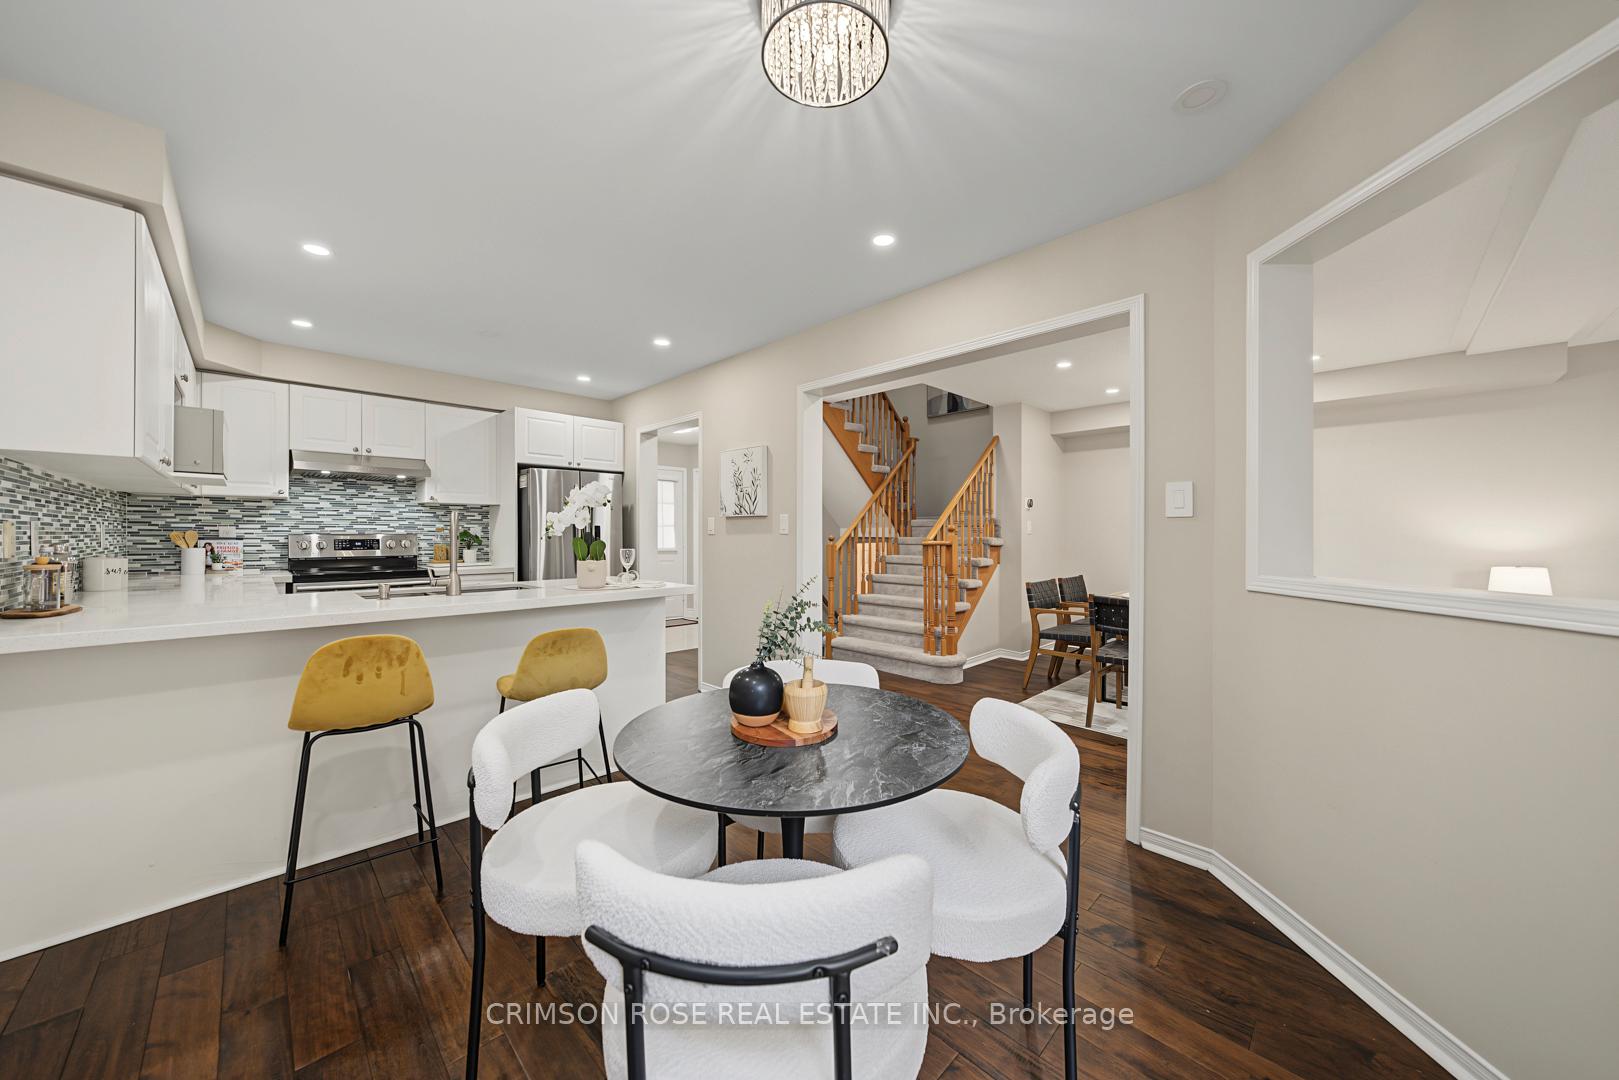
Open-plan kitchen and dining area with a mosaic backsplash, breakfast bar, and carpeted staircase.
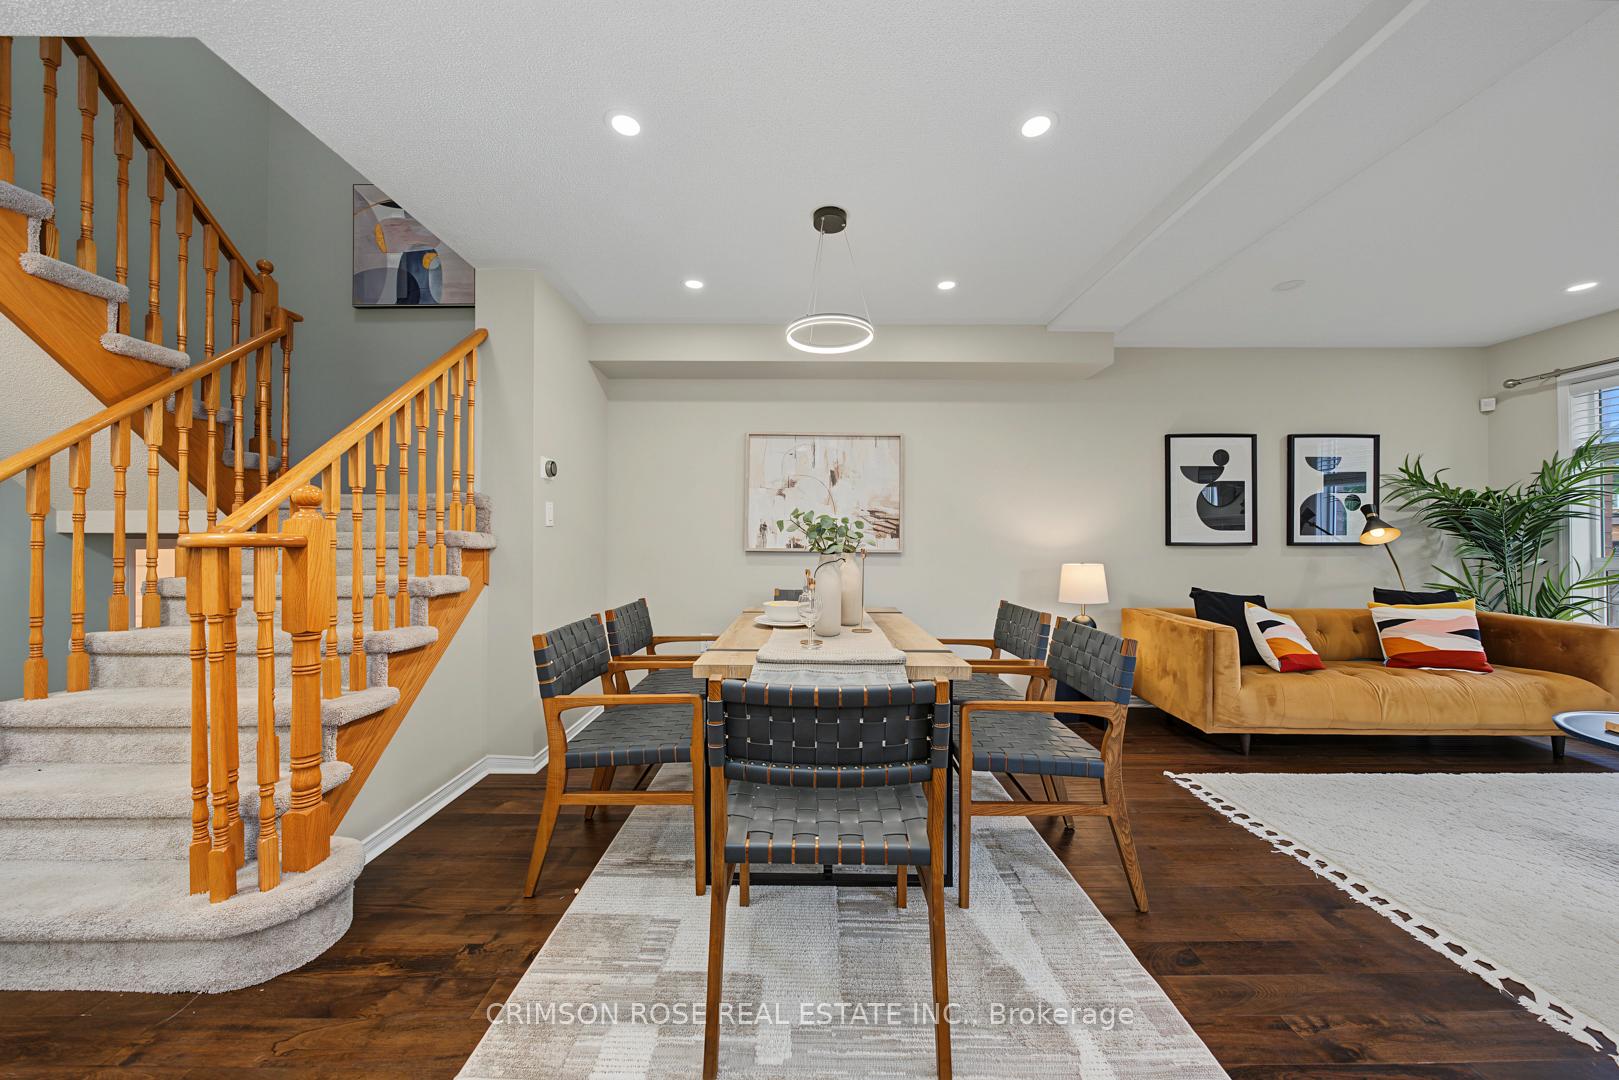
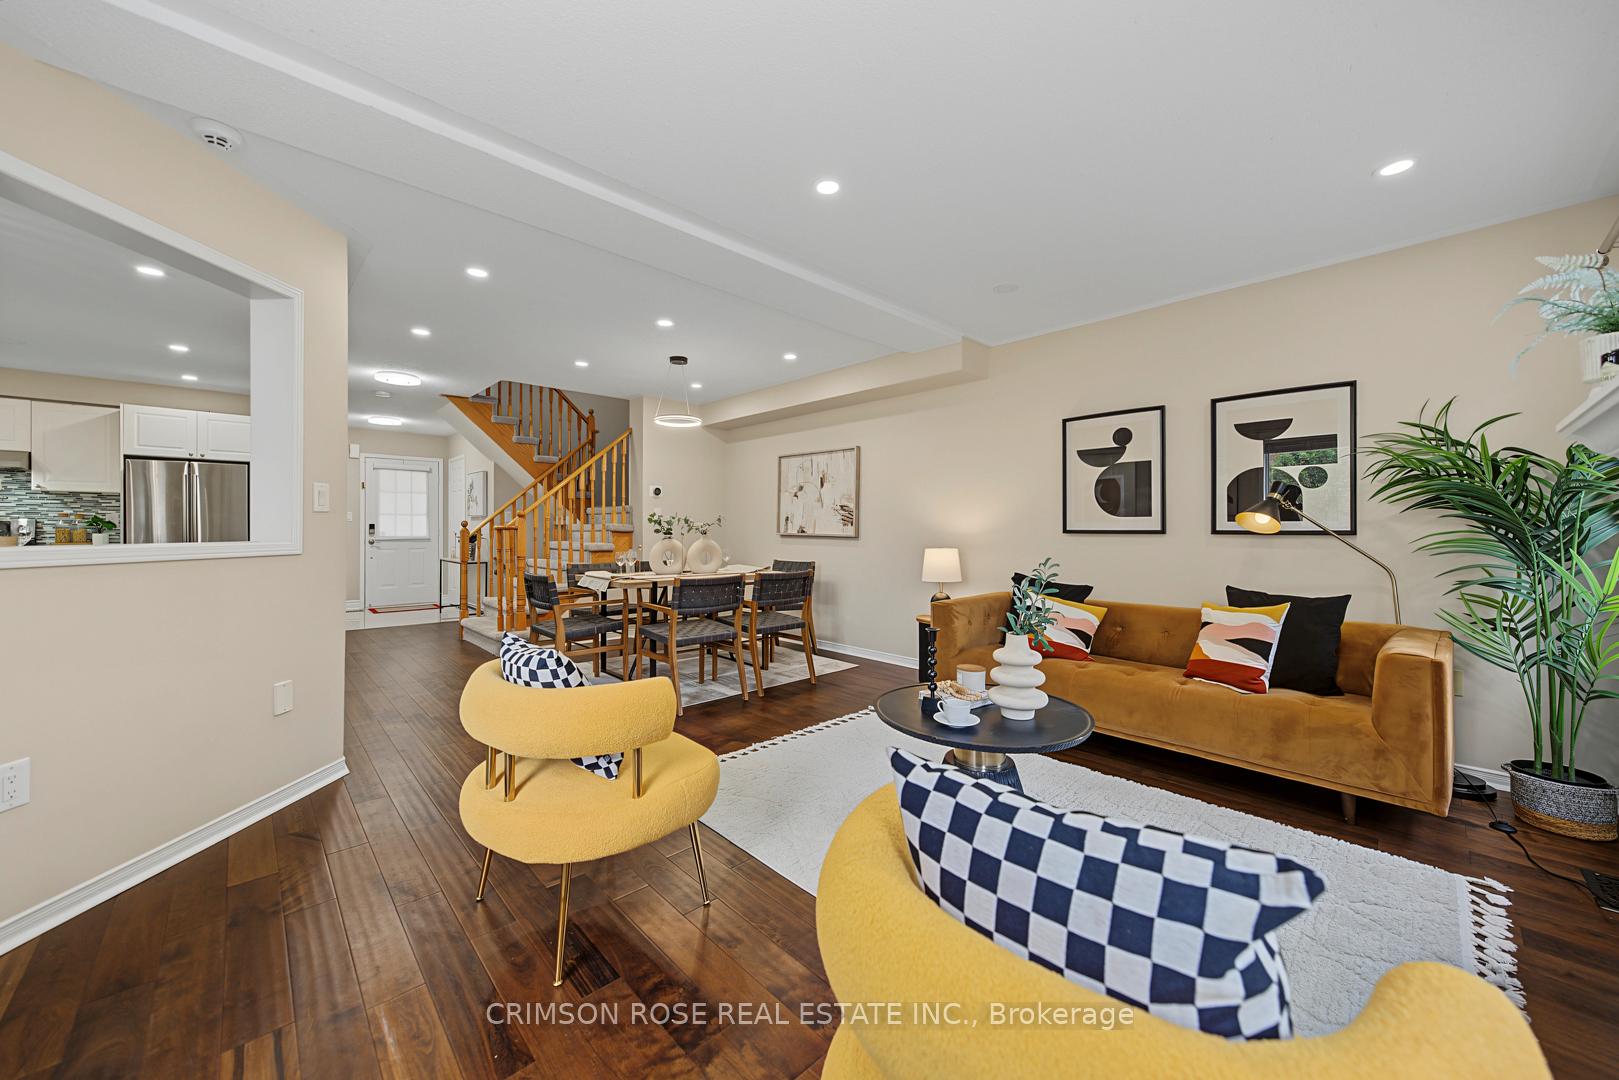
Staged dining and living area with a carpeted staircase, woven chairs, and mustard-colored sofa.
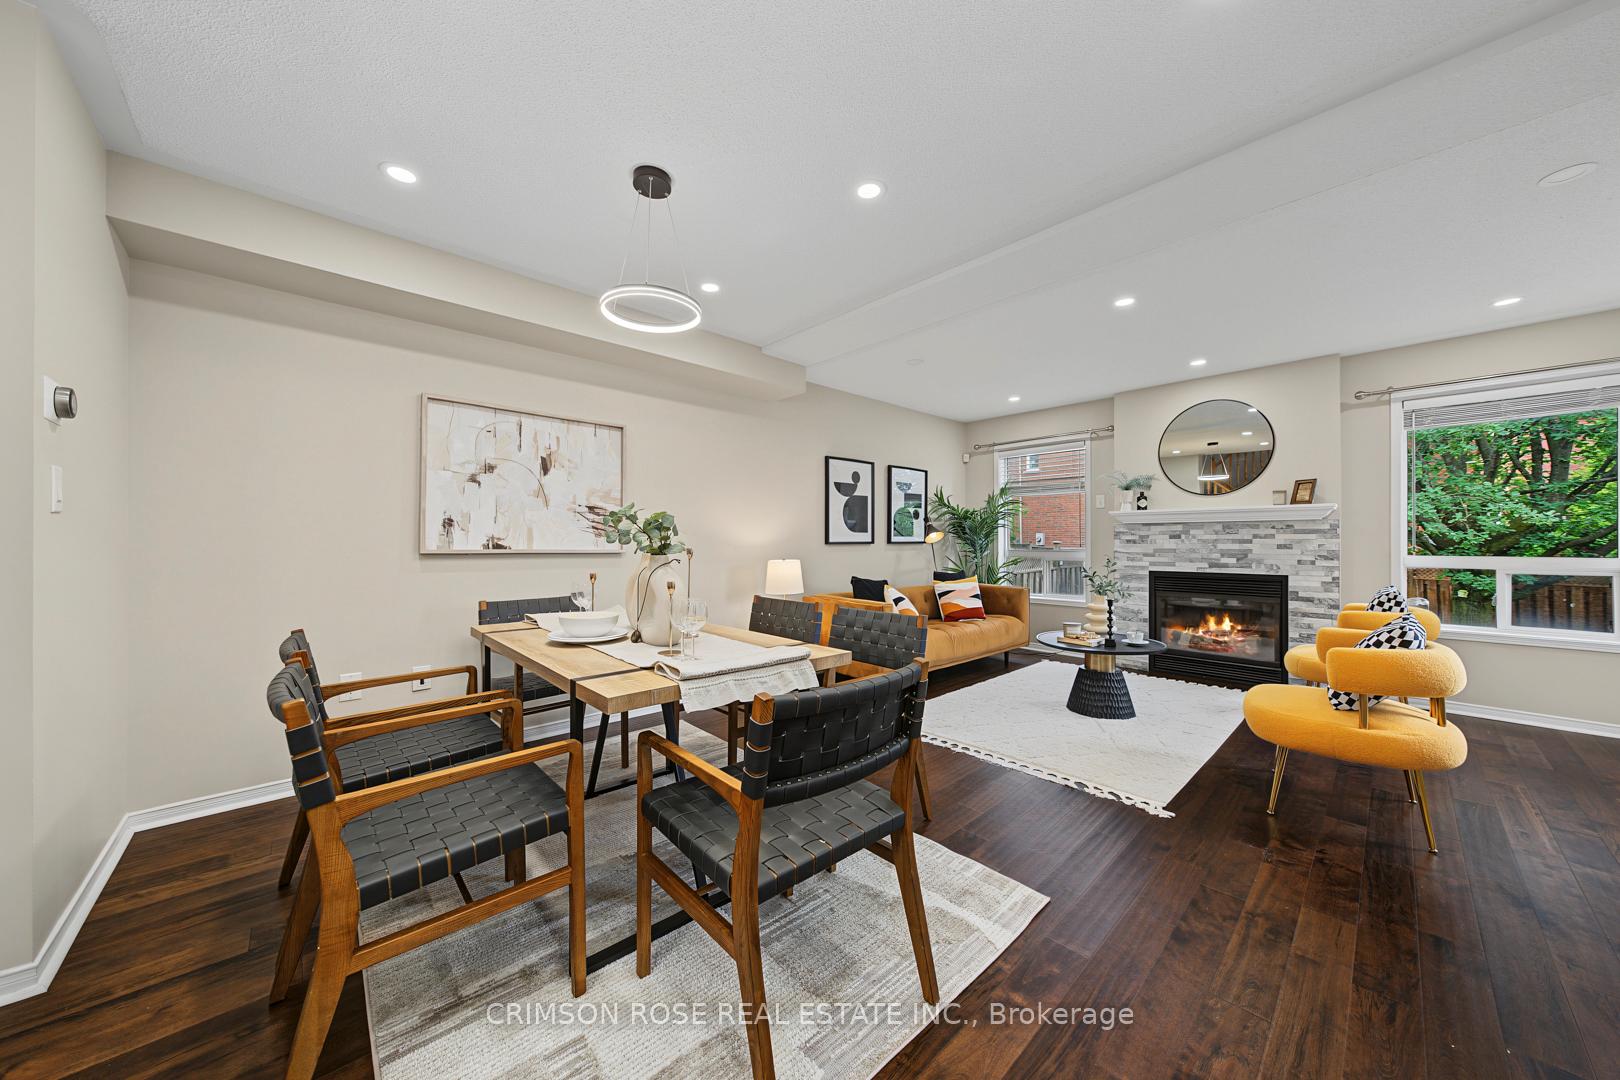
Open-plan living and dining room with a stone fireplace, dark hardwood floors, and windows overlooking greenery.
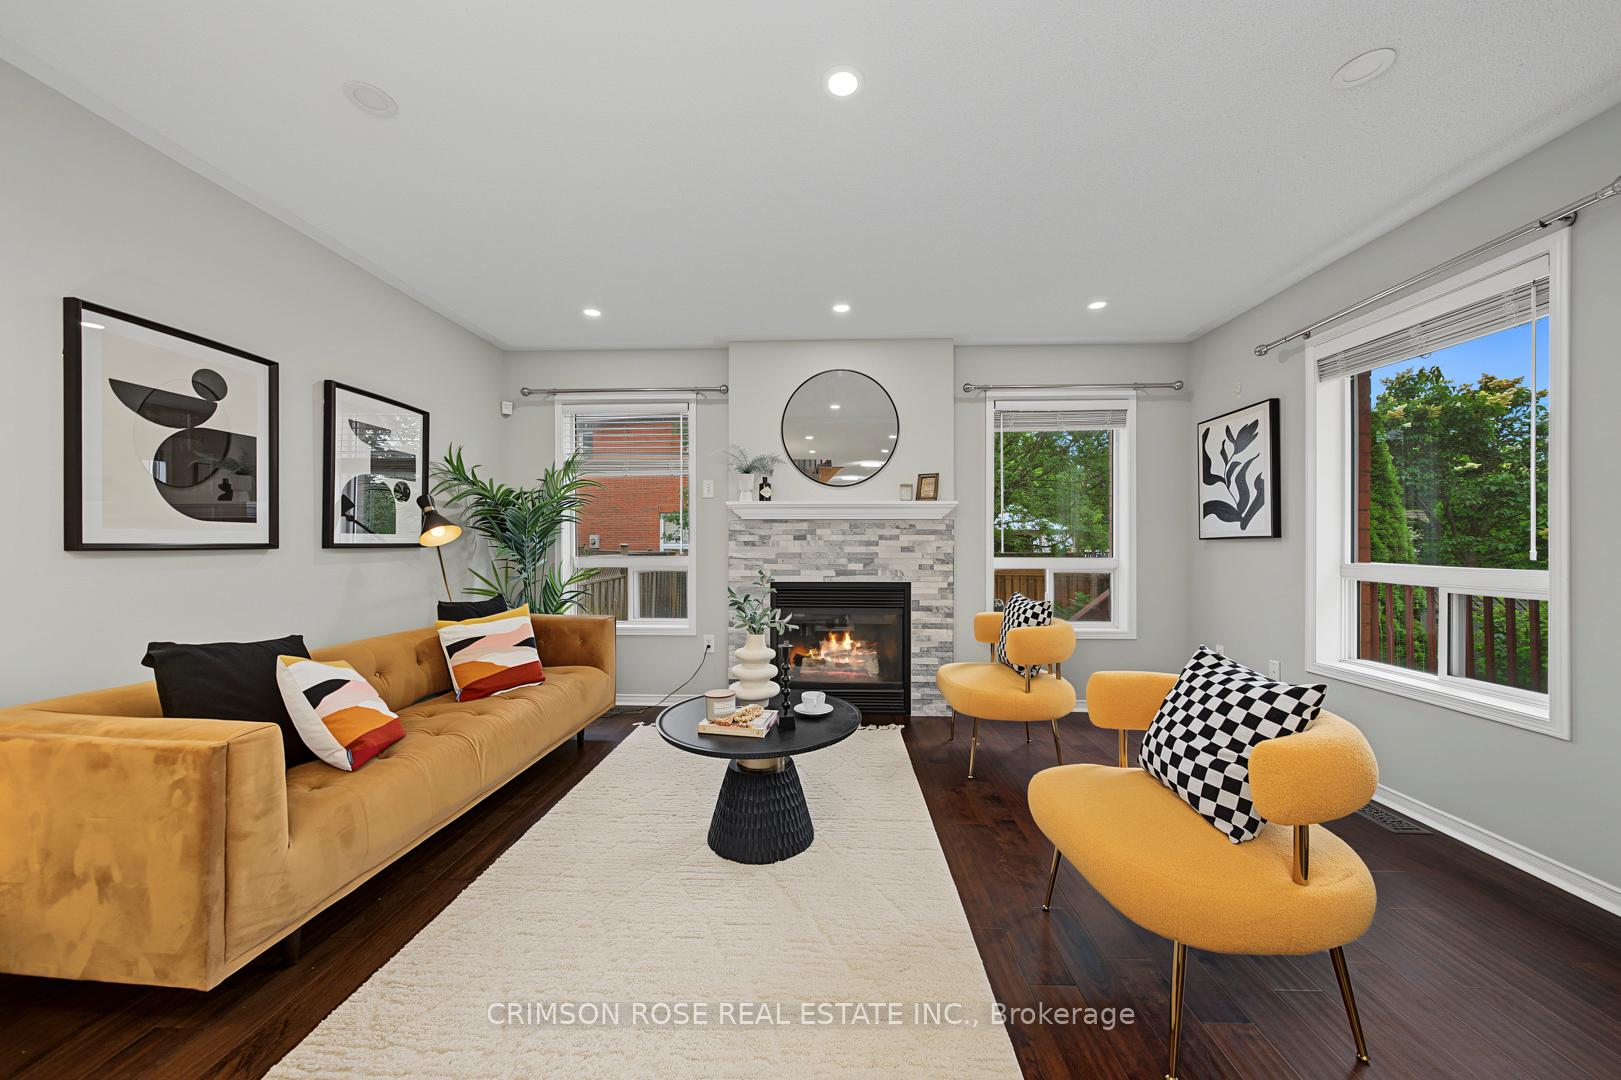
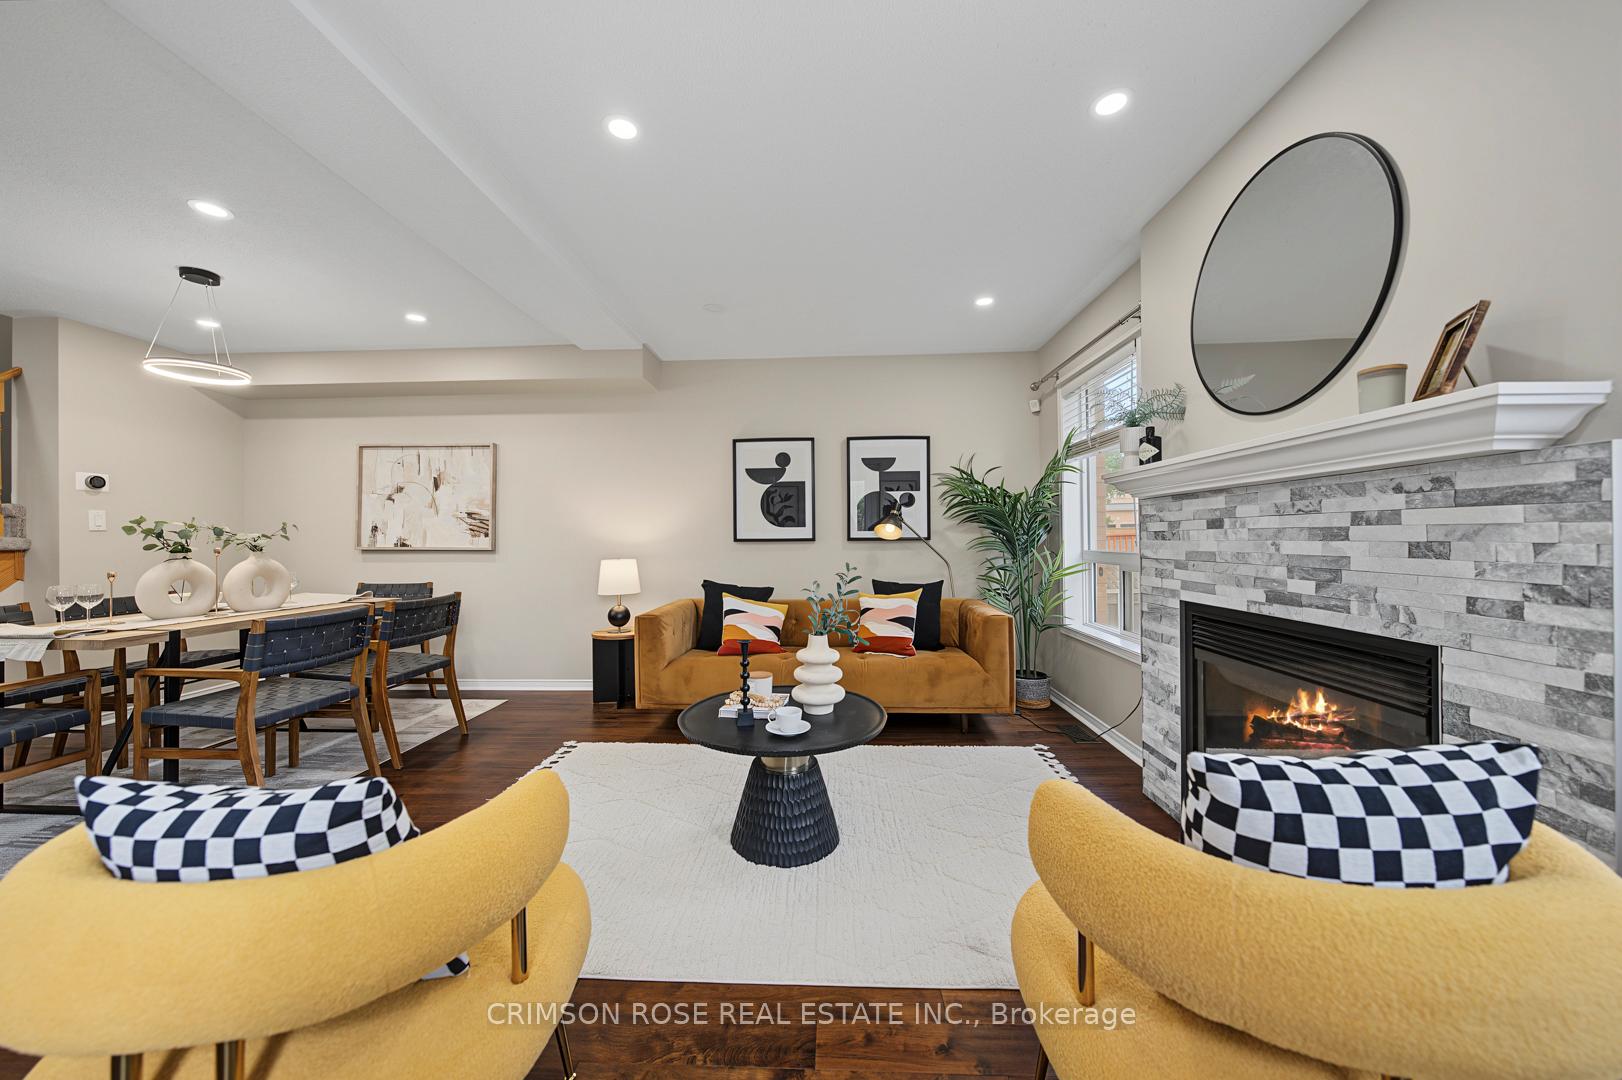
Staged living room with a stone fireplace, mustard-yellow seating, dark hardwood floors, and large windows.
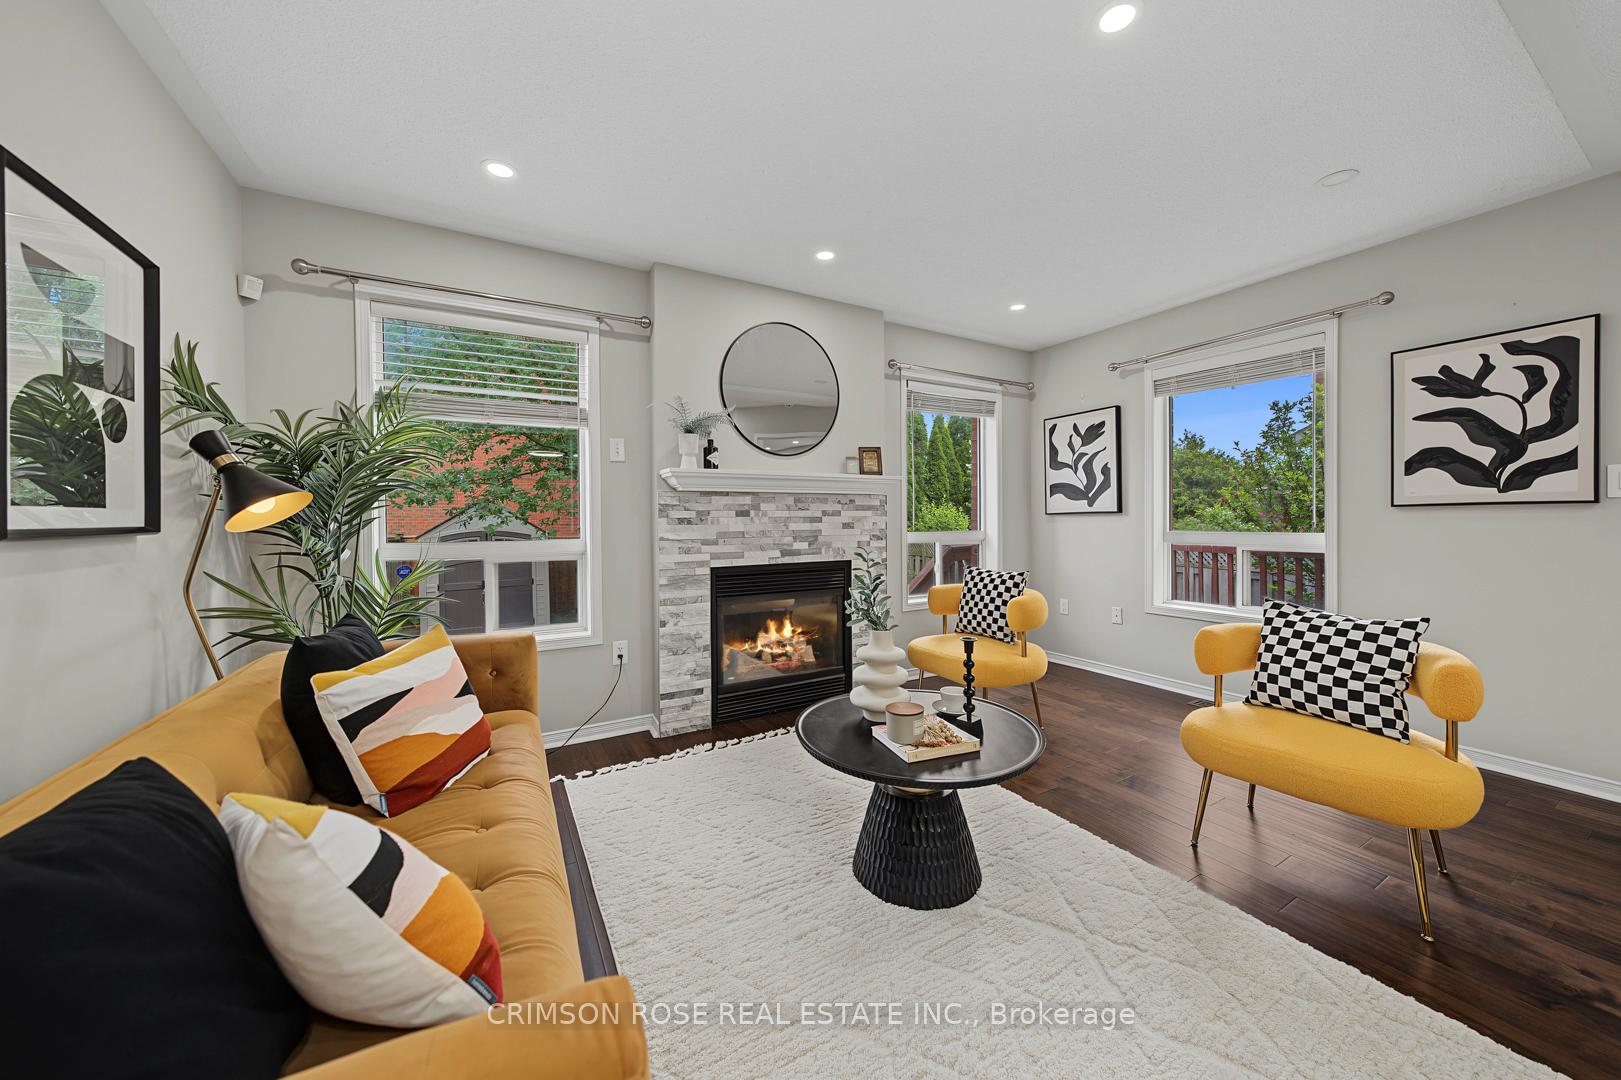
Staged living room with a stone-tiled fireplace, mustard seating, and large windows overlooking greenery.
Staged living room with a gray stone fireplace, mustard seating, and an adjoining dining area.
Staged living and dining room with mustard-yellow seating, dark hardwood floors, and a wood-railed staircase.
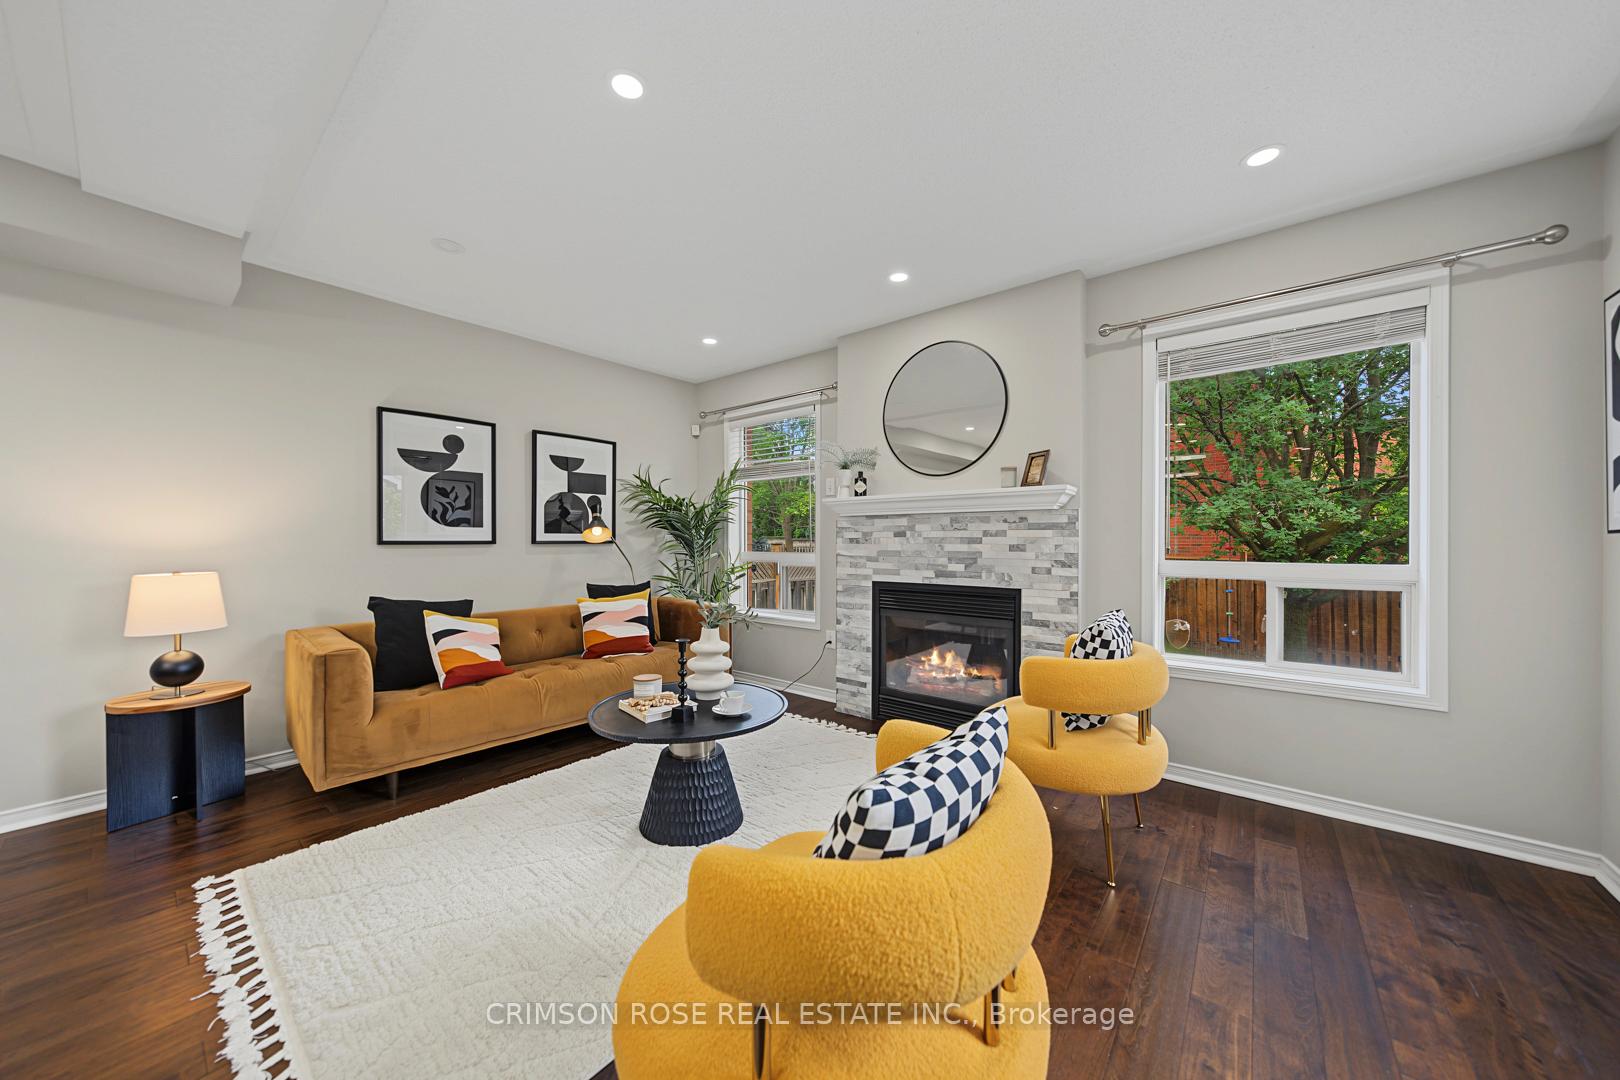
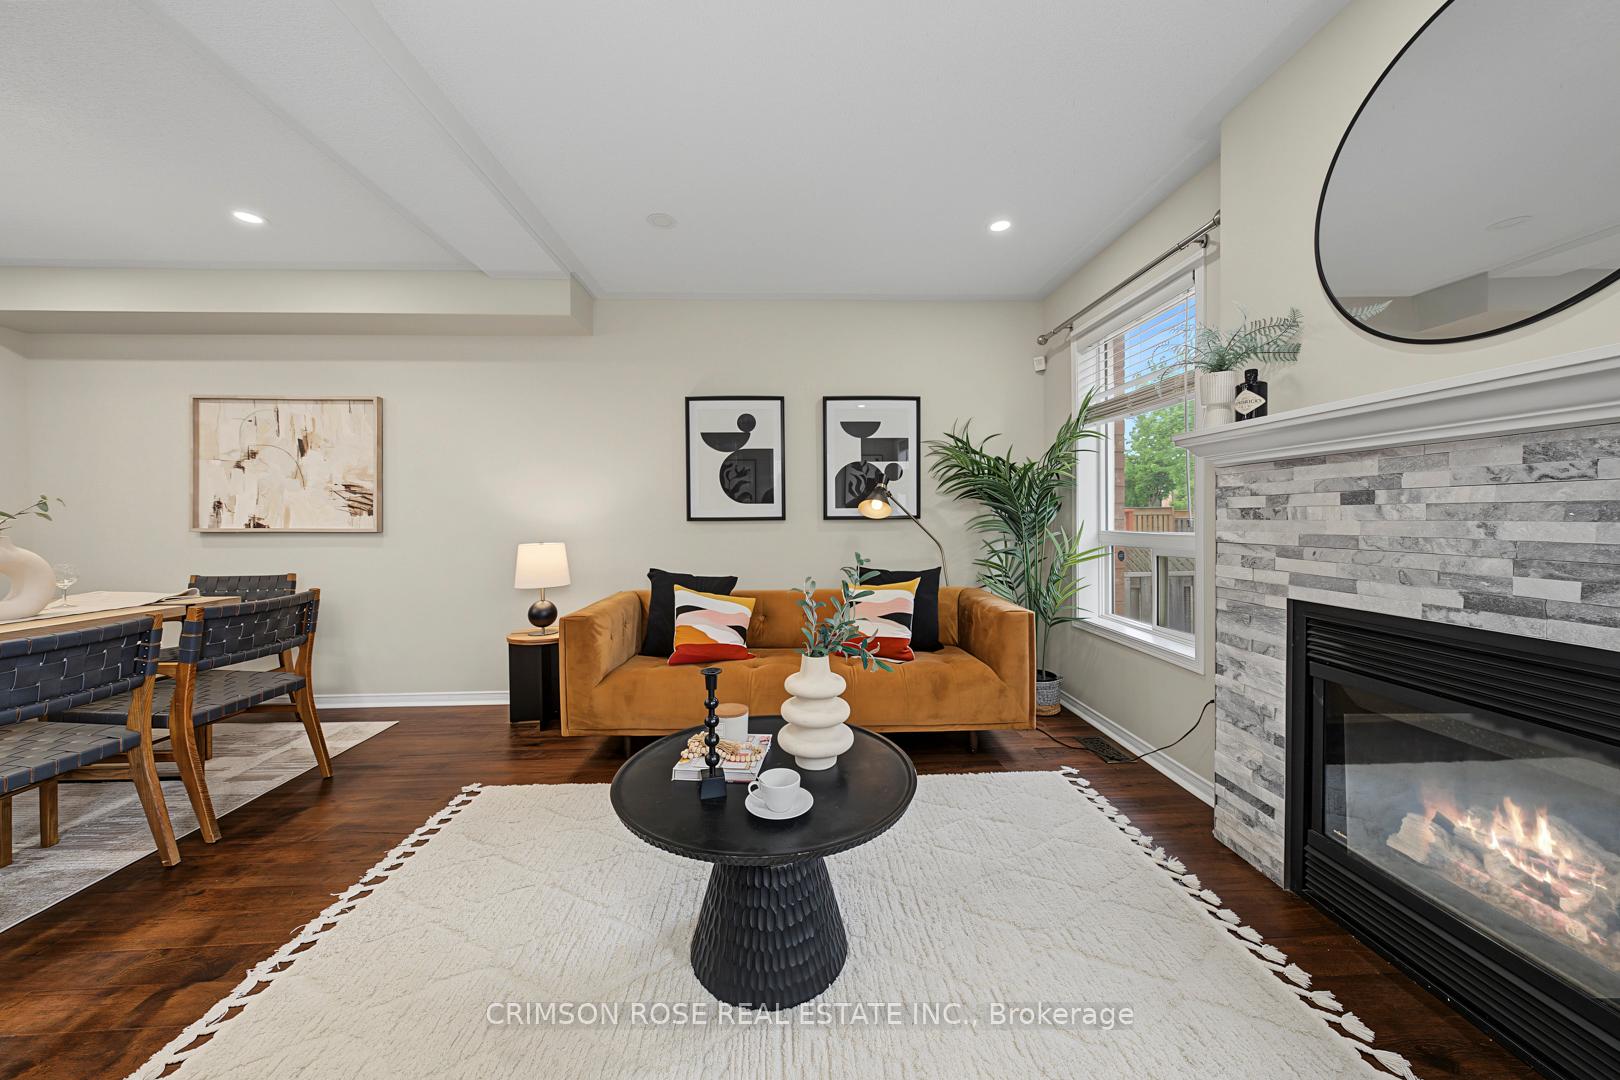
Living room with a mustard sofa, round coffee table, white rug, and stone fireplace.
Staged living room with a stone fireplace, mustard-yellow seating, and large windows overlooking greenery.
Entryway with a white front door and tiled floor beside a carpeted staircase with wooden railings.
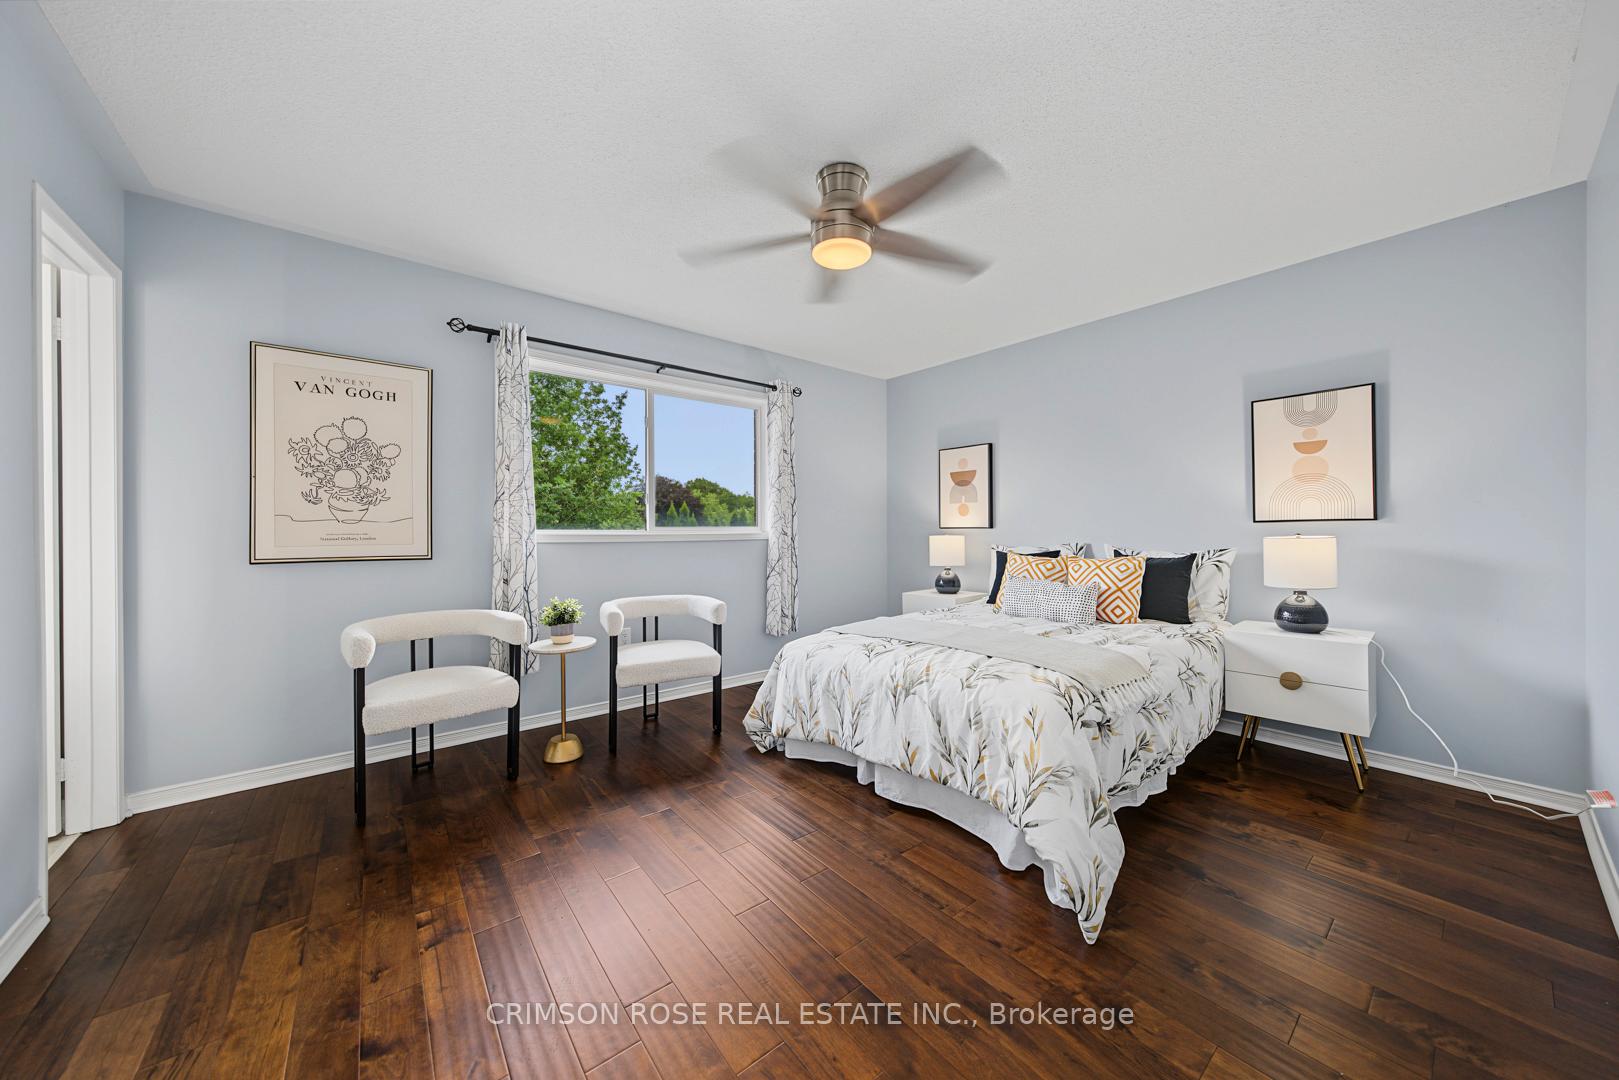
Furnished bedroom with a botanical-patterned bed, two chairs, and a window overlooking leafy trees.
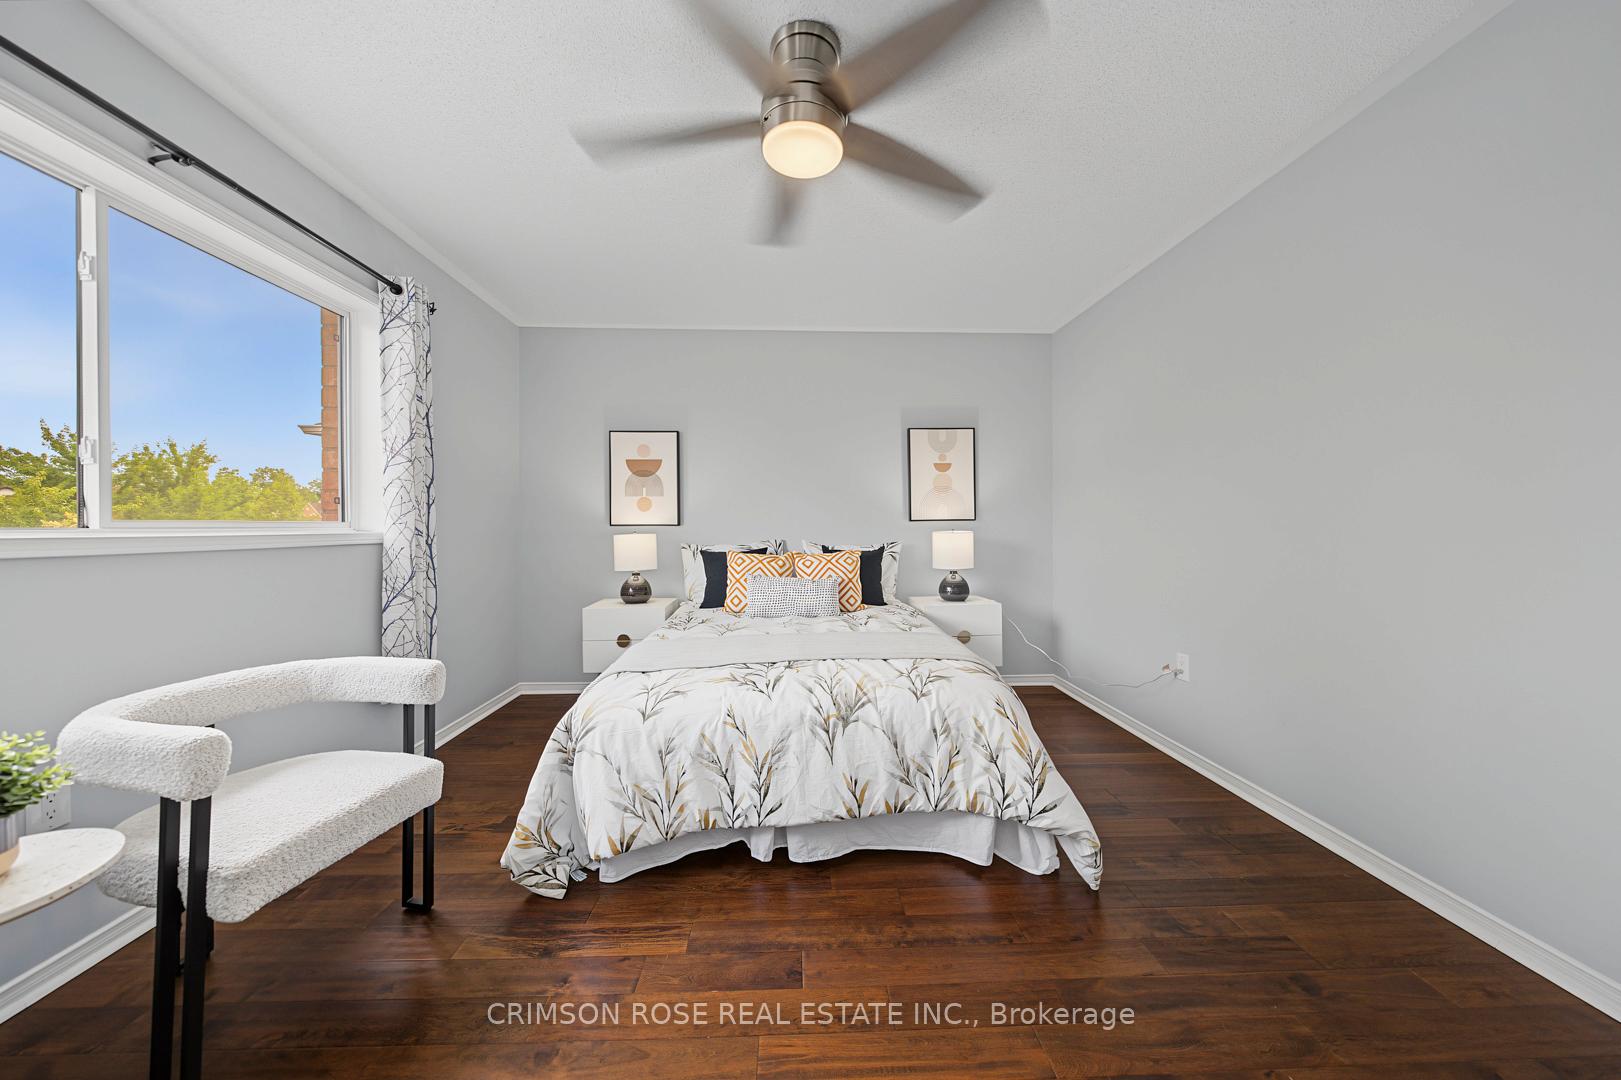
Staged bedroom with a centered bed, dark hardwood floors, large window, and ceiling fan.
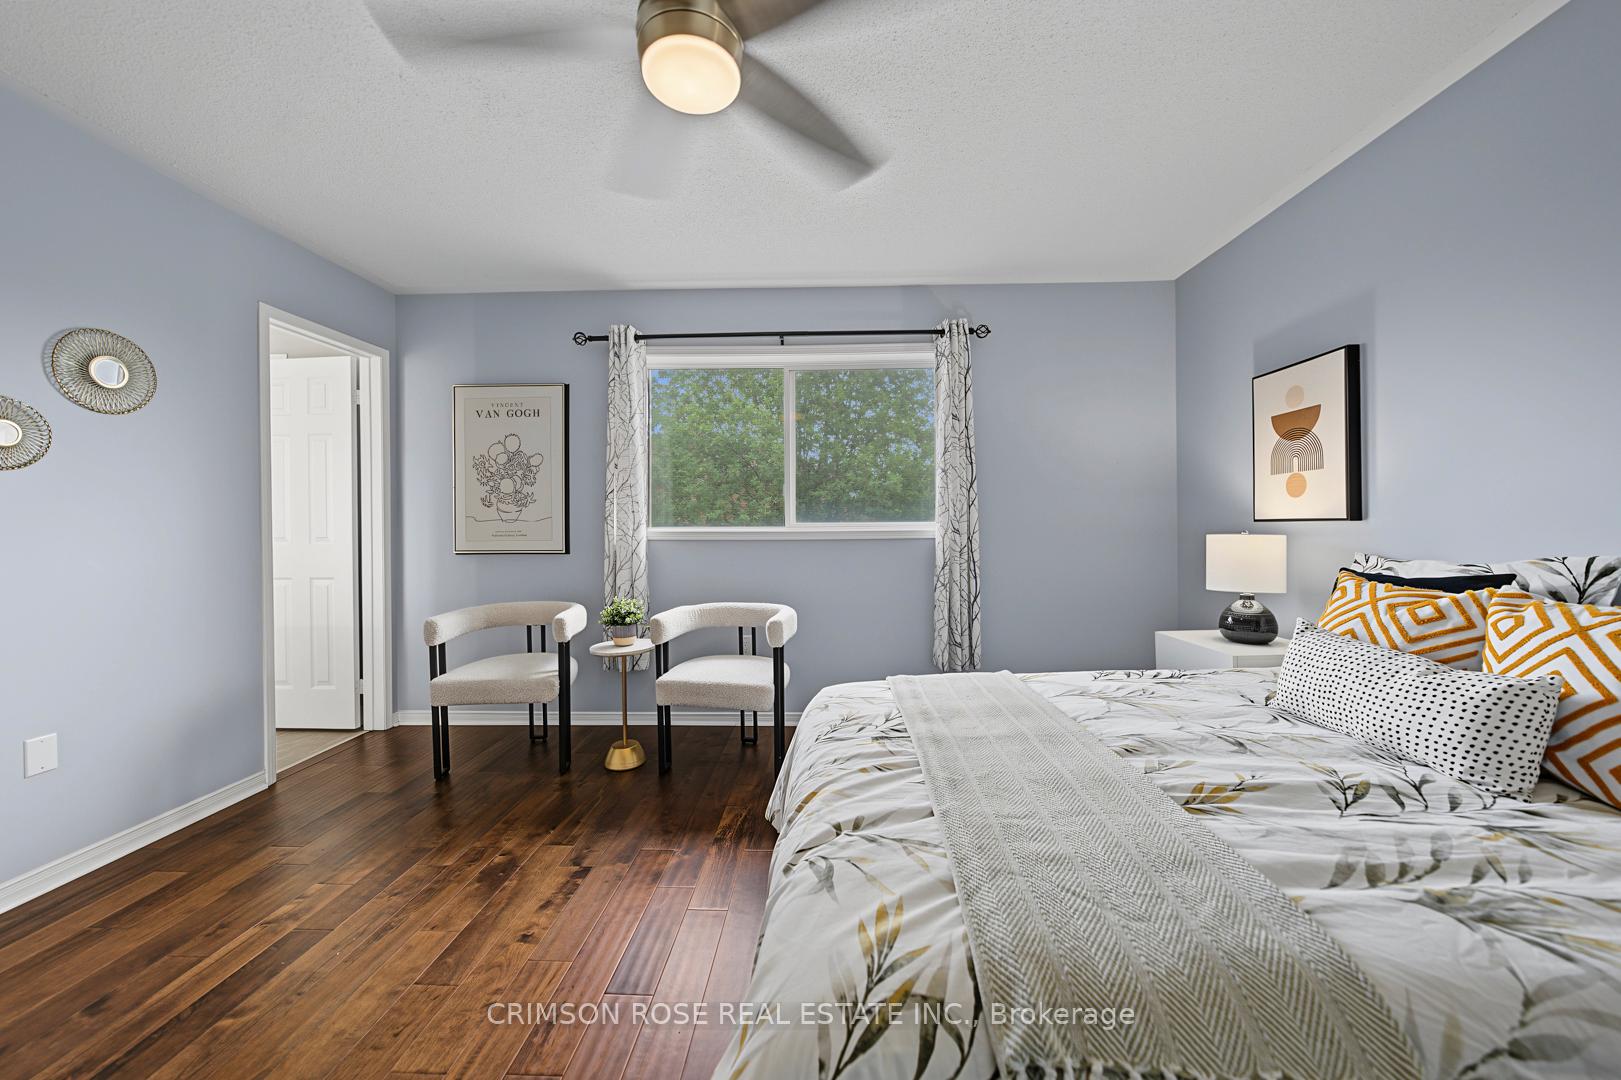
Furnished bedroom with a large patterned bed, hardwood floors, and two chairs beside a window.
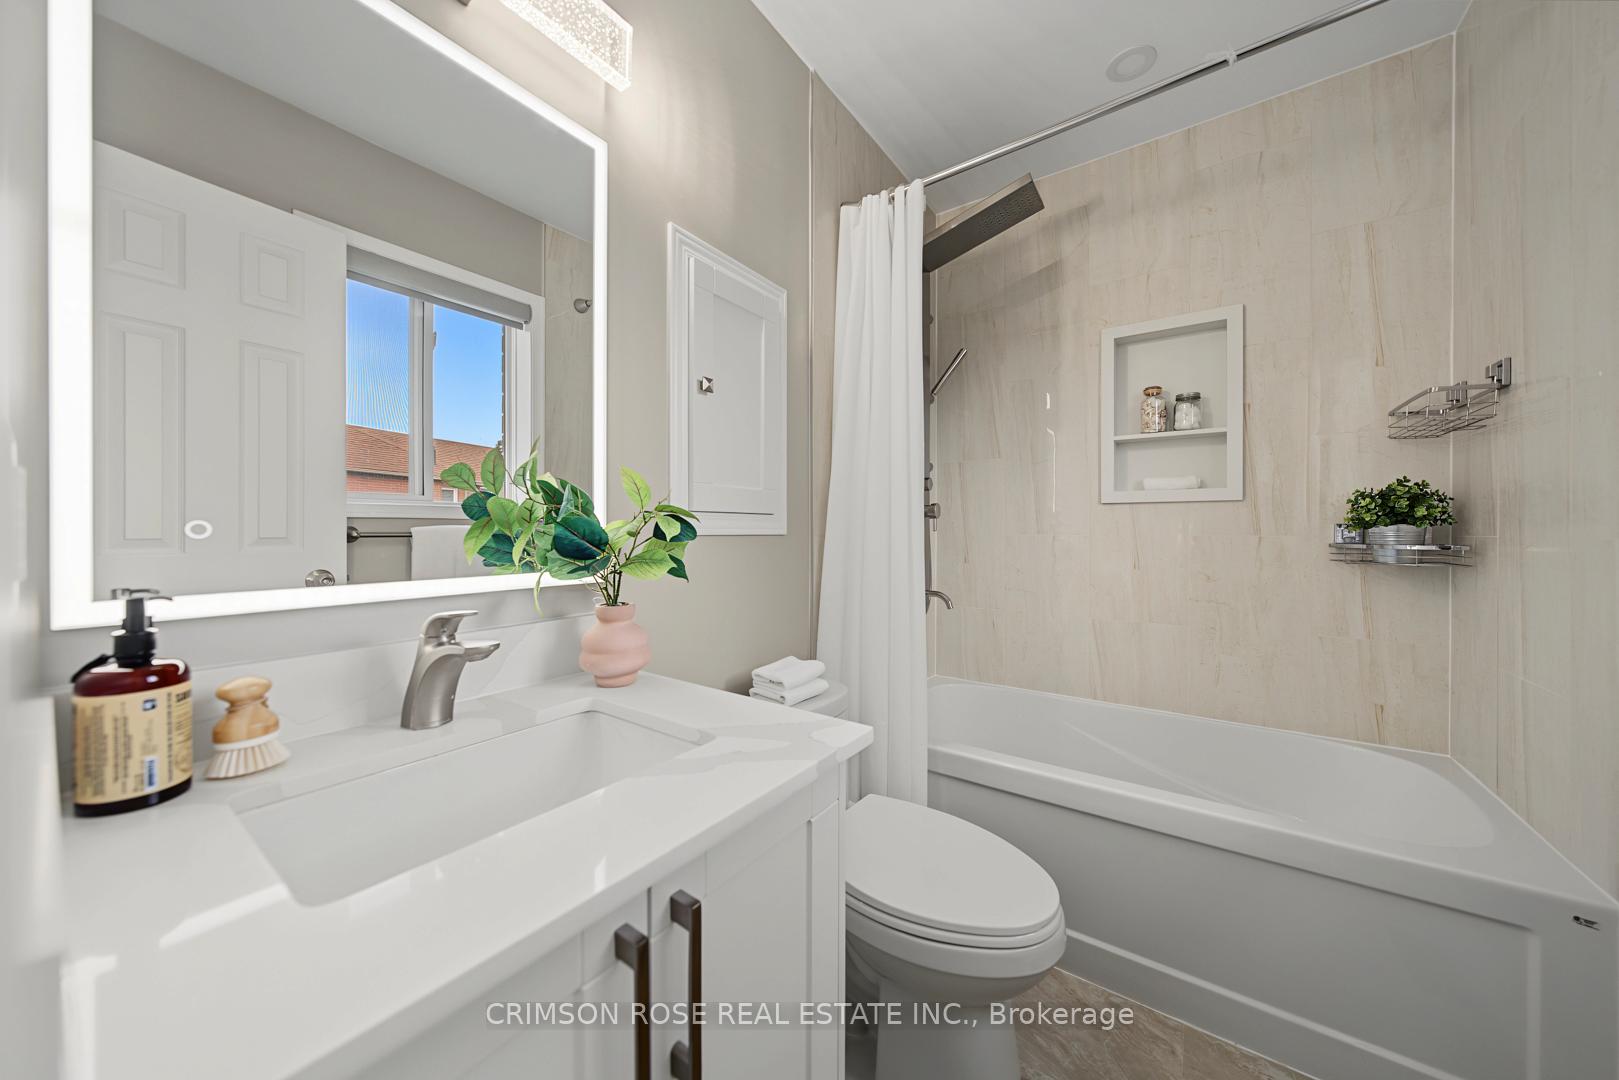
Bathroom with a white vanity, toilet, and tiled bathtub with a rainfall showerhead.
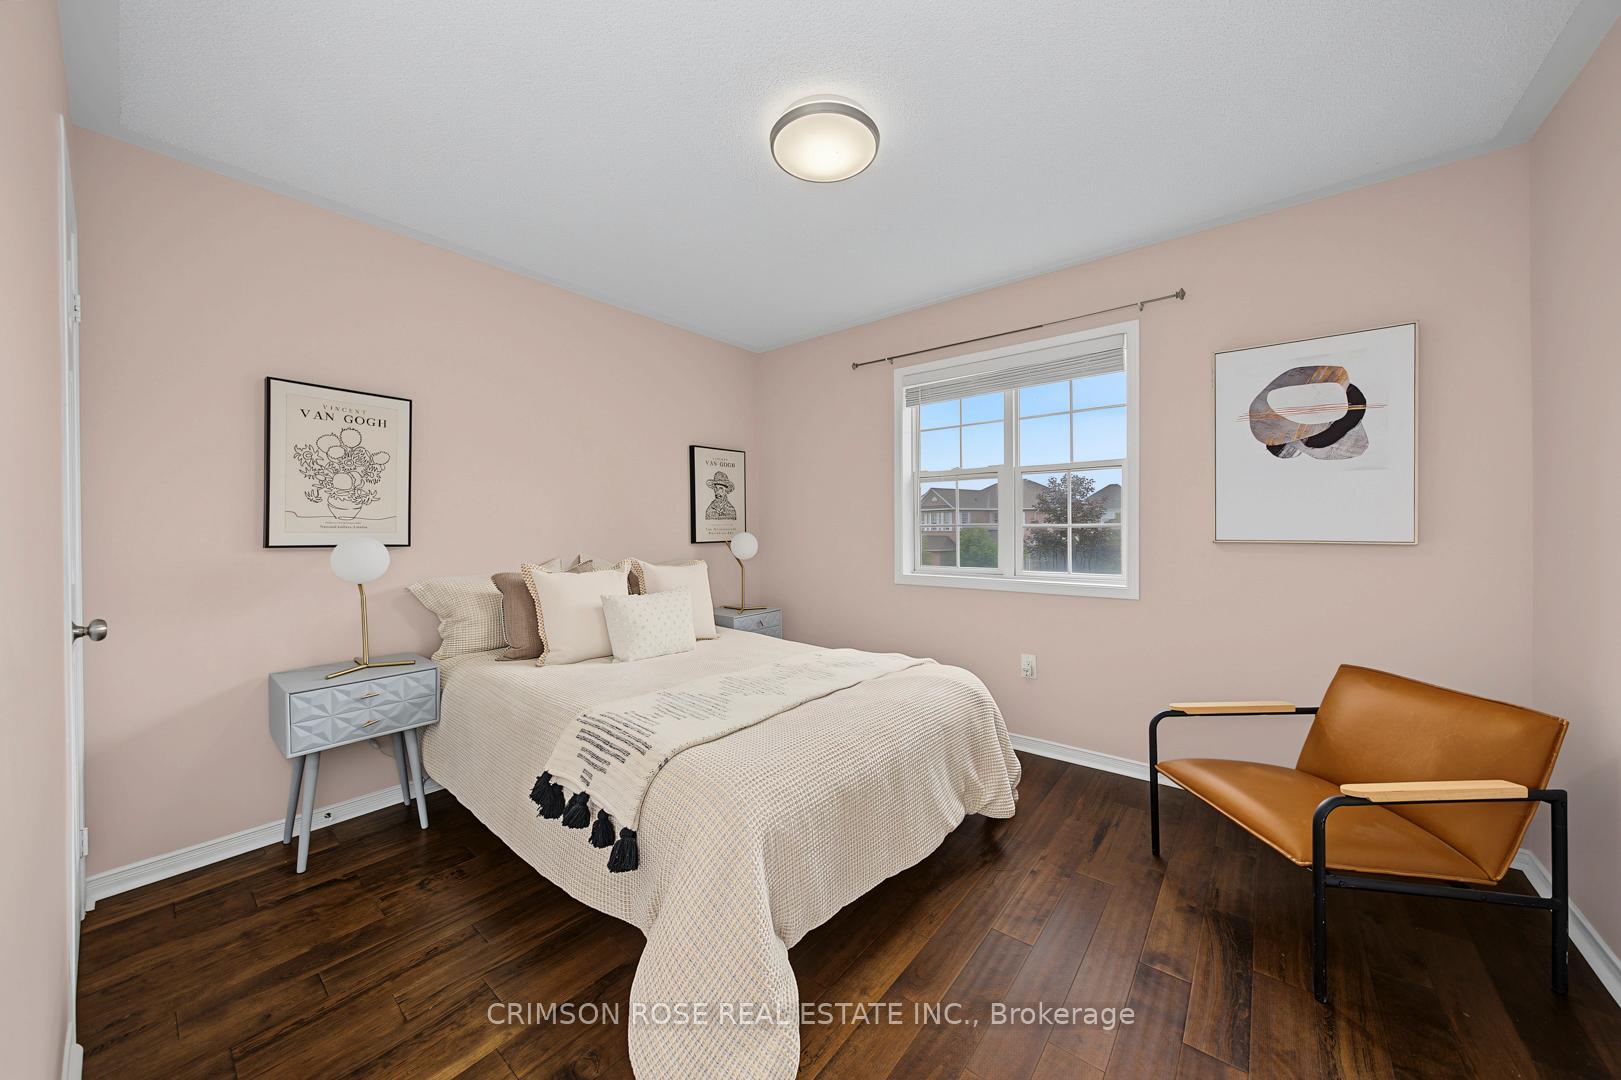
Staged bedroom with a cream bed, blush-pink walls, dark wood floors, and a tan leather chair.
Staged bedroom with a neatly made bed, matching bedside tables, and a large window overlooking trees.
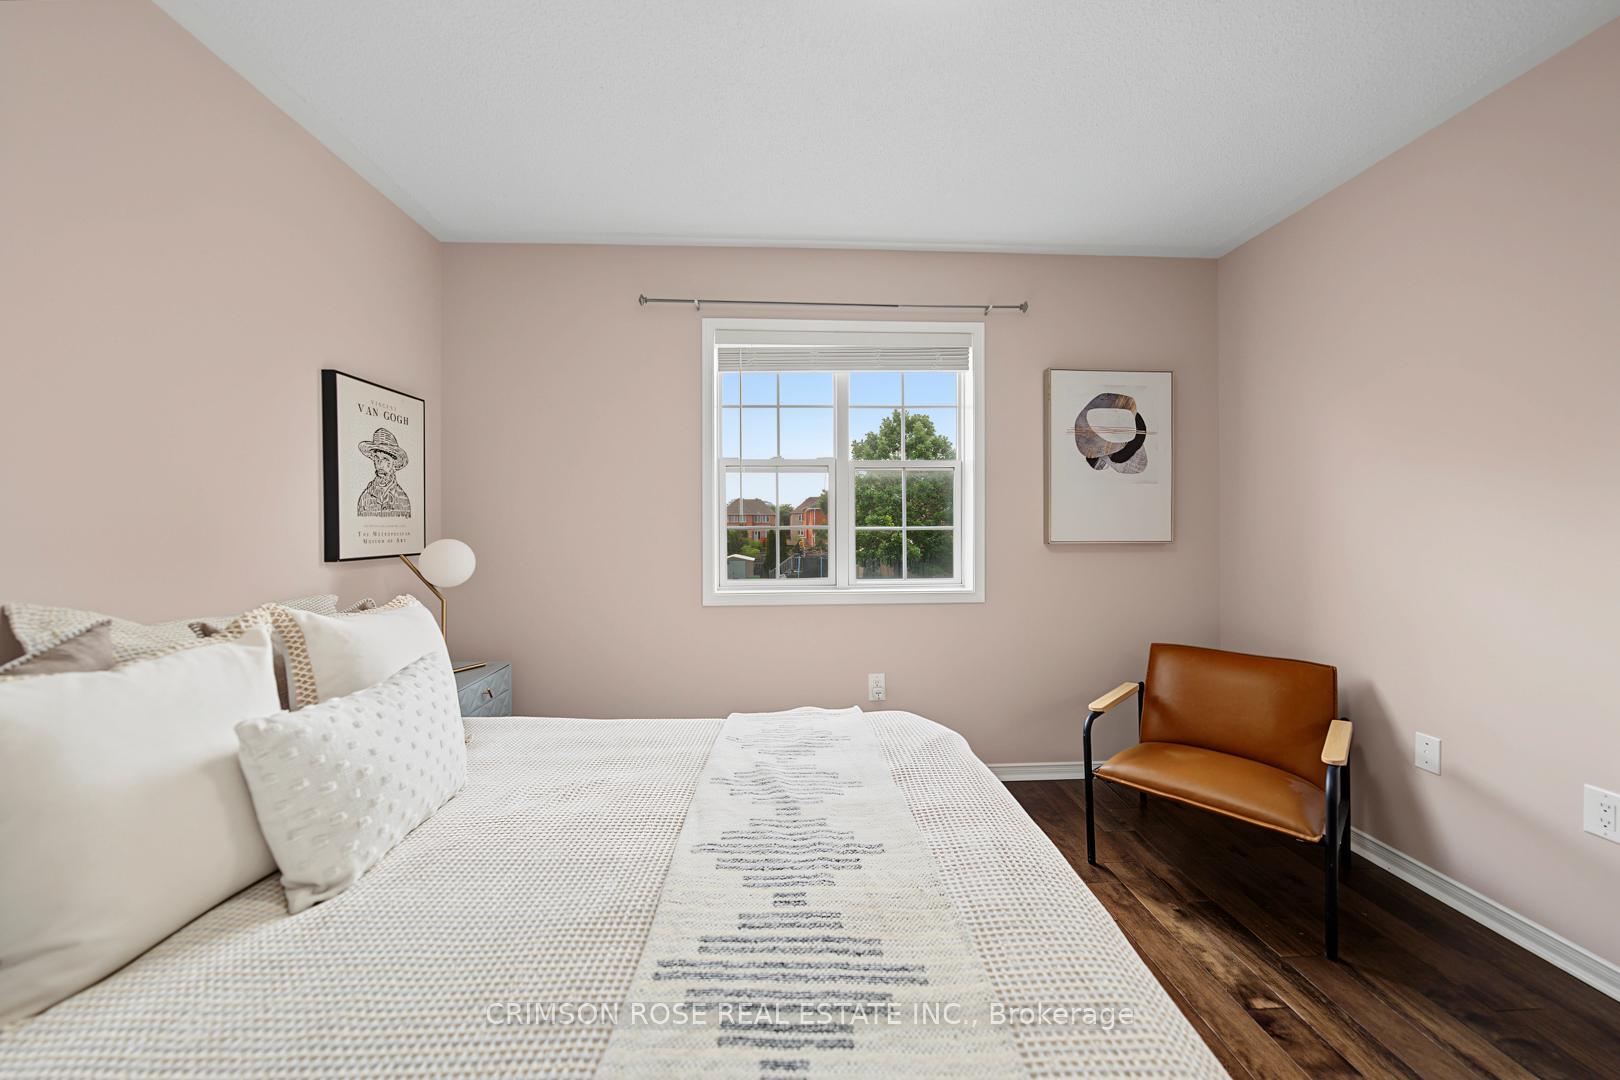
Furnished bedroom with a white bed, brown leather chair, and window overlooking trees and neighboring homes.
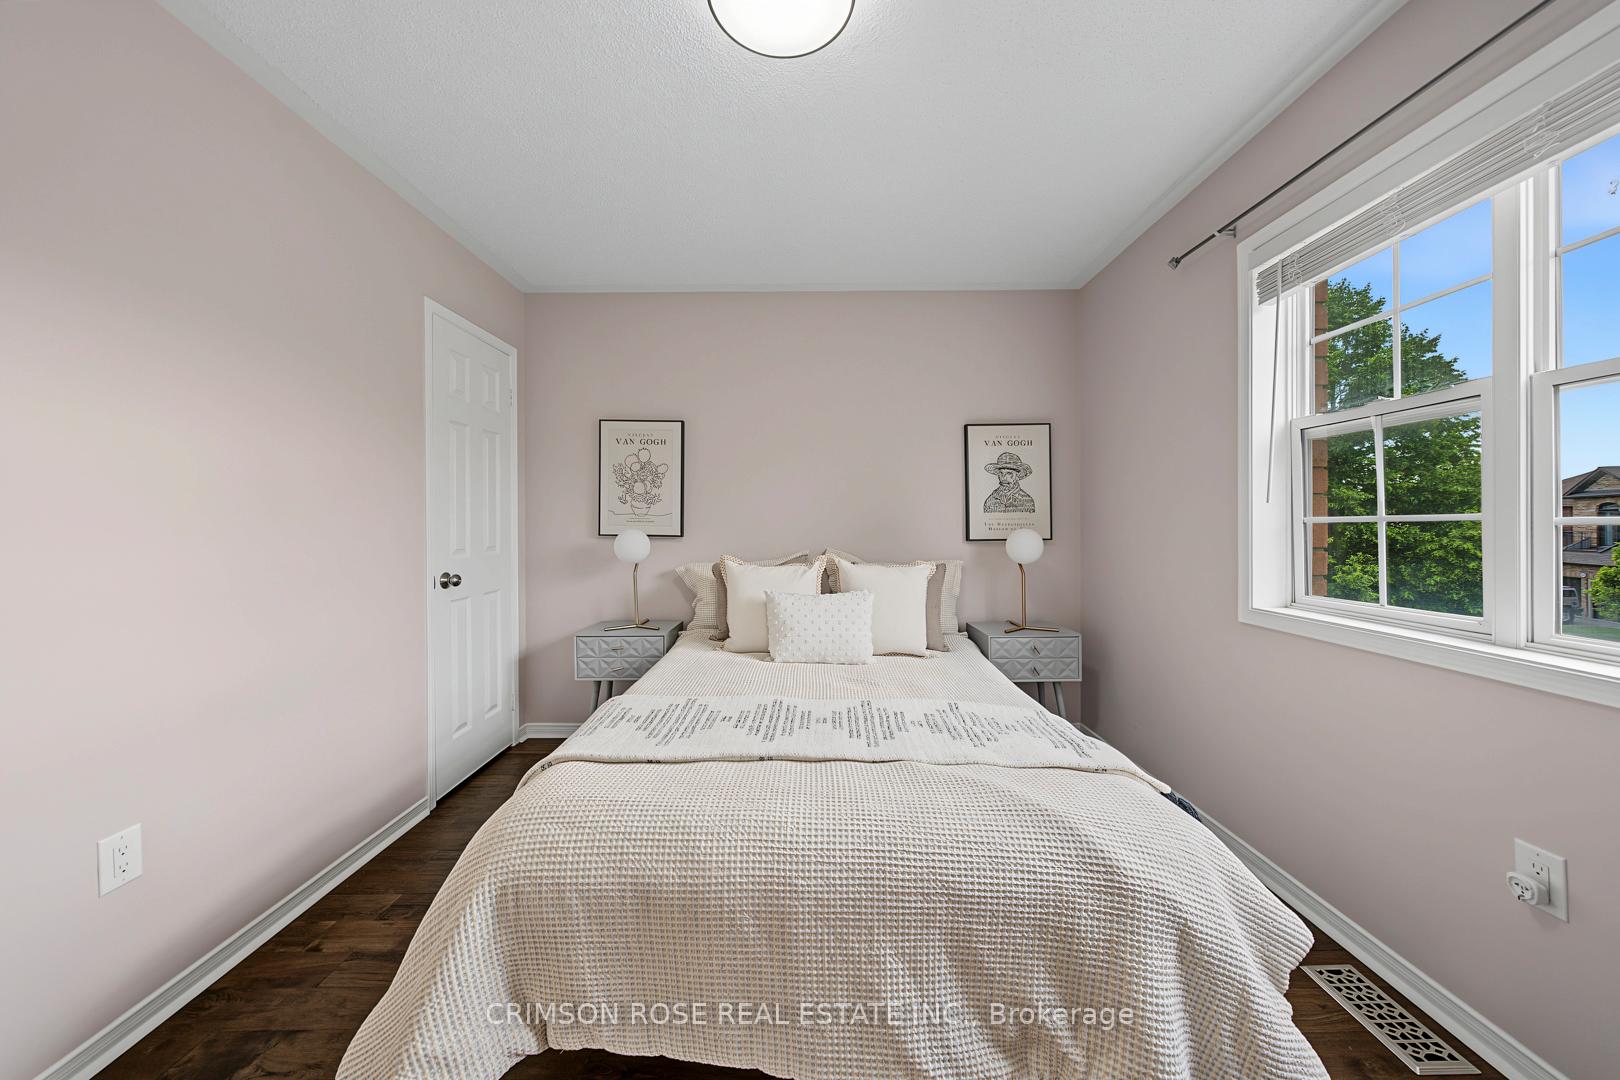
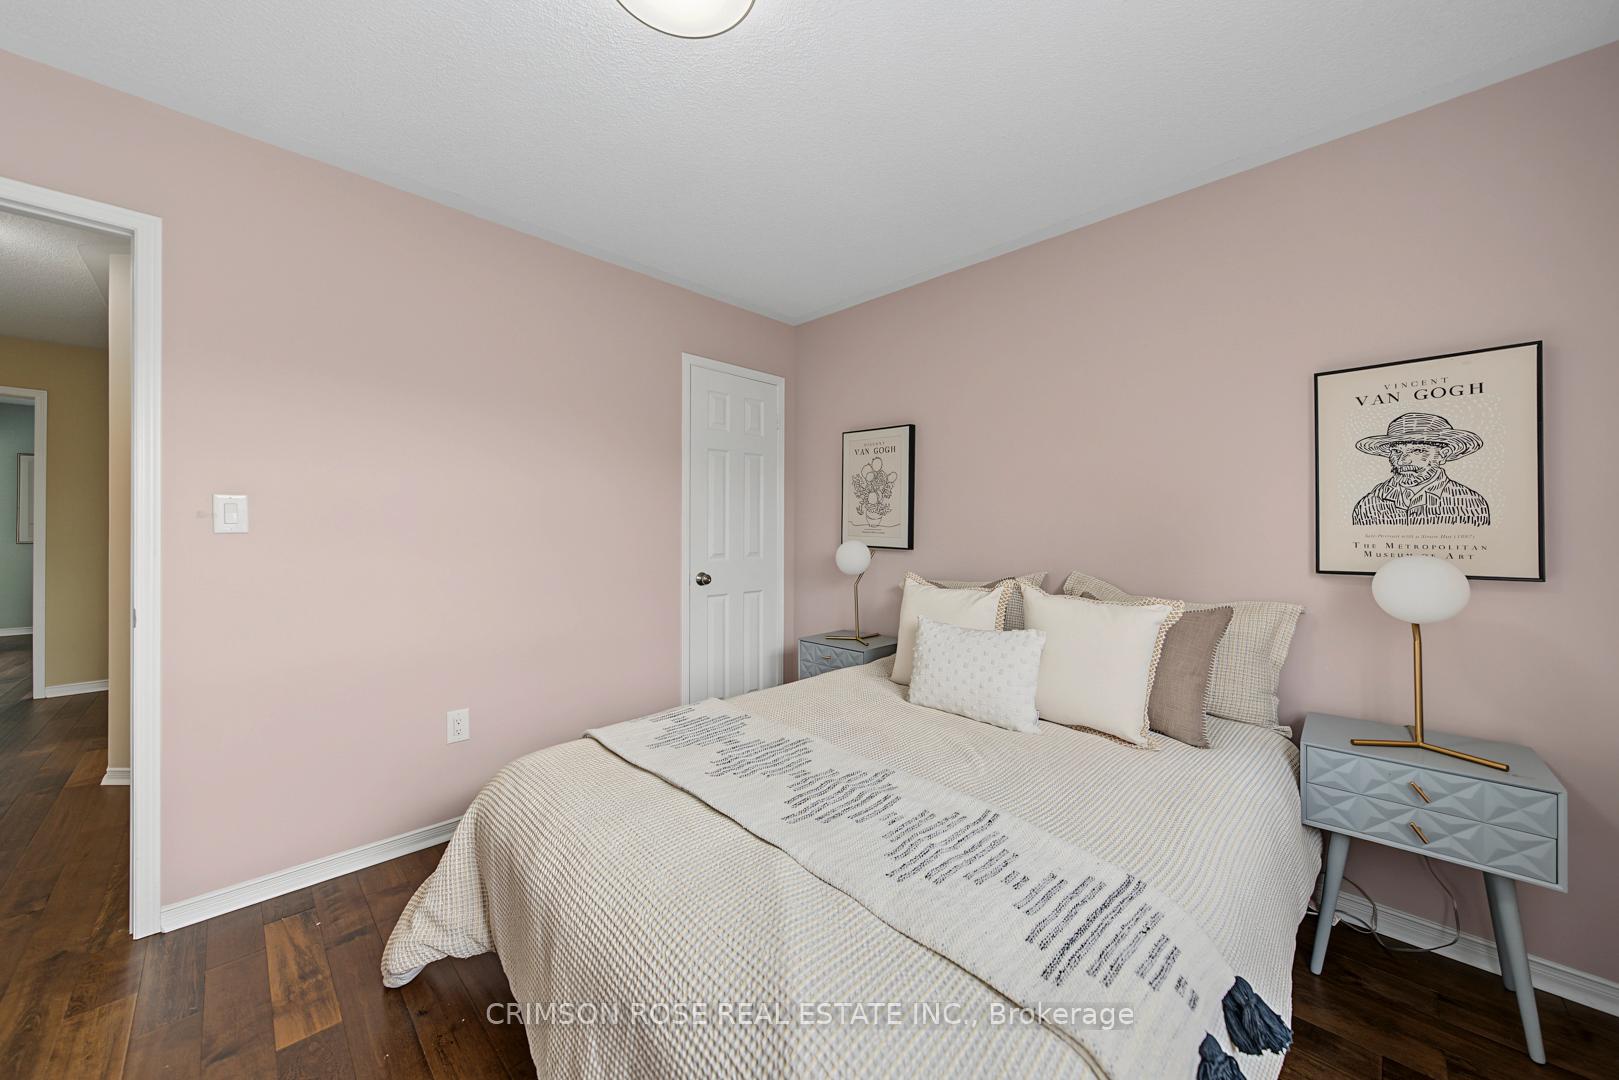
Staged bedroom with a white bed, blush-pink walls, blue-gray nightstands, and framed Van Gogh prints.
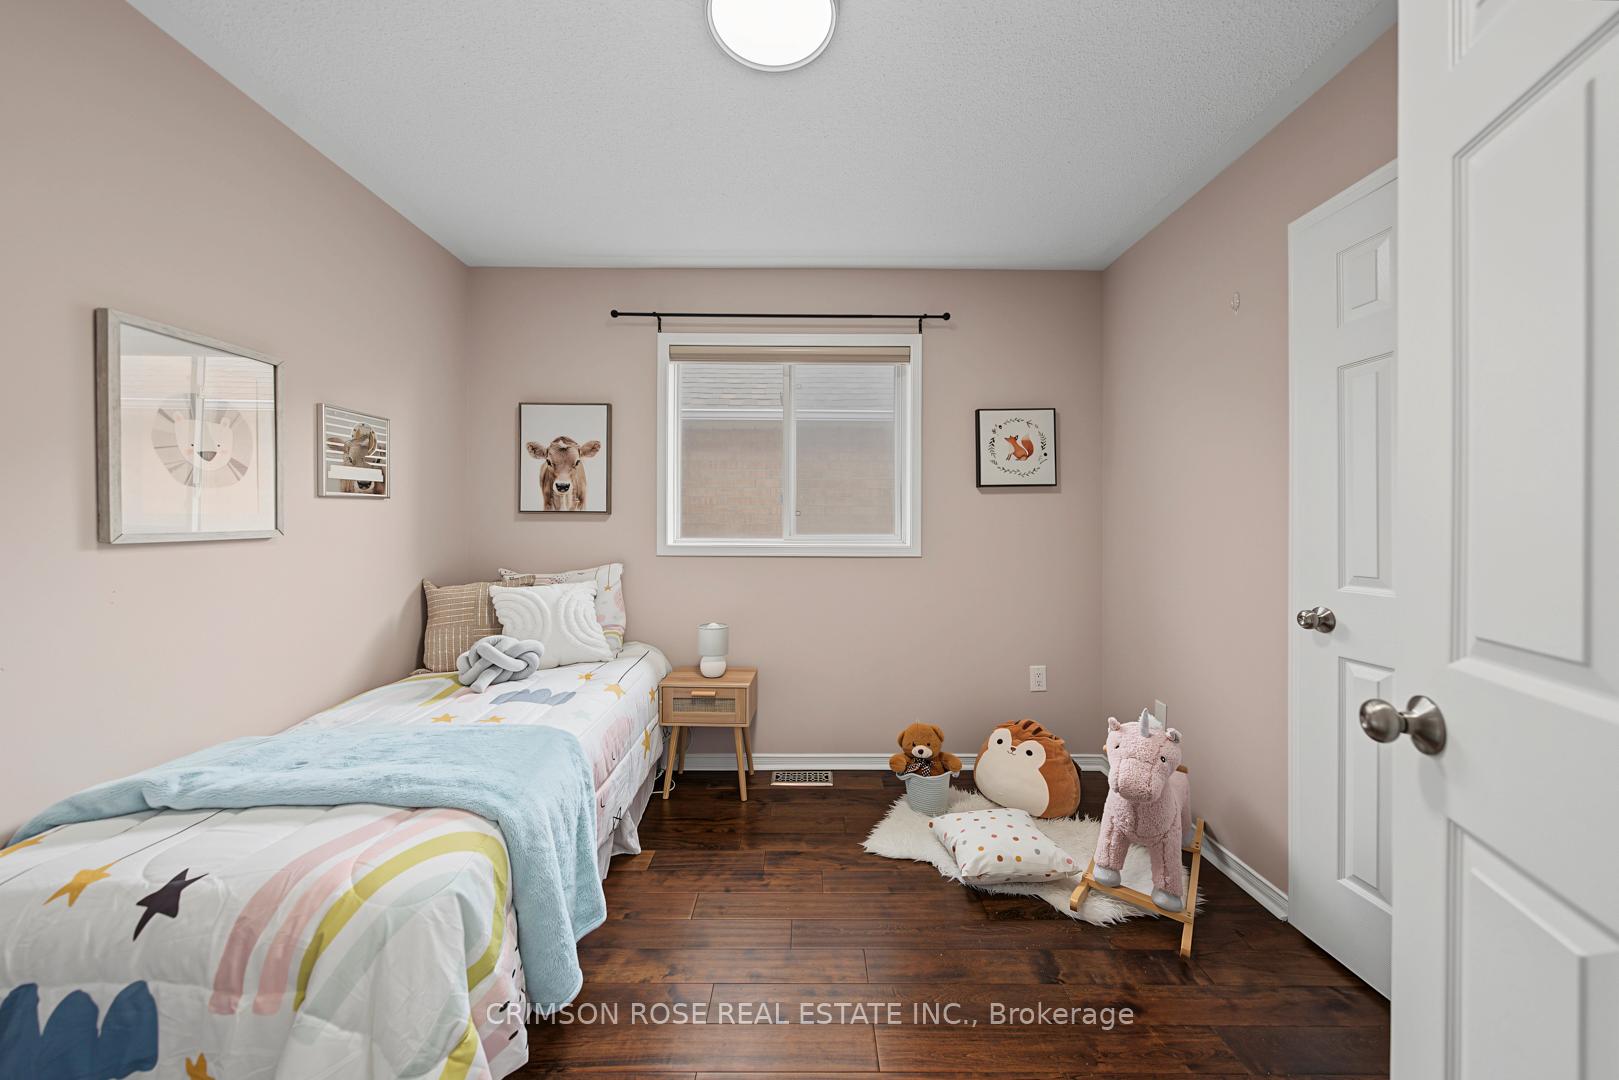
Furnished child's bedroom with colorful star bedding, plush toys, and framed animal prints.
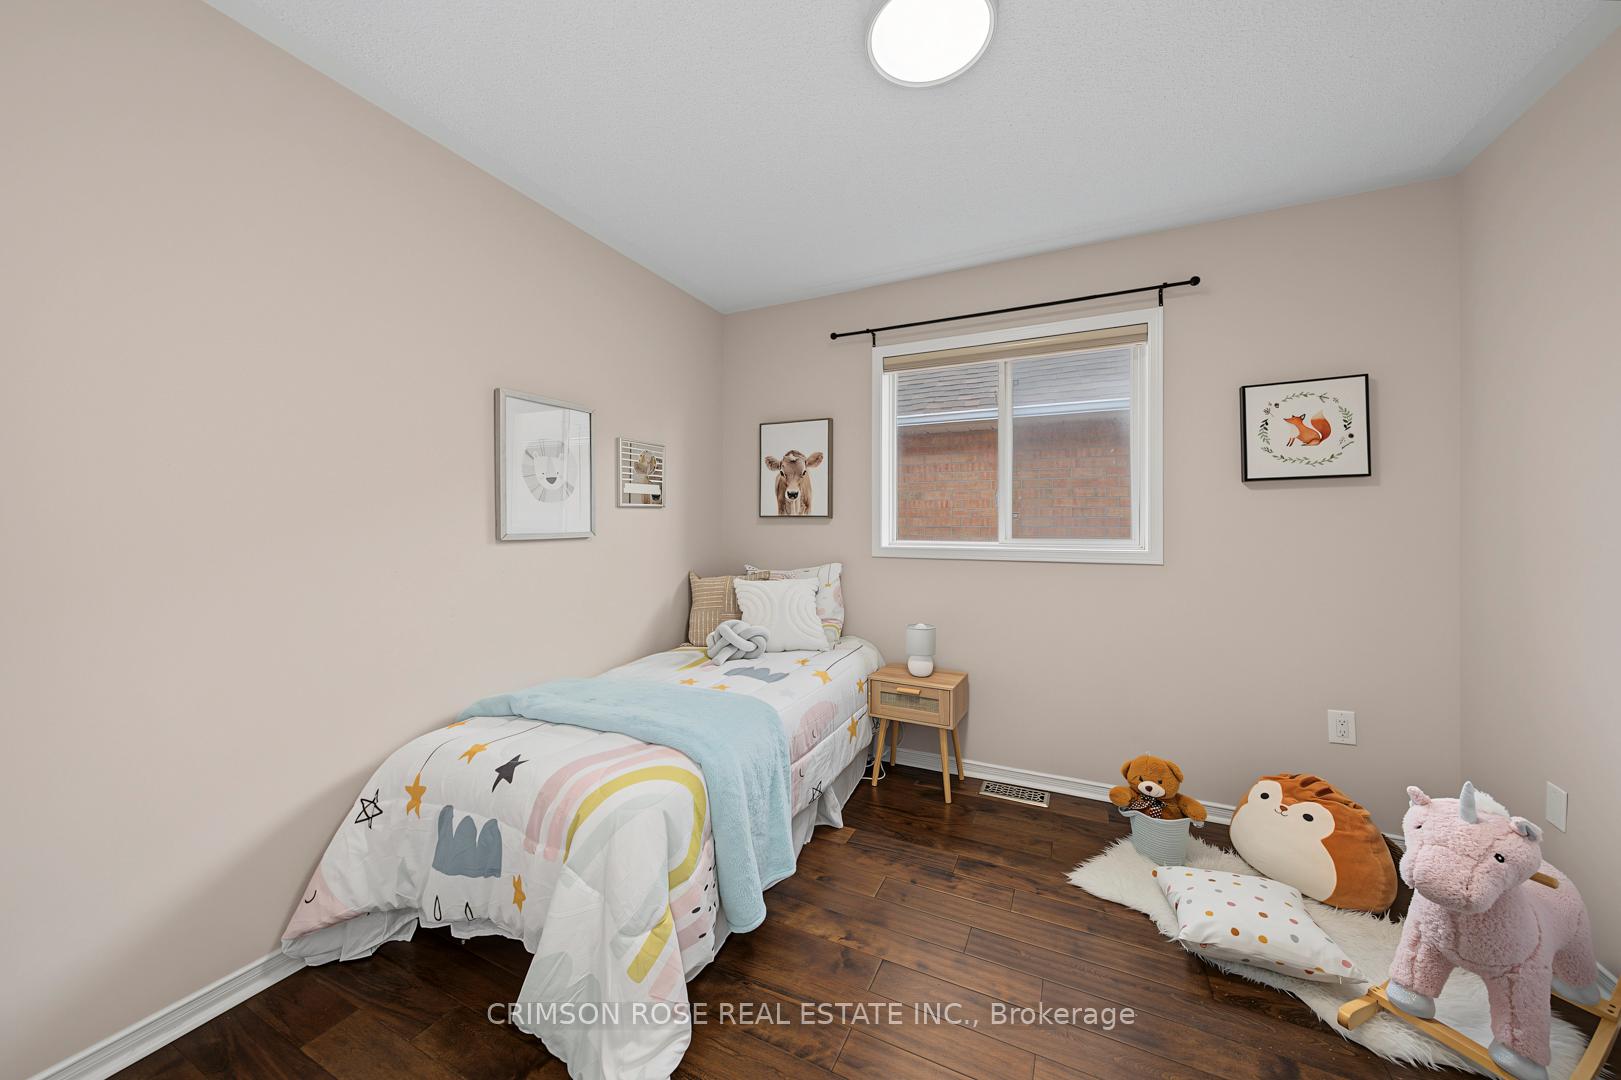
Child's bedroom with a single bed, star-and-rainbow bedding, stuffed animals, and dark wood flooring.
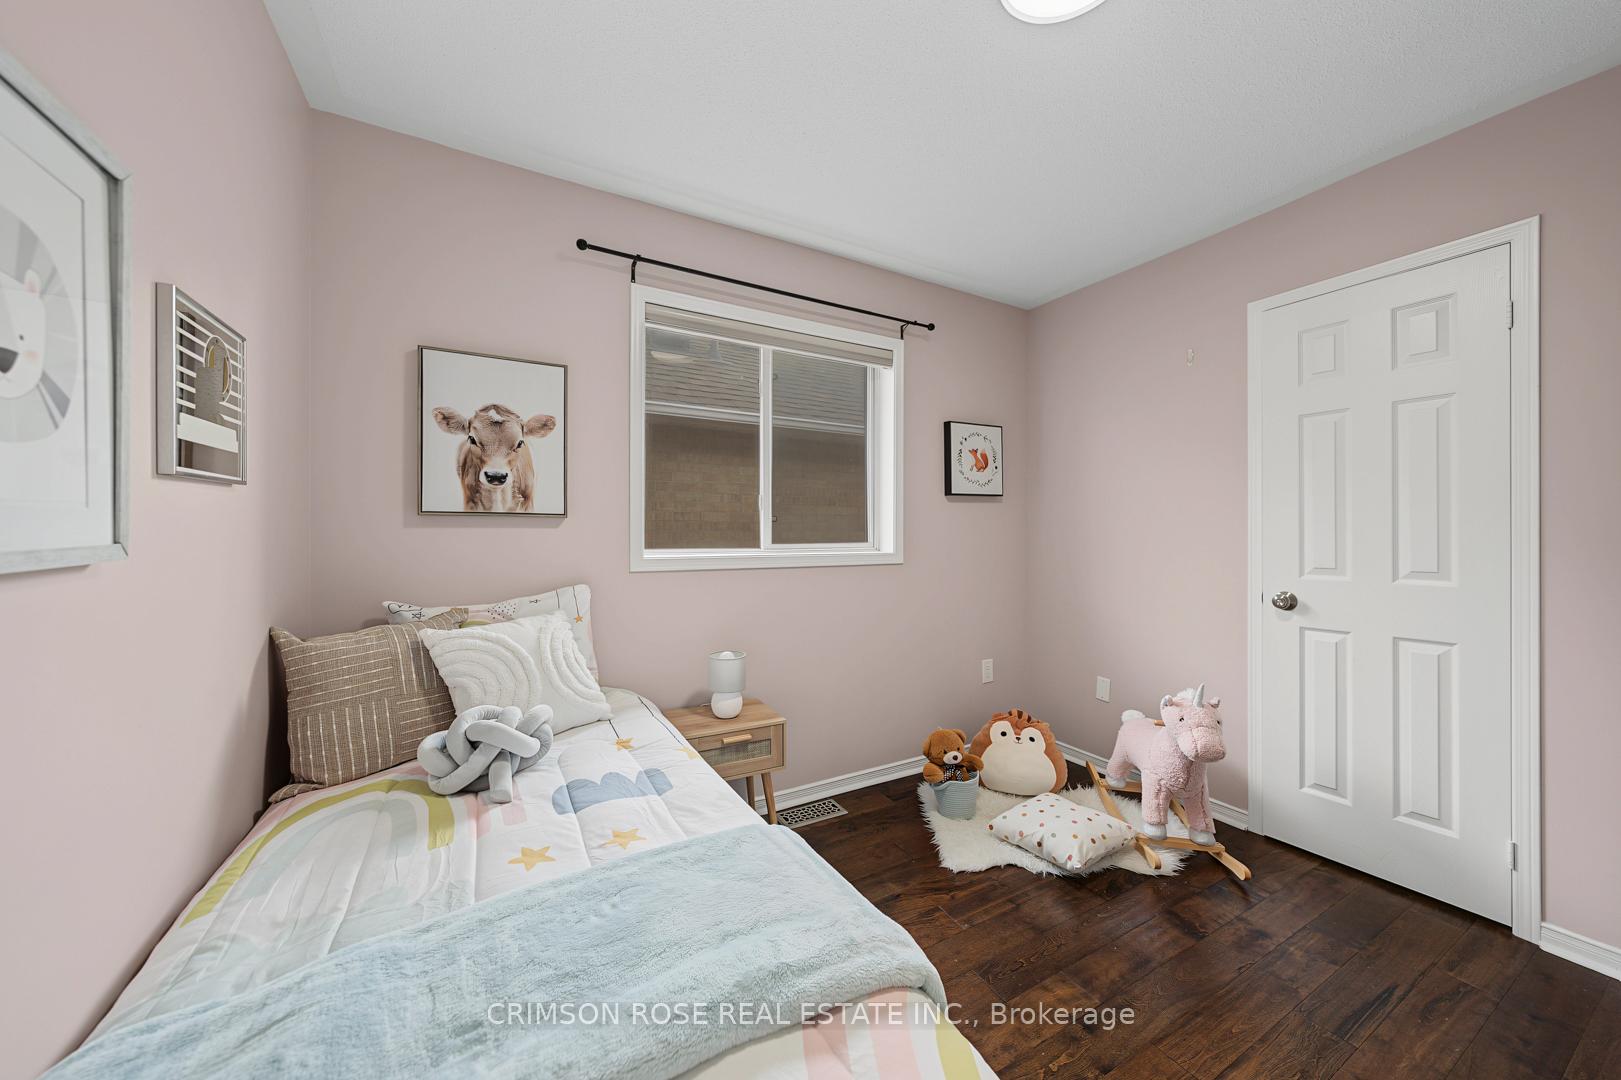
Child’s bedroom with a single bed, plush toys, pale pink walls, and dark wood flooring.
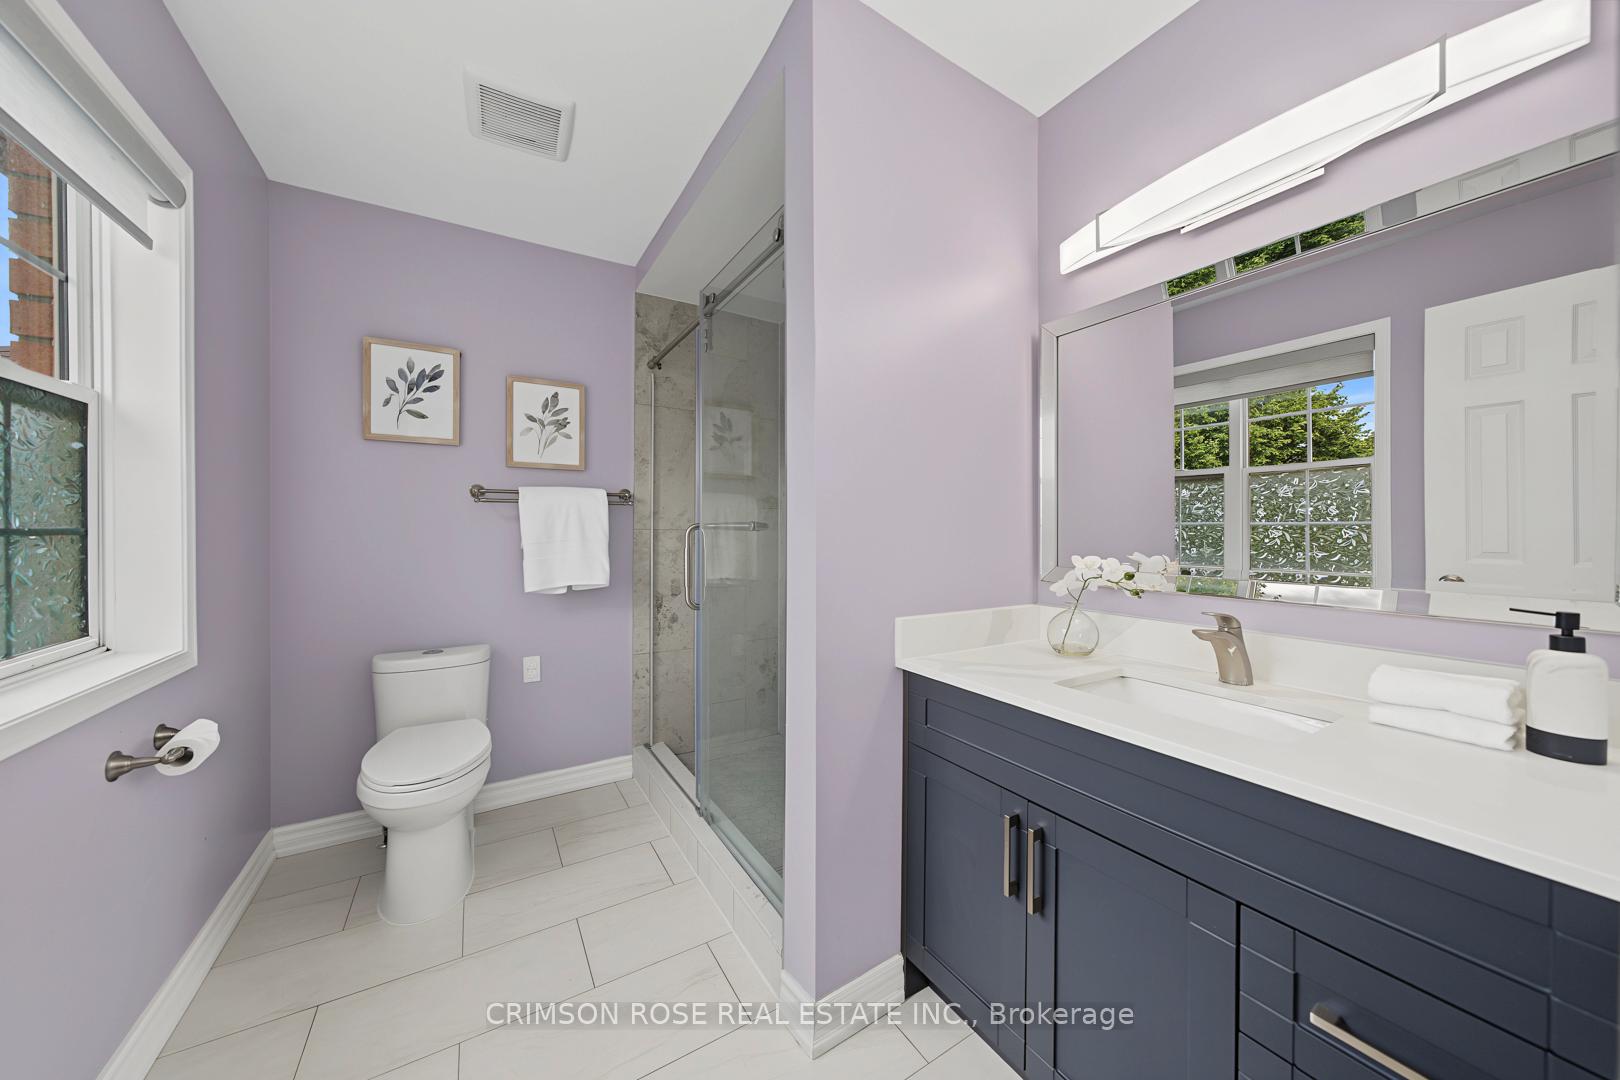
Bathroom with a glass shower, navy vanity, and lavender walls.
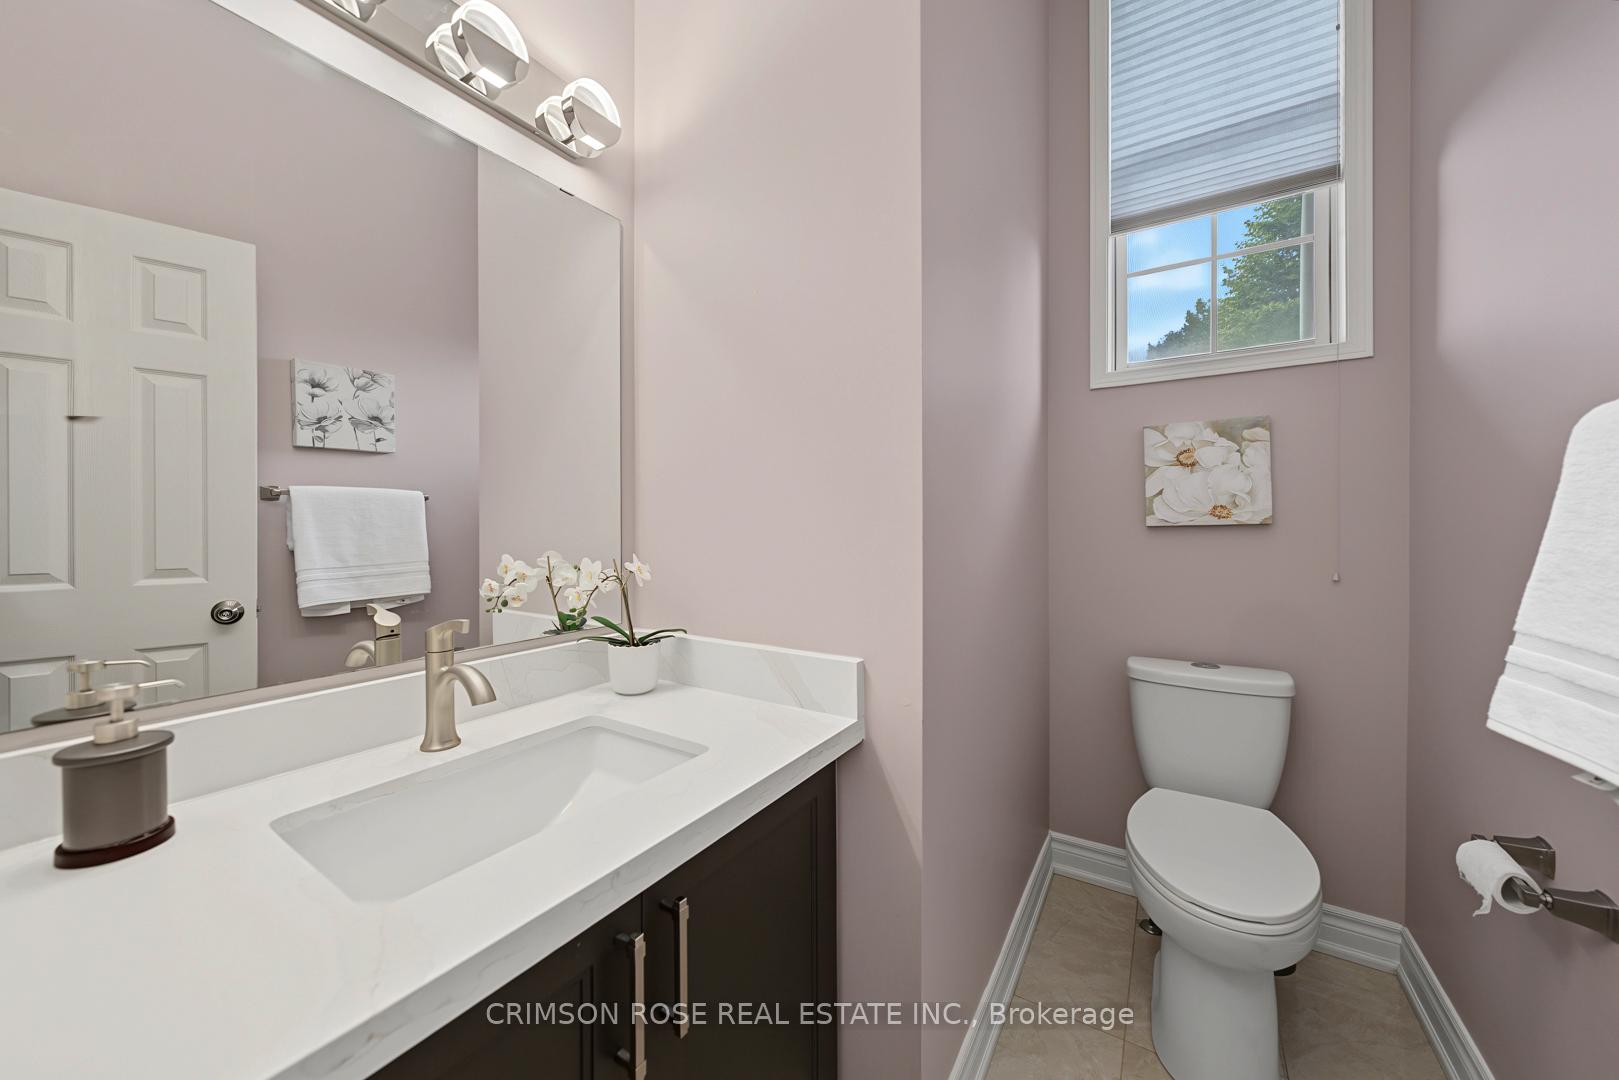
Bathroom with a dark vanity, white countertop, toilet, and high window with a partially lowered blind.
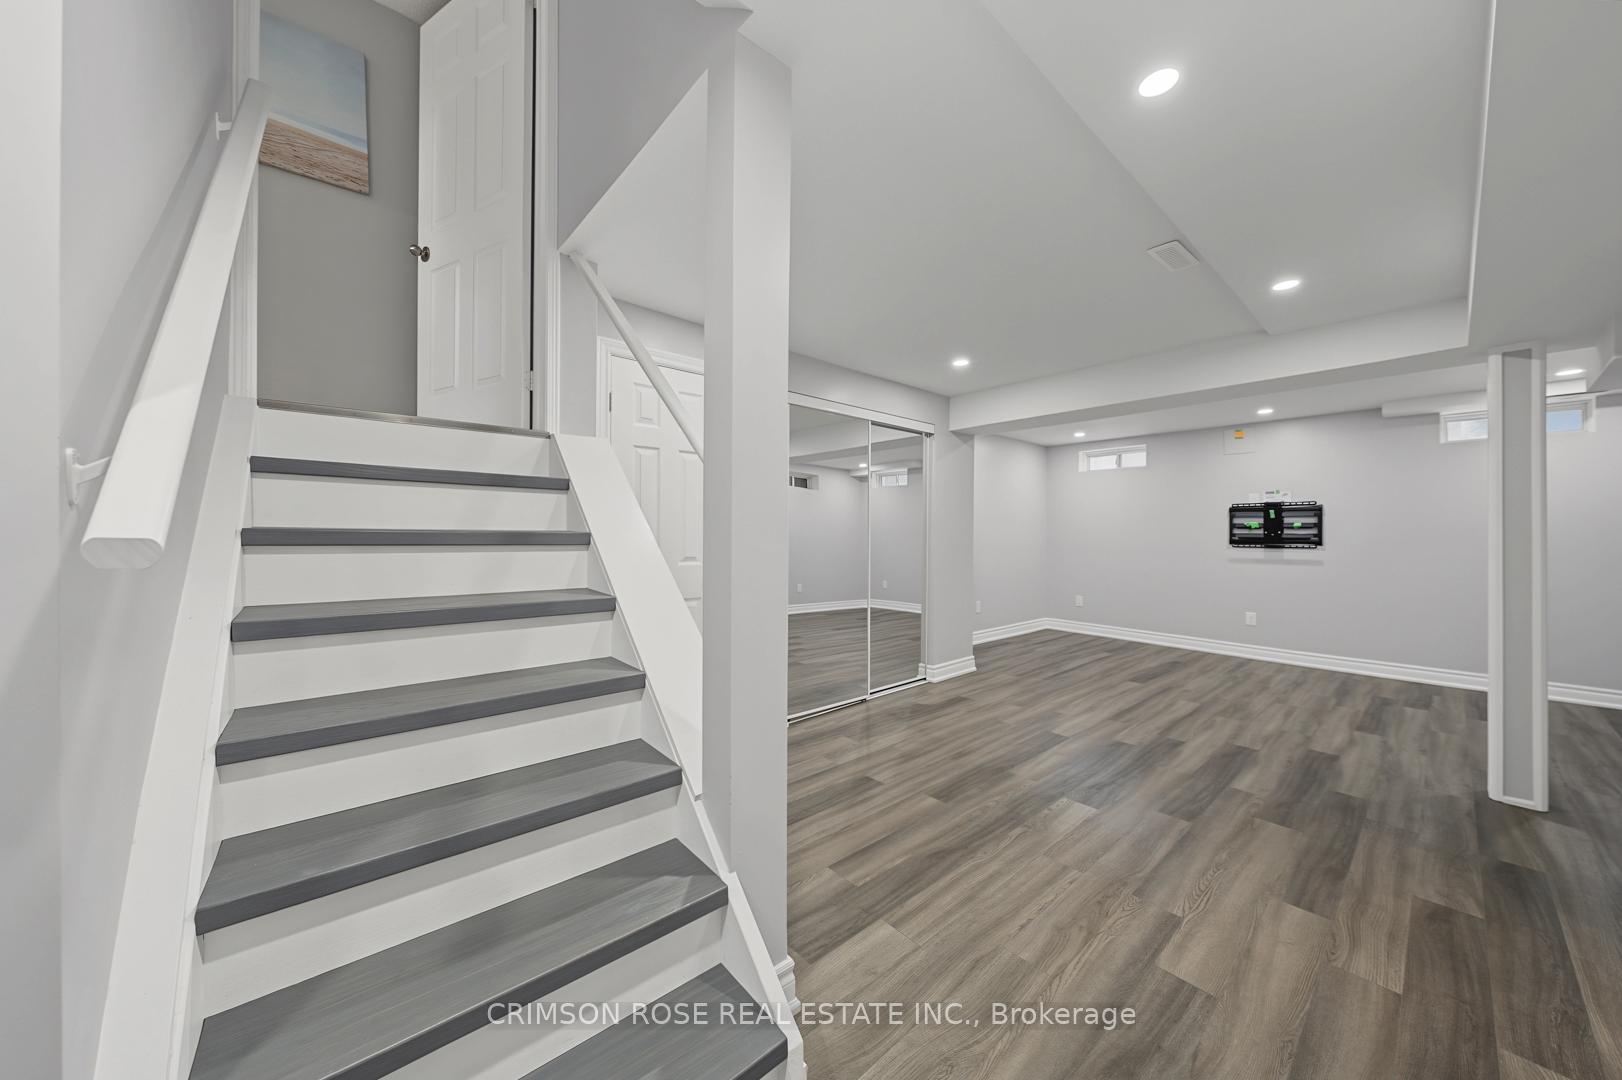
Basement recreation room with gray flooring, mirrored closet doors, and a staircase with dark treads.
Finished basement room with mirrored closet doors and an adjoining bathroom with a glass shower.
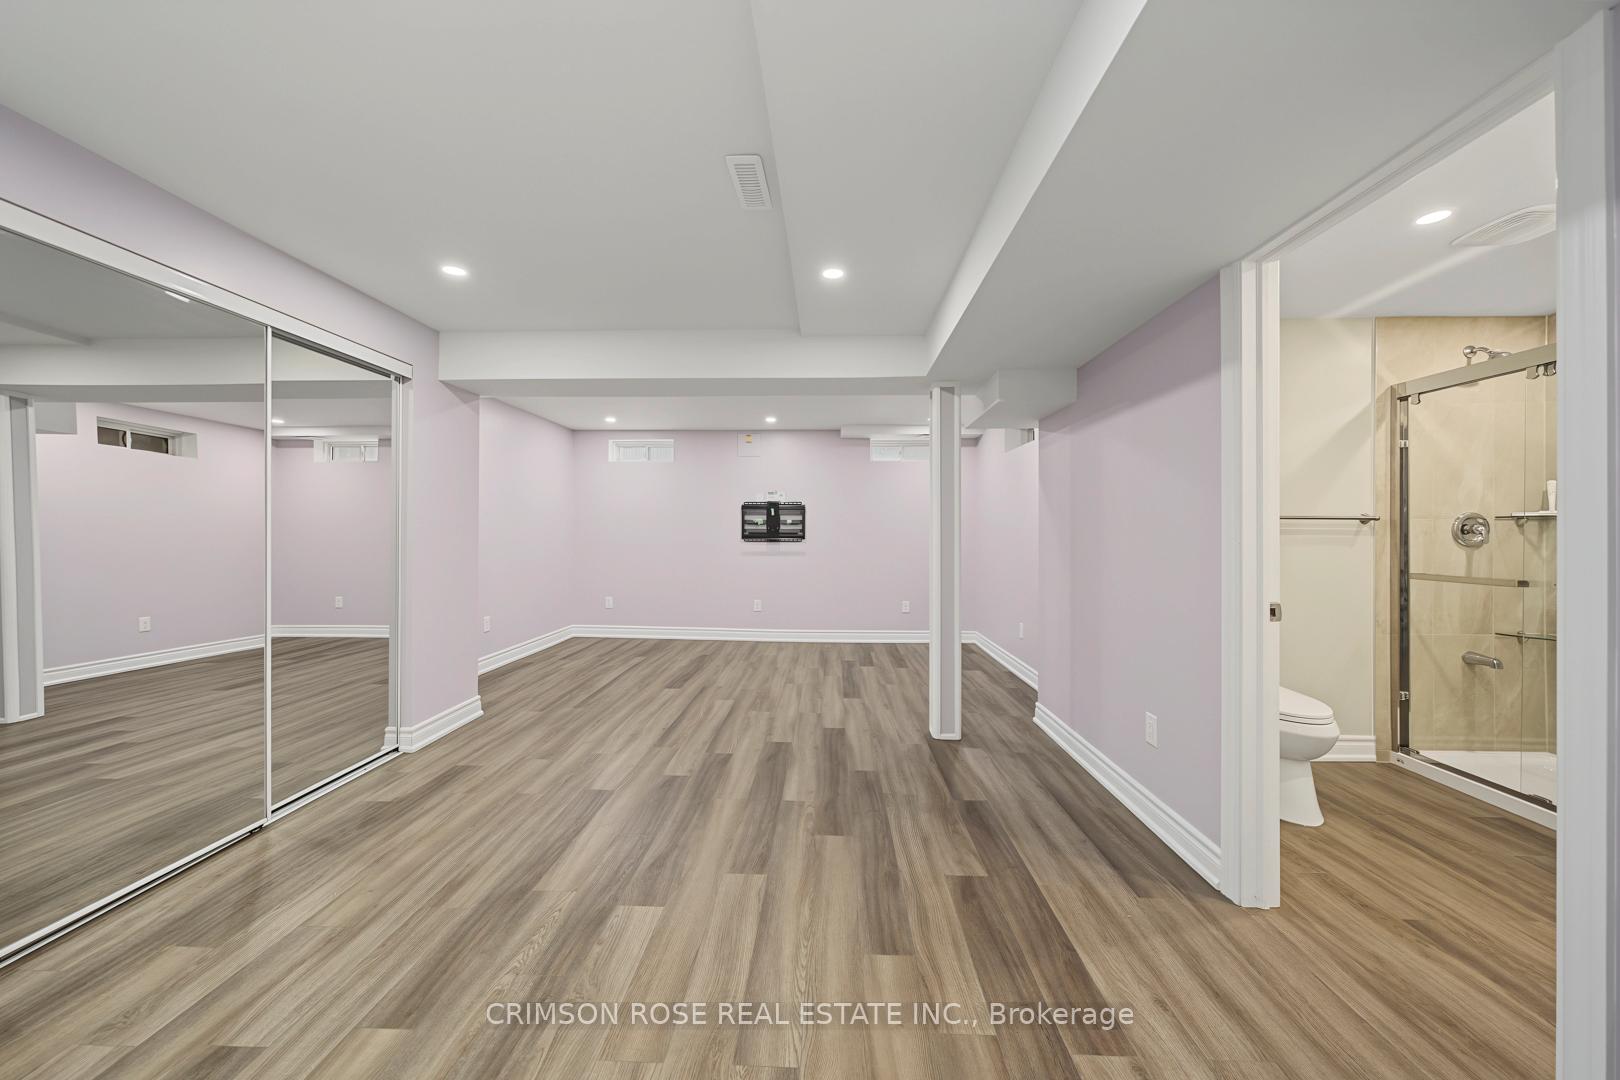
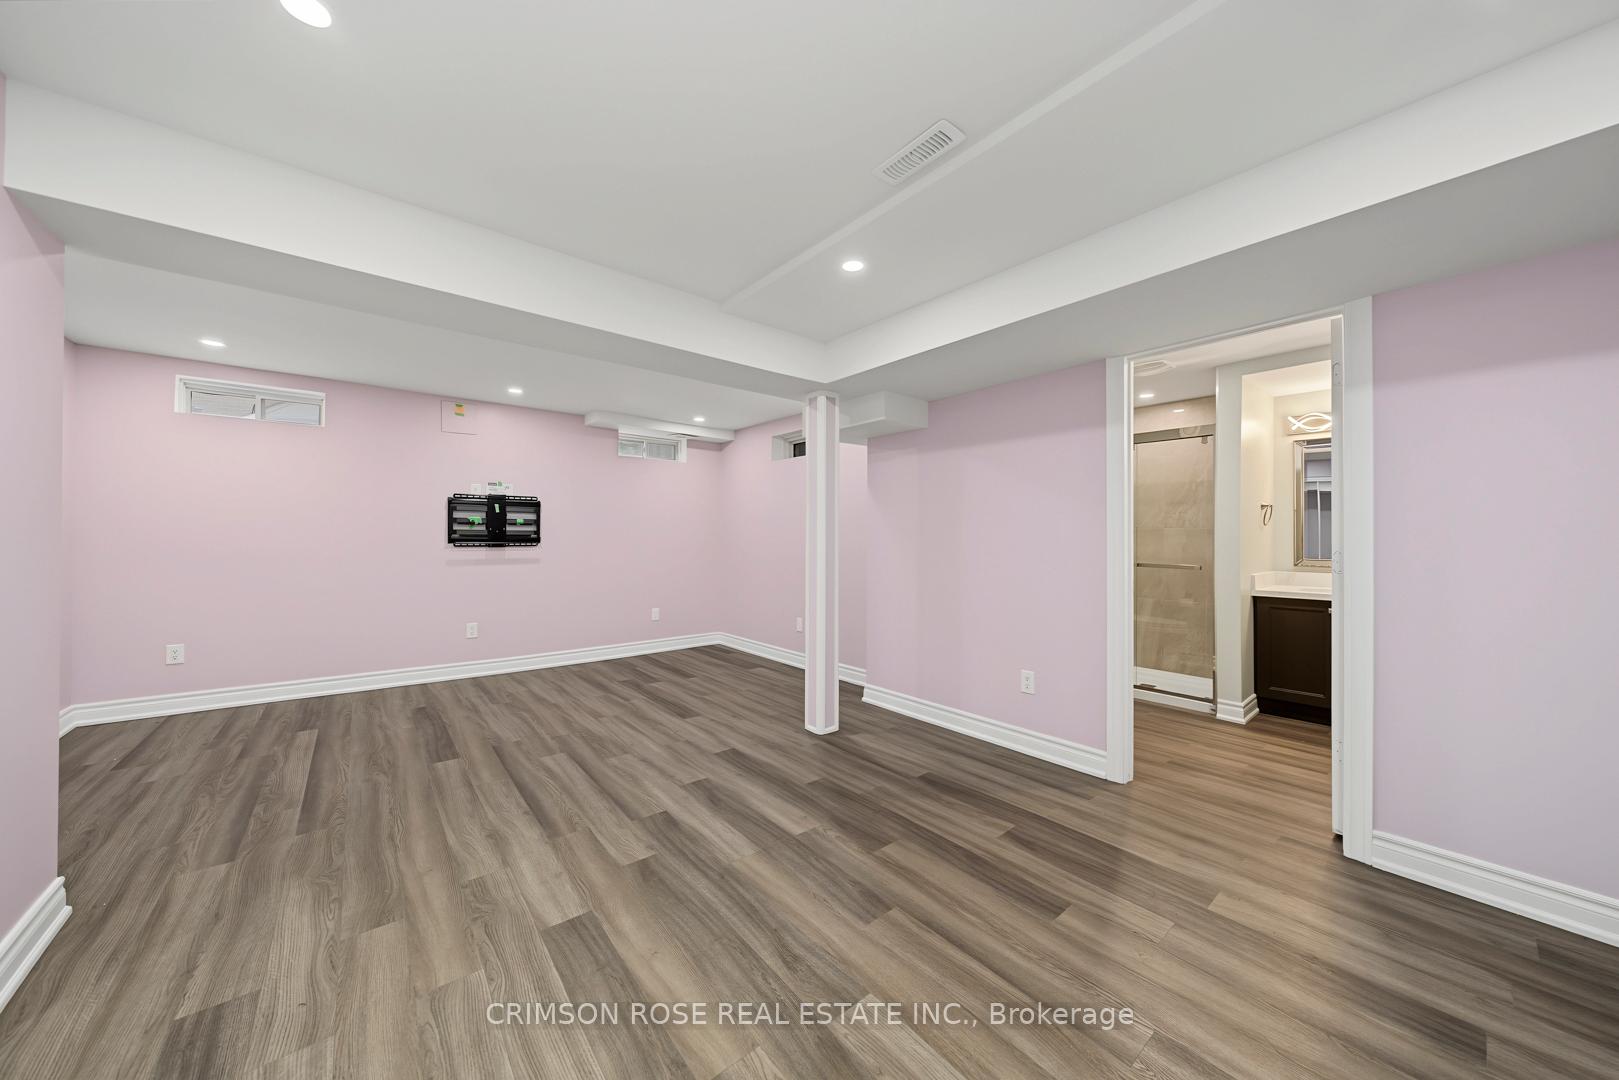
Finished basement room with pink walls, gray flooring, and an open doorway to a bathroom.
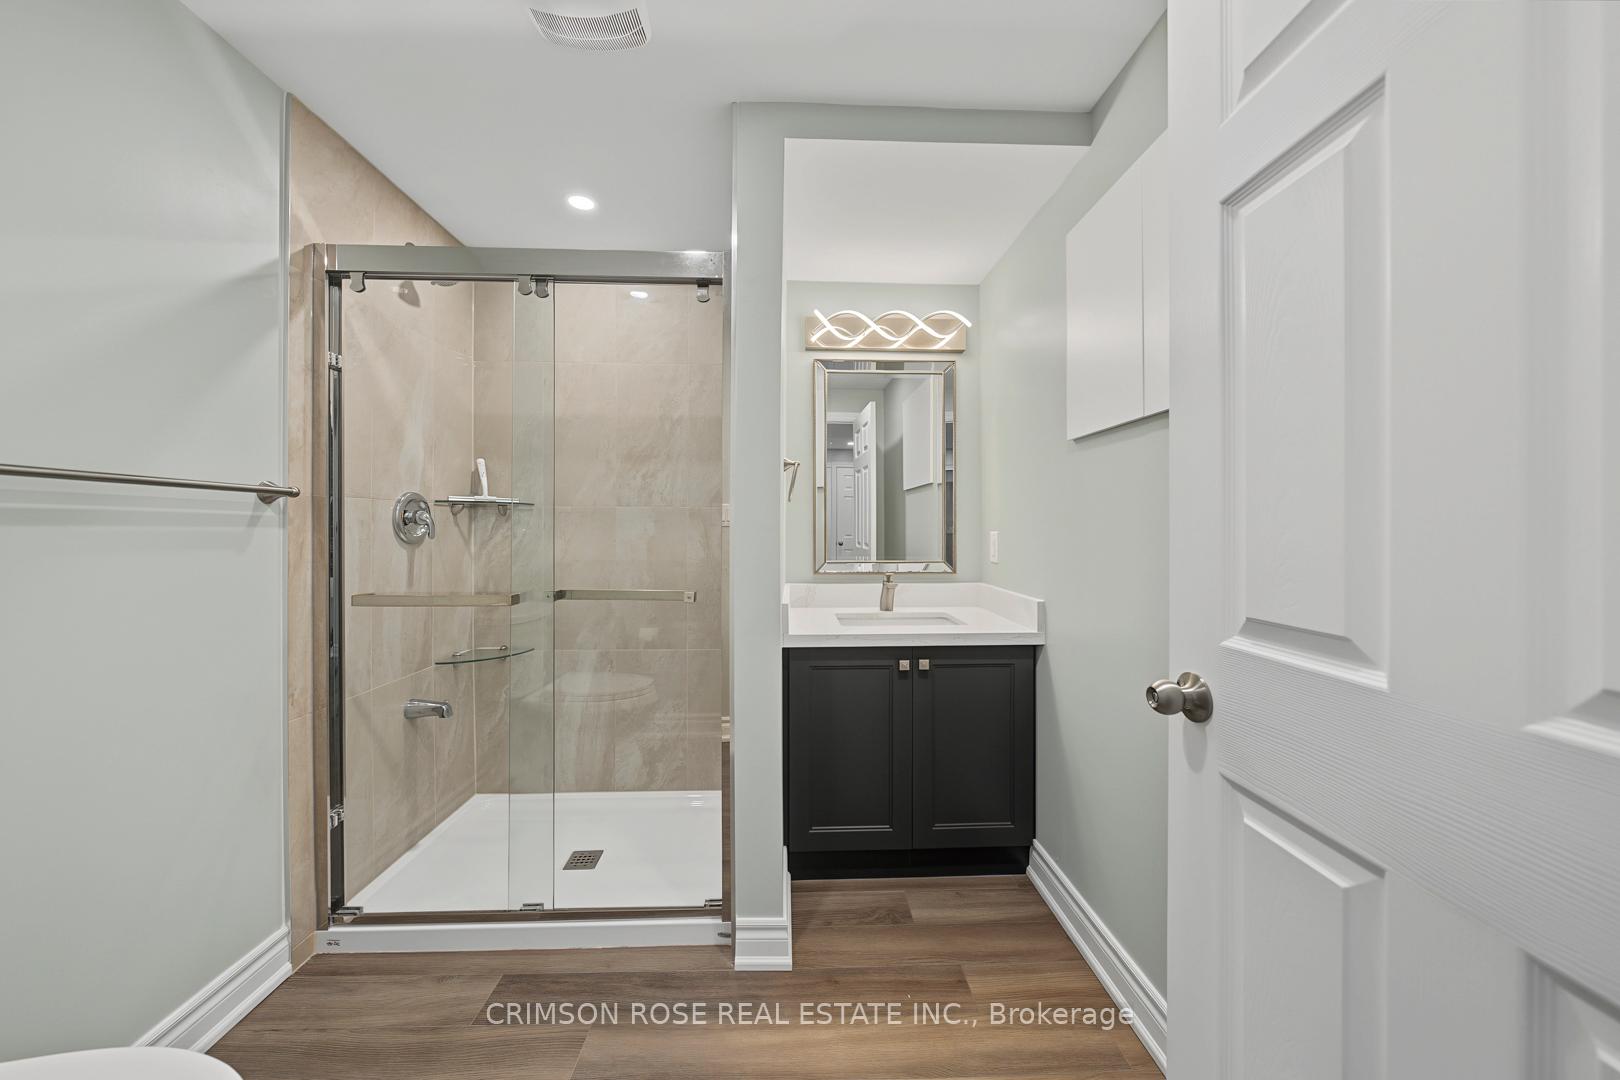
Modern bathroom with a glass-enclosed beige-tile shower and dark vanity with white countertop.
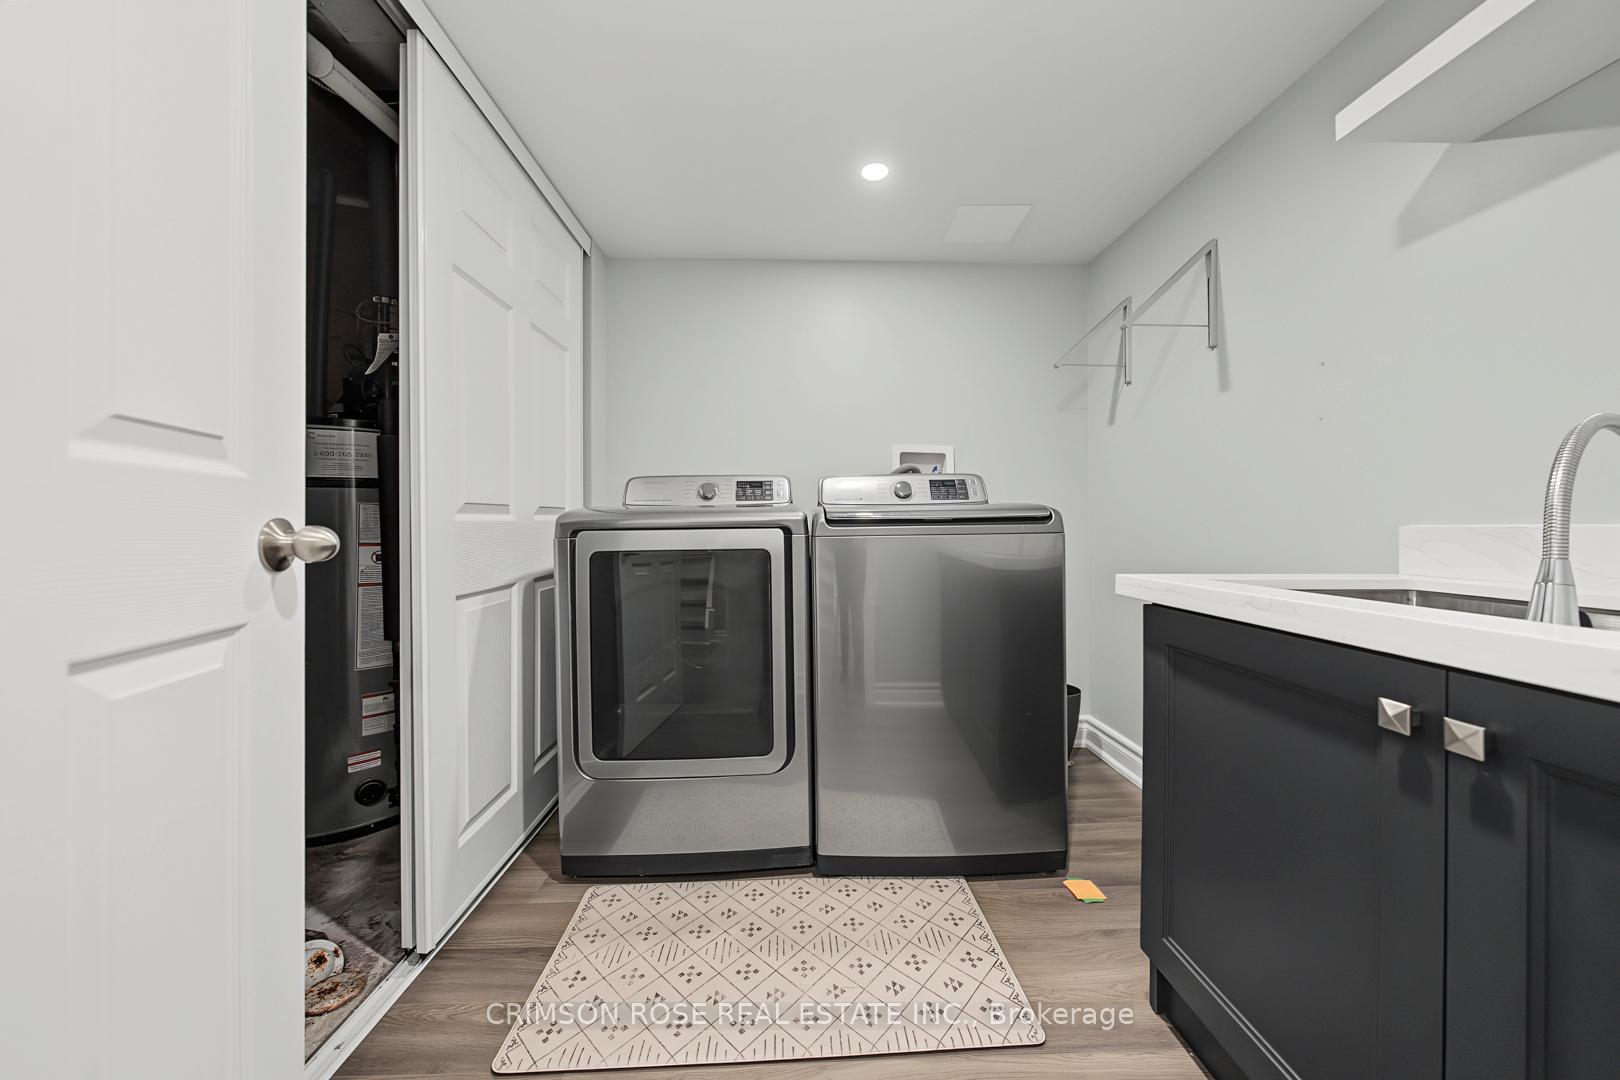
Laundry room with stainless washer and dryer, dark sink cabinetry, and an open water heater closet.
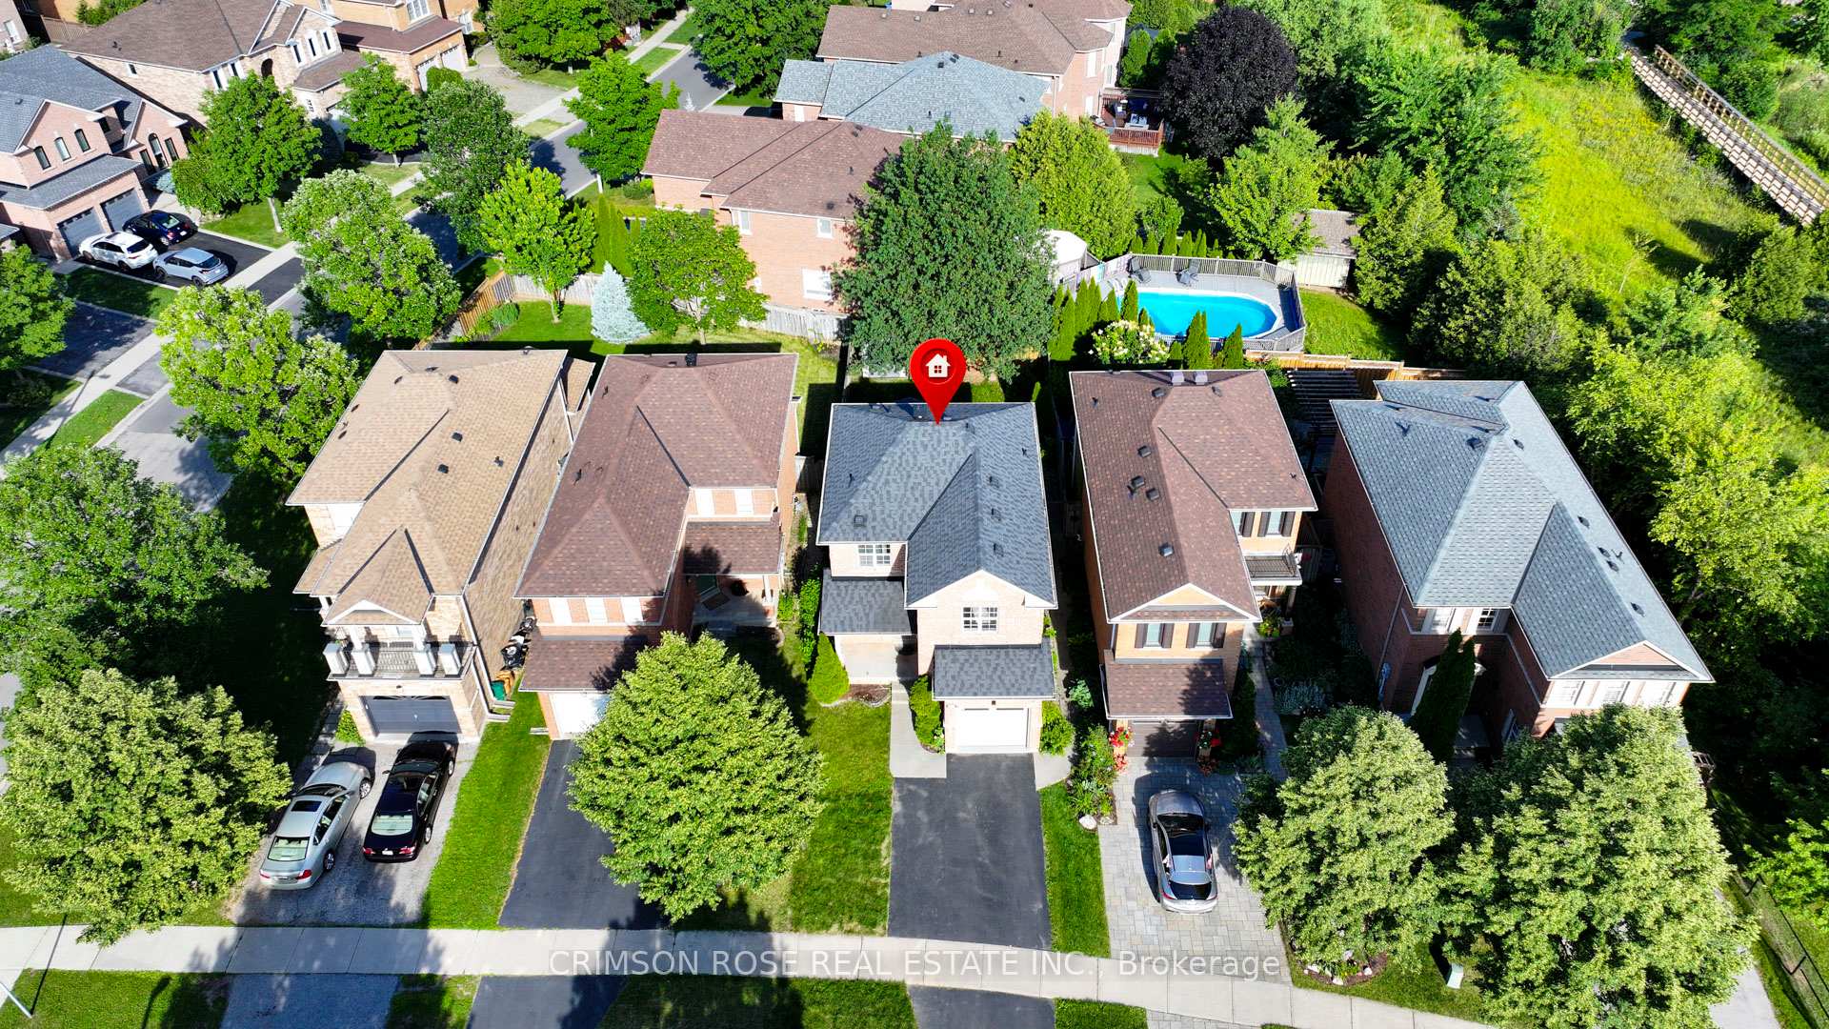
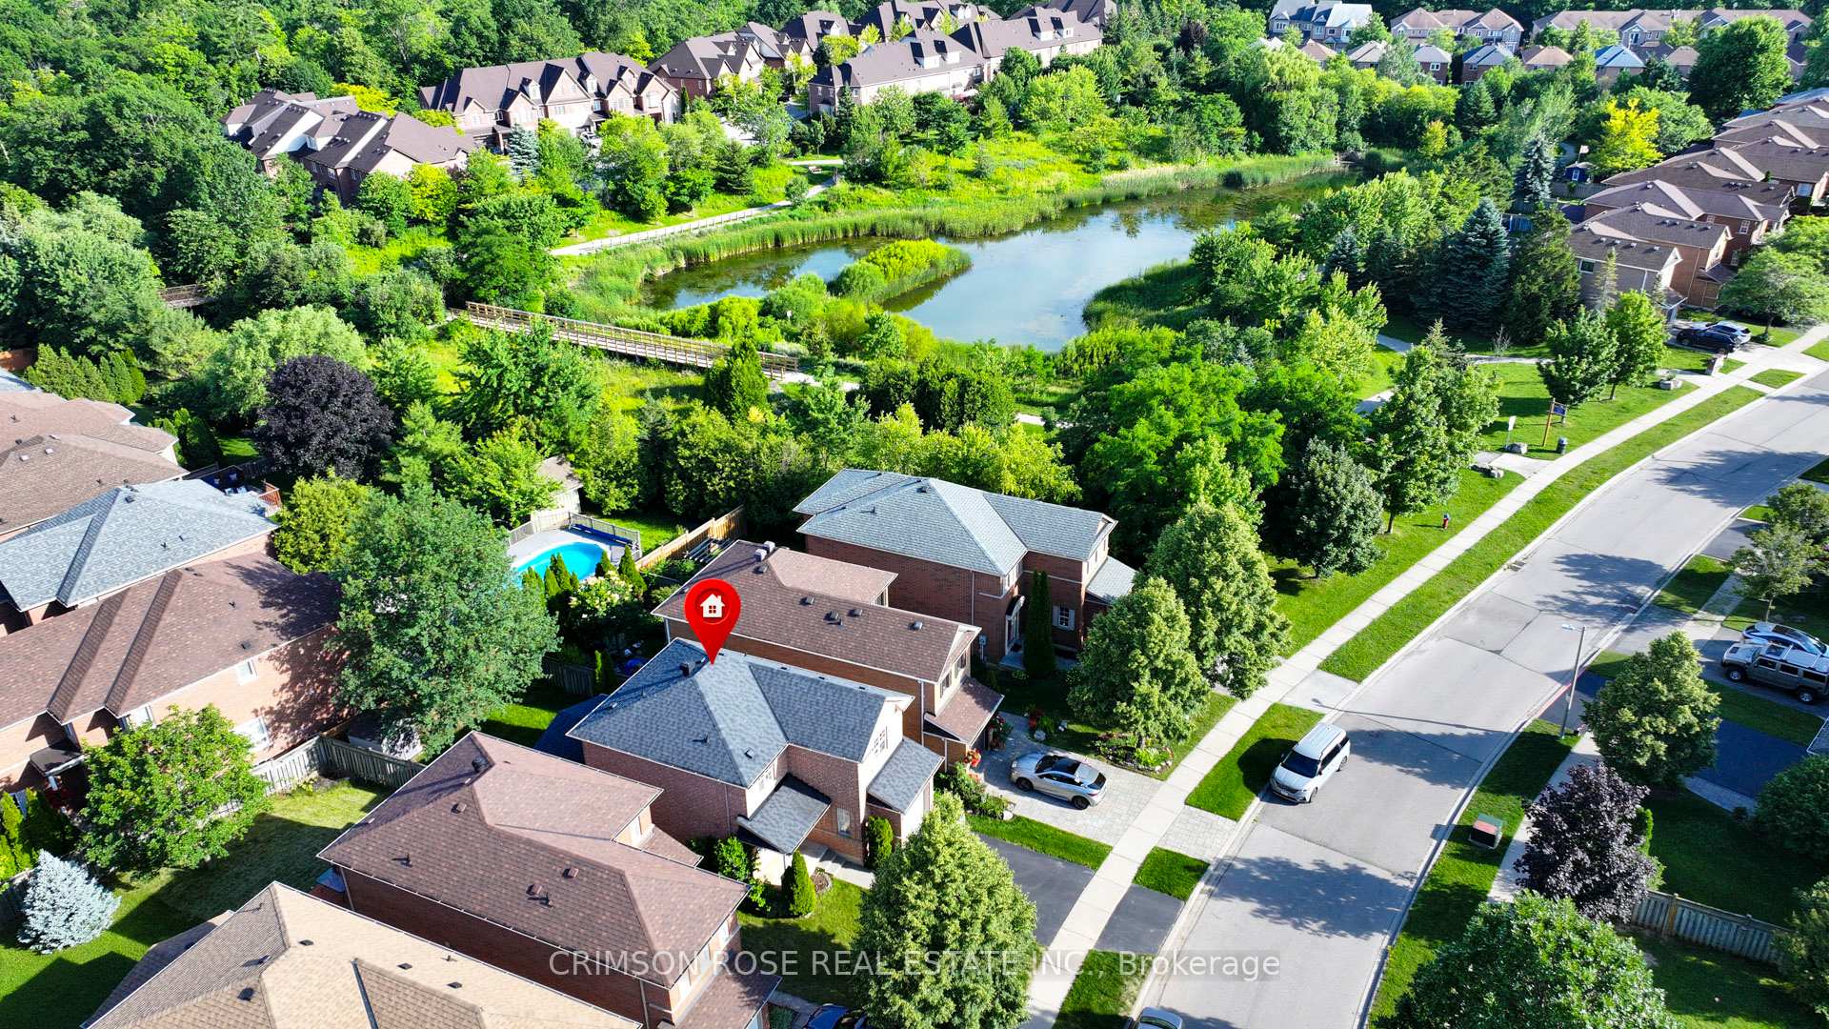
Aerial view of a detached brick house with a gray roof, driveway, and landscaped yard among leafy neighboring homes.
Aerial view of 506 Pondview Place beside a pond and footbridge, with the home marked by a red pin.
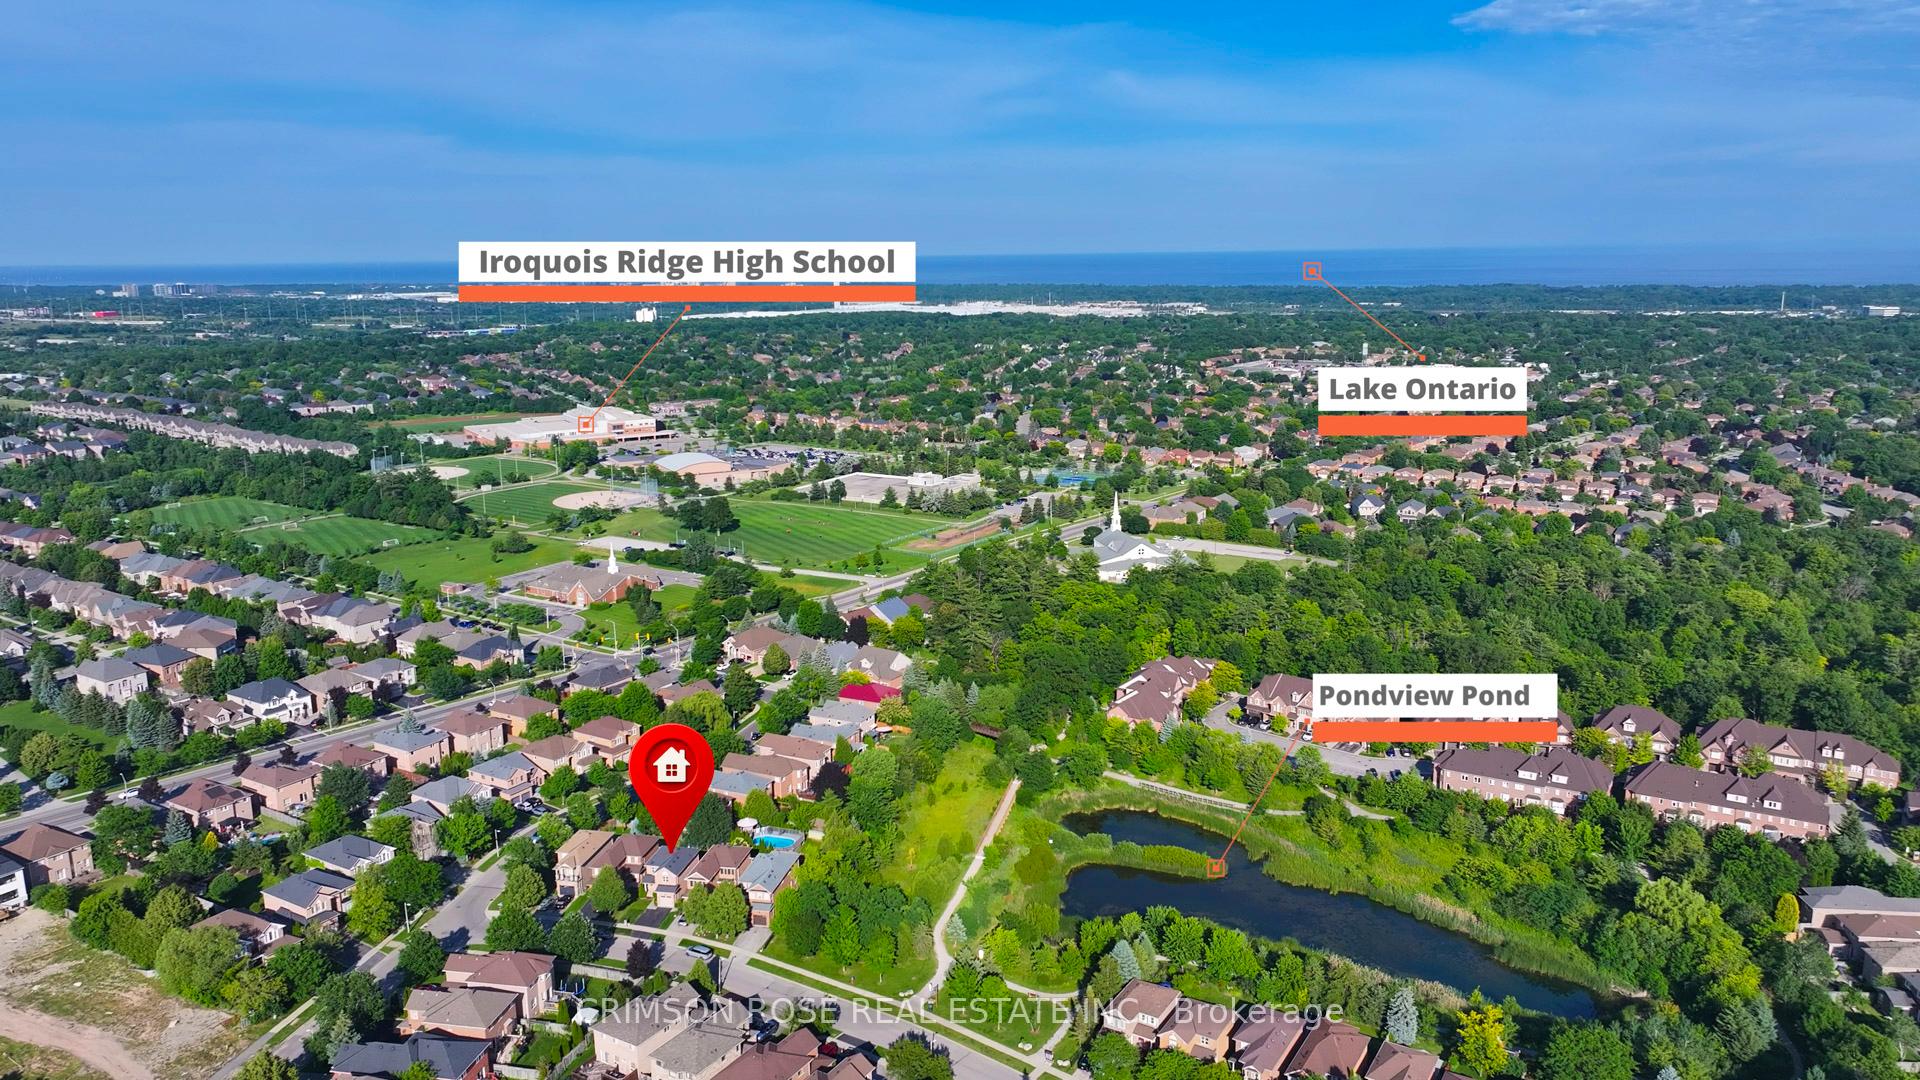
Aerial view of a leafy Oakville neighborhood, with Pondview Pond, Lake Ontario, and Iroquois Ridge High School labeled.
Aerial view of a park with tennis courts, a playground, and tree-lined walking paths.
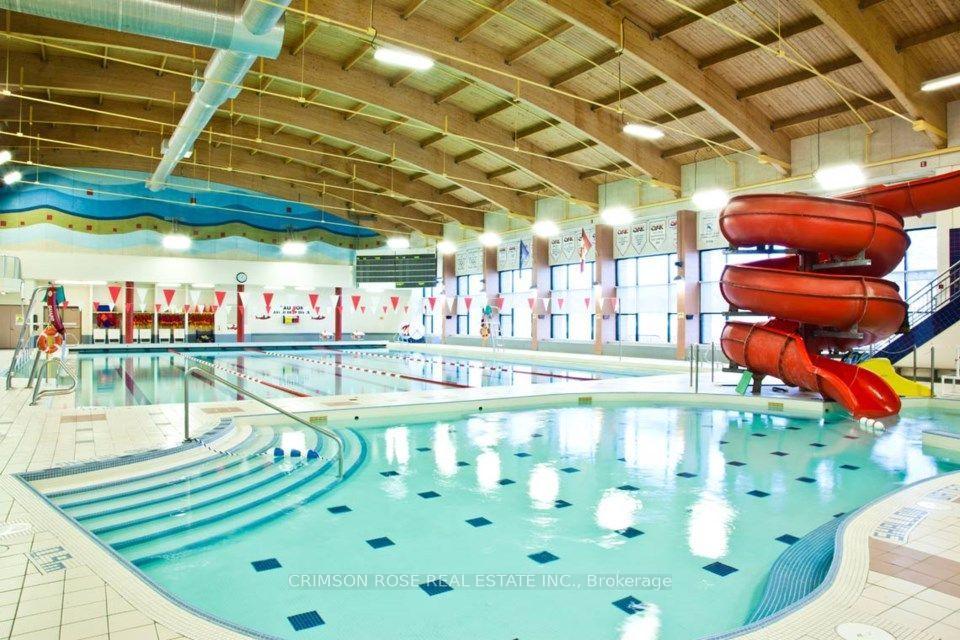
Indoor swimming pool with lap lanes and a large red twisting water slide.
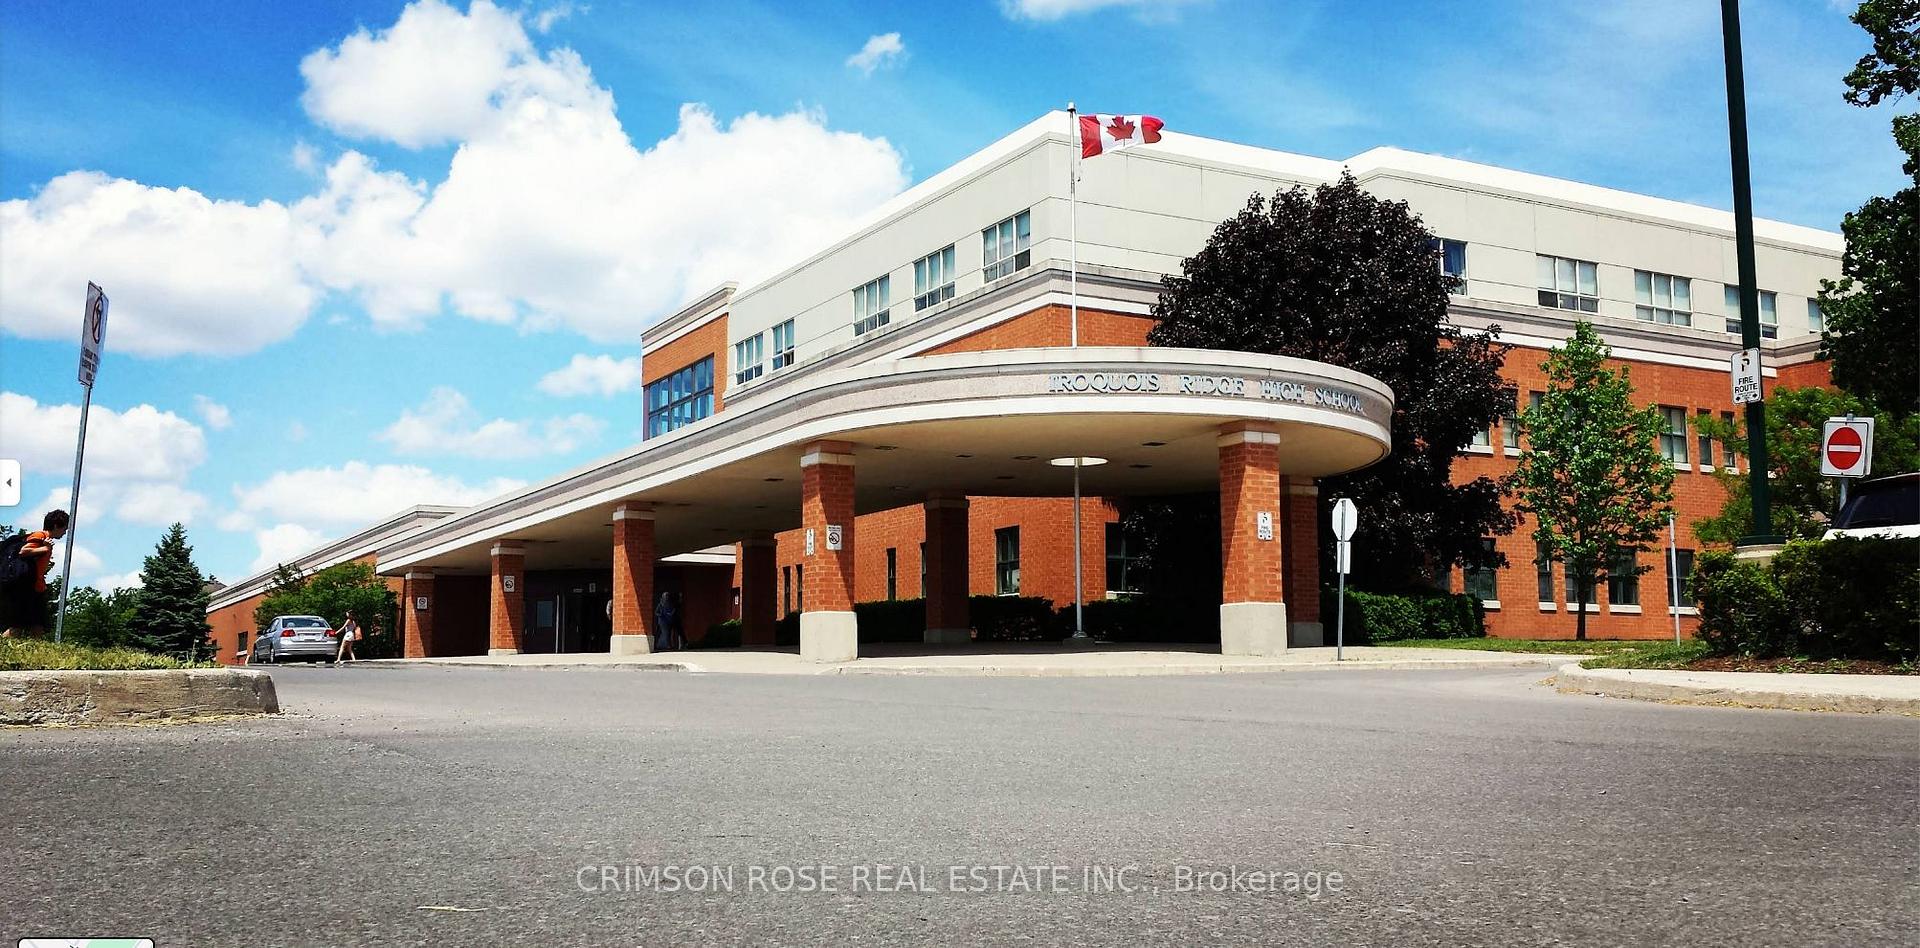
Iroquois Ridge High School’s red-brick entrance beneath a covered drive, with a Canadian flag flying above.
Heron standing in a pond beside dense reeds
SEE ALL PHOTOS
Two-story red-brick house with an attached garage, arched upper window, and landscaped front lawn.
Two-story red-brick home with an arched upper window, attached garage, and landscaped front lawn.
Two-story brick house with a front-facing garage, broad driveway, and landscaped lawn.
Red-brick two-story house with a covered entry, attached garage, and trimmed evergreen shrubs.
Fenced backyard with a large shade tree, garden shed, and concrete patio.
Backyard with a broad lawn, mature tree, fenced yard, and concrete patio beside a red-brick house.
Bright staged entryway with white doors, tiled floor, console table, and palm-tree wall art.
Foyer with a carpeted wood staircase, dark hardwood floors, and views toward the living room and dining area.
White kitchen with stainless steel appliances, mosaic backsplash, and dark wood flooring.
Bright kitchen with white cabinets, mosaic backsplash, stainless appliances, and a large island with yellow stools.
Kitchen with white cabinets, a mosaic tile backsplash, and stainless steel appliances.
Kitchen with white shaker cabinets, stainless steel appliances, and a blue-gray mosaic tile backsplash.
Bright white kitchen with a large peninsula, blue mosaic backsplash, stainless appliances, and sliding doors to a deck.
Bright kitchen with white cabinets, a broad sink peninsula, colorful tile backsplash, and a view into the living room.
Dining area beside a white kitchen, with a round table, upholstered chairs, and sliding doors to a deck.
Open-plan kitchen and dining area with a mosaic backsplash, breakfast bar, and carpeted staircase.
Staged dining and living area with a carpeted staircase, woven chairs, and mustard-colored sofa.
Open-plan living and dining room with a stone fireplace, dark hardwood floors, and windows overlooking greenery.
Staged living room with a stone fireplace, mustard-yellow seating, dark hardwood floors, and large windows.
Staged living room with a stone-tiled fireplace, mustard seating, and large windows overlooking greenery.
Staged living room with a gray stone fireplace, mustard seating, and an adjoining dining area.
Staged living and dining room with mustard-yellow seating, dark hardwood floors, and a wood-railed staircase.
Living room with a mustard sofa, round coffee table, white rug, and stone fireplace.
Staged living room with a stone fireplace, mustard-yellow seating, and large windows overlooking greenery.
Entryway with a white front door and tiled floor beside a carpeted staircase with wooden railings.
Furnished bedroom with a botanical-patterned bed, two chairs, and a window overlooking leafy trees.
Staged bedroom with a centered bed, dark hardwood floors, large window, and ceiling fan.
Furnished bedroom with a large patterned bed, hardwood floors, and two chairs beside a window.
Bathroom with a white vanity, toilet, and tiled bathtub with a rainfall showerhead.
Staged bedroom with a cream bed, blush-pink walls, dark wood floors, and a tan leather chair.
Staged bedroom with a neatly made bed, matching bedside tables, and a large window overlooking trees.
Furnished bedroom with a white bed, brown leather chair, and window overlooking trees and neighboring homes.
Staged bedroom with a white bed, blush-pink walls, blue-gray nightstands, and framed Van Gogh prints.
Furnished child's bedroom with colorful star bedding, plush toys, and framed animal prints.
Child's bedroom with a single bed, star-and-rainbow bedding, stuffed animals, and dark wood flooring.
Child’s bedroom with a single bed, plush toys, pale pink walls, and dark wood flooring.
Bathroom with a glass shower, navy vanity, and lavender walls.
Bathroom with a dark vanity, white countertop, toilet, and high window with a partially lowered blind.
Basement recreation room with gray flooring, mirrored closet doors, and a staircase with dark treads.
Finished basement room with mirrored closet doors and an adjoining bathroom with a glass shower.
Finished basement room with pink walls, gray flooring, and an open doorway to a bathroom.
Modern bathroom with a glass-enclosed beige-tile shower and dark vanity with white countertop.
Laundry room with stainless washer and dryer, dark sink cabinetry, and an open water heater closet.
Aerial view of a detached brick house with a gray roof, driveway, and landscaped yard among leafy neighboring homes.
Aerial view of 506 Pondview Place beside a pond and footbridge, with the home marked by a red pin.
Aerial view of a leafy Oakville neighborhood, with Pondview Pond, Lake Ontario, and Iroquois Ridge High School labeled.
Aerial view of a park with tennis courts, a playground, and tree-lined walking paths.
Indoor swimming pool with lap lanes and a large red twisting water slide.
Iroquois Ridge High School’s red-brick entrance beneath a covered drive, with a Canadian flag flying above.
Heron standing in a pond beside dense reeds
For Sale

506 PONDVIEW Place

506 PONDVIEW Place, Oakville, ON L6H 6S3, CA

$1,274,900 CAD
Welcome to this beautifully renovated detached home in the highly sought-after Wedgewood Creek community. Located within one of Oakville's highest-ranked school districts, home to Munn's Public School (Top 2%) and Iroquois Ridge High School (Top 1%), according to the Fraser Institute. This bright and spacious home offers 3 bedrooms, 3.5 bathrooms, and has been meticulously renovated from top to bottom. Rich hardwood flooring extends throughout the main and second levels, while the thoughtfully designed open-concept layout seamlessly connects the living room with its classic fireplace, formal dining area, and inviting breakfast space.The stunning chef's kitchen features quartz countertops, premium cabinetry, a full-height tile backsplash, breakfast bar seating, and a suite of nearly new stainless steel appliances. Upstairs, the spacious primary bedroom offers a fully renovated 4-piece ensuite, creating the perfect private retreat. Two generously sized secondary bedrooms share a beautifully updated 3-piece bathroom with a custom glass walk-in shower.A professionally finished basement adds exceptional versatility with space for a recreation room, home office, fitness area, or media lounge.Step outside to enjoy the private, generously sized backyard complete with a deck and storage shed - perfect for relaxing or entertaining.Nature lovers will appreciate being surrounded by ponds, forests, valleys, parks, and scenic walking trails, while remaining just a short walk to Uptown Core, Iroquois Ridge High School, the community centre with pool, gym, library, newly renovated tennis courts, pickleball courts, cricket facilities, and more. Combining exceptional comfort, thoughtful renovations, and an unbeatable location, this move-in-ready home is nestled in one of Oakville's most desirable family neighbourhoods. A rare opportunity to own in Oakville's Wedgewood Creek - Don't miss this sweet home!

3
beds

4
baths

Features & Amenities

Interior

  • total bedrooms3
  • Total bathrooms4
  • other interior Features Carpet Free, Auto Garage Door Remote, Upgraded Insulation

Area & Lot

  • Status For Sale
  • MLS® IDW13770028
  • TypeResidential
  • NeighborhoodWedgewood Creek
  • Architecture Styles2-Storey

Exterior

  • PoolNone
  • roofAsphalt Shingle
  • parkingPrivate Double, Other
  • HEAT TYPEForced Air
  • AIR CONDITIONINGCentral Air
  • sewerSewer
  • SubstructurePoured Concrete

Financial

  • Sales Price$1,274,900 CAD
  • Real Estate Tax $6,357 CAD/yr
View Virtual Tour
Two-story red-brick home with an arched upper window, attached garage, and landscaped front lawn.

Schedule a Showing

We would love to show you our beautiful property. Please select your preferred date and time below. An agent will be in touch shortly to confirm your appointment.

Schedule a Showing

We would love to show you our beautiful property. Please select your preferred date and time below. An agent will be in touch shortly to confirm your appointment.

Thank you for your interest in 506 PONDVIEW Place, Oakville, ON L6H 6S3, CA. We are reviewing your request and will be in touch shortly!

Mortgage Calculator

Estimate your monthly mortgage payment, including the principal and interest, property taxes, and HOA. Adjust the values to generate a more accurate rate.

All estimates are provided for informational purposes only. Actual amounts may vary.
$0,000 Your Payment 20 15 65
$0,000 Your Payment

Wedgewood Creek

Explore

Work With Us

Work with us for expert market insights, strategic guidance, and a client-first approach that ensures a seamless, rewarding real estate experience tailored to your goals. Contact us today to find out how we can be of assistance to you!

Follow Us on Instagram