Leave a Message

Thank you for your message. We will be in touch with you shortly.

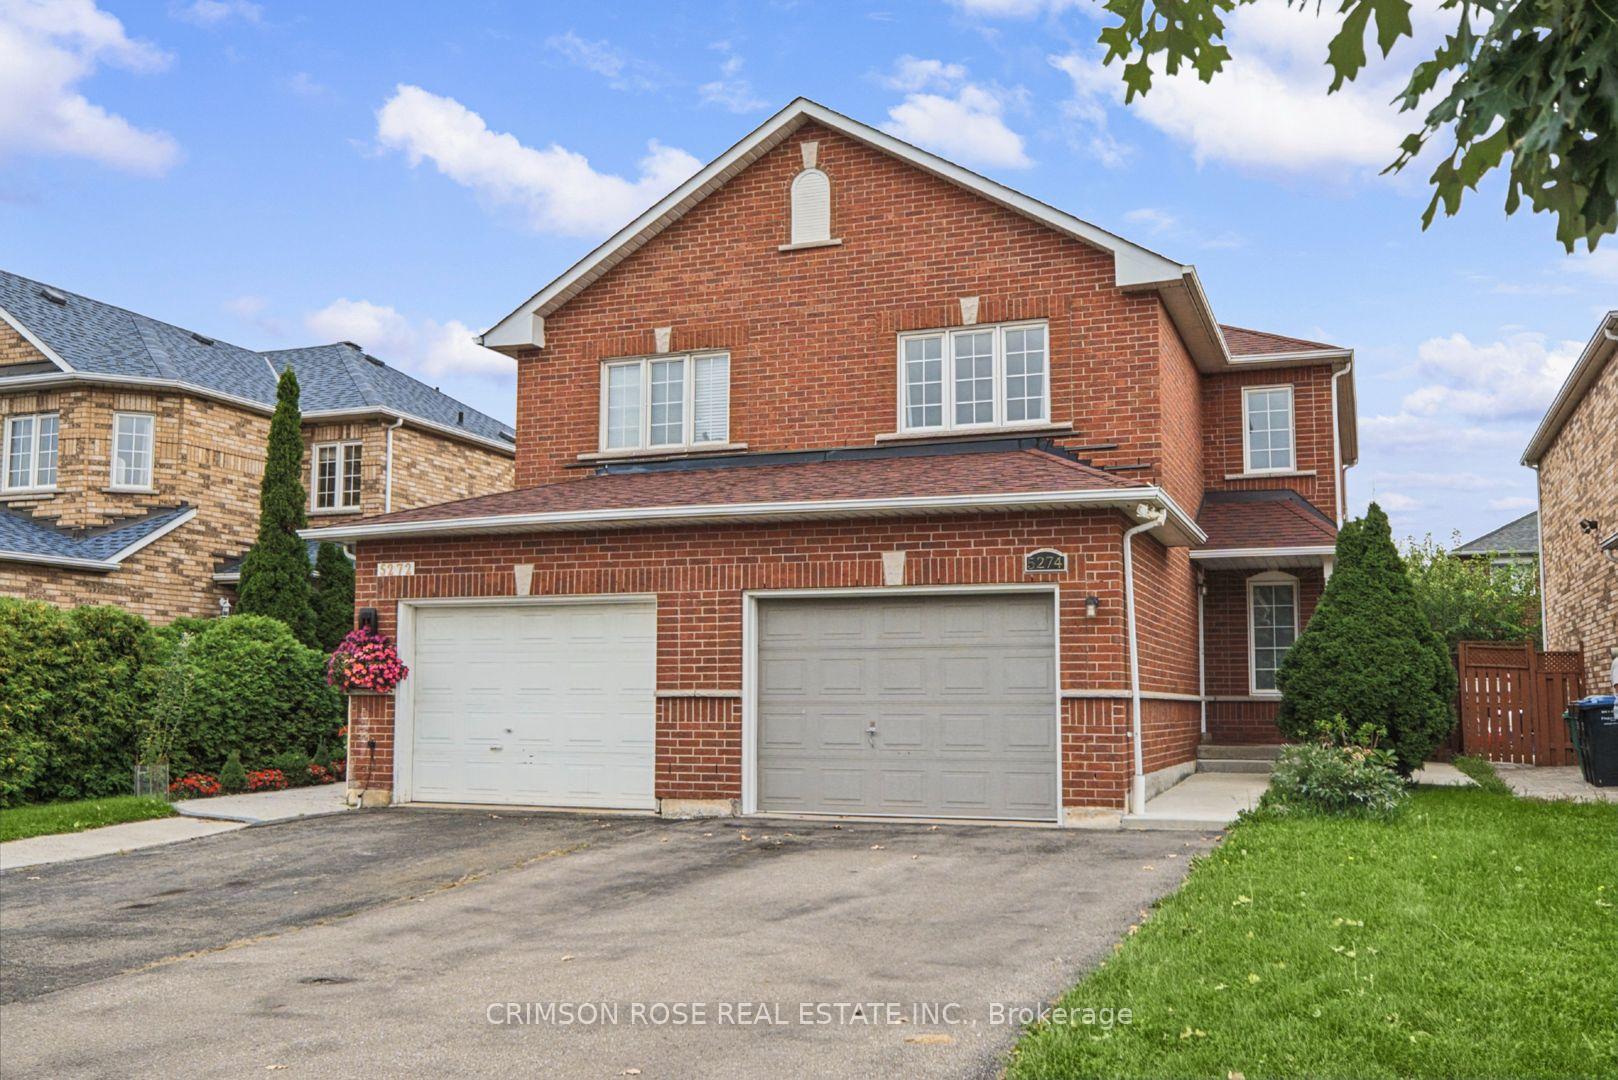
Two-story red brick house with two garage doors, a broad driveway, and landscaped front yard.
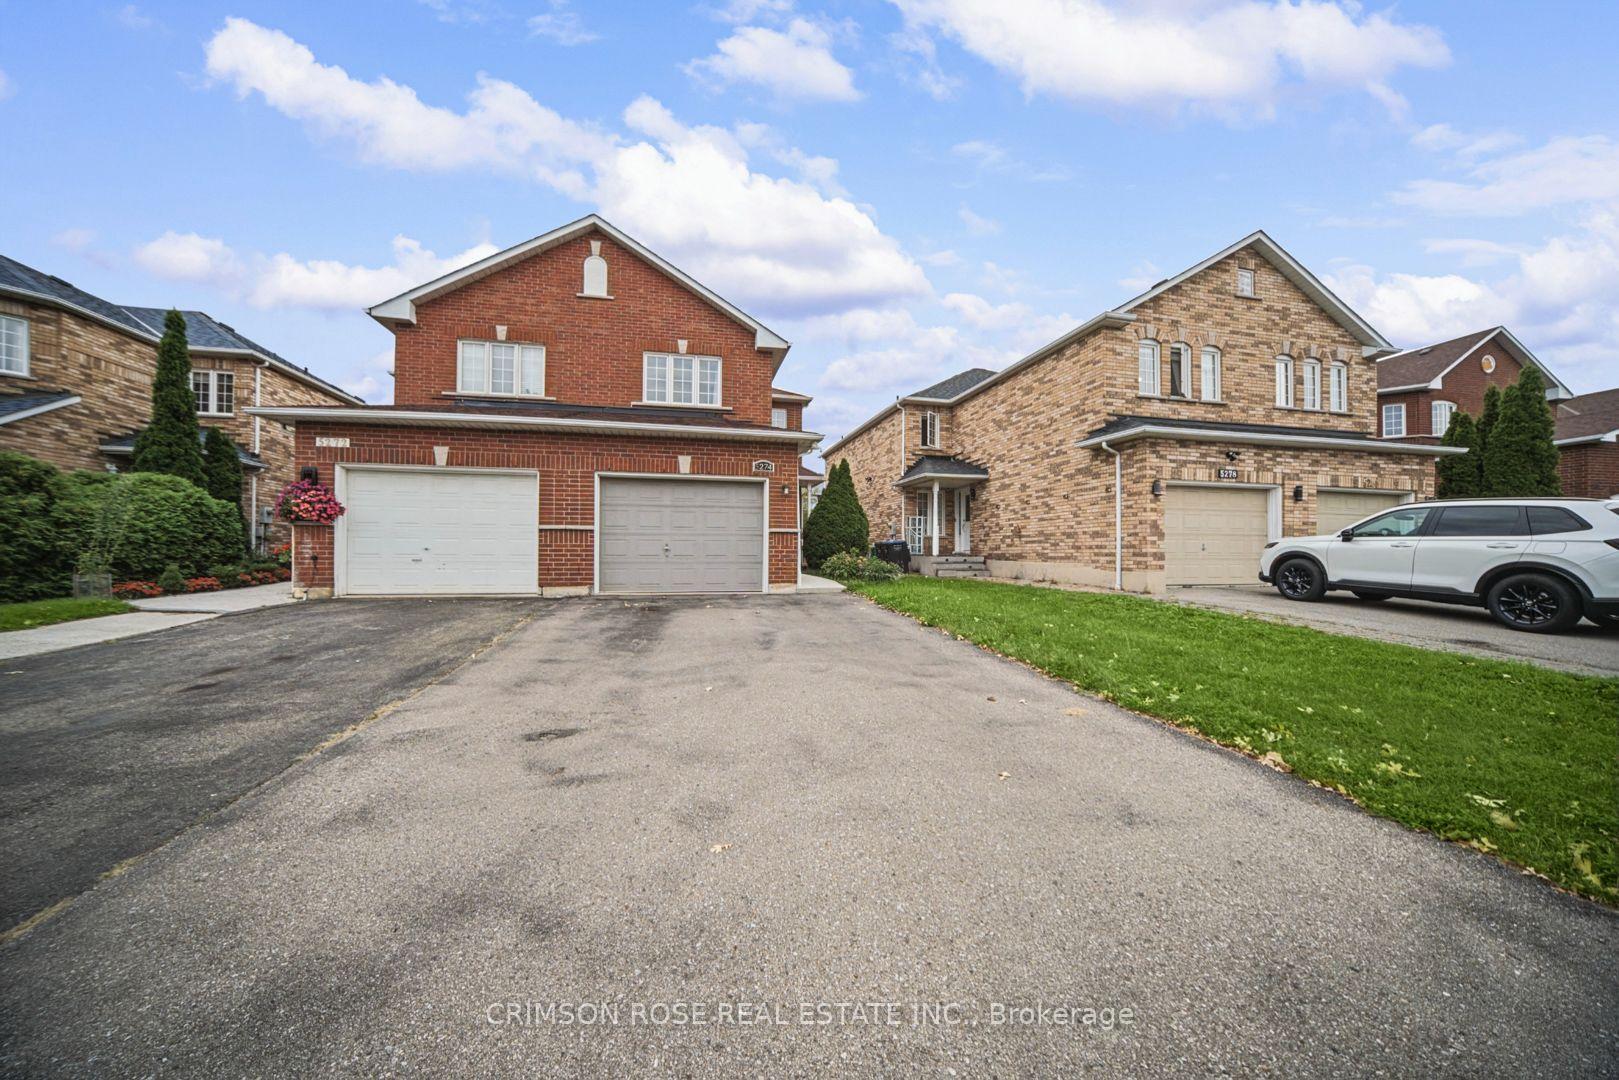
Two-storey red brick house with two garage doors and a wide driveway.
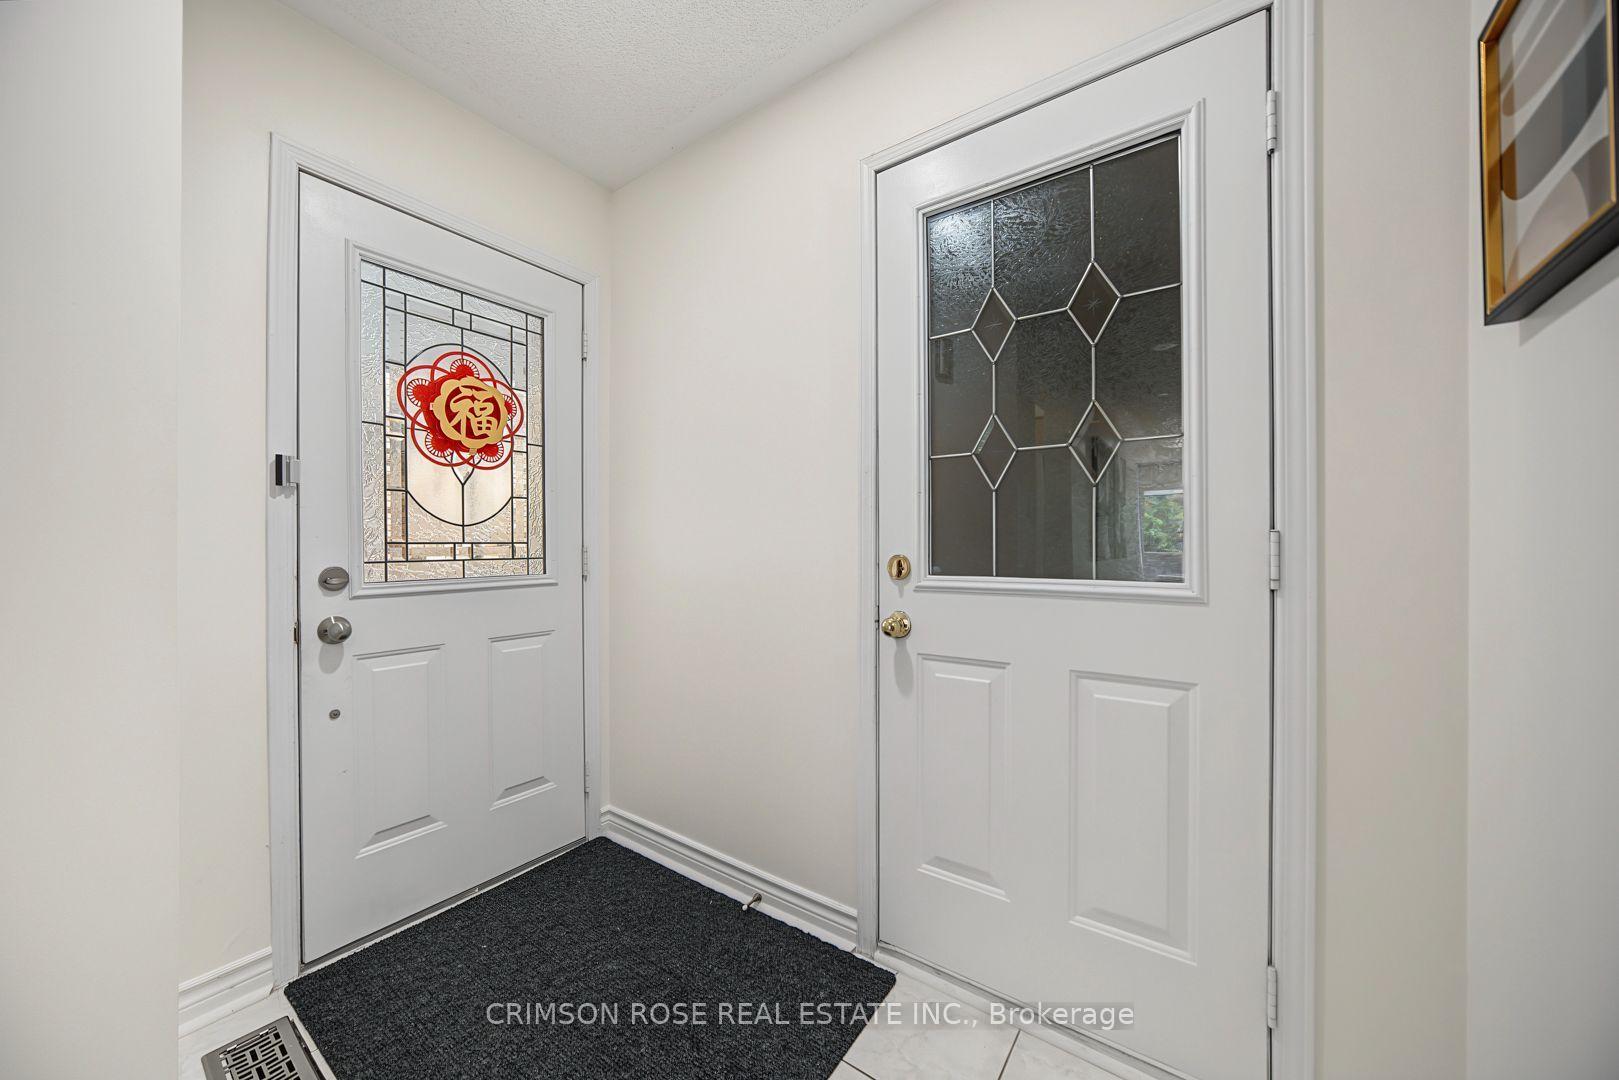
Entry foyer with two white doors featuring decorative glass panels and a dark floor mat.
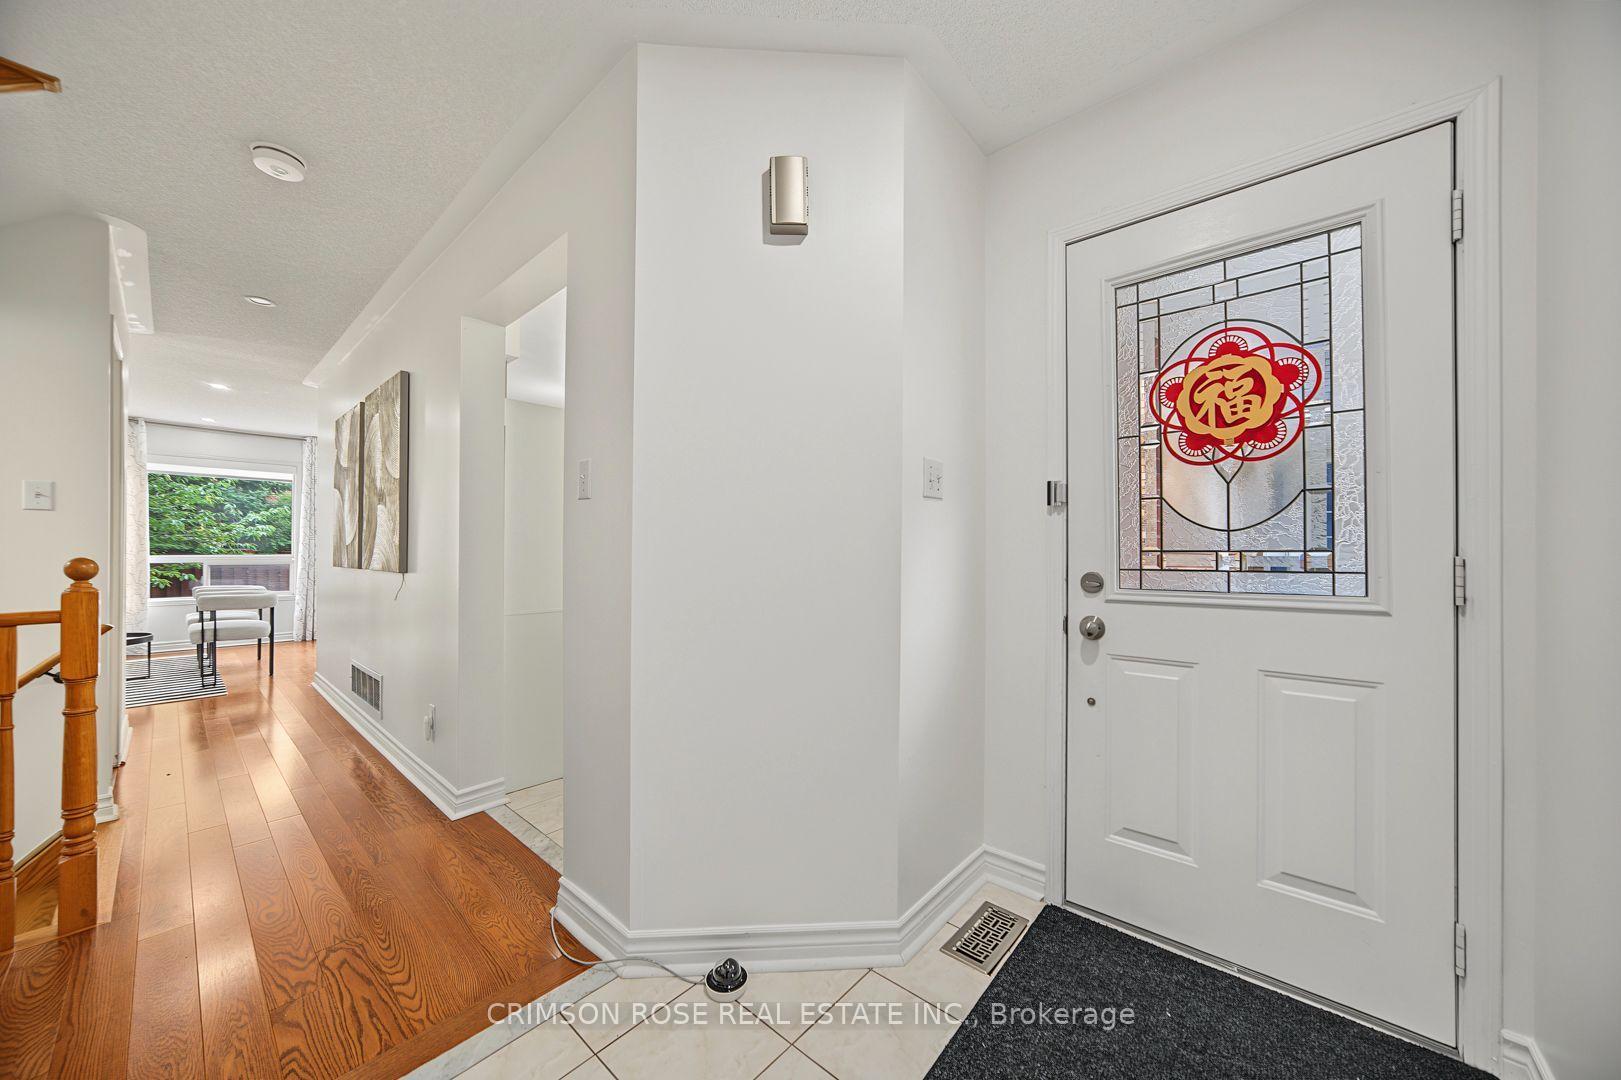
Bright entry foyer with a stained-glass front door and hardwood hallway leading to a sitting area.
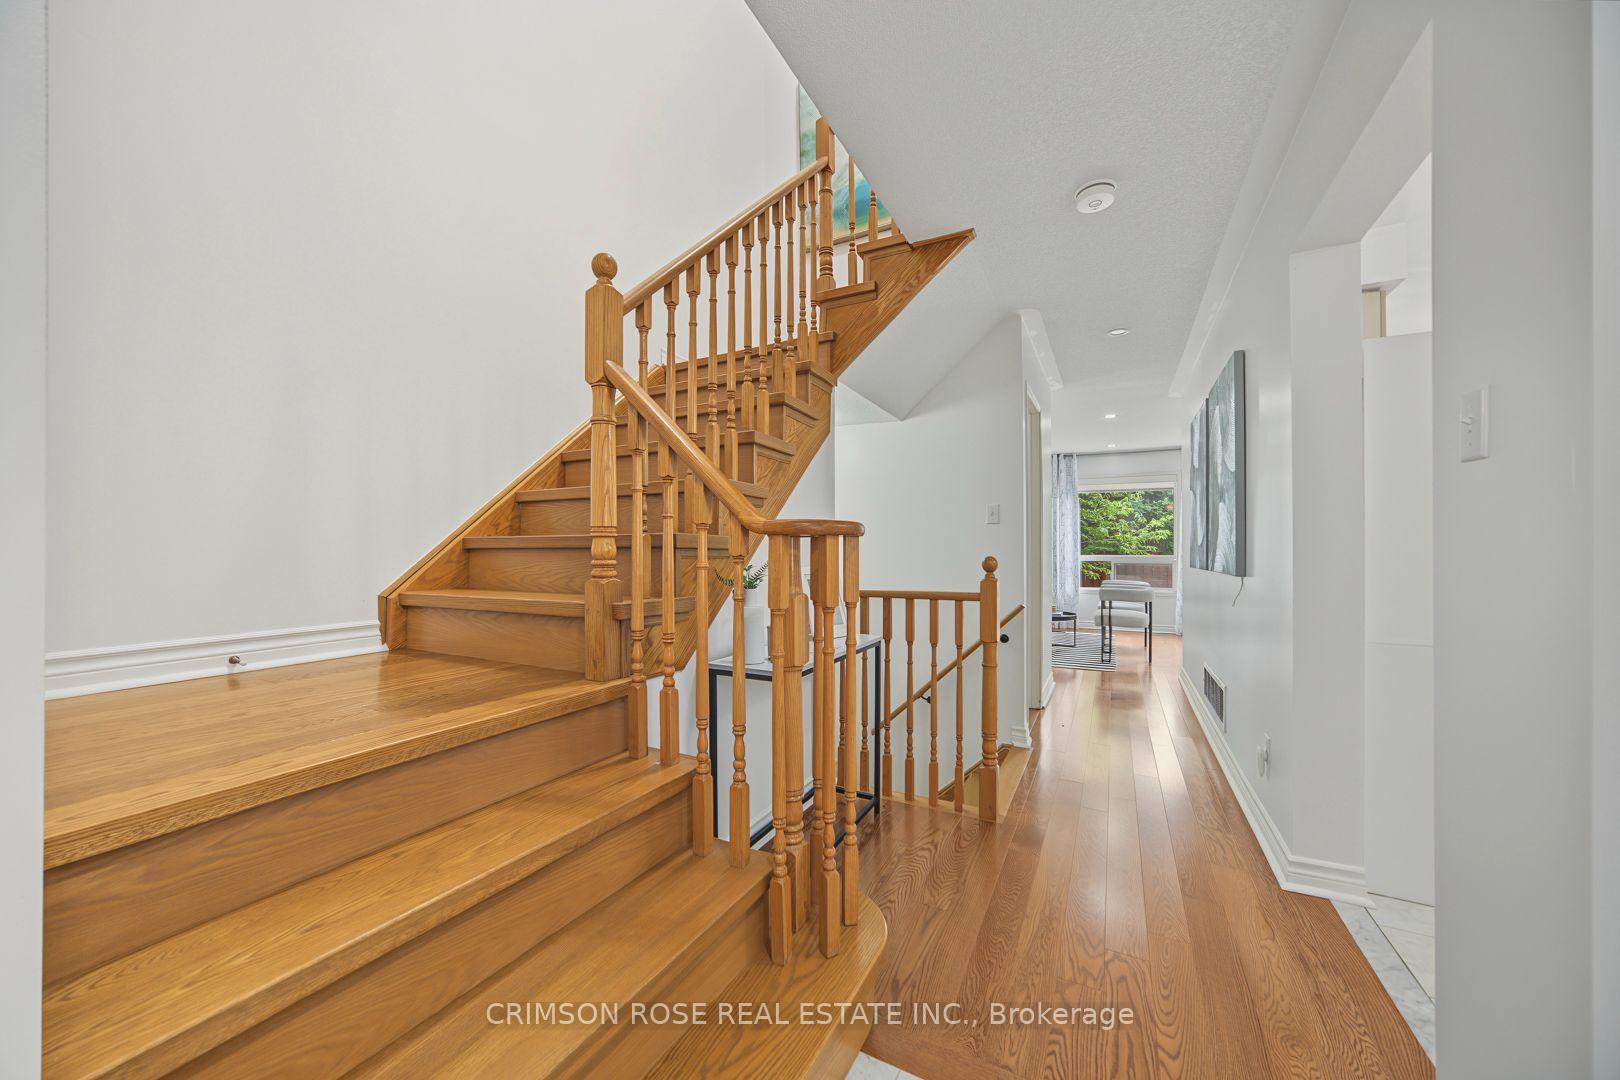
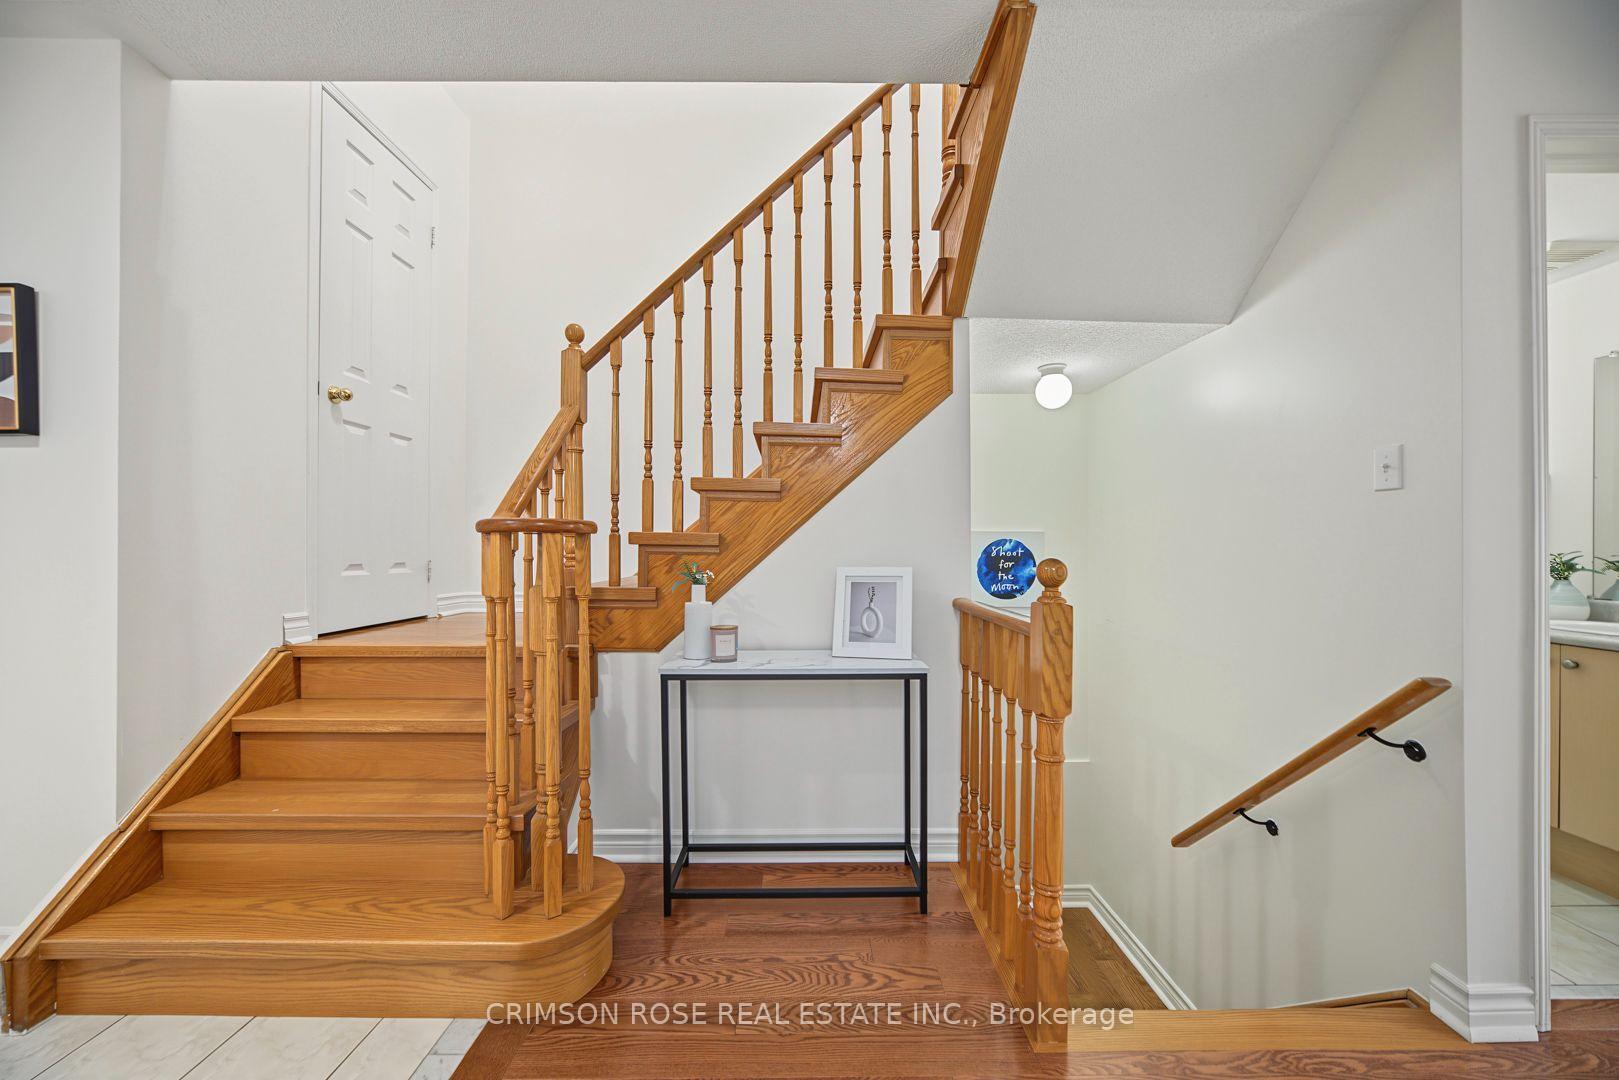
Oak staircase with turned wood railings beside a bright hardwood-floored hallway.
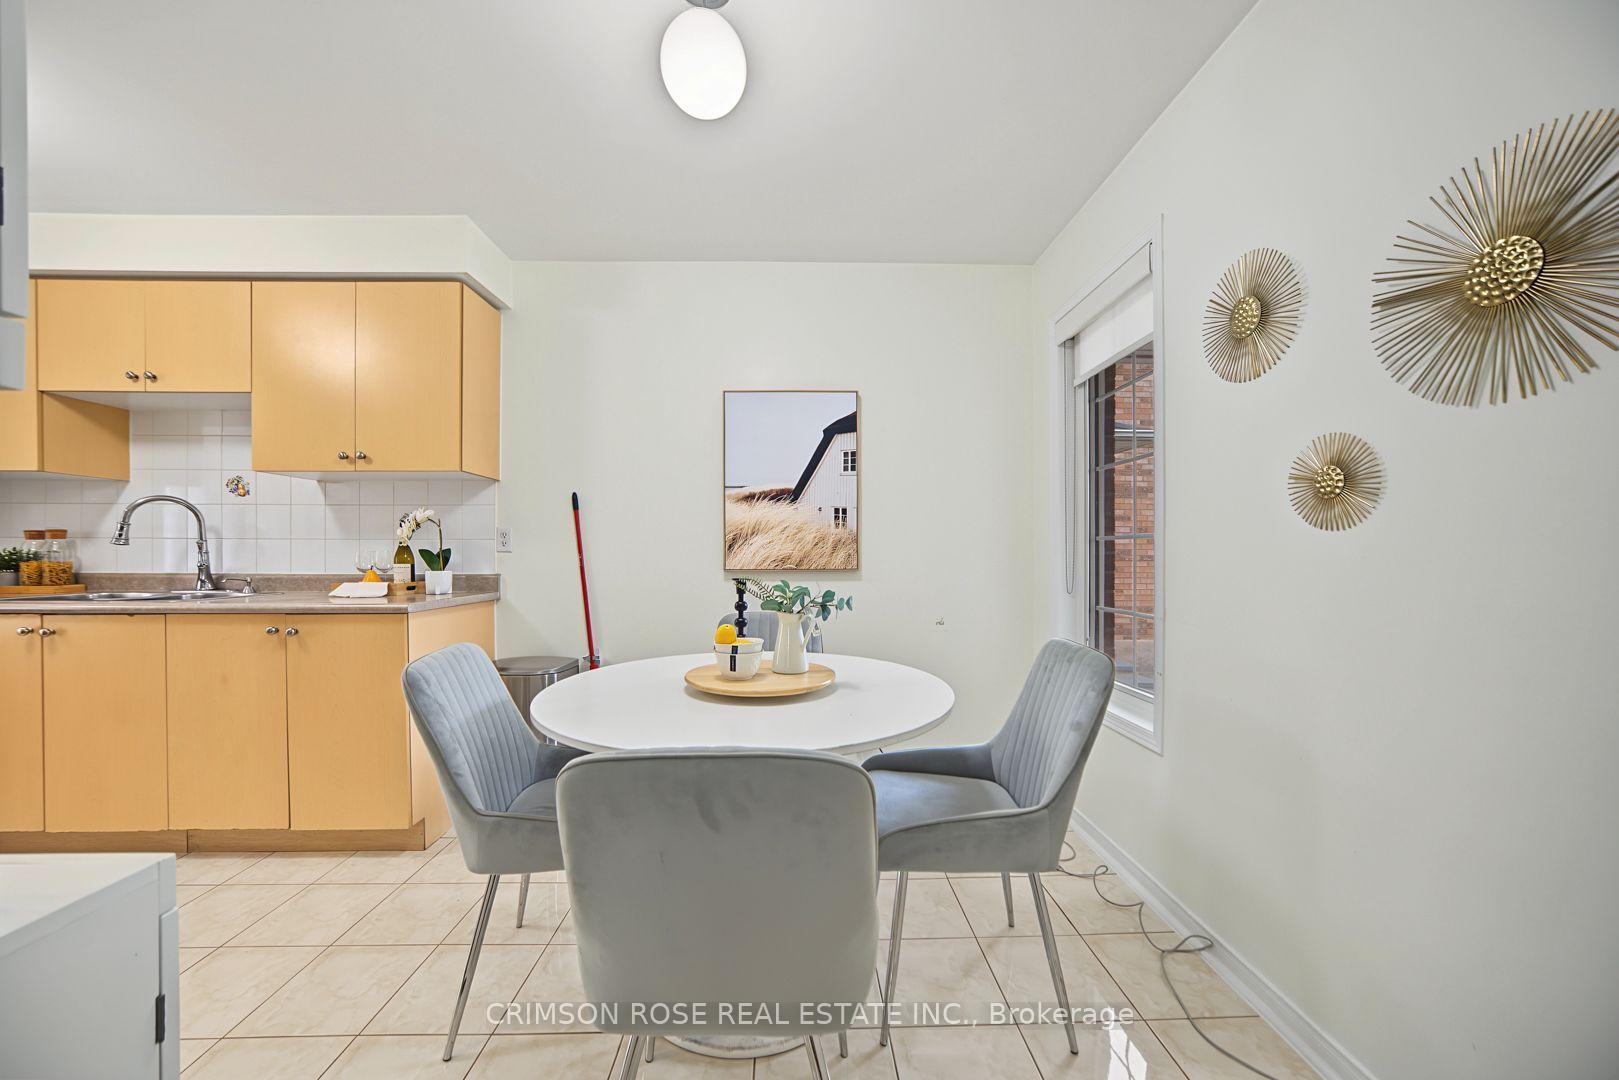
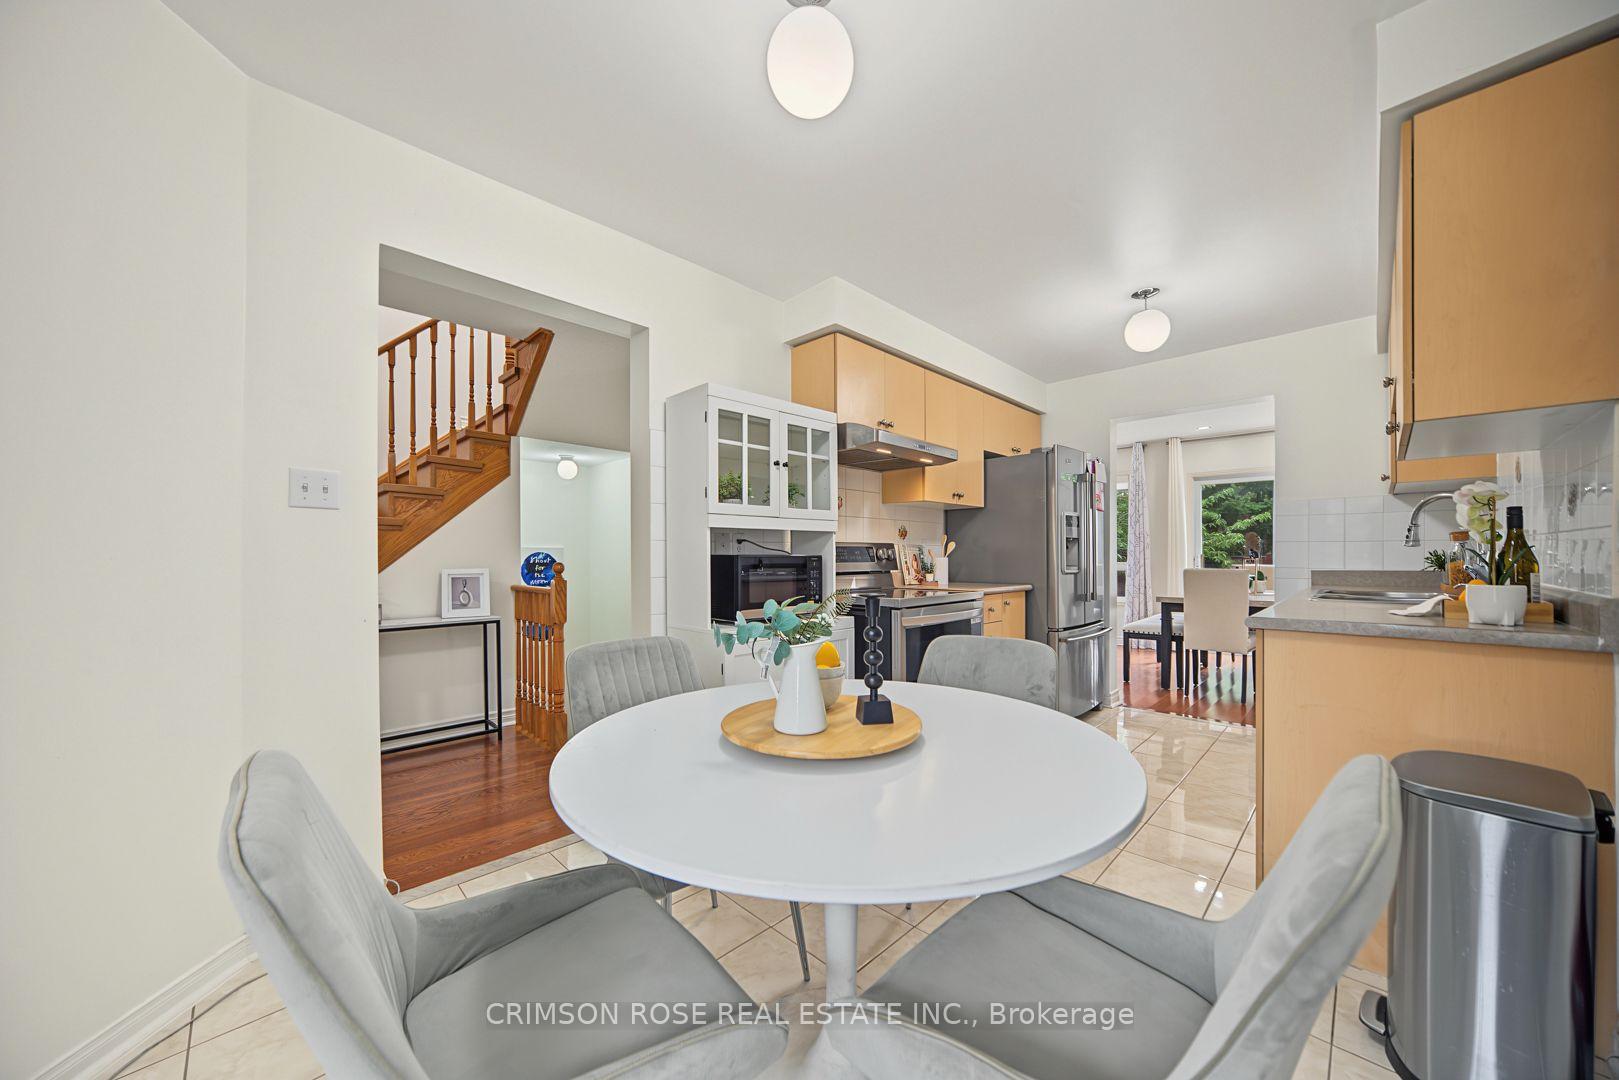
Kitchen and dining area with light wood cabinets, a round white table, gray chairs, and gold wall decorations.
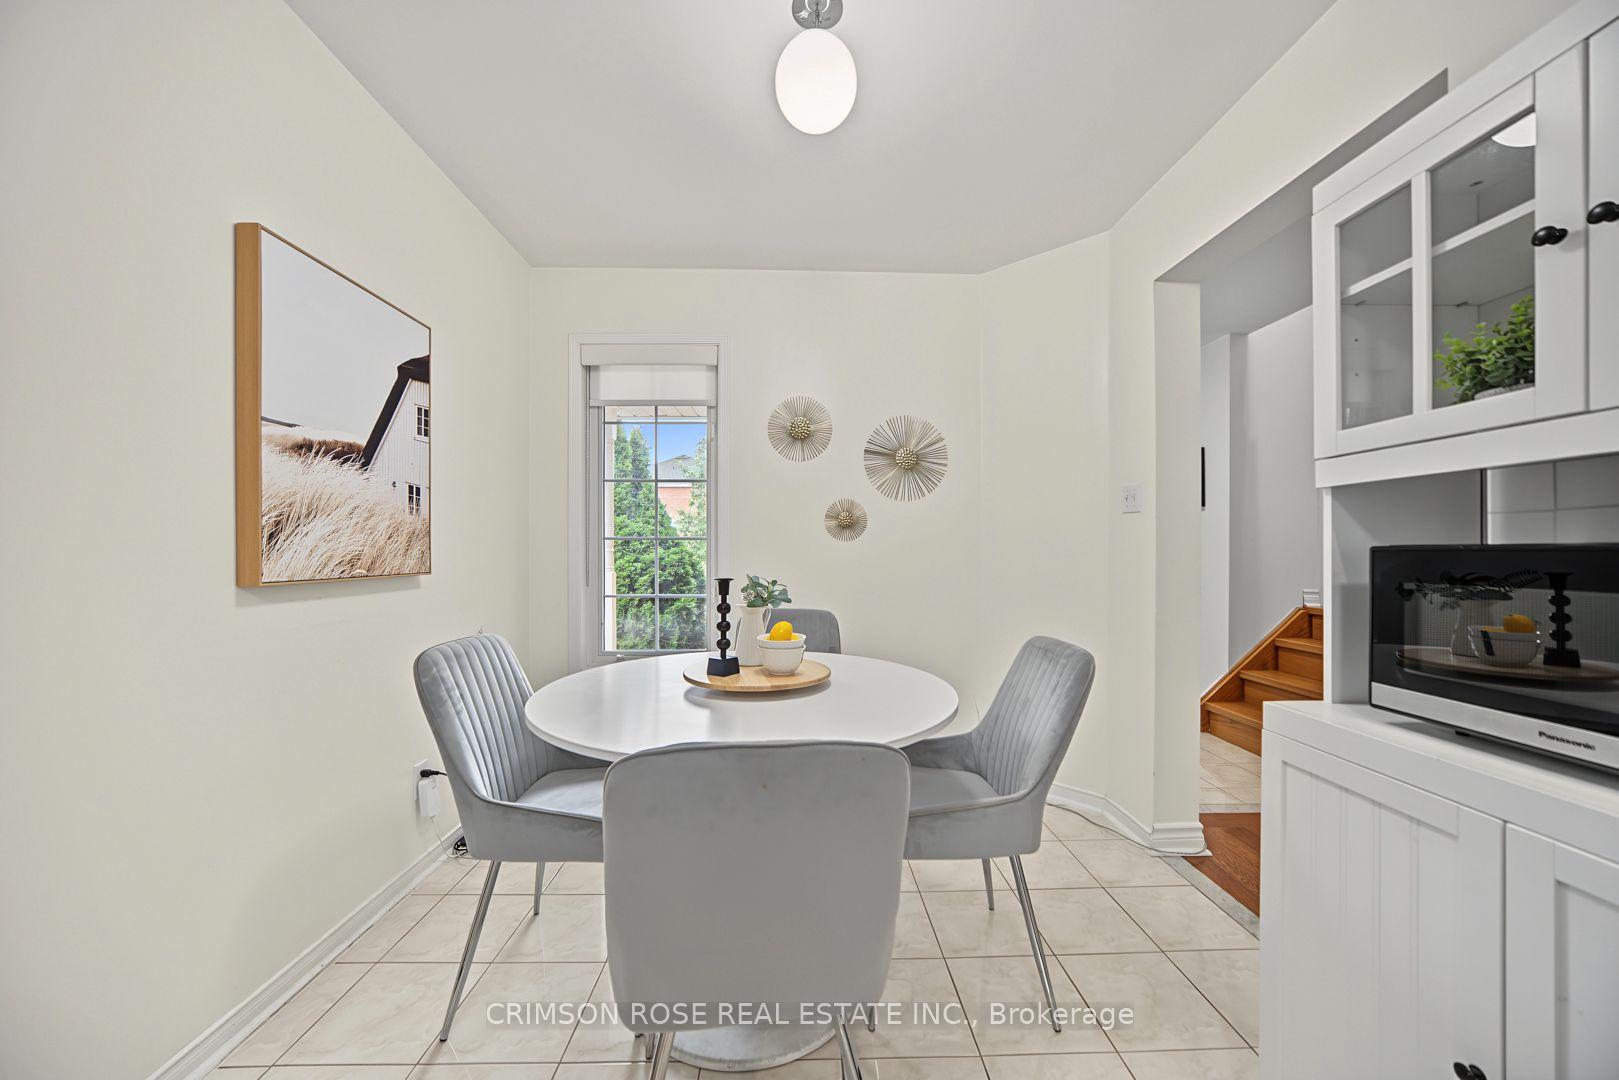
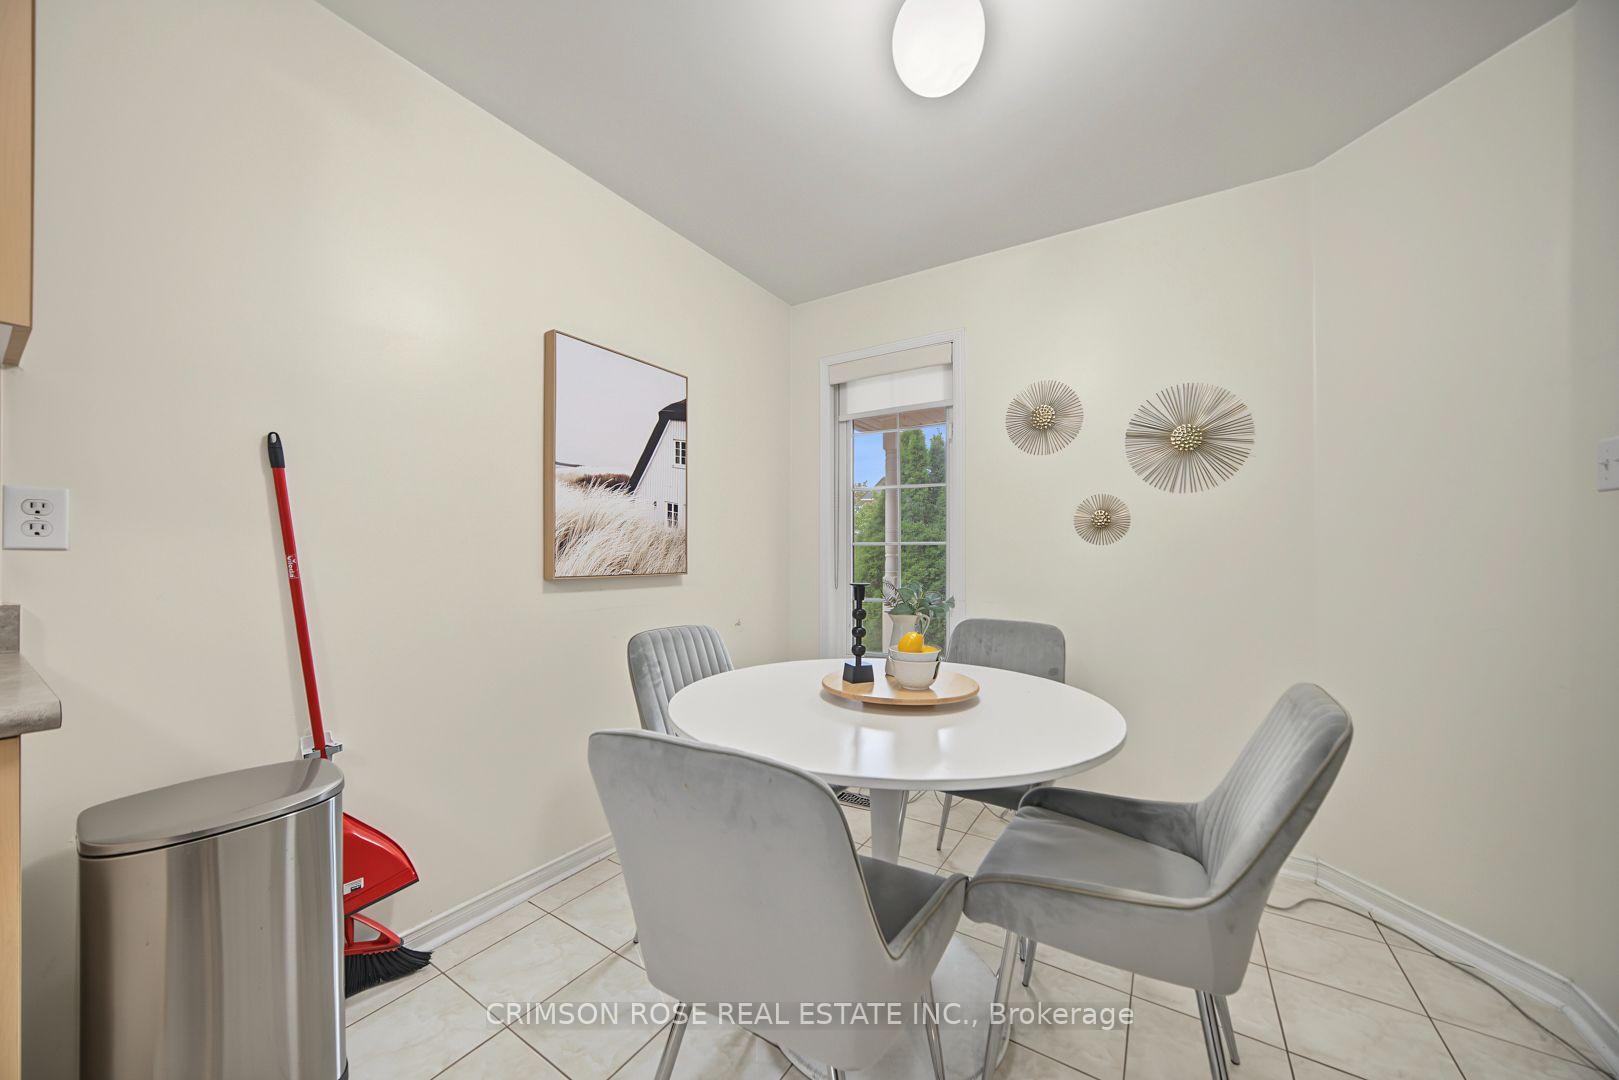
Dining area with a round white table, gray chairs, and a window overlooking greenery.
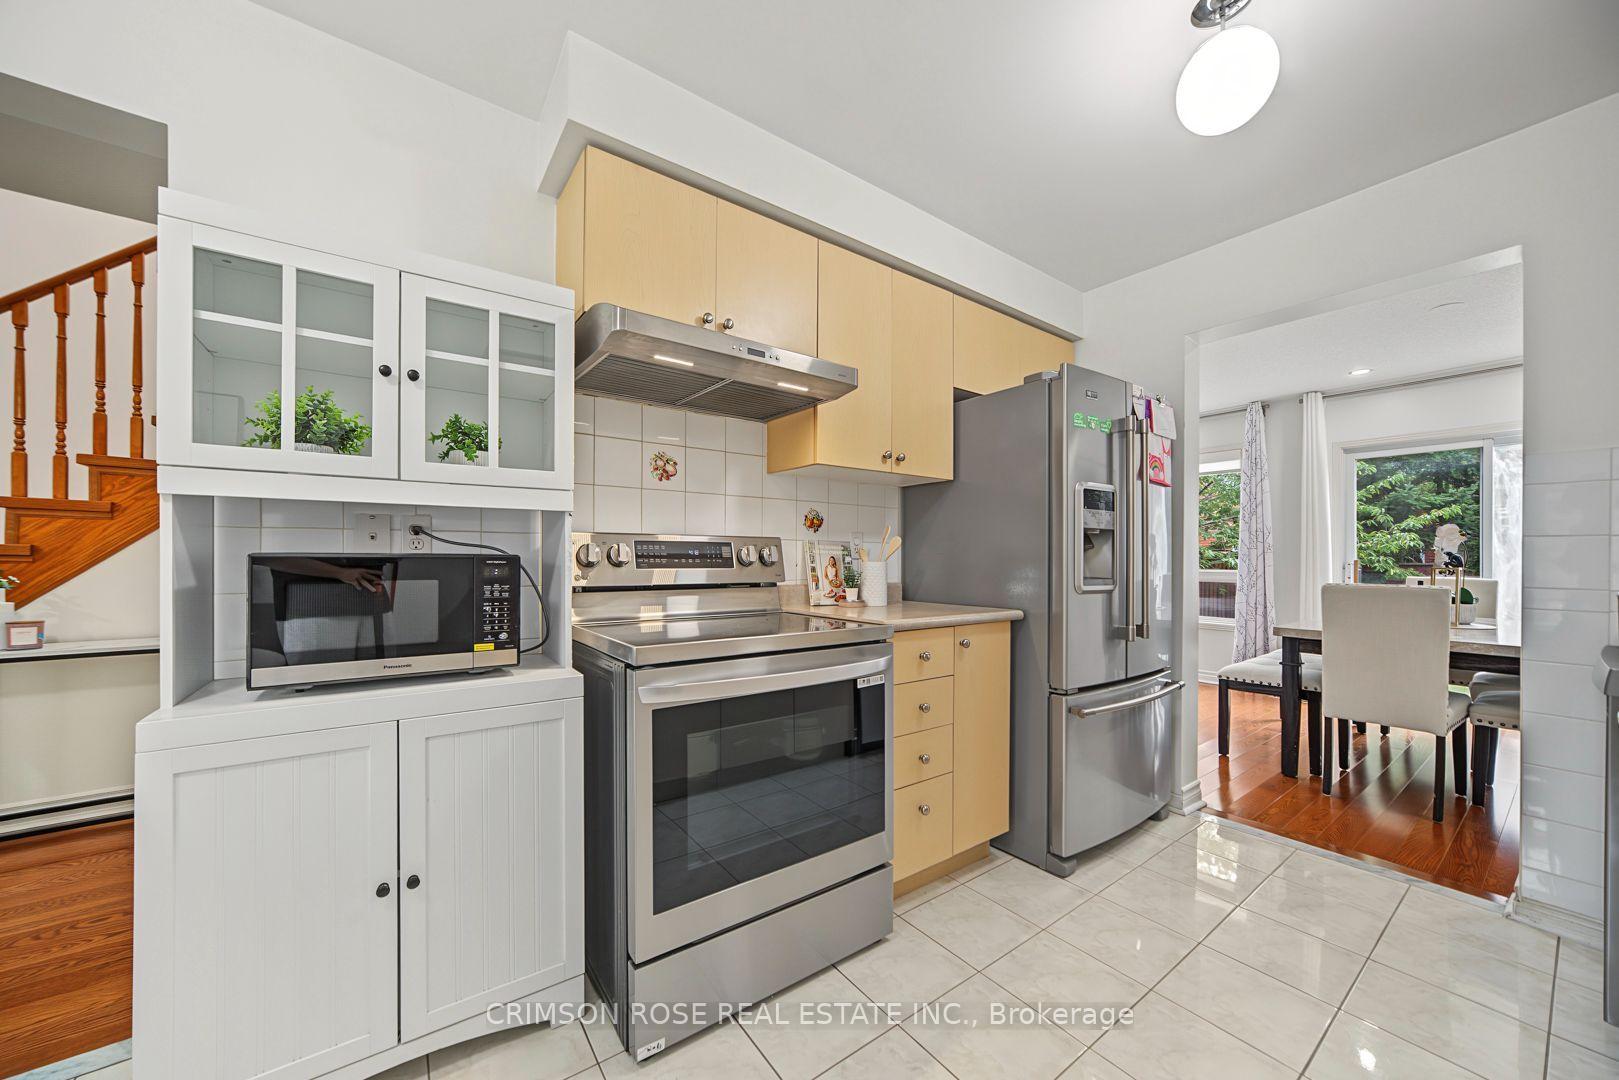
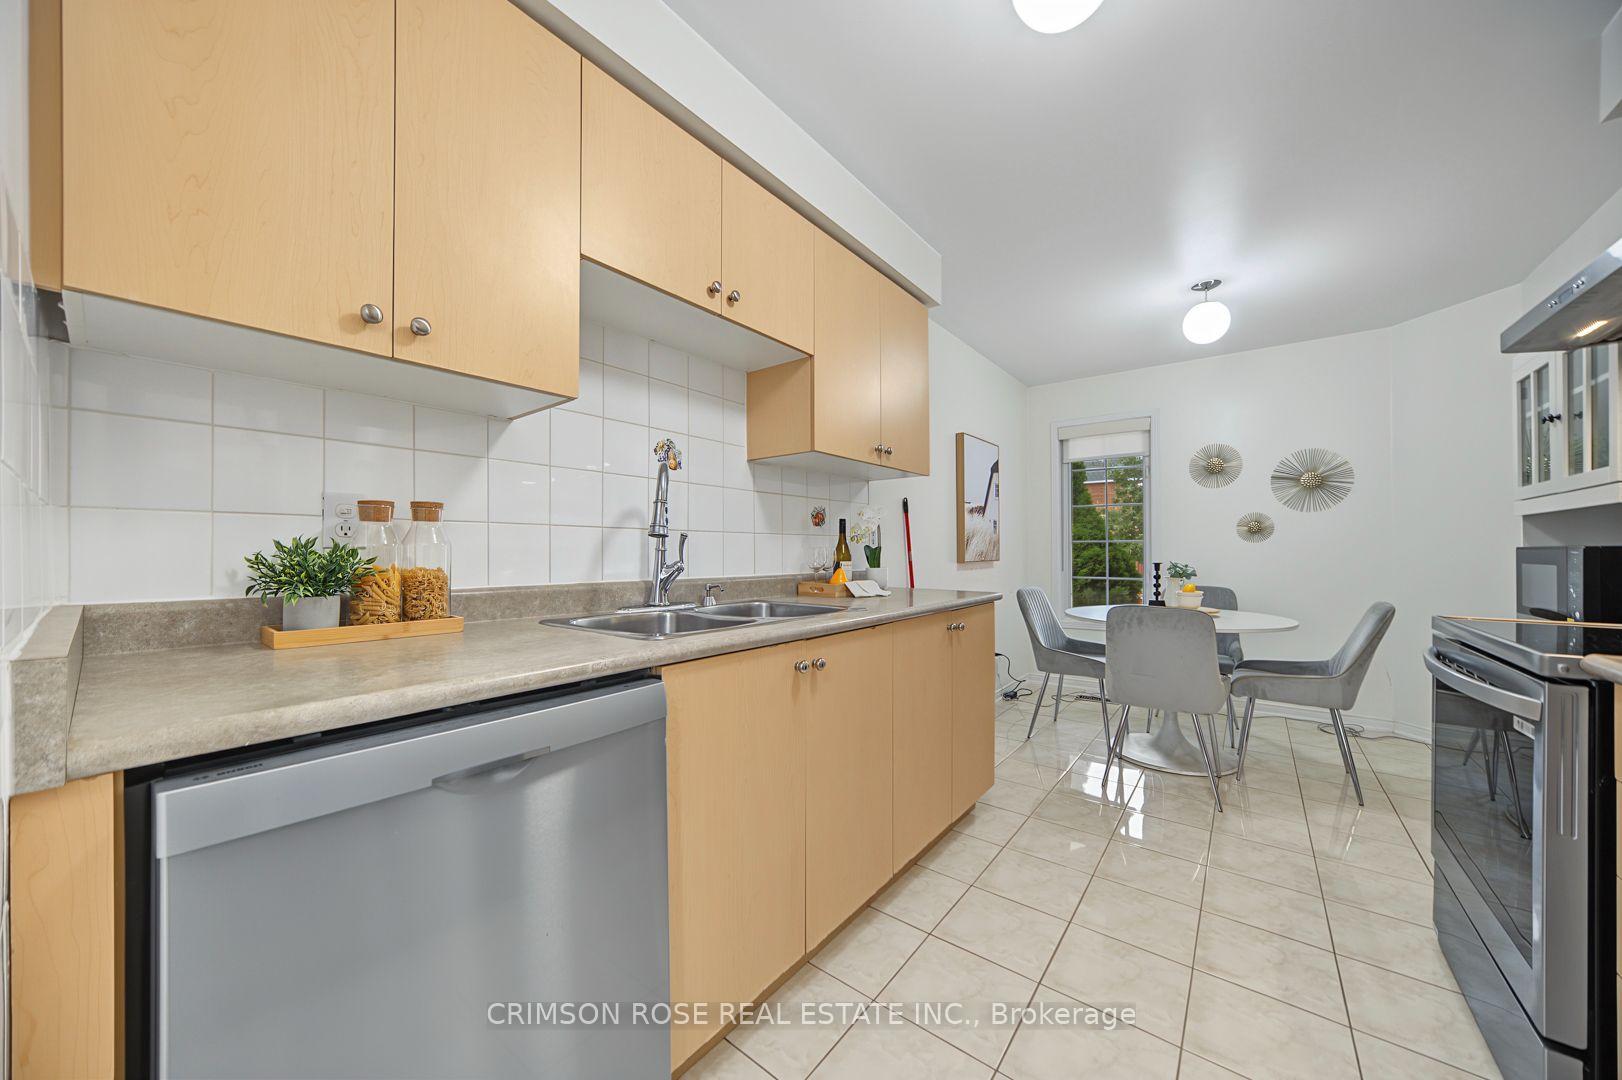
Kitchen and dining area with light wood cabinets, stainless steel appliances, and a round white table.
Kitchen with pale wood cabinets, stainless steel appliances, and an adjoining dining area.
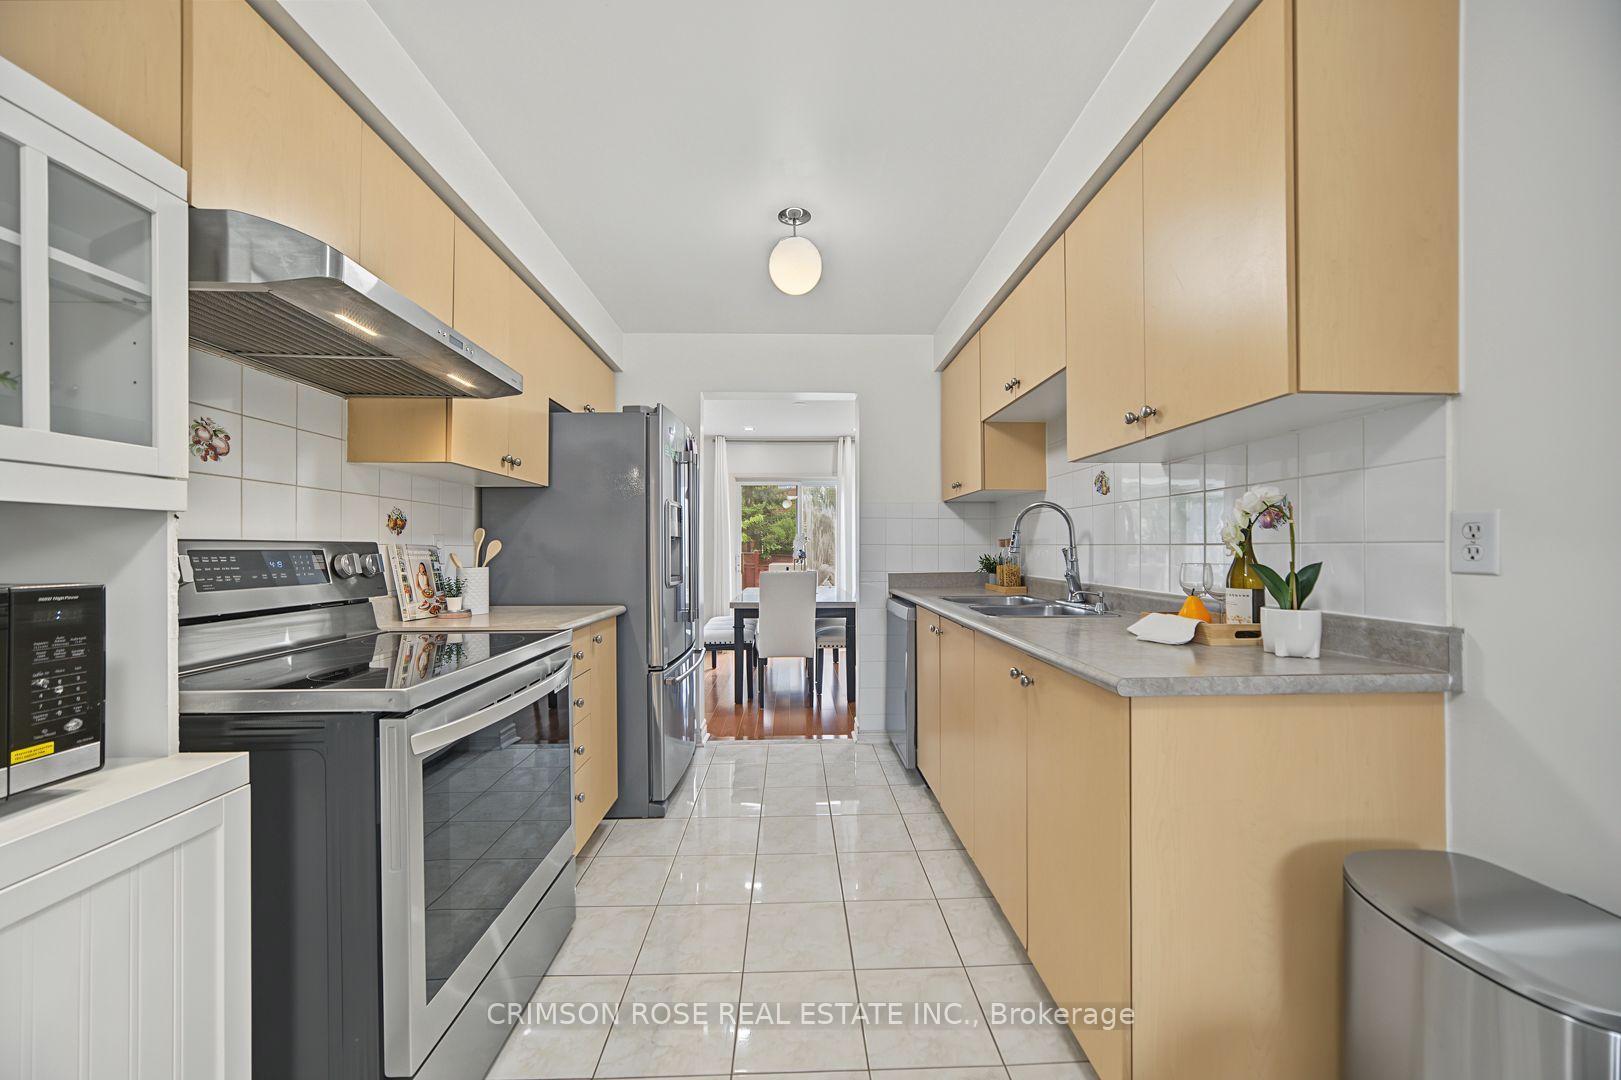
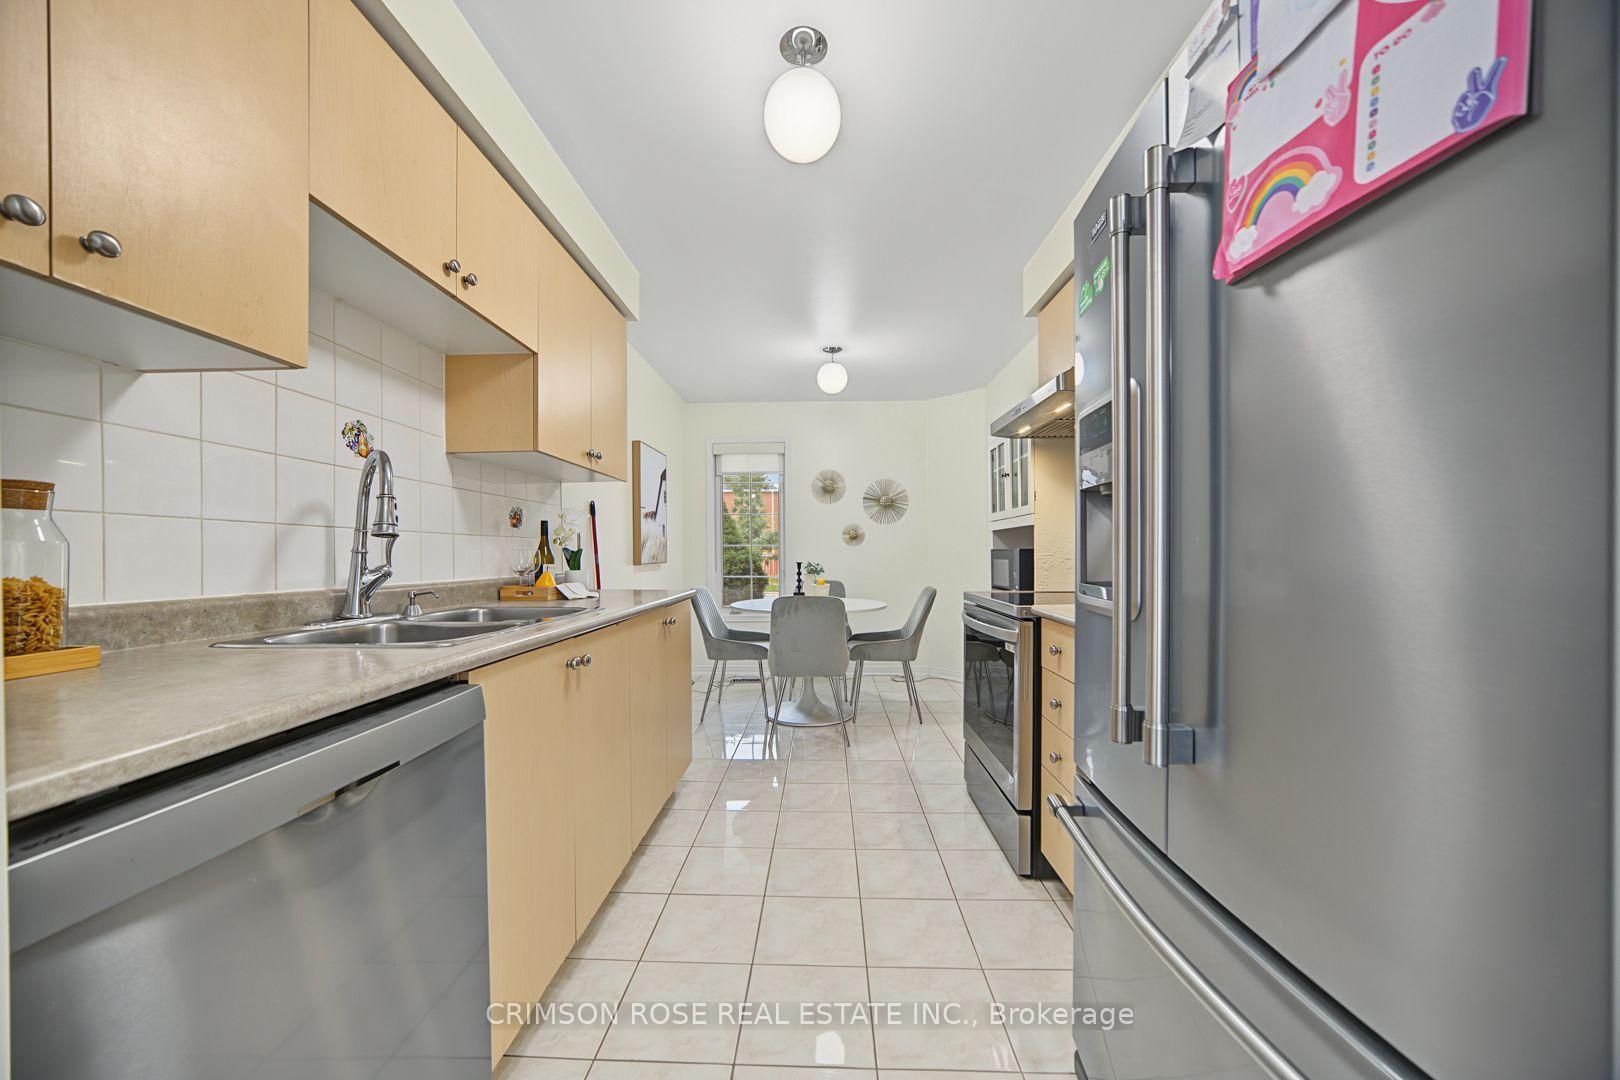
Galley kitchen with light wood cabinets, stainless-steel appliances, and a dining area beyond.
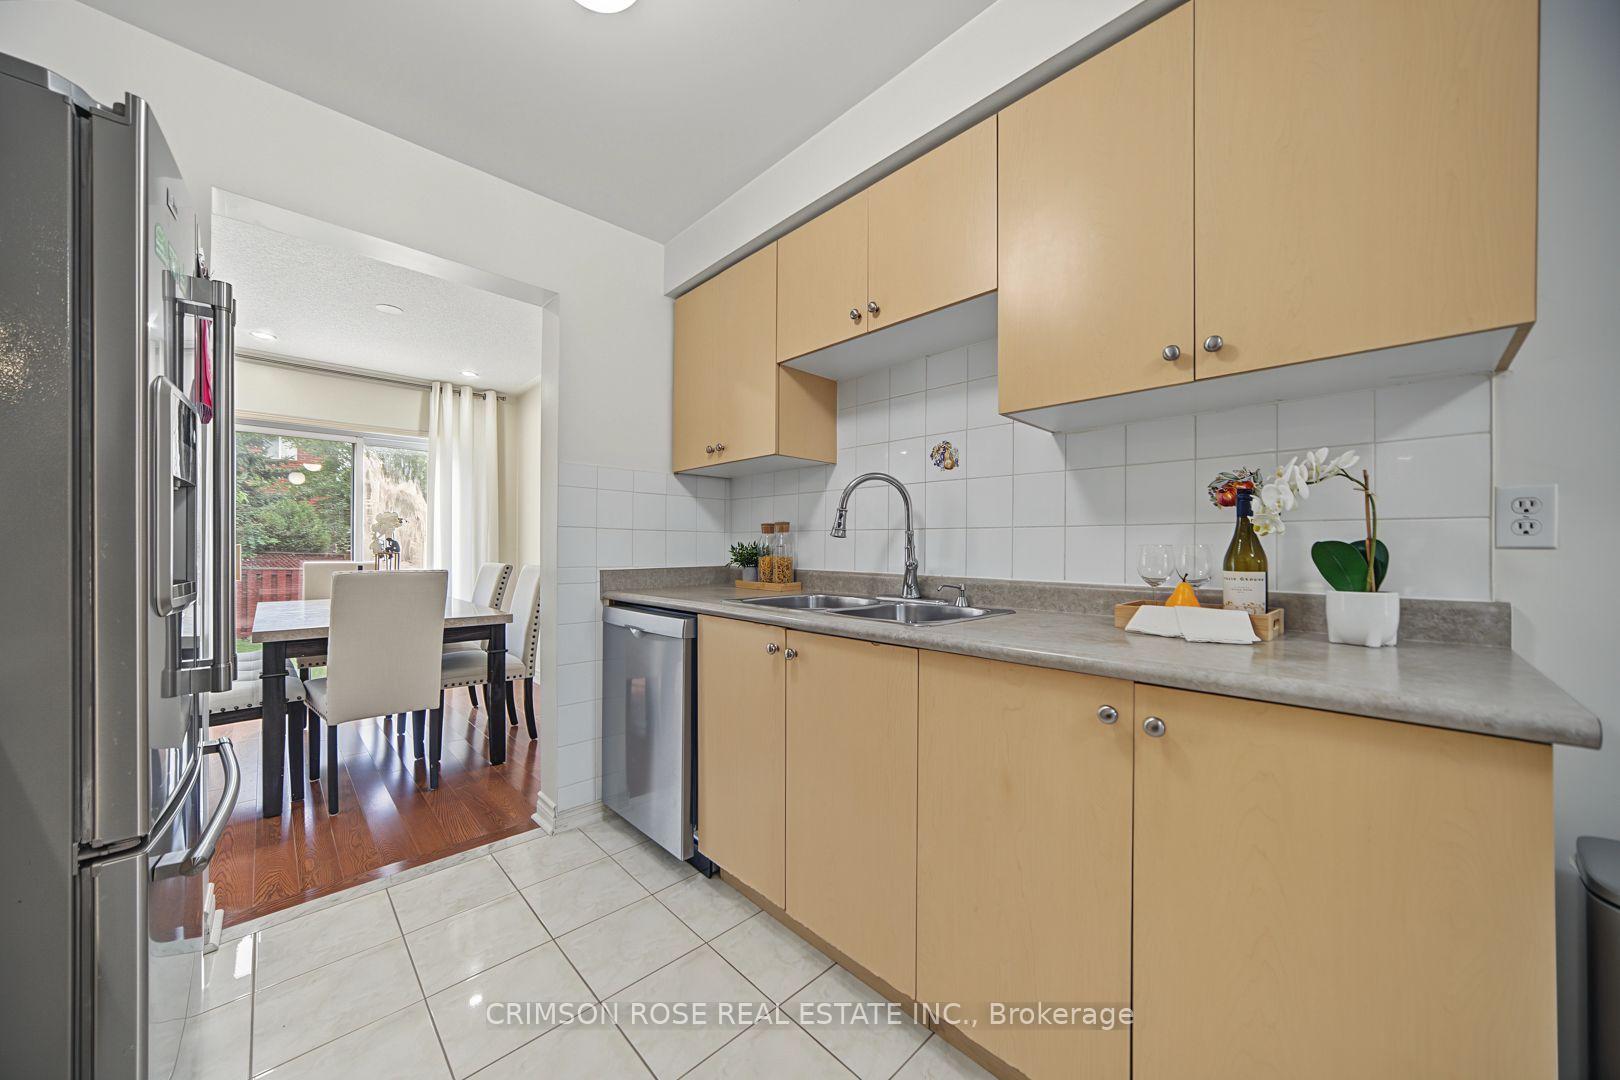
Kitchen with light wood cabinets and stainless steel appliances, opening to a dining area beside a sliding glass door.
Kitchen with light wood cabinets, stainless steel appliances, and a dining table at the far end.
Kitchen with light wood cabinets and stainless appliances opening to a dining area with a round table.
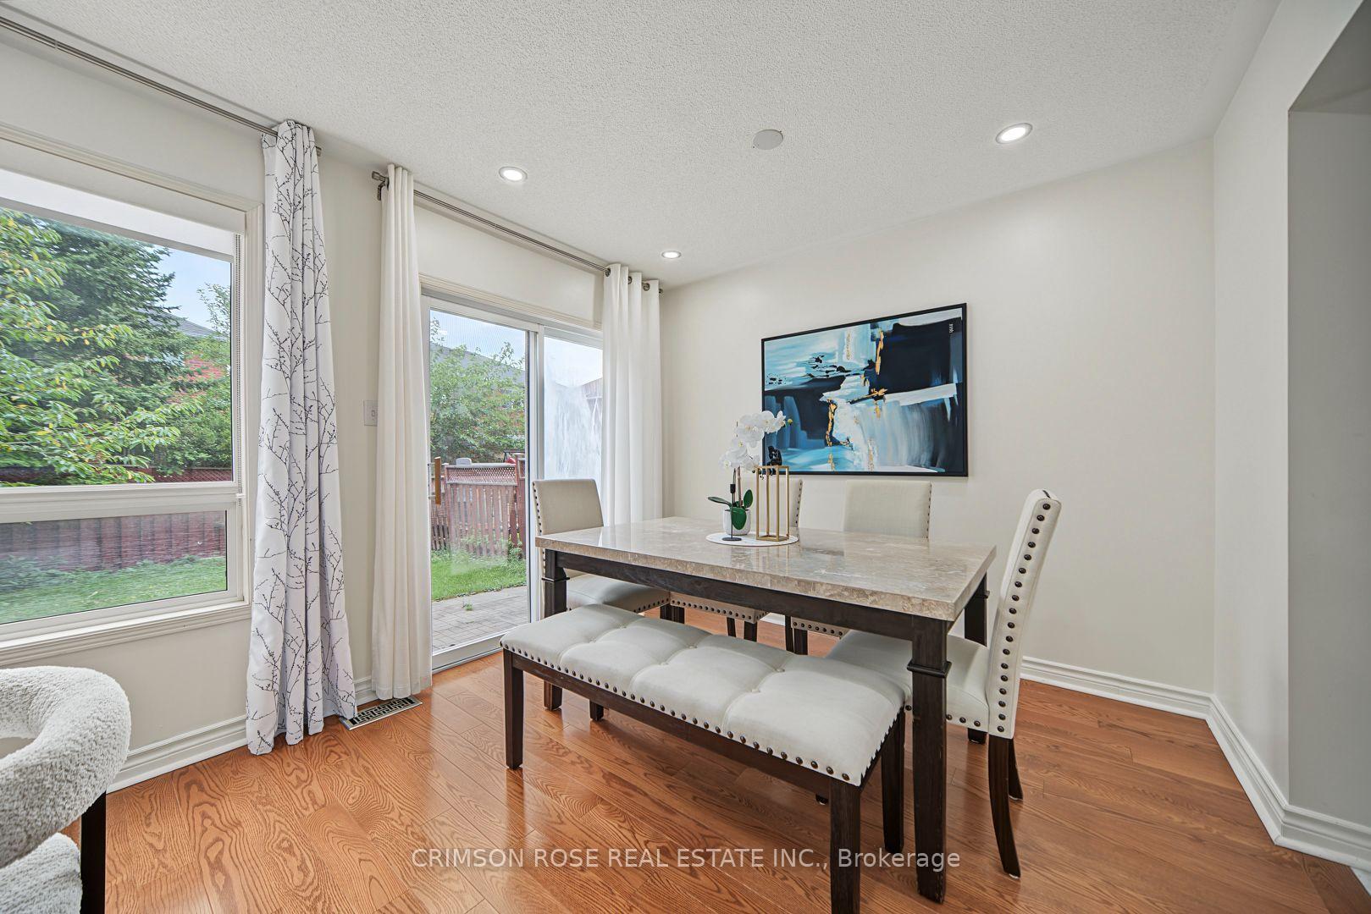
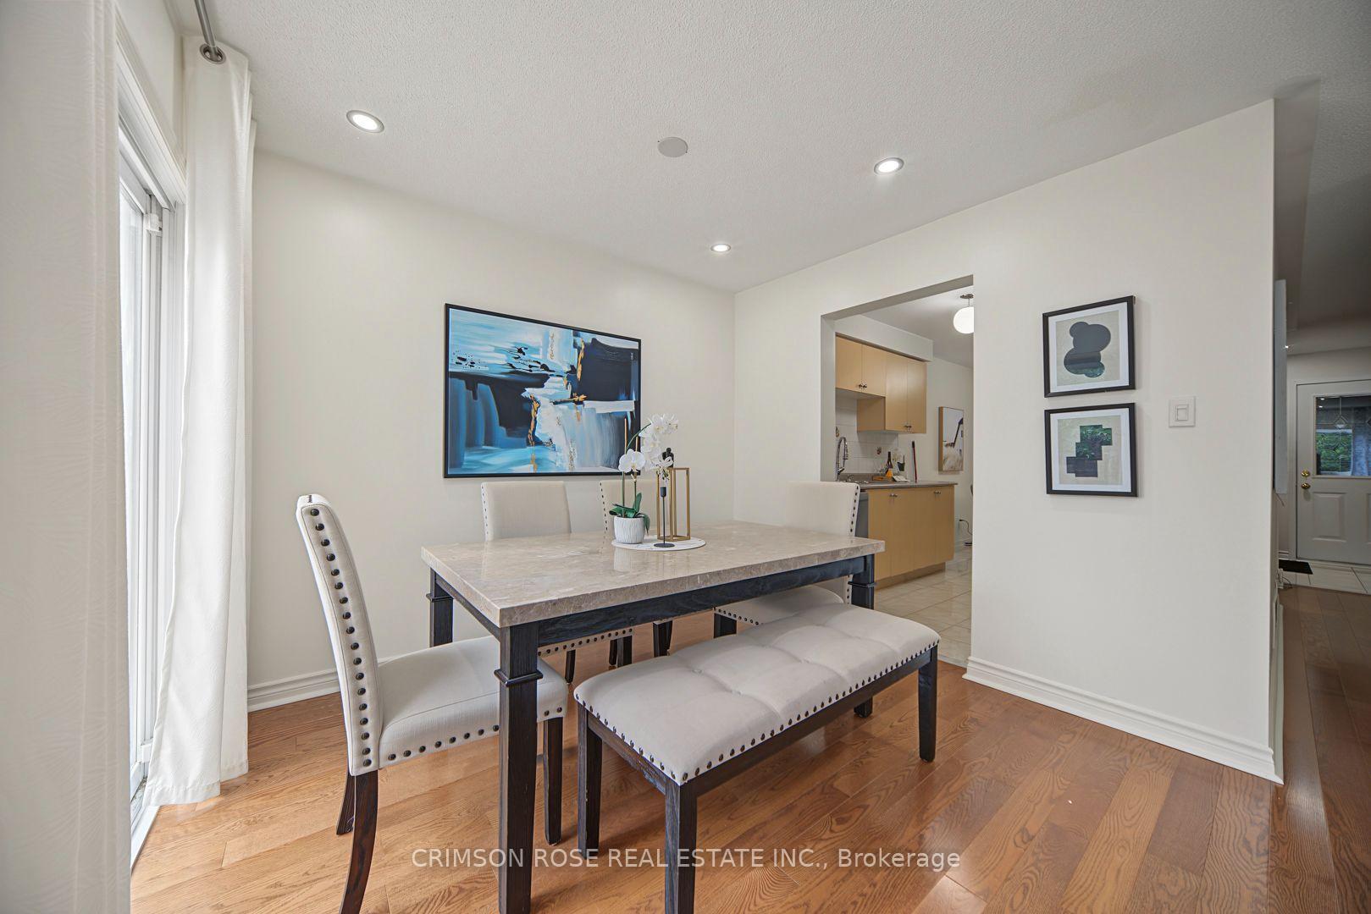
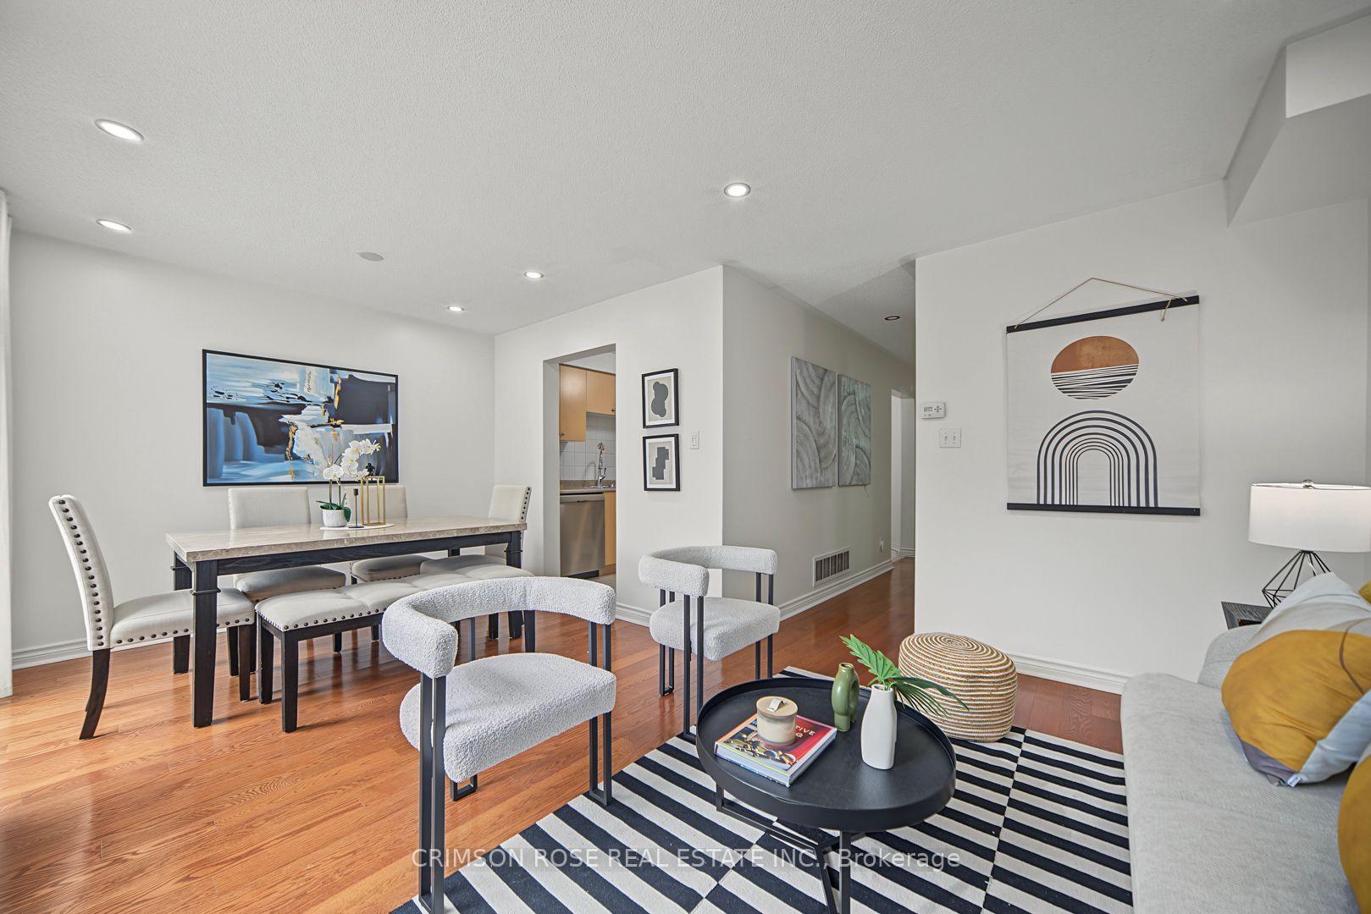
Dining room with a marble-look table, upholstered seating, hardwood floors, and sliding glass doors to the garden.
Dining area with a marble-look table, upholstered seating, hardwood floors, and a sliding glass door to the deck.
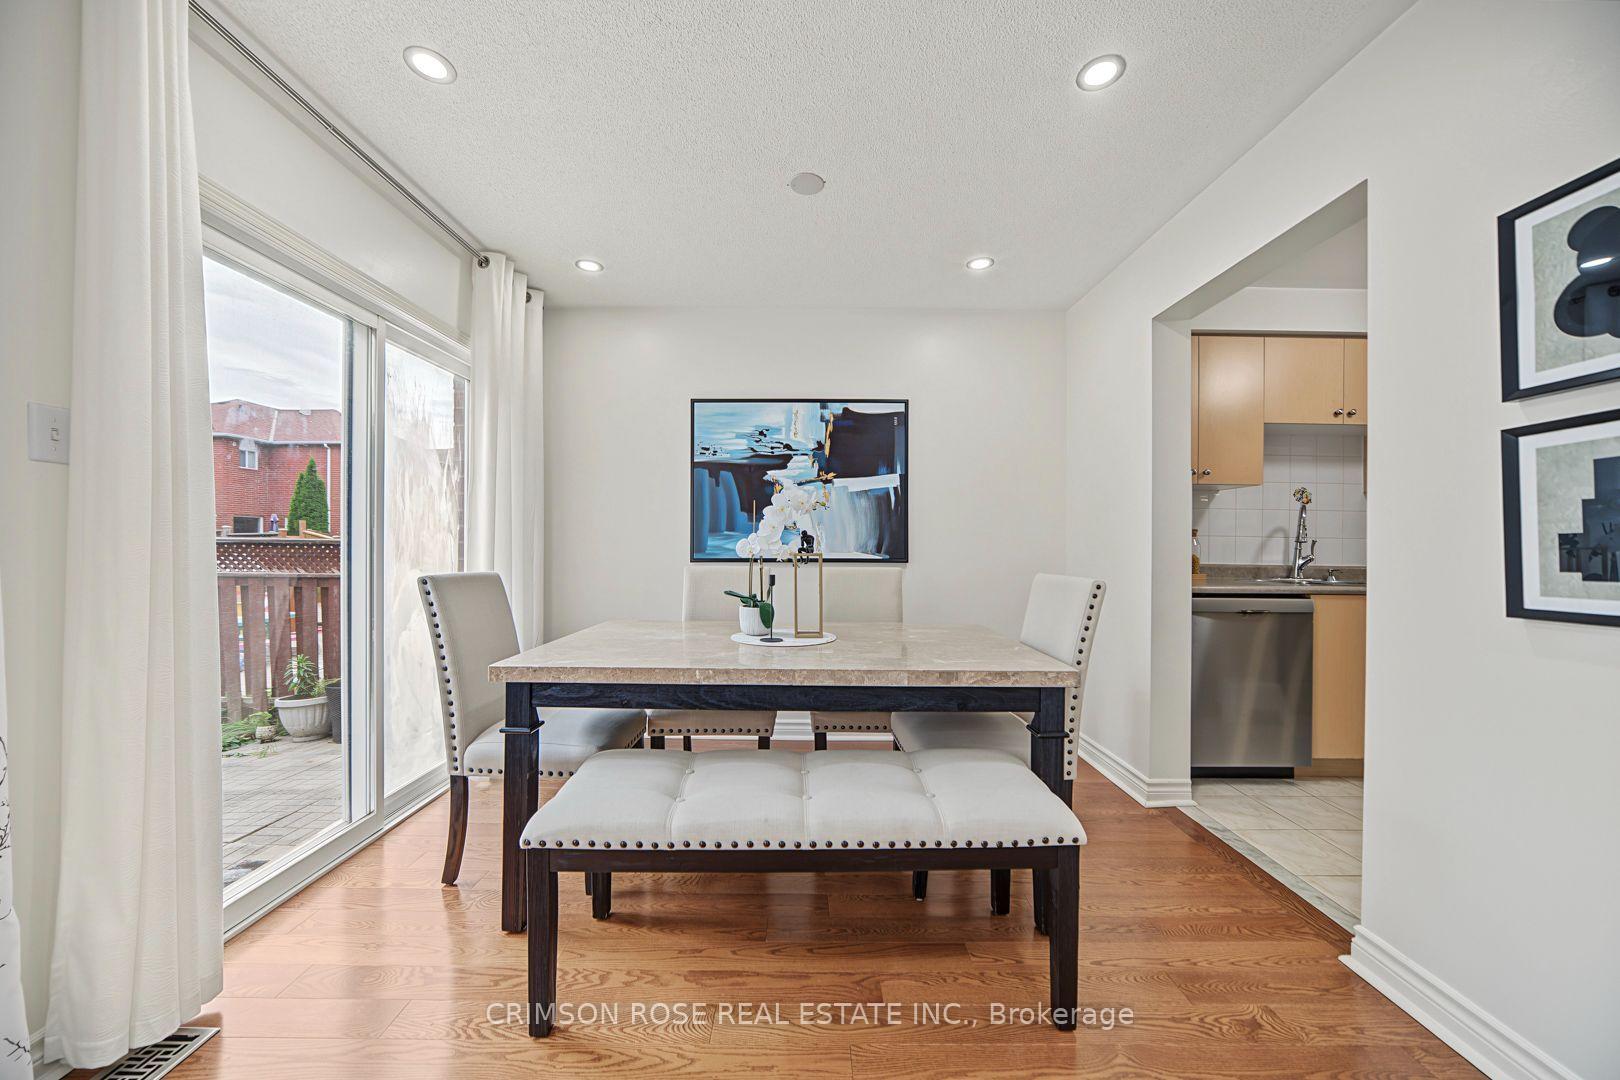
Dining room with a dark wood table, upholstered seating, hardwood floors, and an opening to the kitchen.
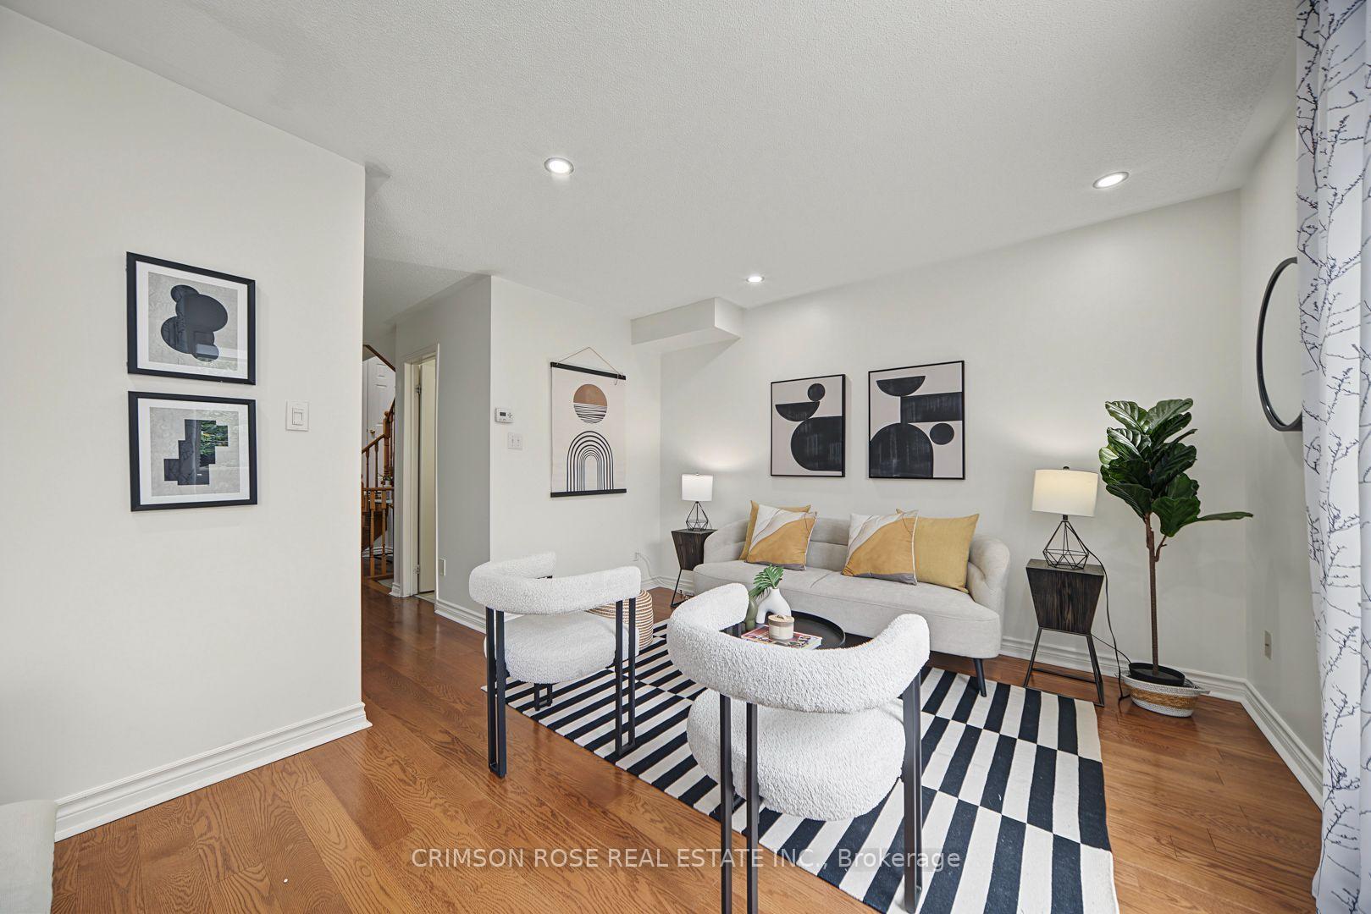
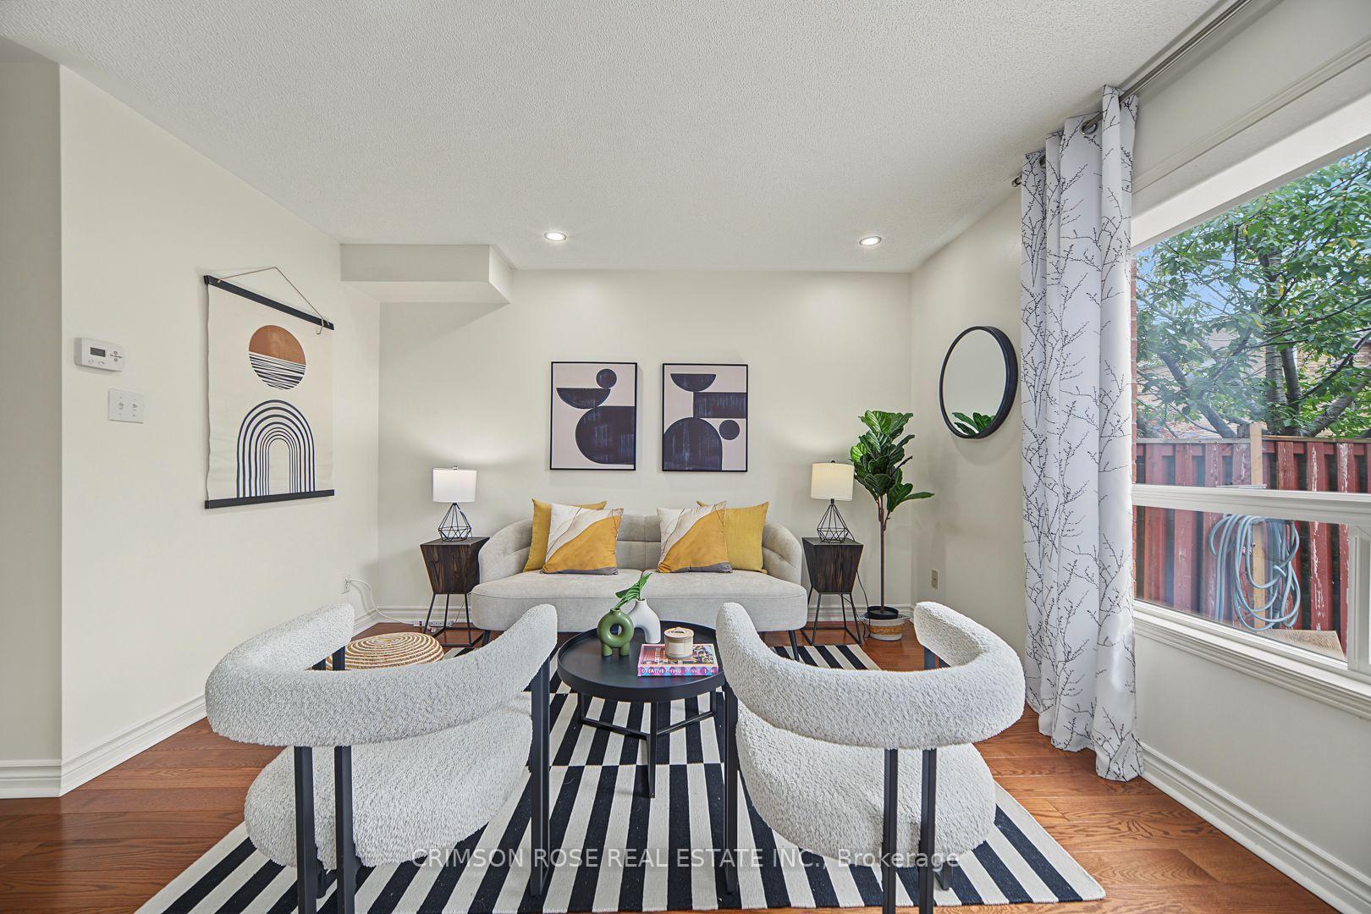
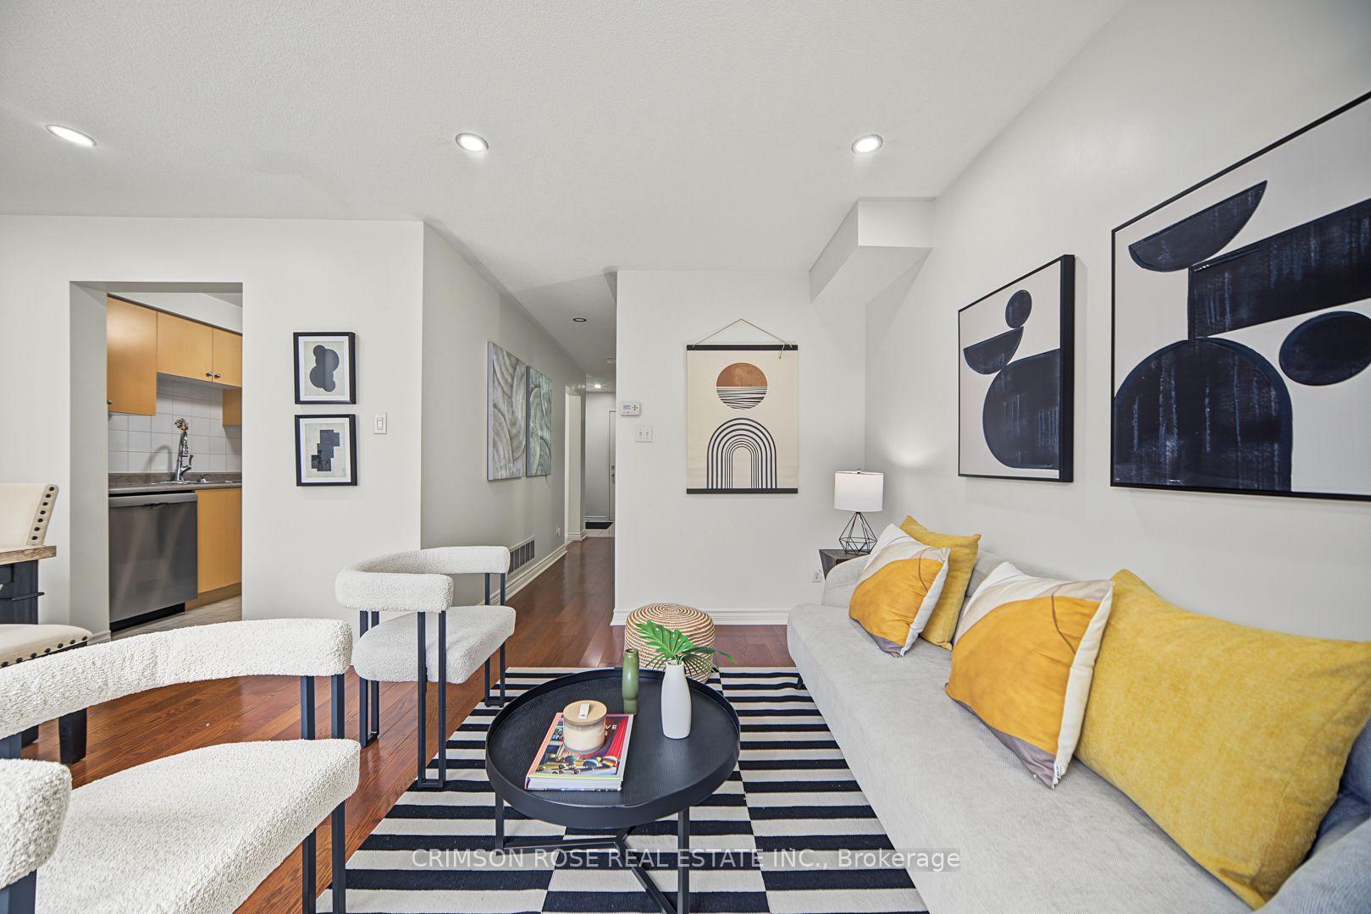
Staged living room with a gray sofa, mustard pillows, striped rug, and warm hardwood floors.
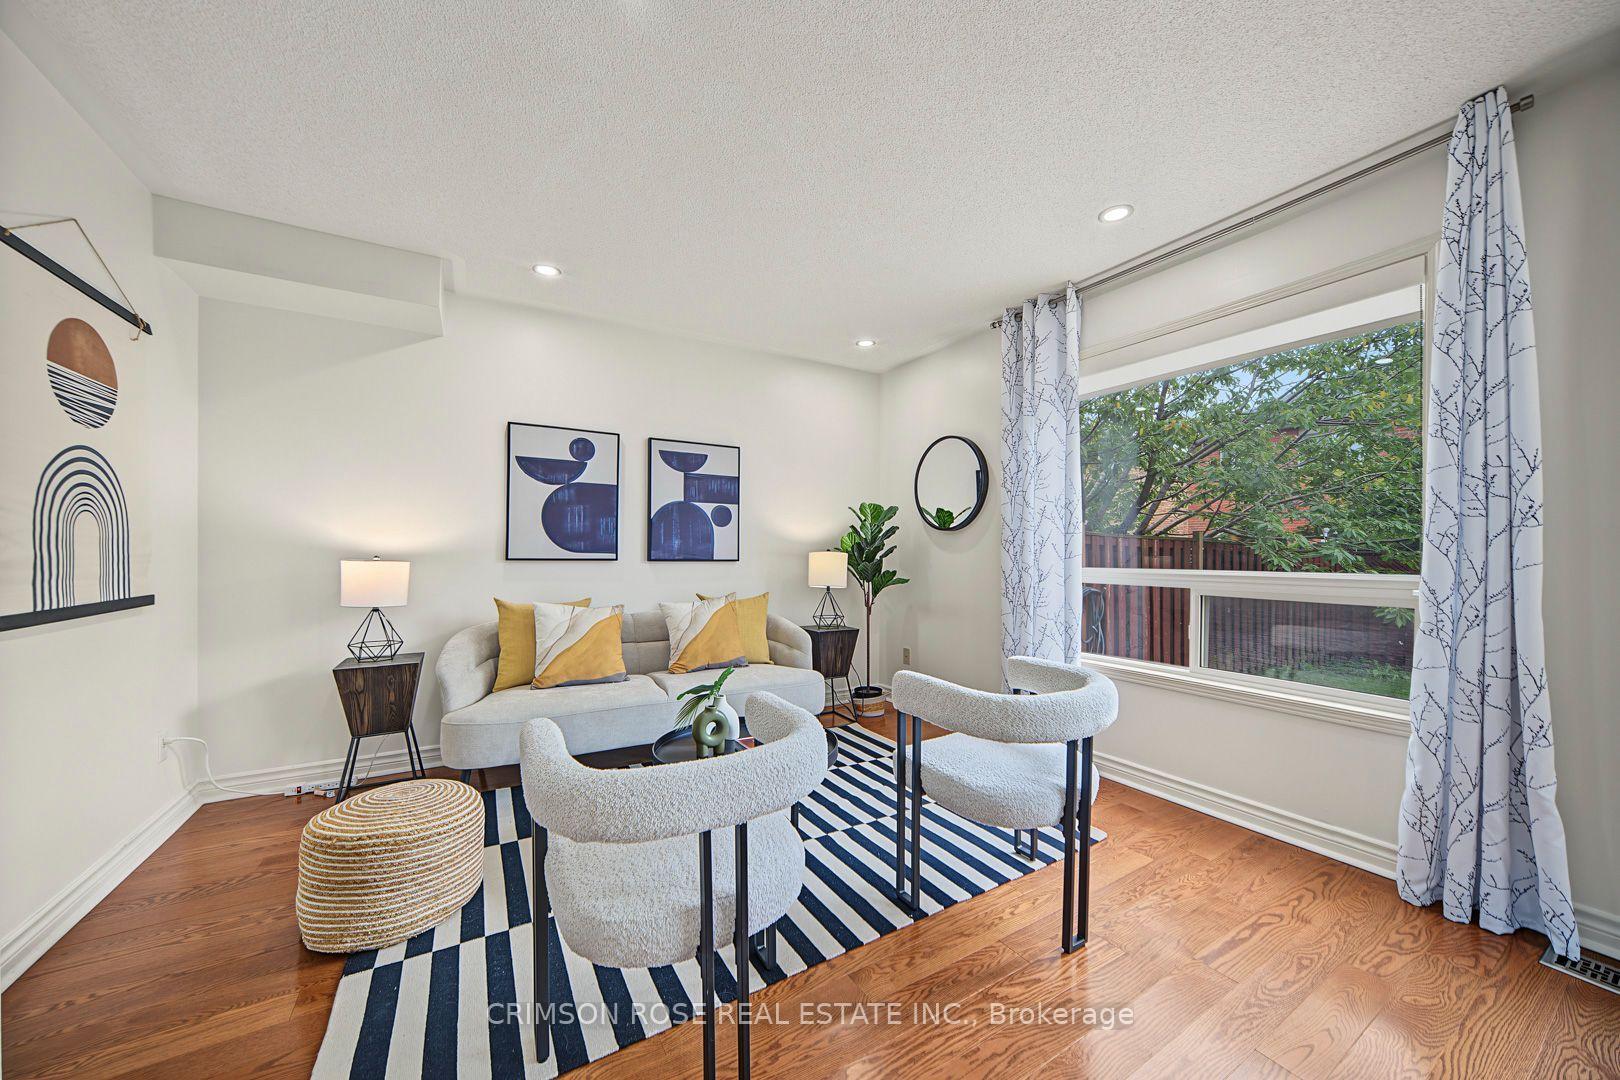
Staged living room with a gray sofa, boucle chairs, striped rug, and large windows overlooking a fenced yard.
Staged living room with a gray sofa, sculptural chairs, striped rug, and large window overlooking trees.
Staged living room with a light sofa, mustard-yellow cushions, abstract art, and a striped rug.
Open-concept dining and living room with hardwood floors, upholstered chairs, and a black-and-white geometric rug.
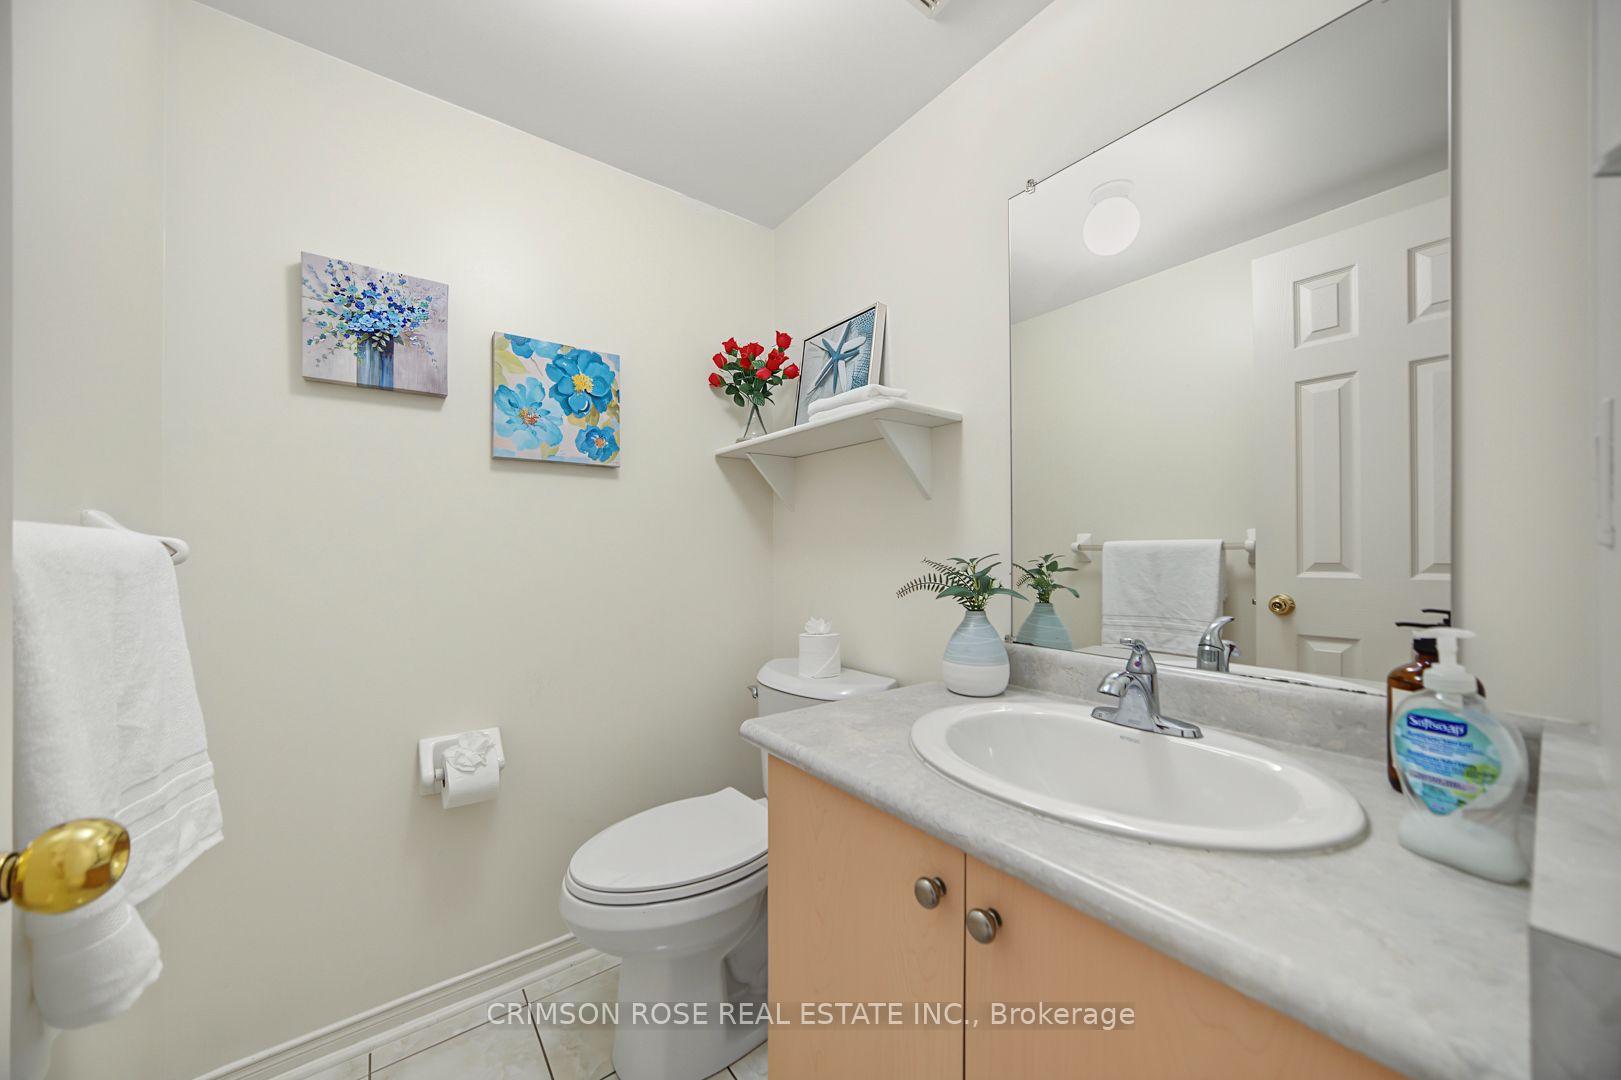
Bathroom with a light wood vanity, large mirror, white toilet, and floral wall art.
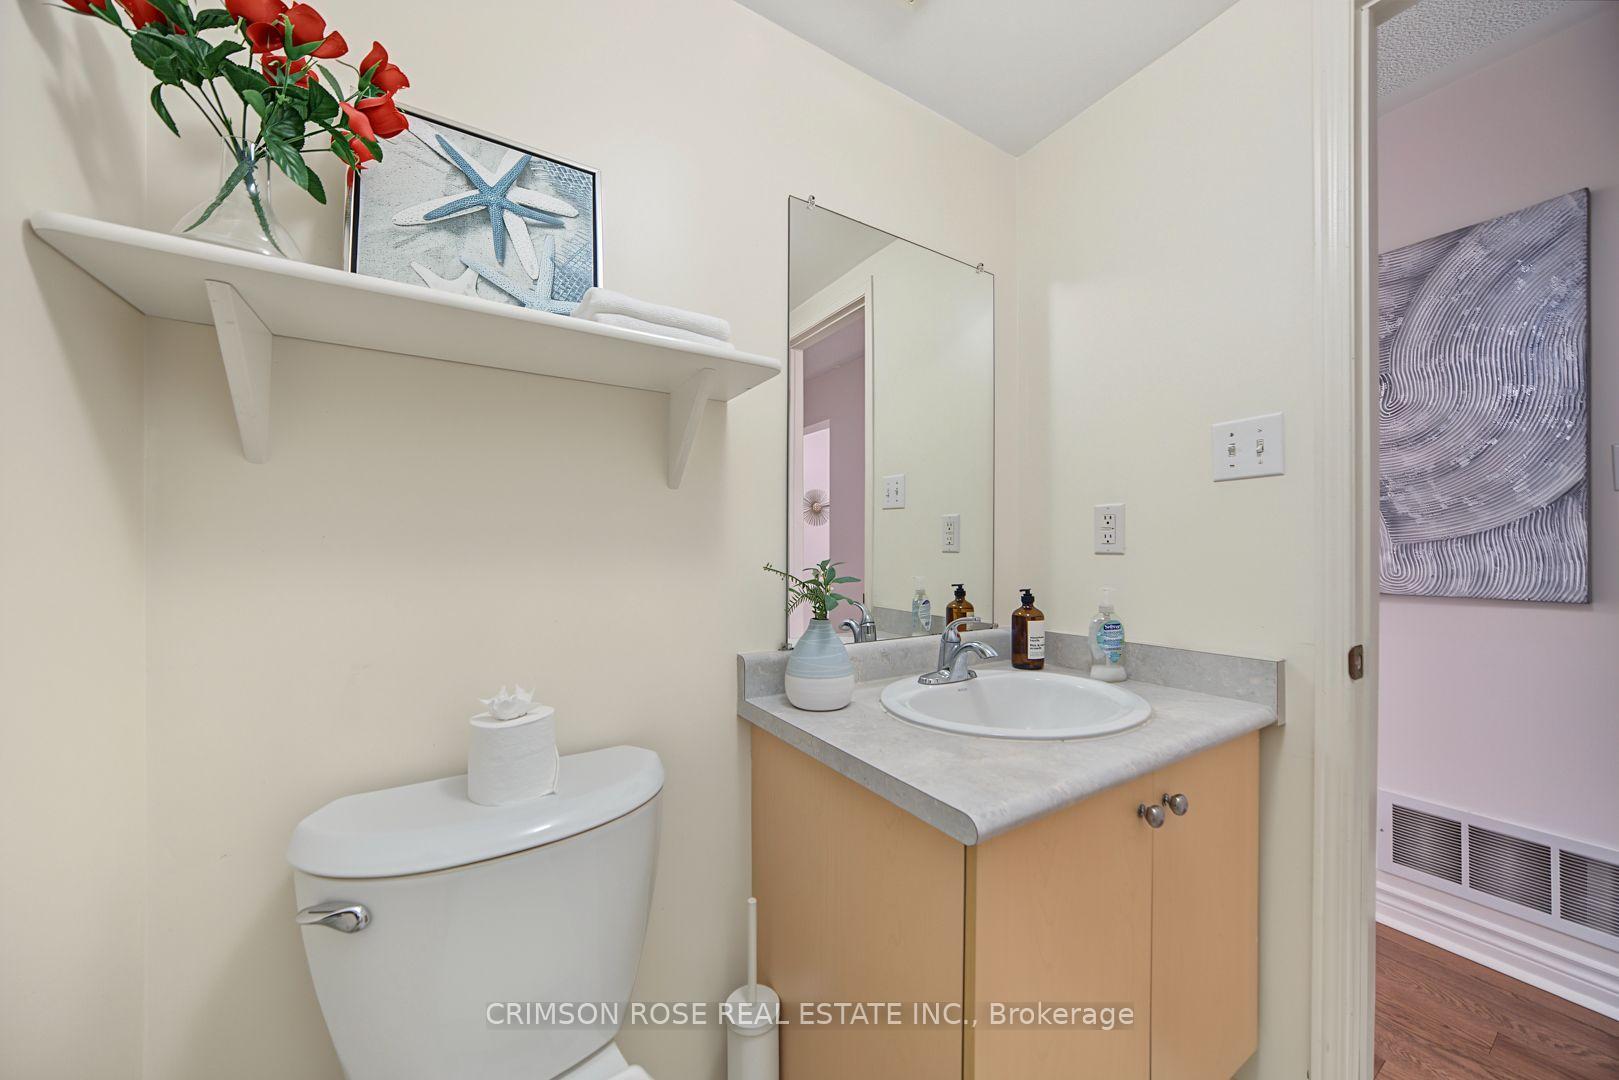
Bathroom with a light wood vanity, gray countertop, oval sink, and wall mirror.
Foyer staircase with honey-toned wood railings and a slim console table beneath.
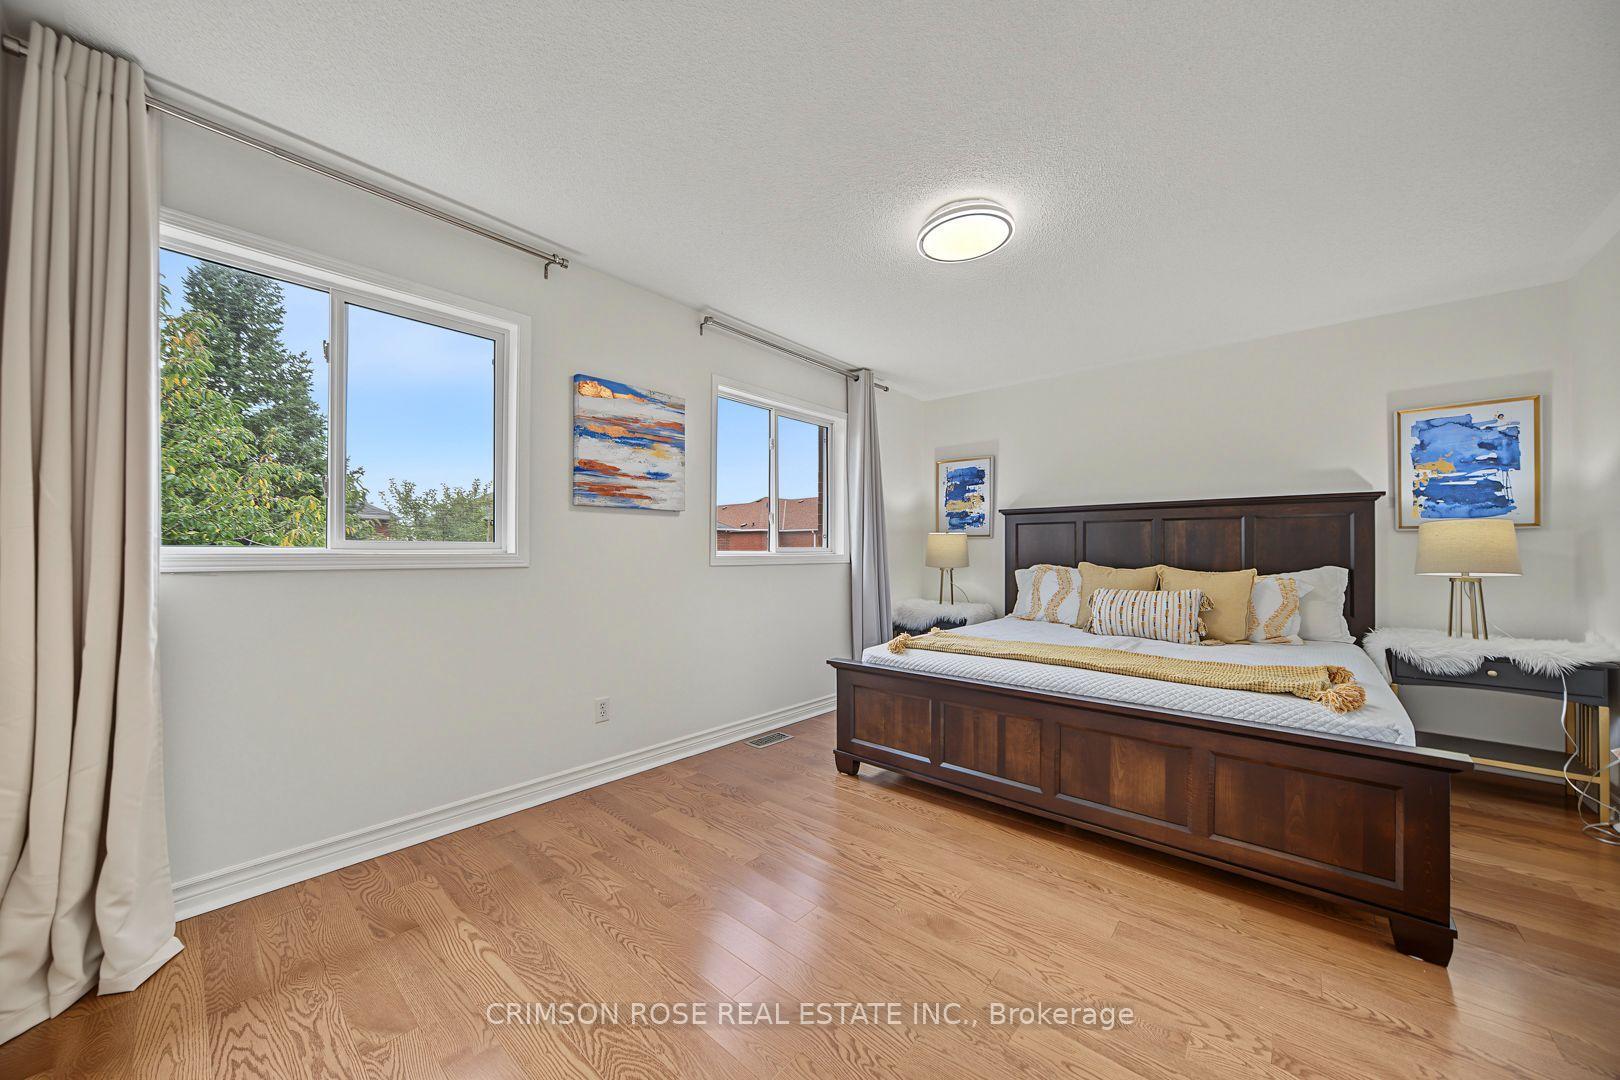
Furnished bedroom with a dark wood bed, hardwood floors, and two large curtained windows.
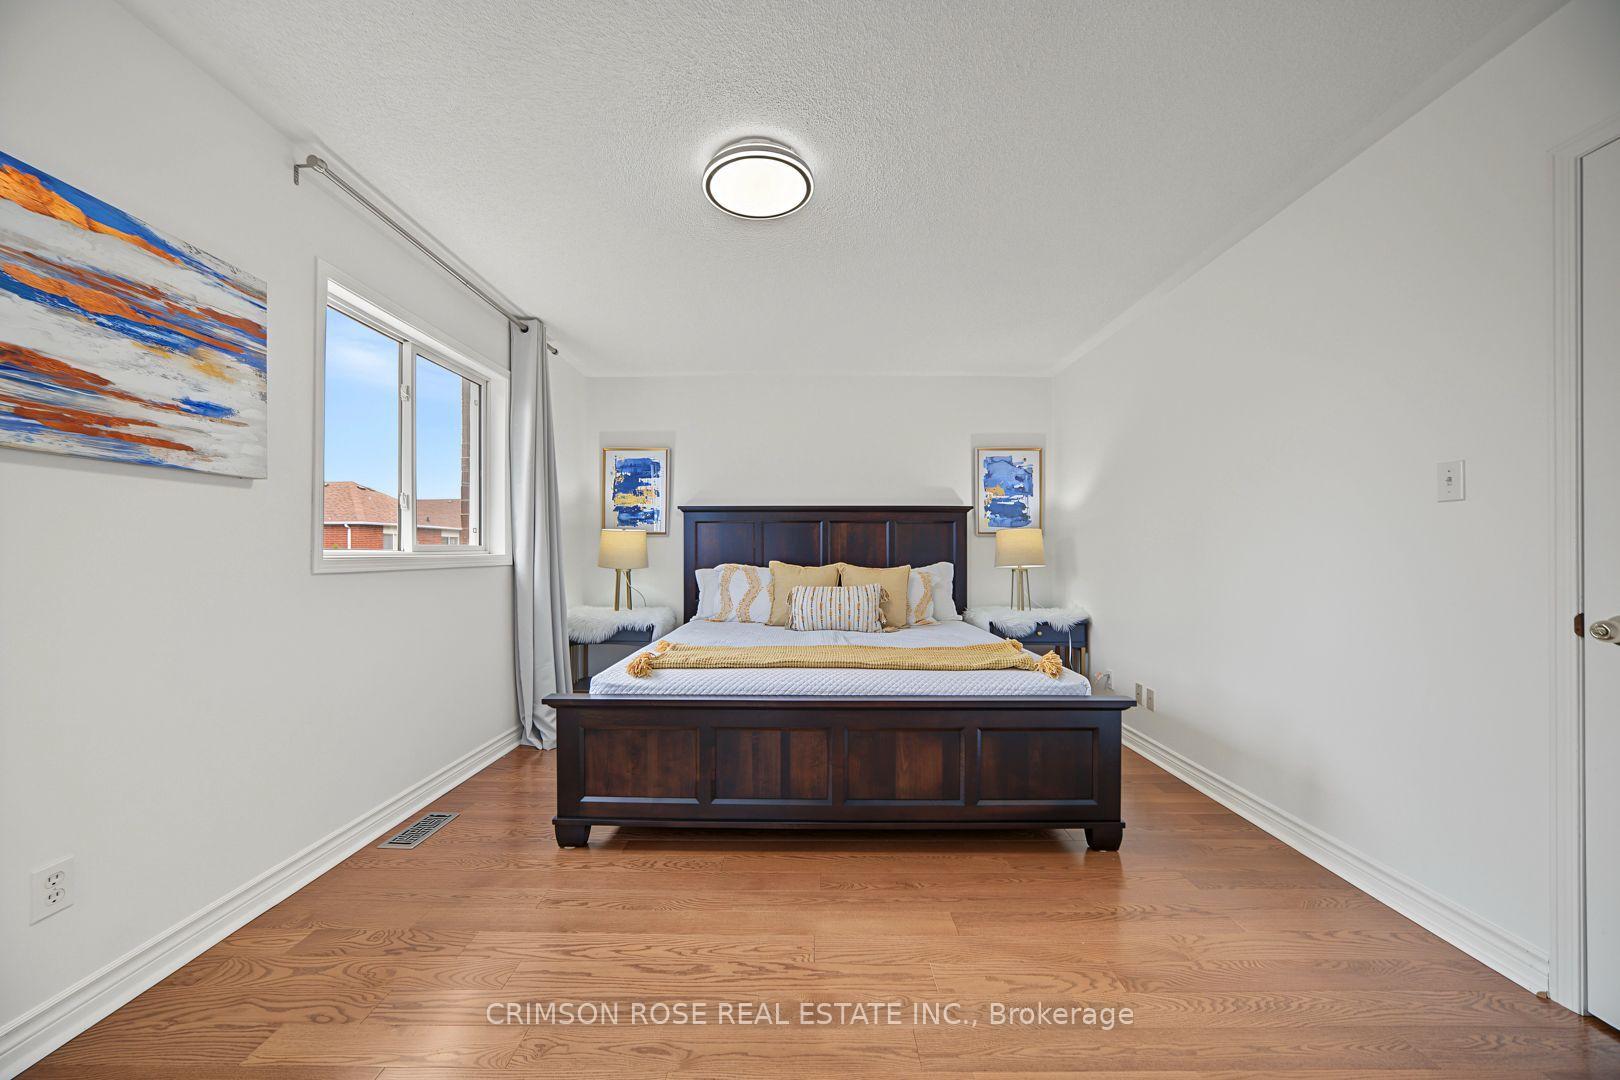
Furnished bedroom with a dark wood bed, gold-accented bedding, hardwood floors, and a curtained window.
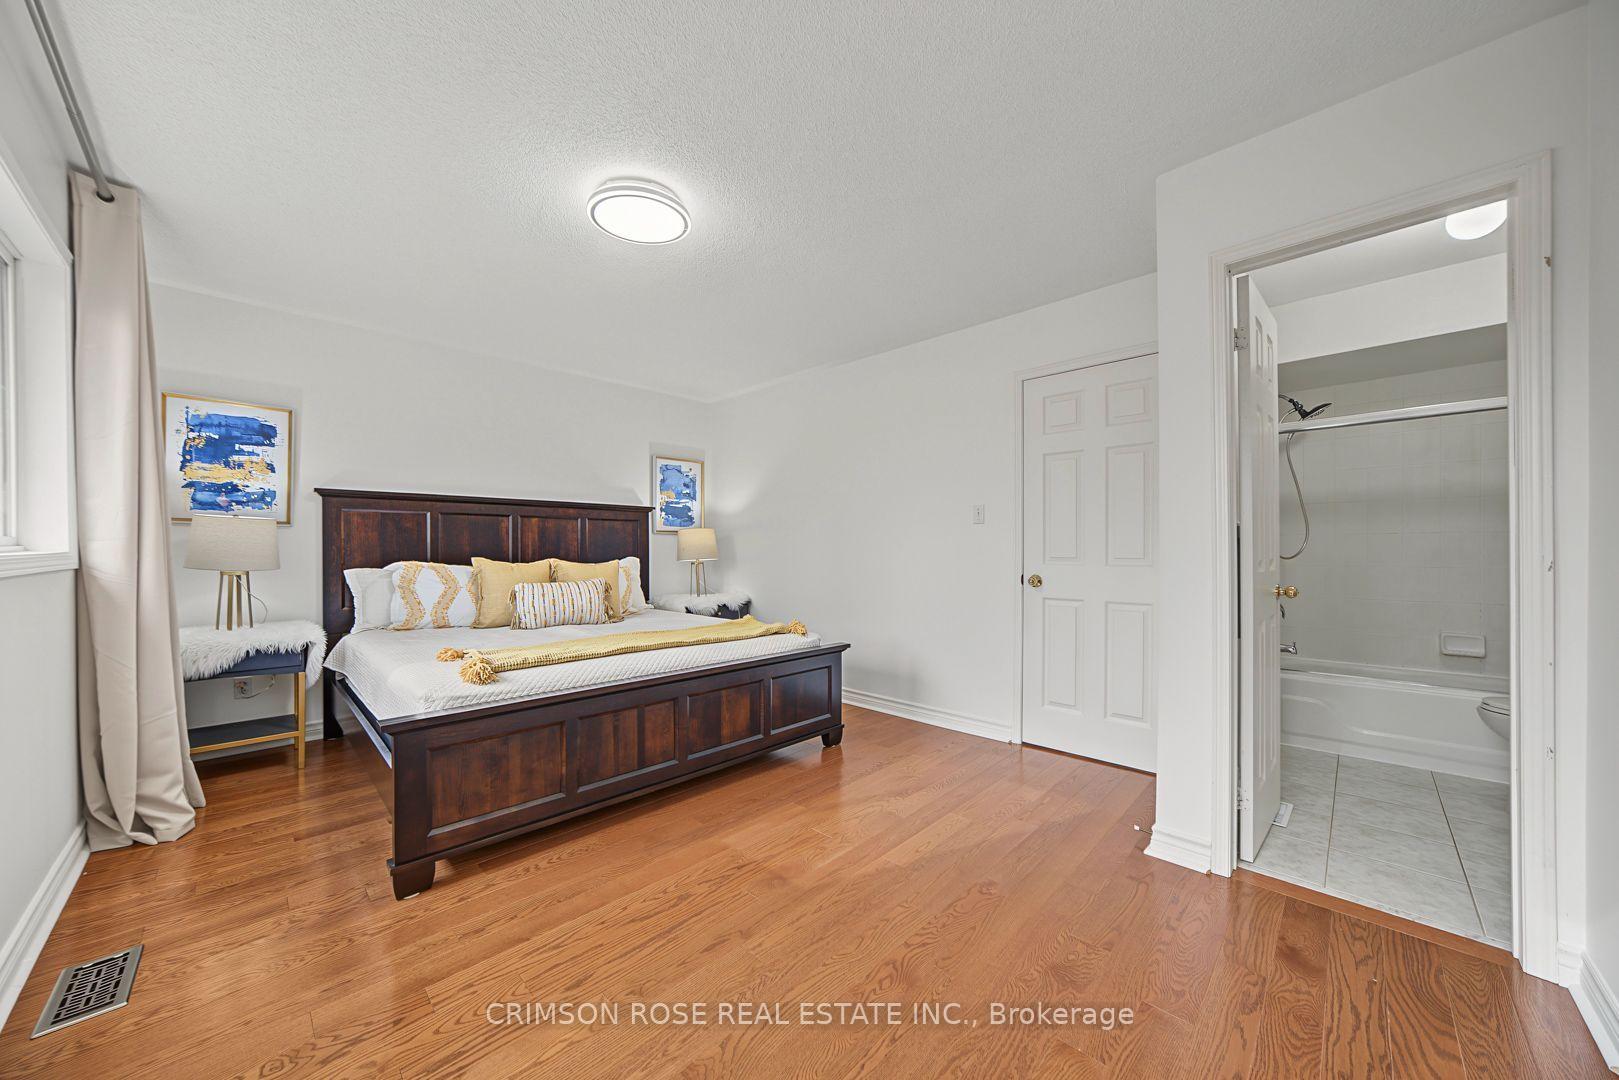
Bedroom with a dark wood bed, hardwood floors, and an adjoining bathroom.
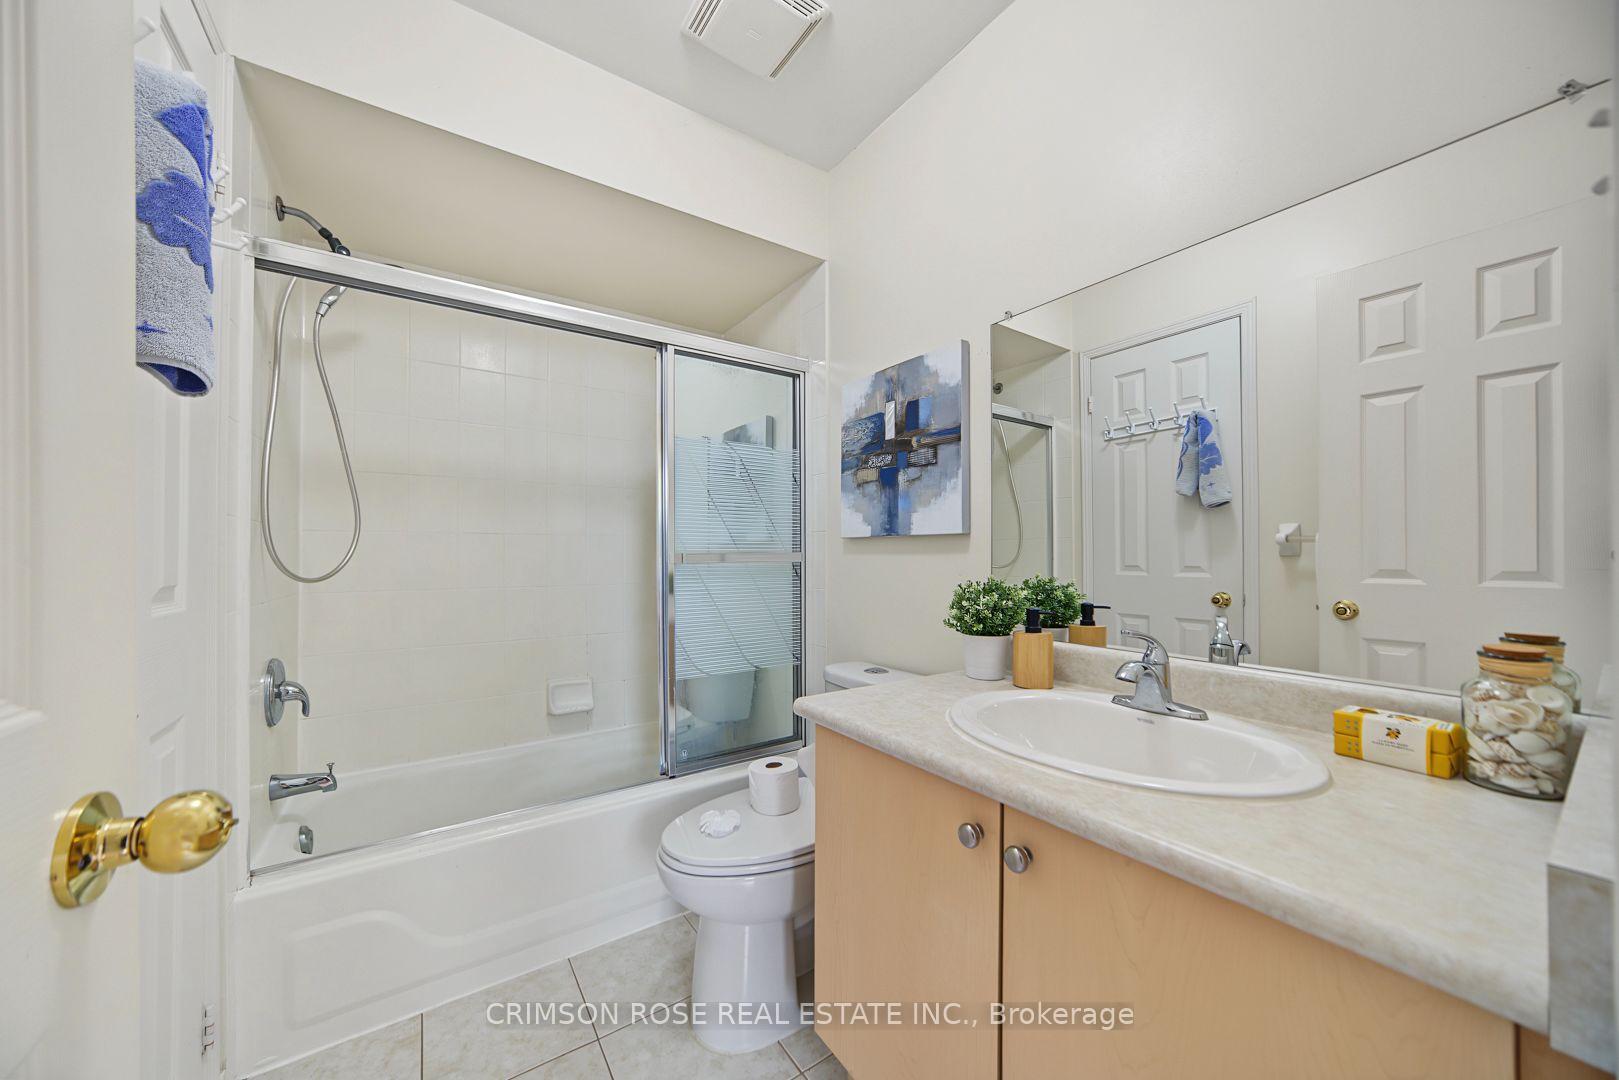
Bathroom with a glass-enclosed tub, toilet, and light wood vanity with an oval sink.
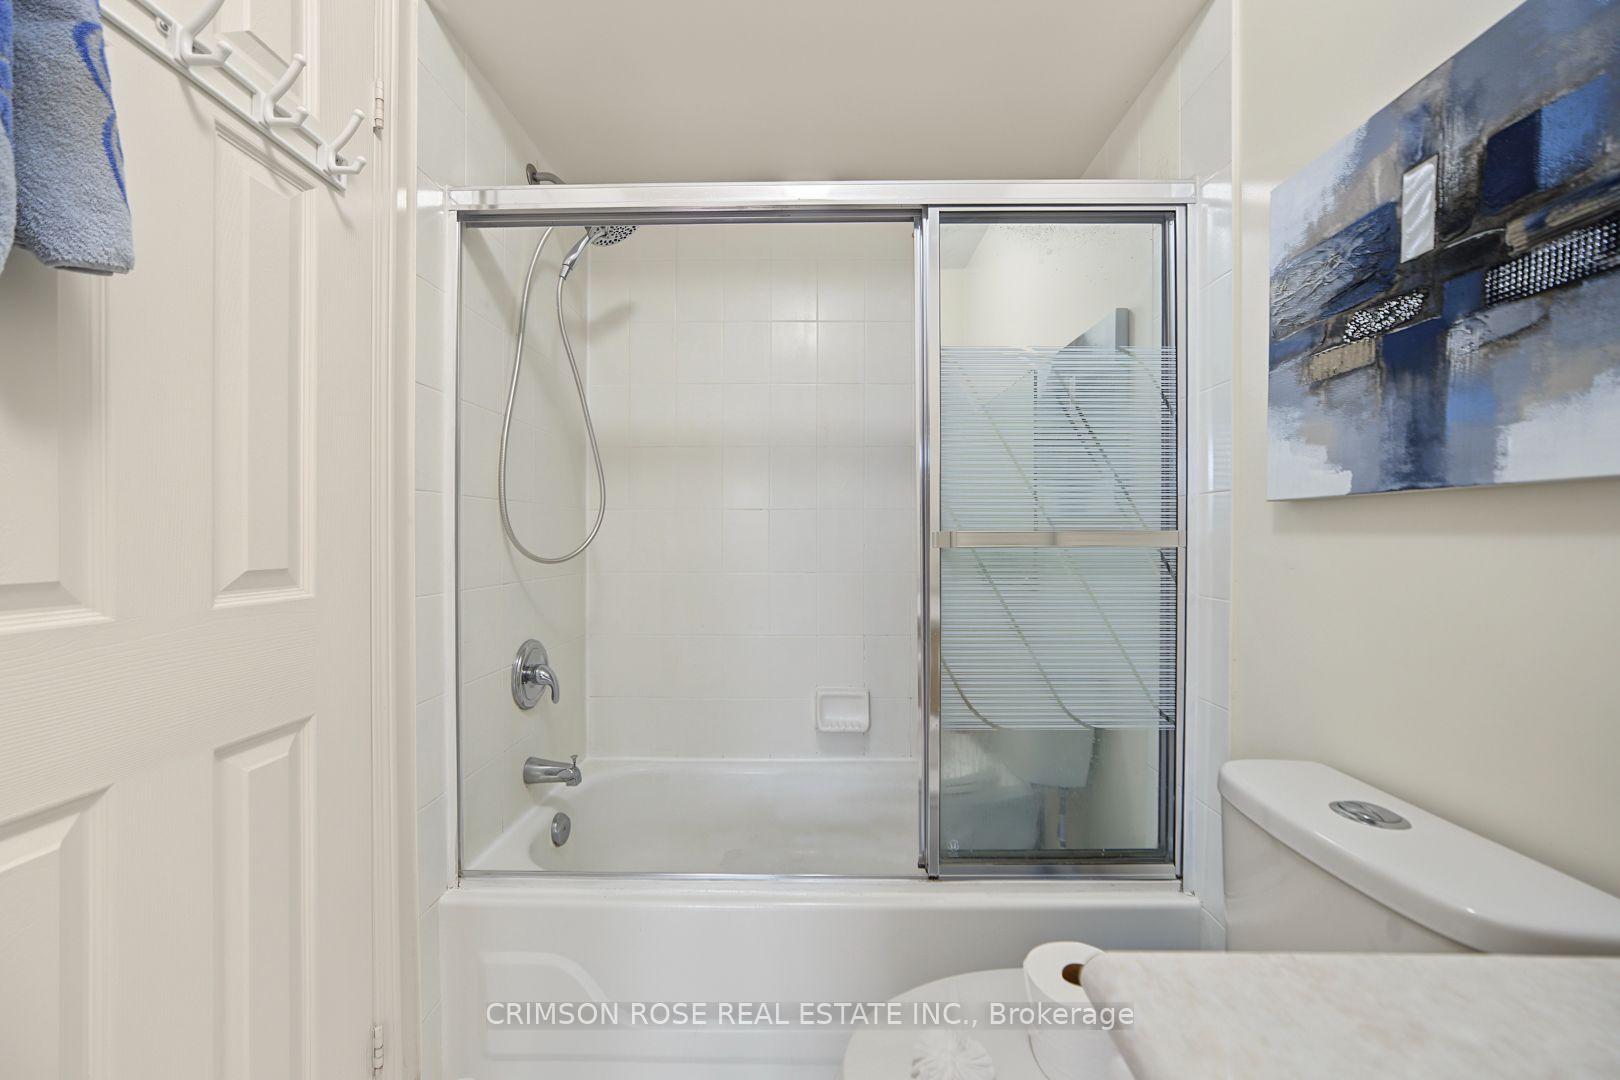
Bathroom with a white tub-shower, sliding glass doors, chrome fixtures, and blue abstract wall art.
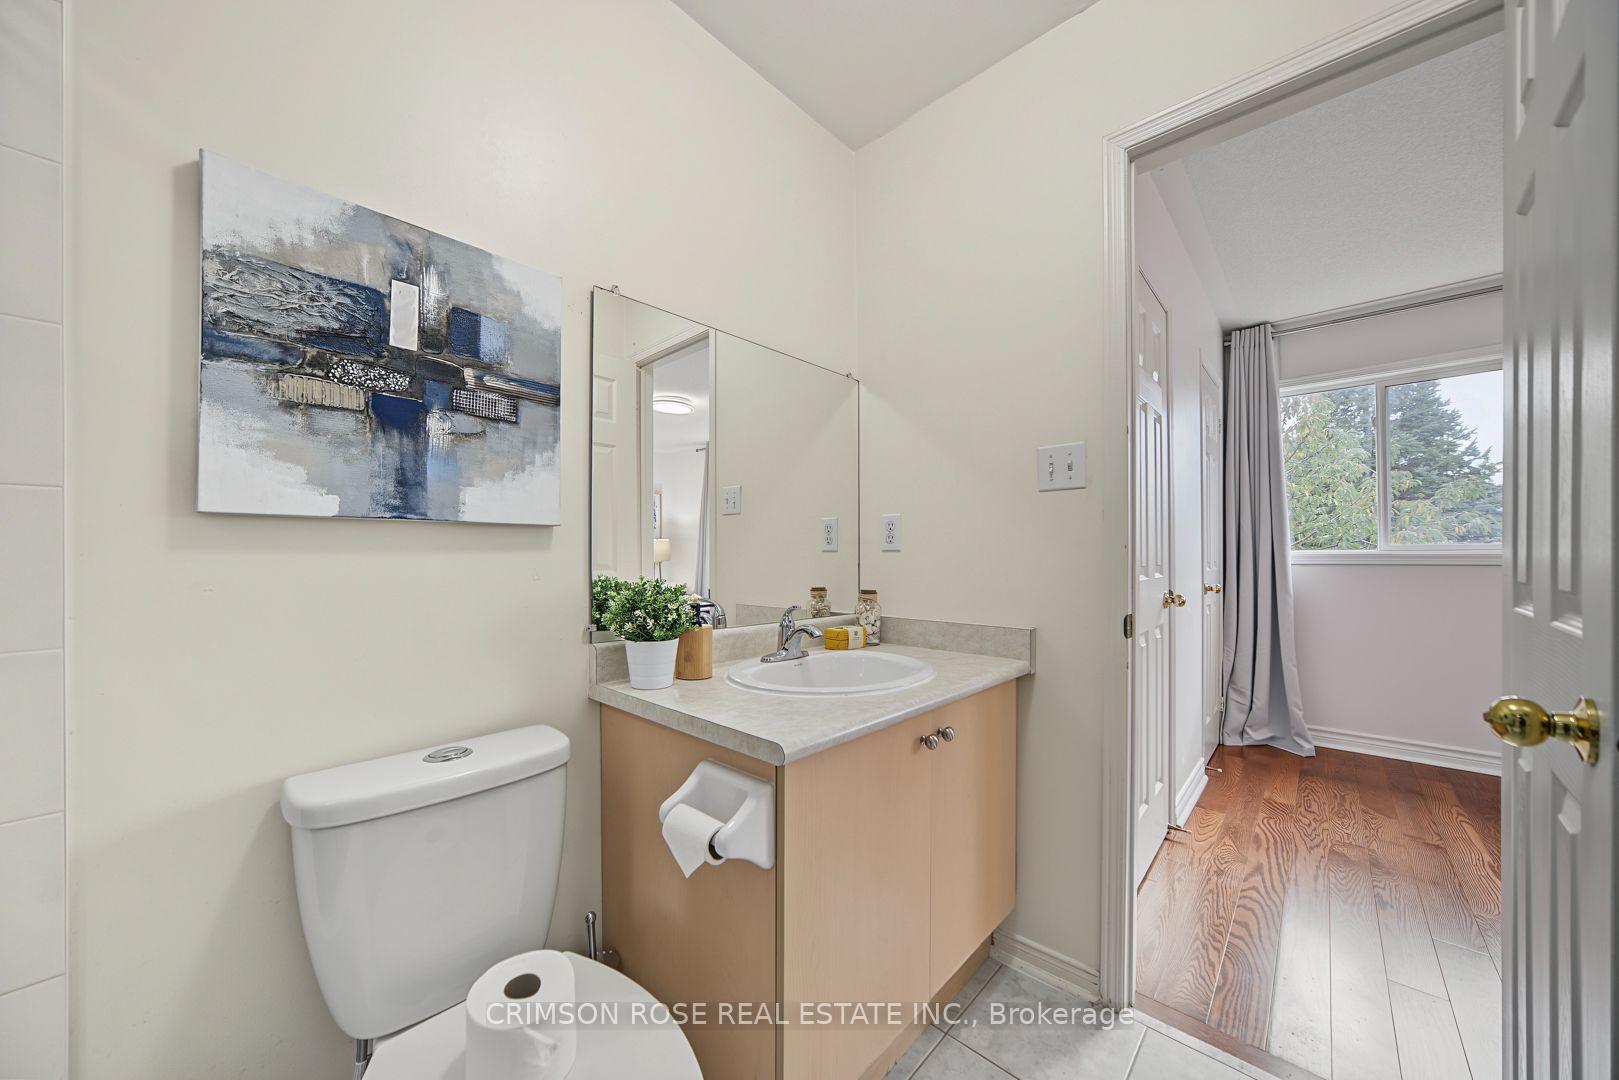
Bathroom with a light wood vanity, large mirror, and doorway to a hardwood-floored room.
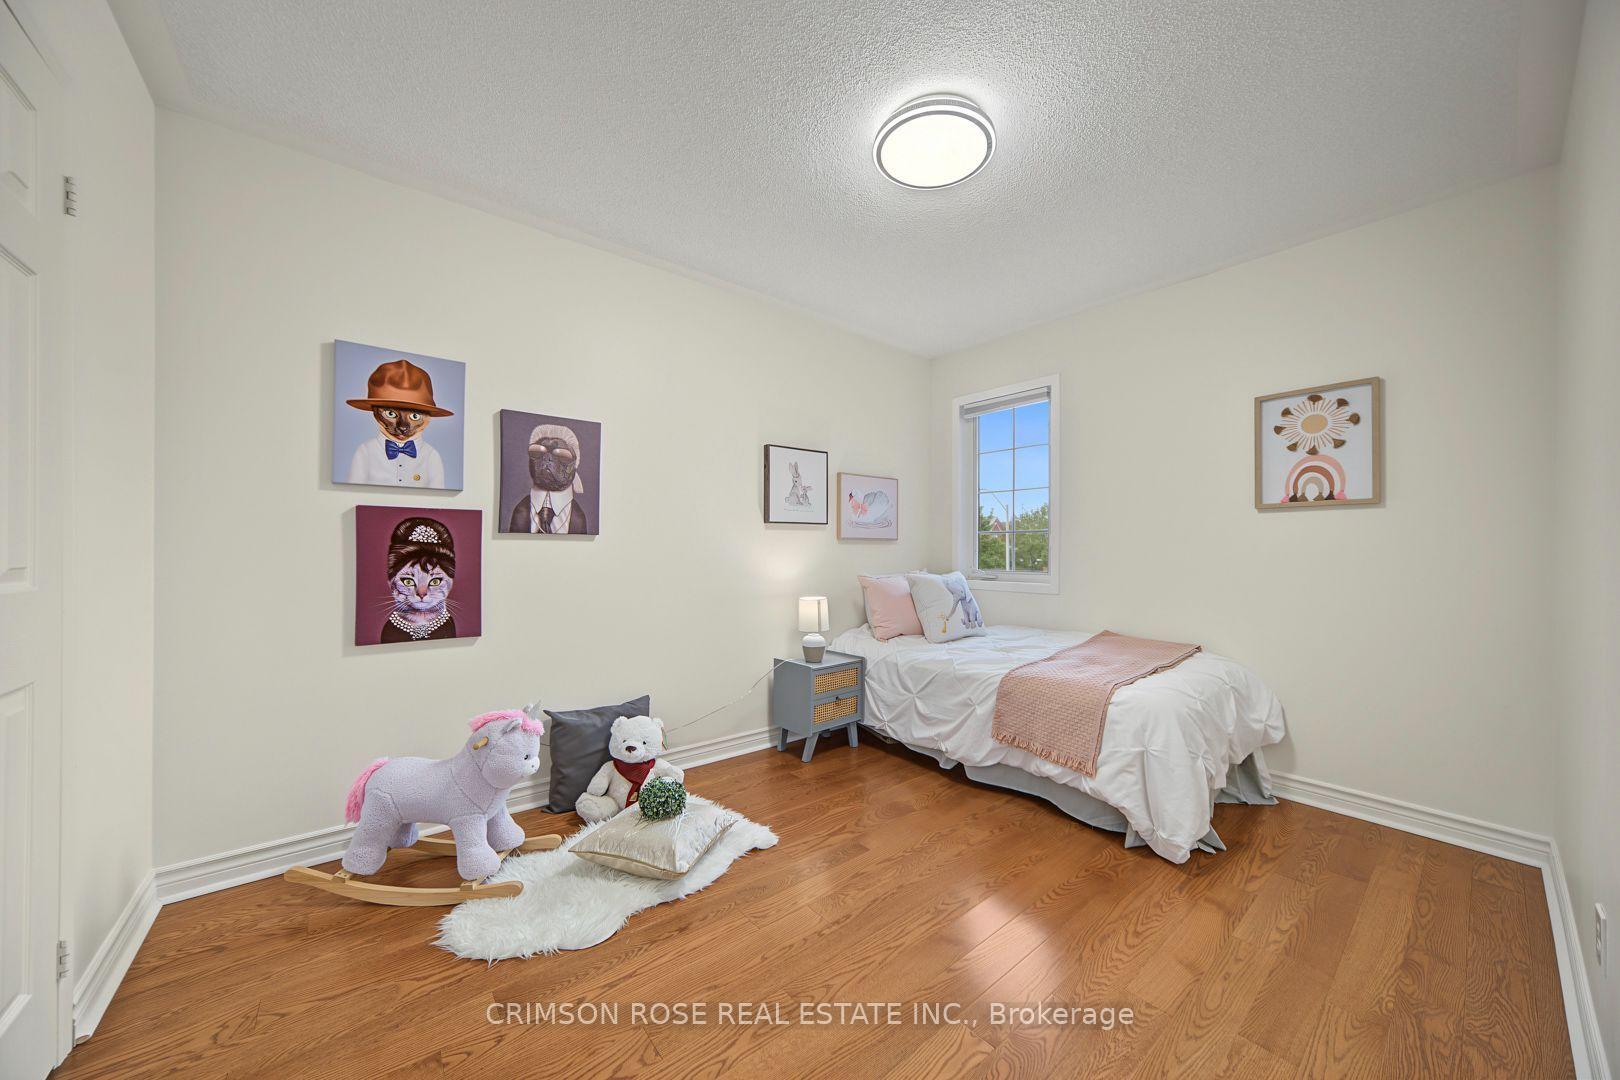
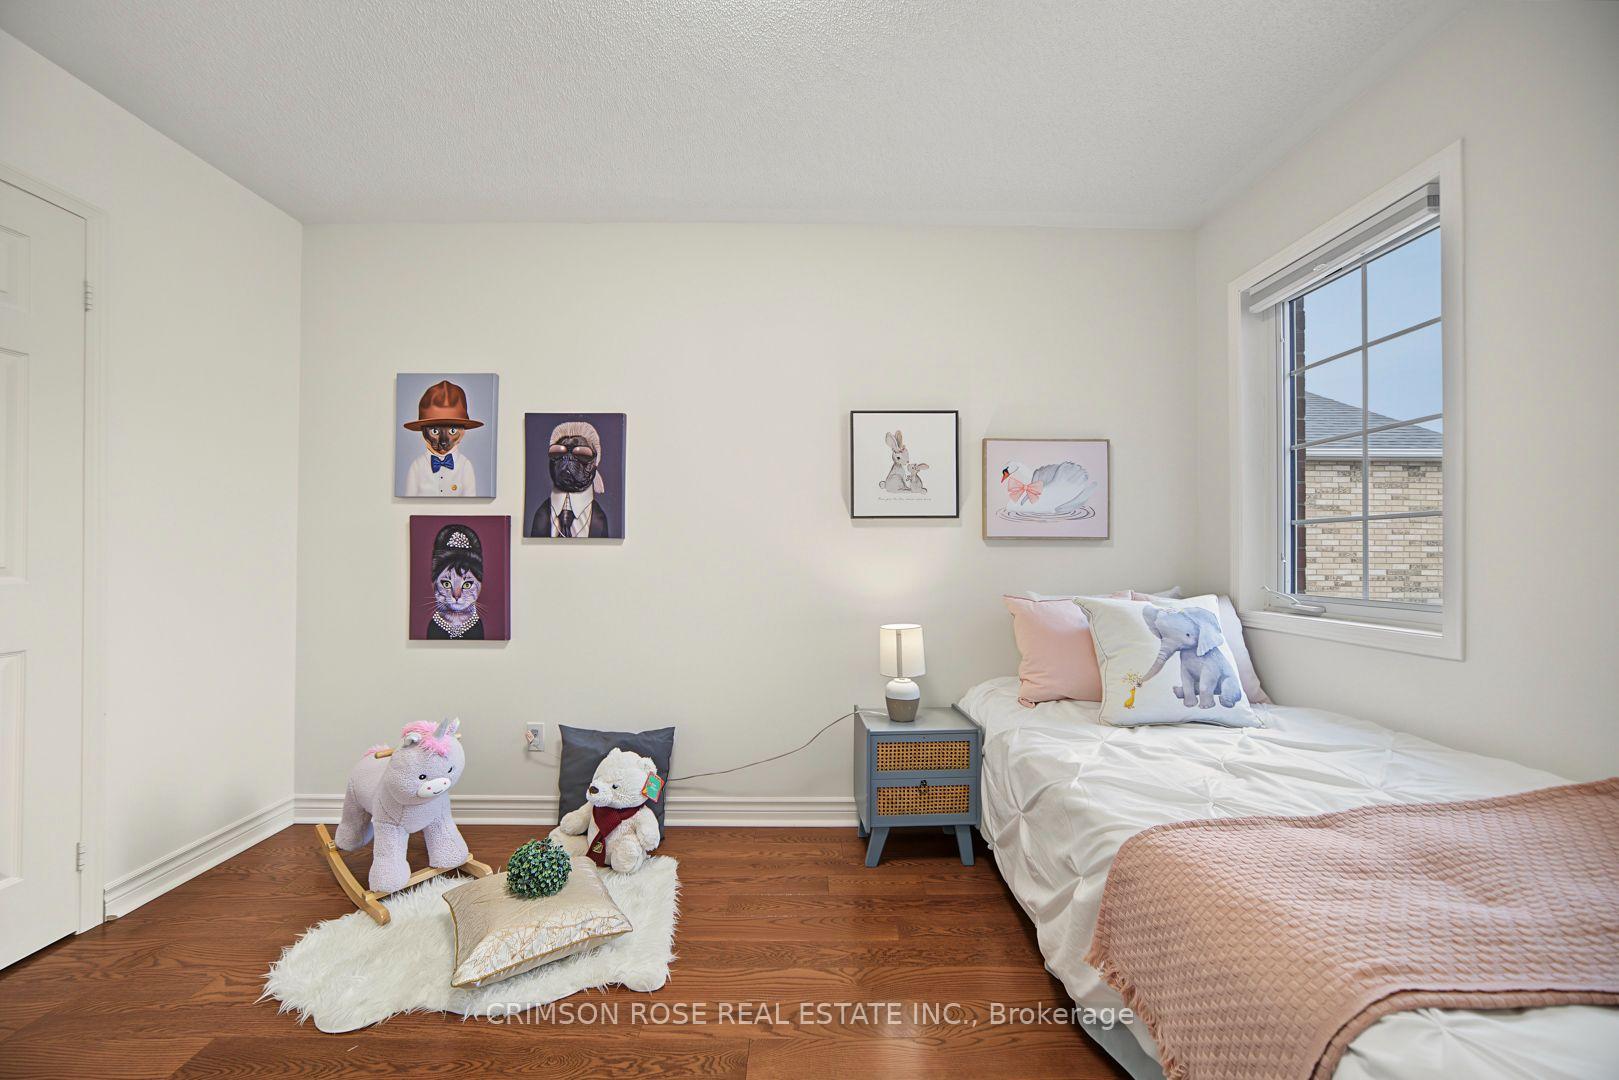
Staged bedroom with a white bed, pink throw, hardwood floors, plush toys, and playful animal artwork.
Bedroom with a white bed, pink quilt, animal artwork, and hardwood flooring.
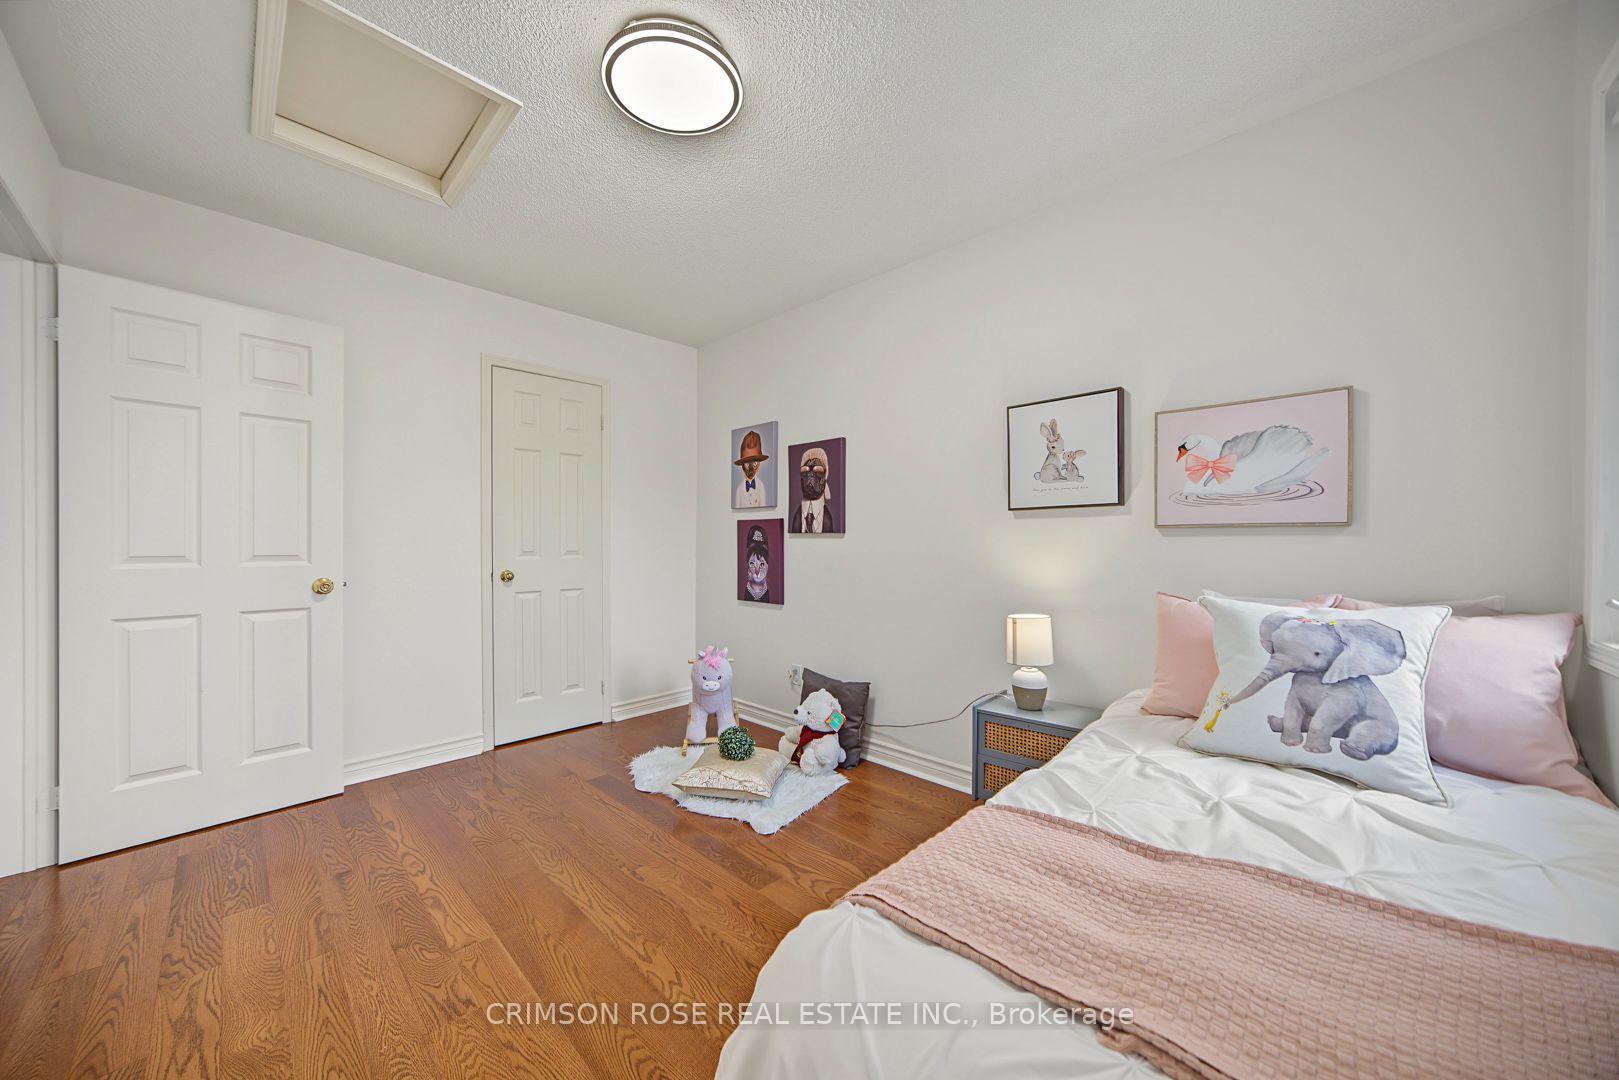
Staged bedroom with hardwood floors, pink bedding, elephant-print pillows, and framed animal artwork.
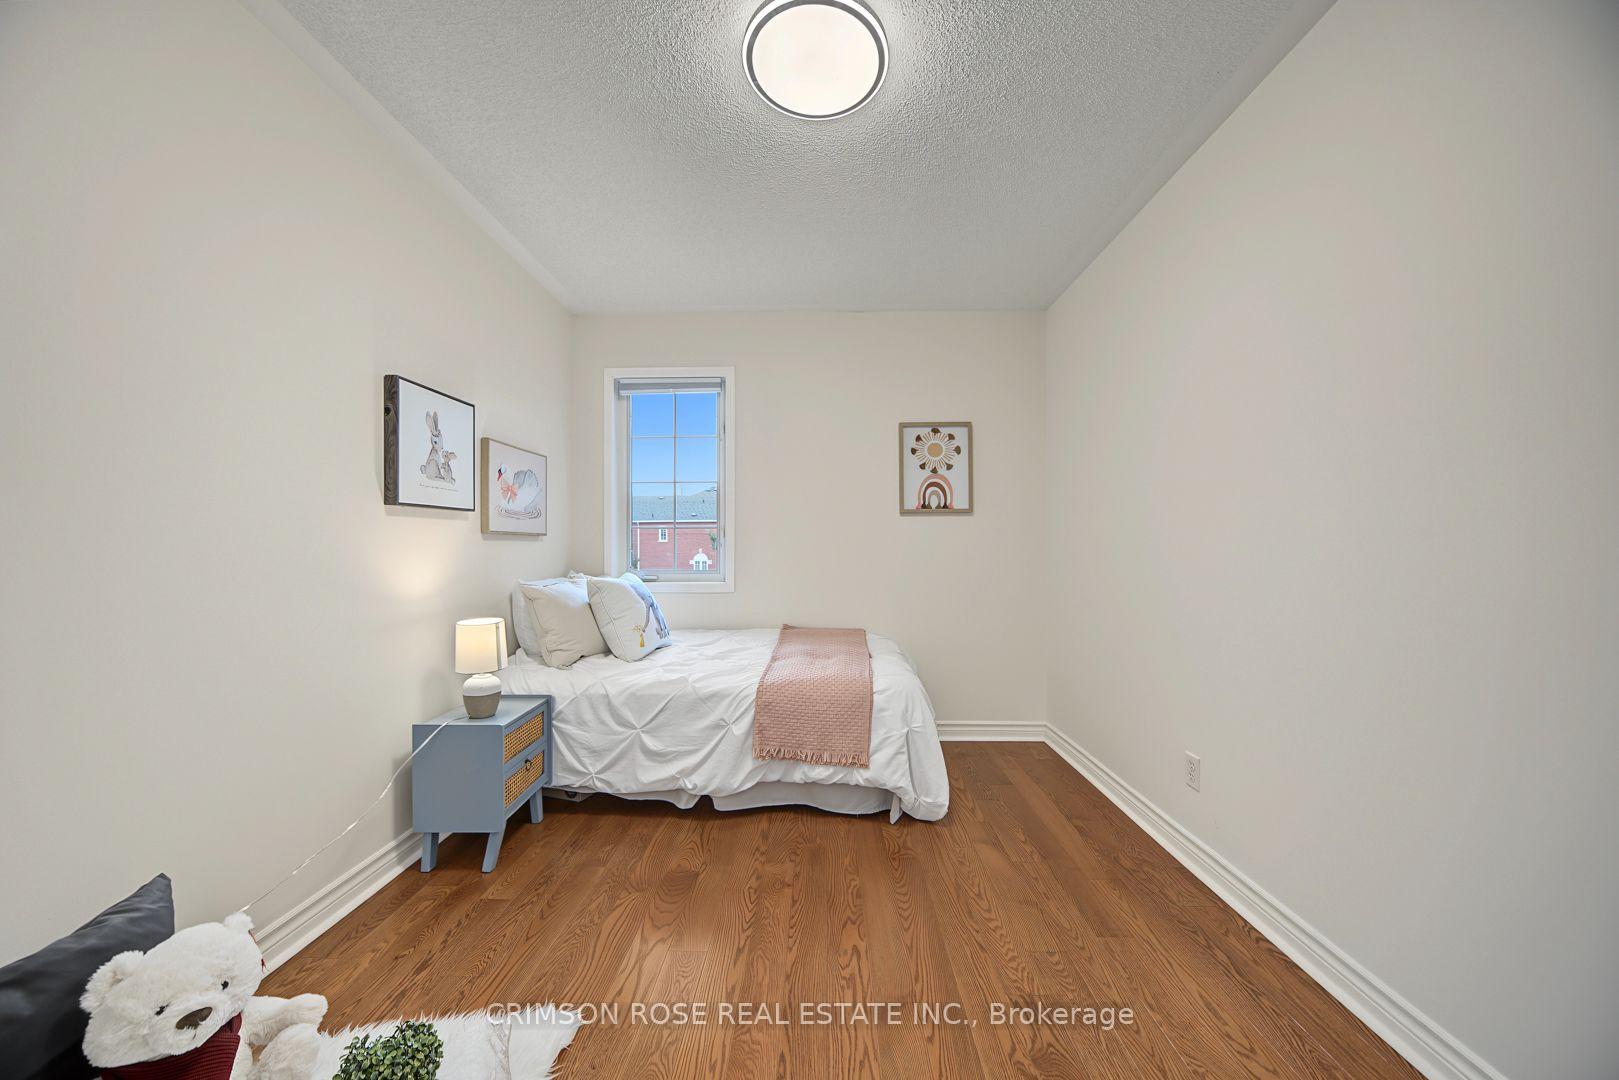
Staged bedroom with a white bed, blue bedside table, and warm wood flooring.
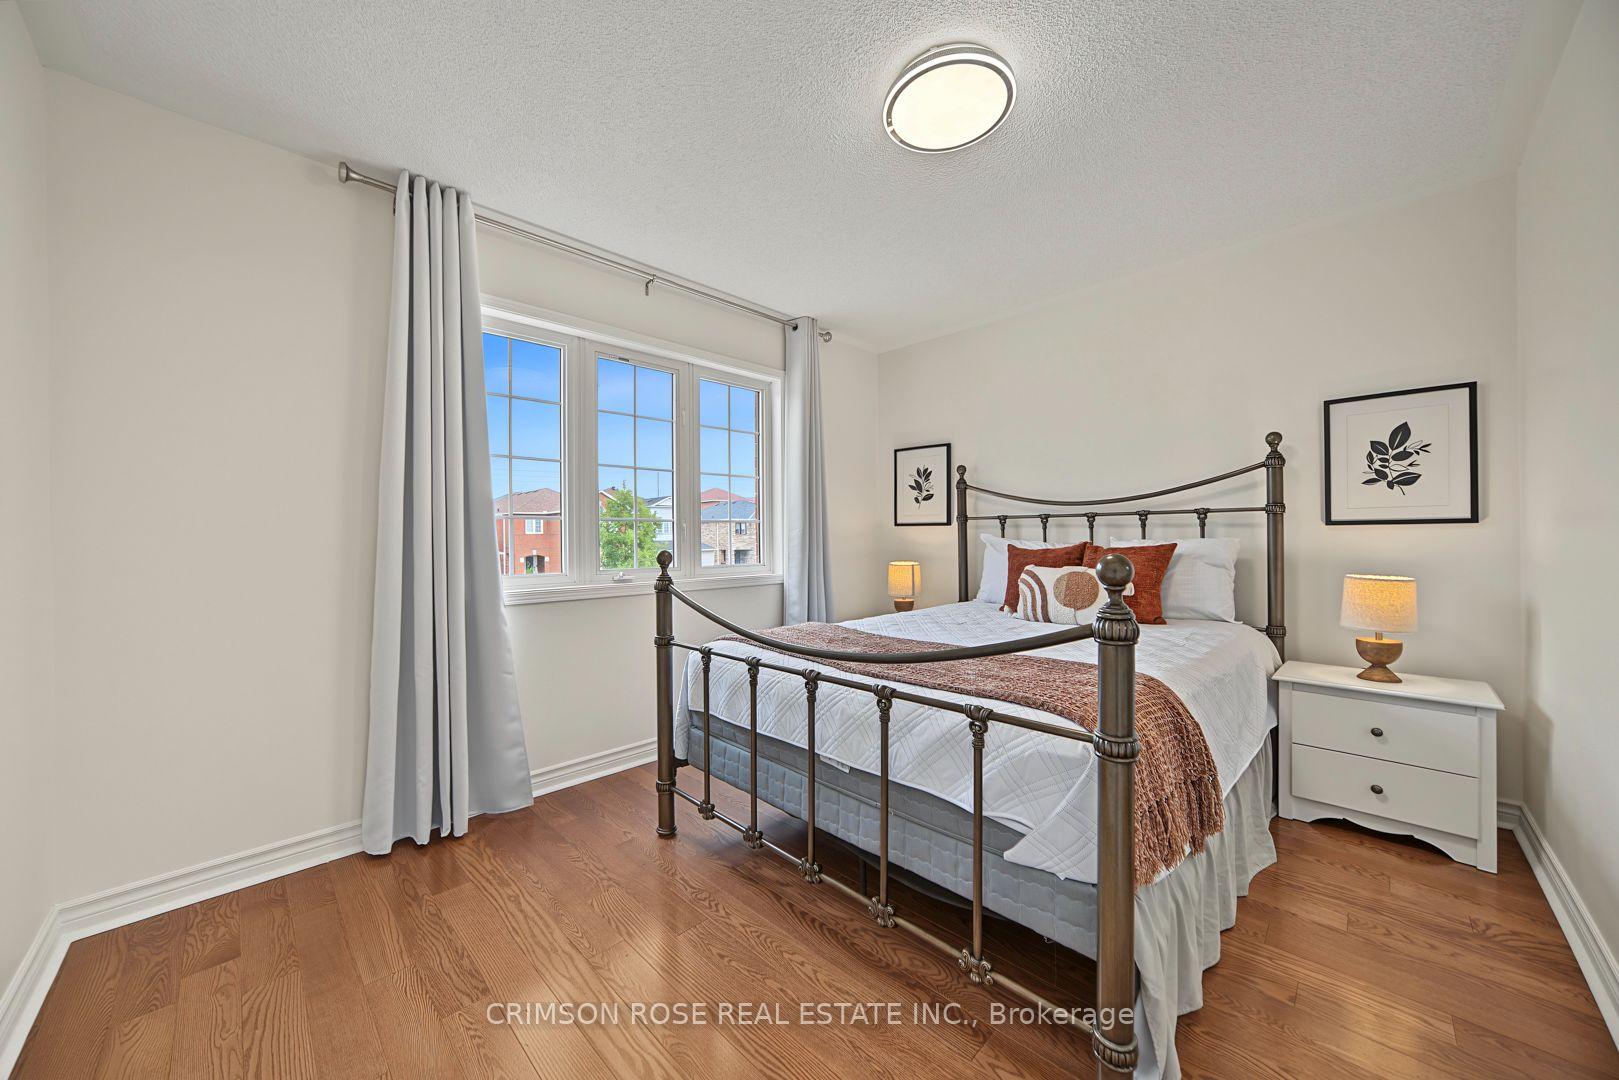
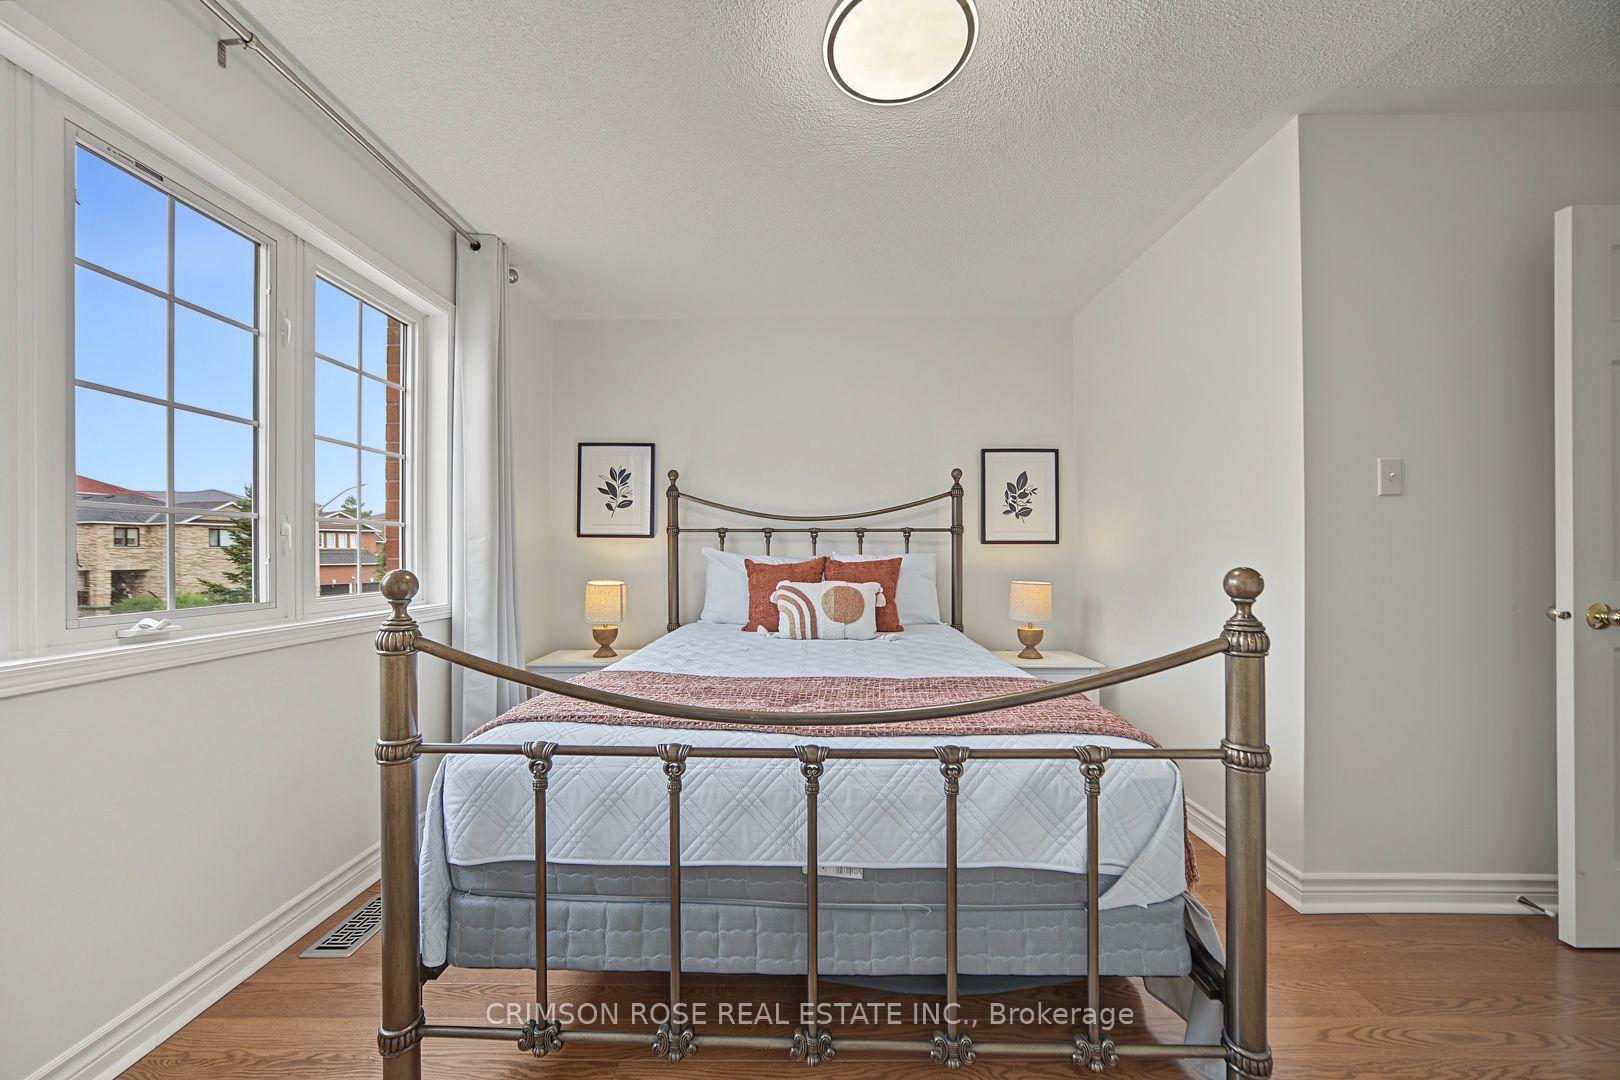
Staged bedroom with a dark metal four-poster bed, rust-colored accents, hardwood floors, and a large window.
Staged bedroom with a bronze four-poster bed and large gridded windows.
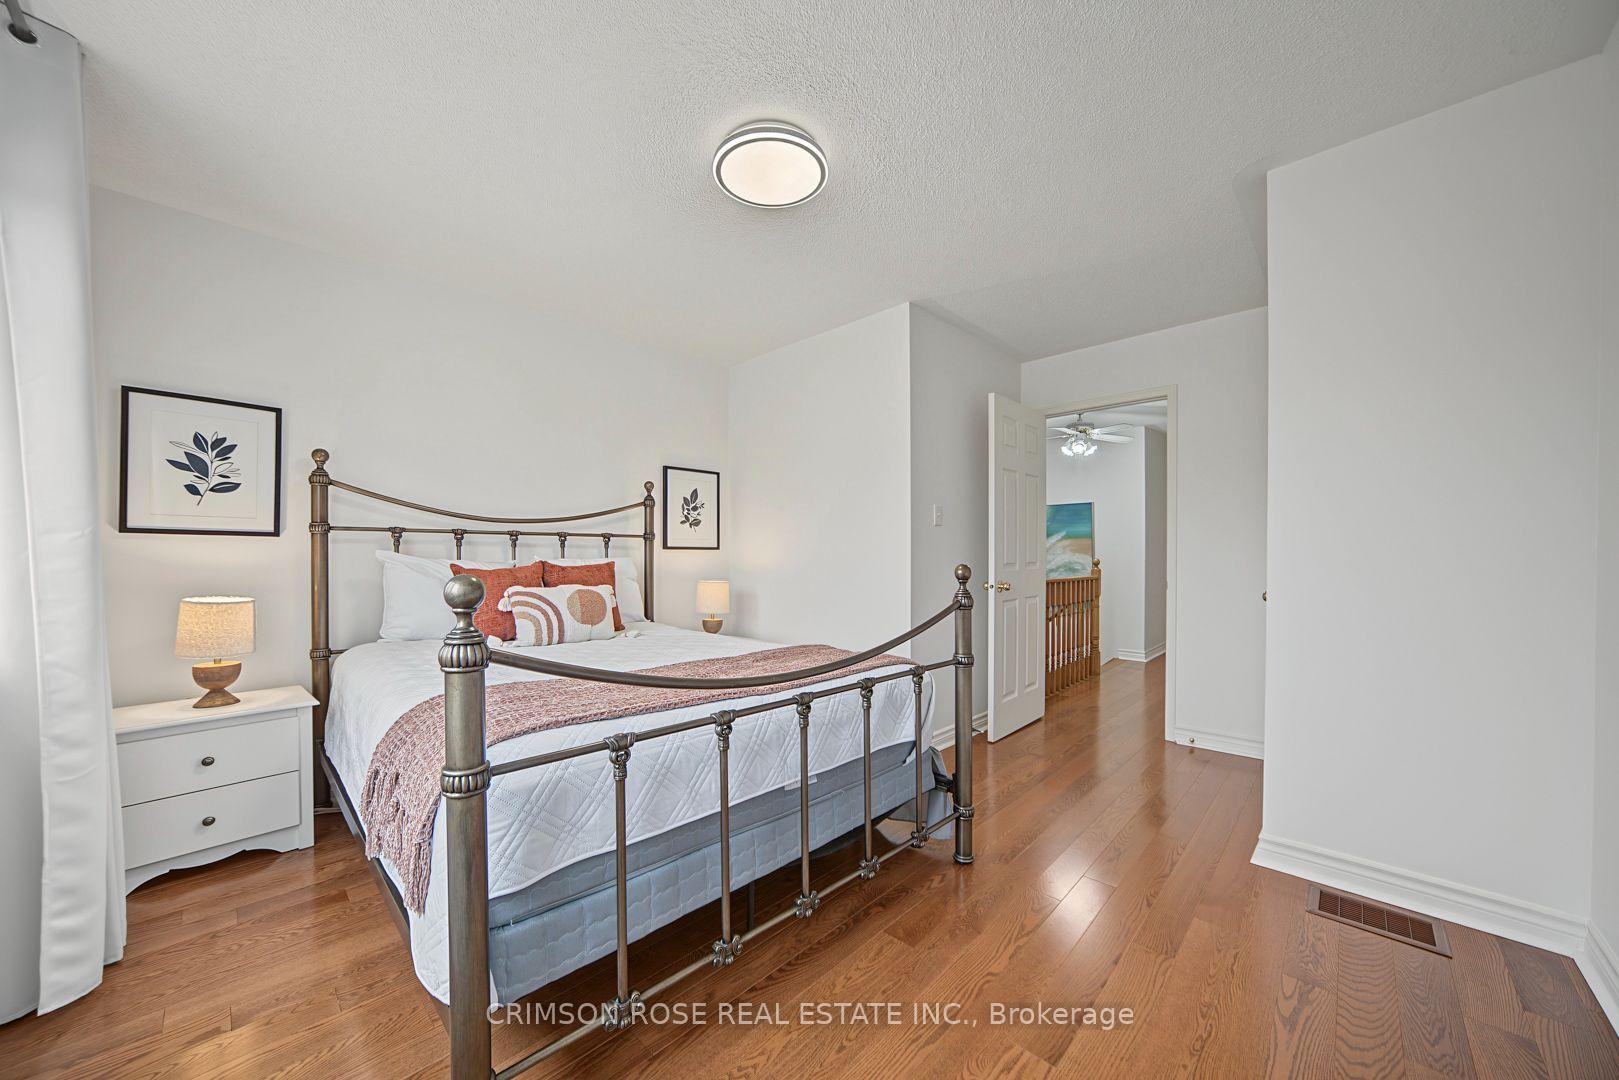
Staged bedroom with a metal four-poster bed, hardwood floors, and an open doorway to the hall.
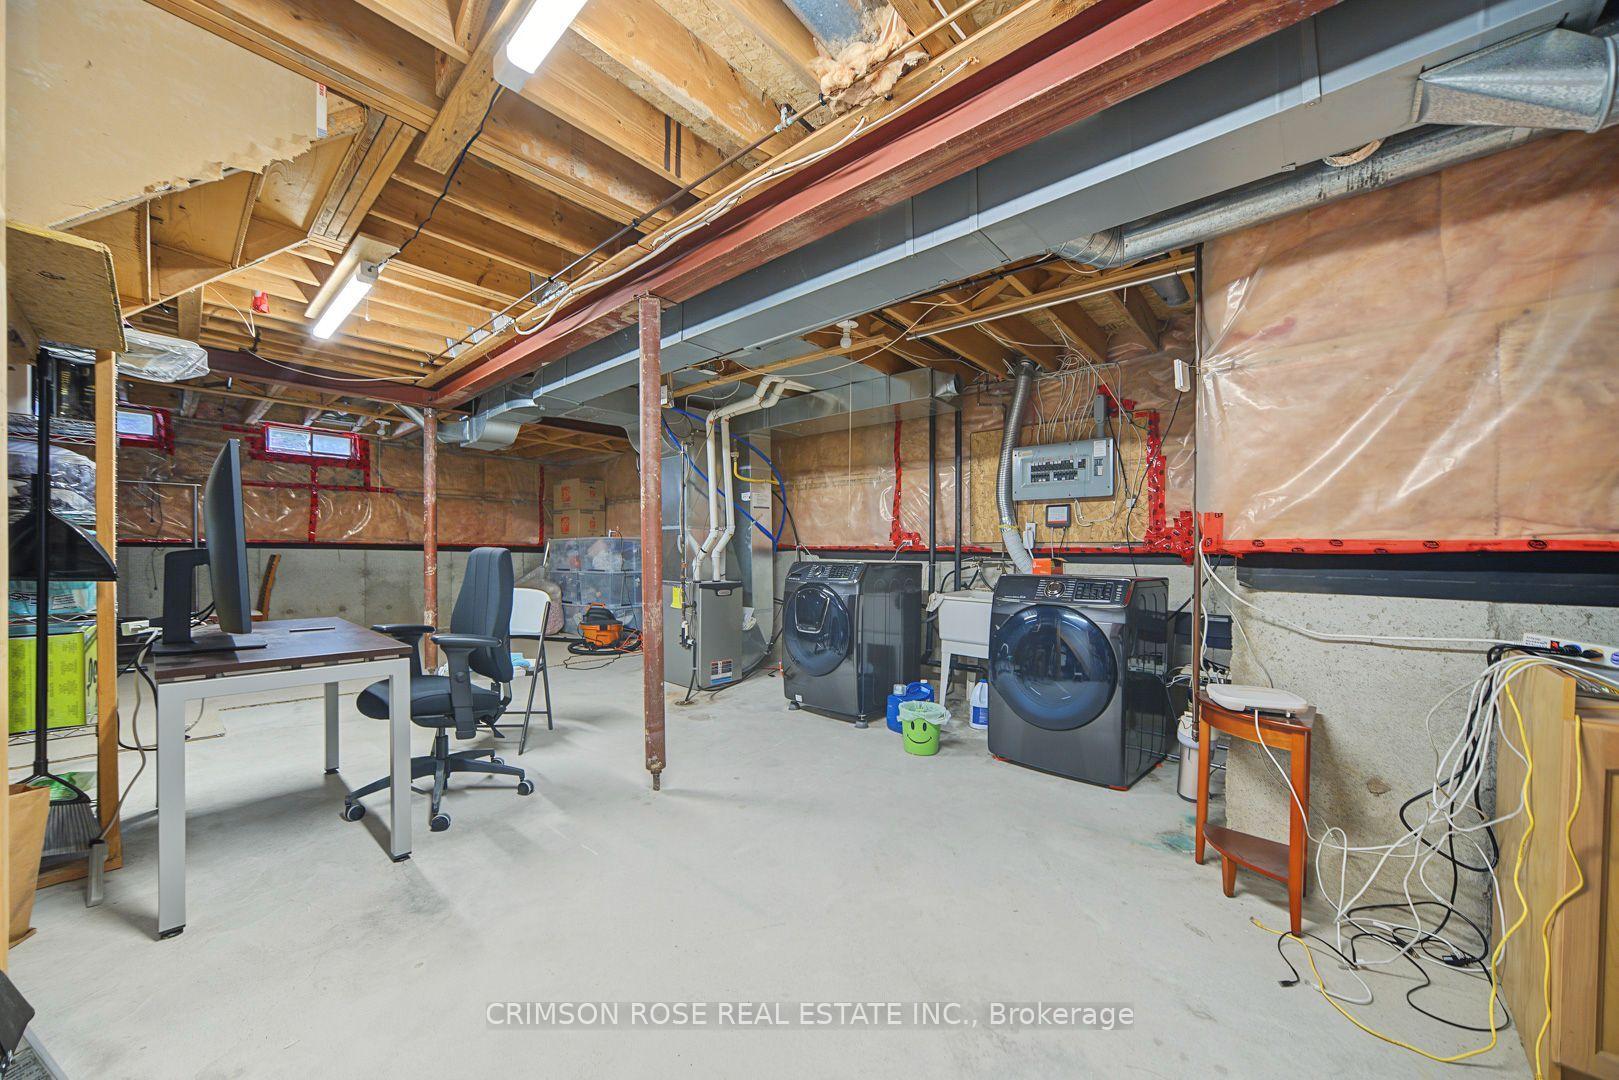
Unfinished basement with exposed ceiling framing, laundry machines, and a small desk workspace.
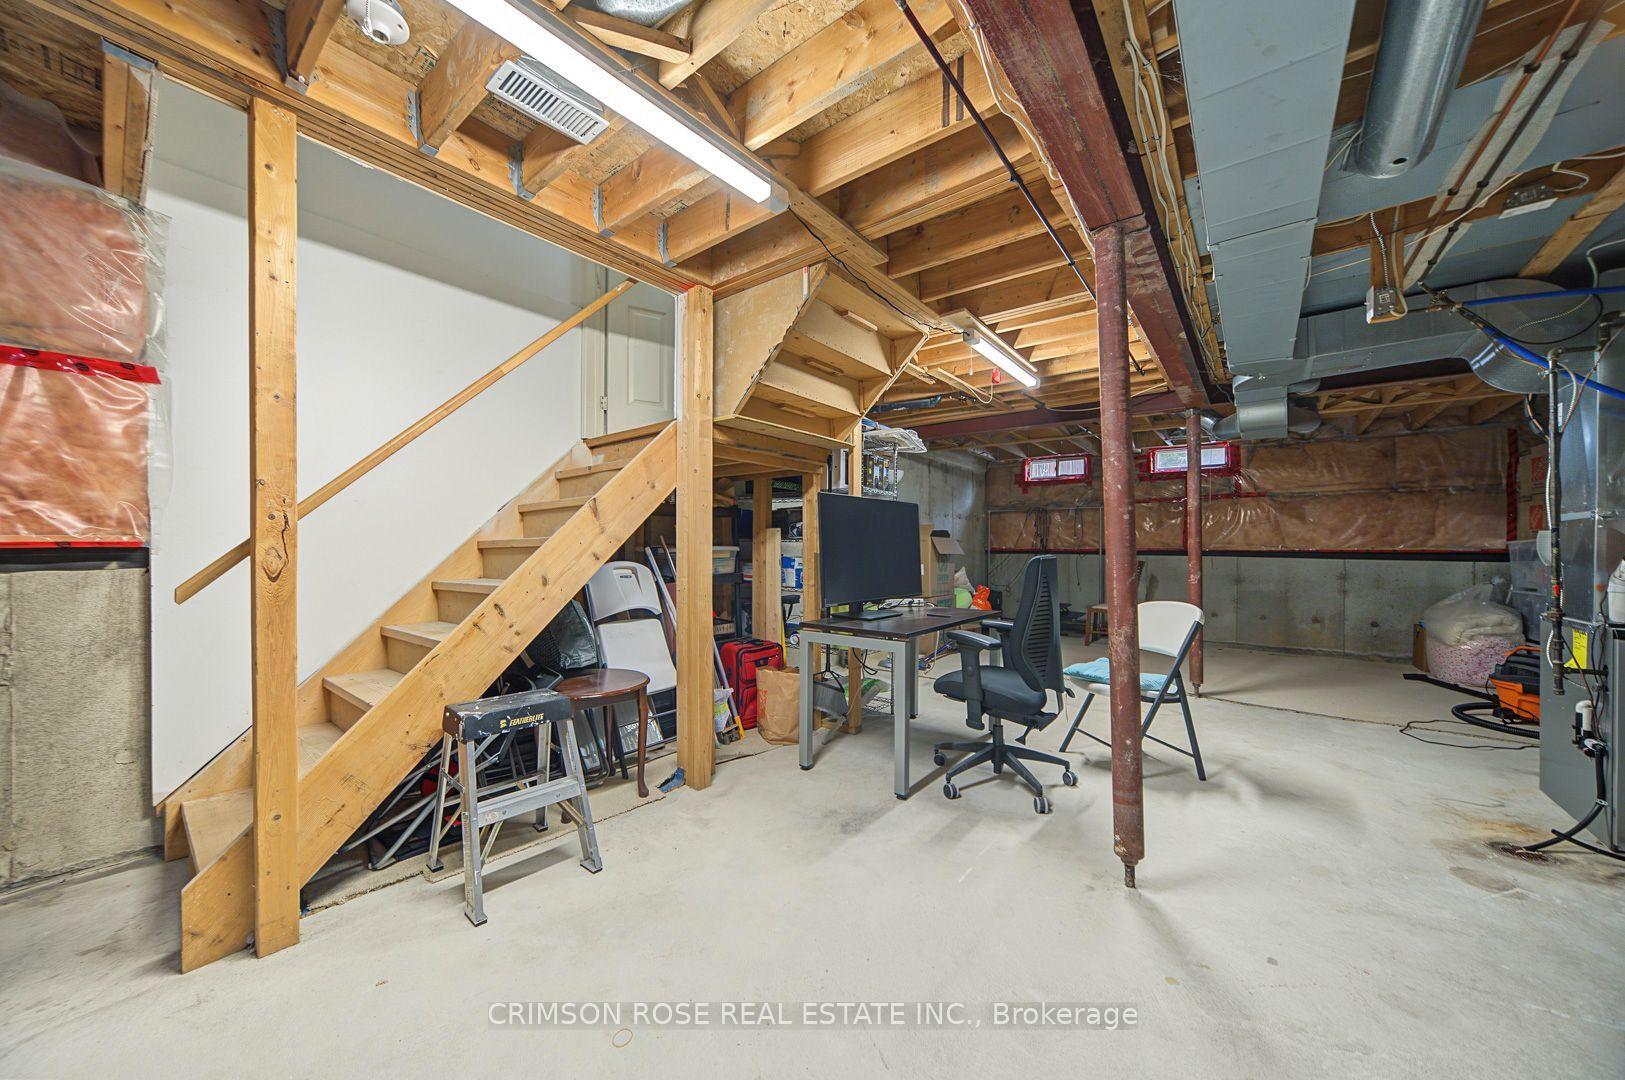
Unfinished basement with exposed joists, ductwork, a wooden staircase, and a desk area.
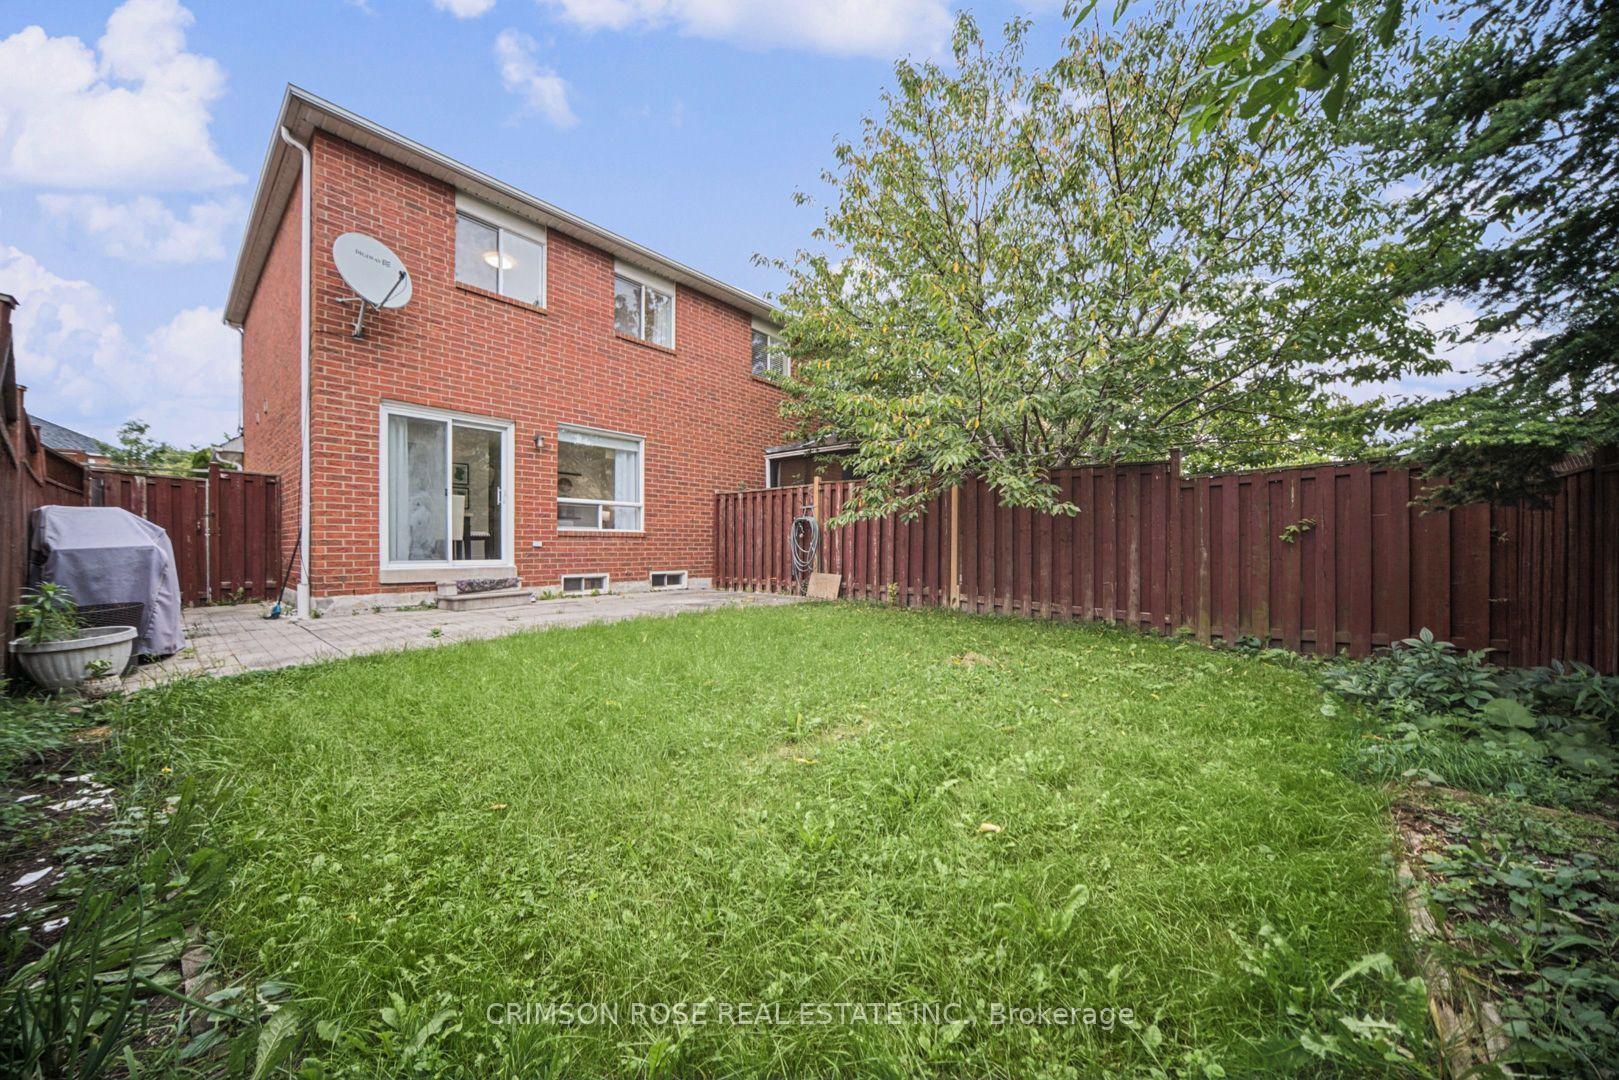
Two-story brick home viewed from a fenced backyard with a lawn and mature tree.
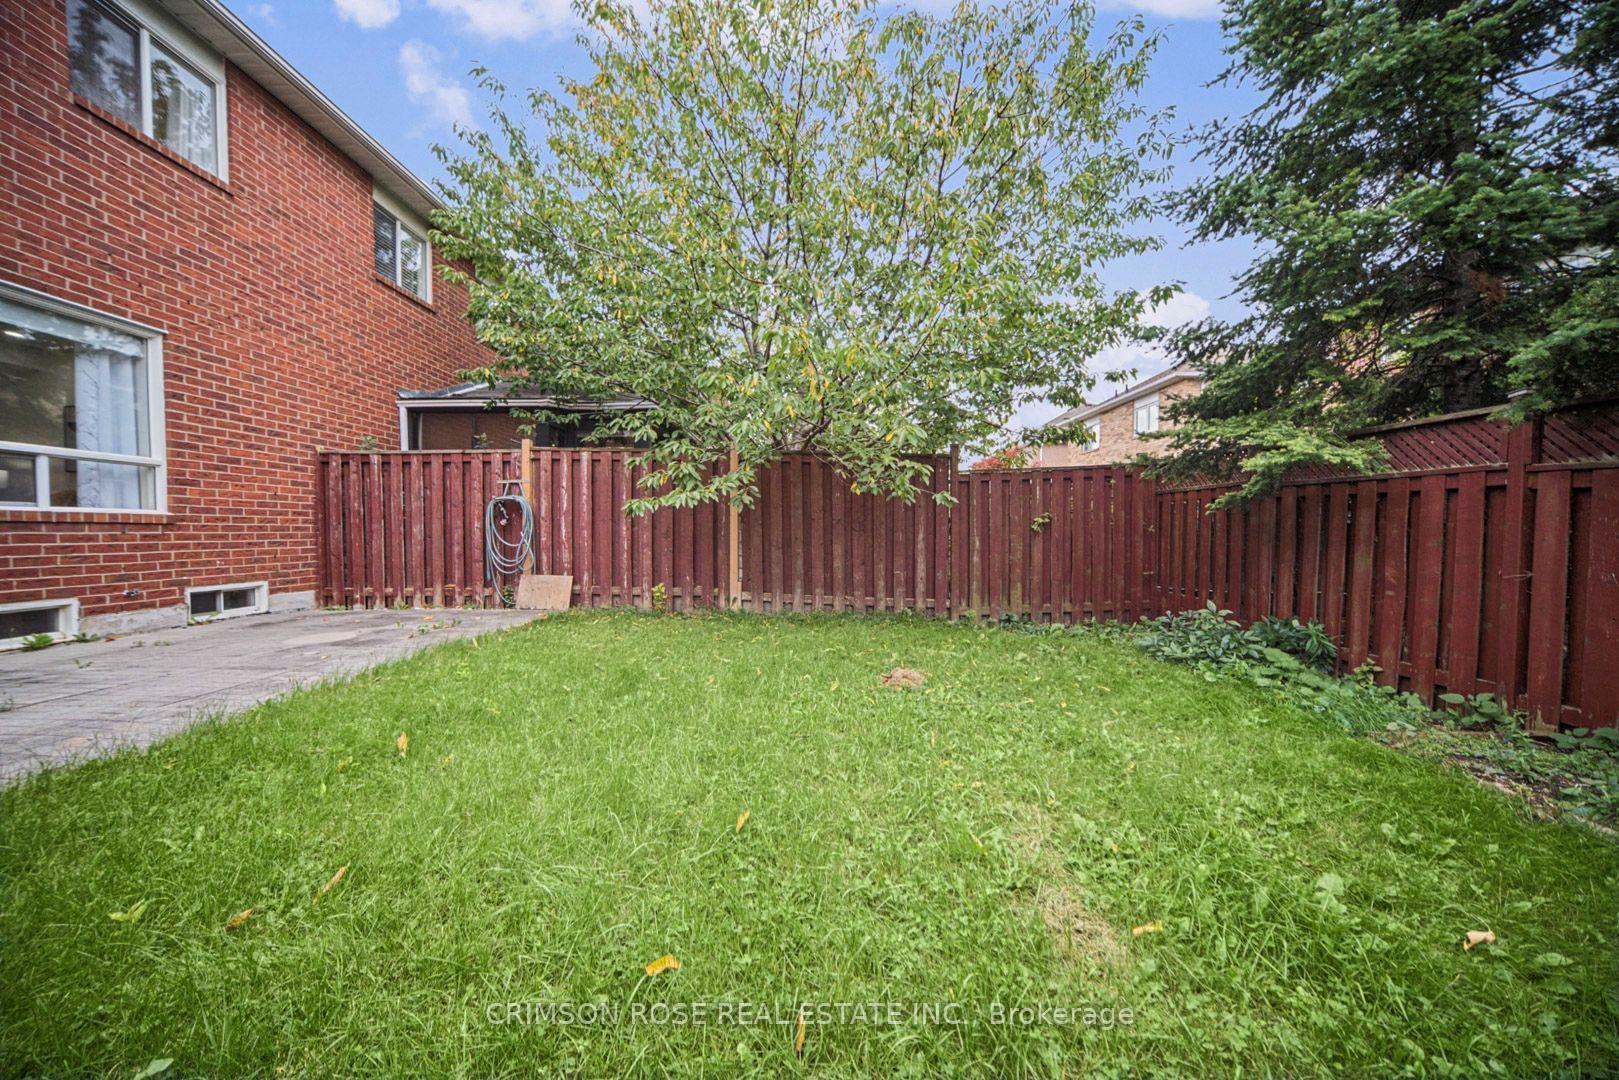
Backyard with a broad lawn, mature trees, and a reddish-brown wooden fence beside a red-brick house.
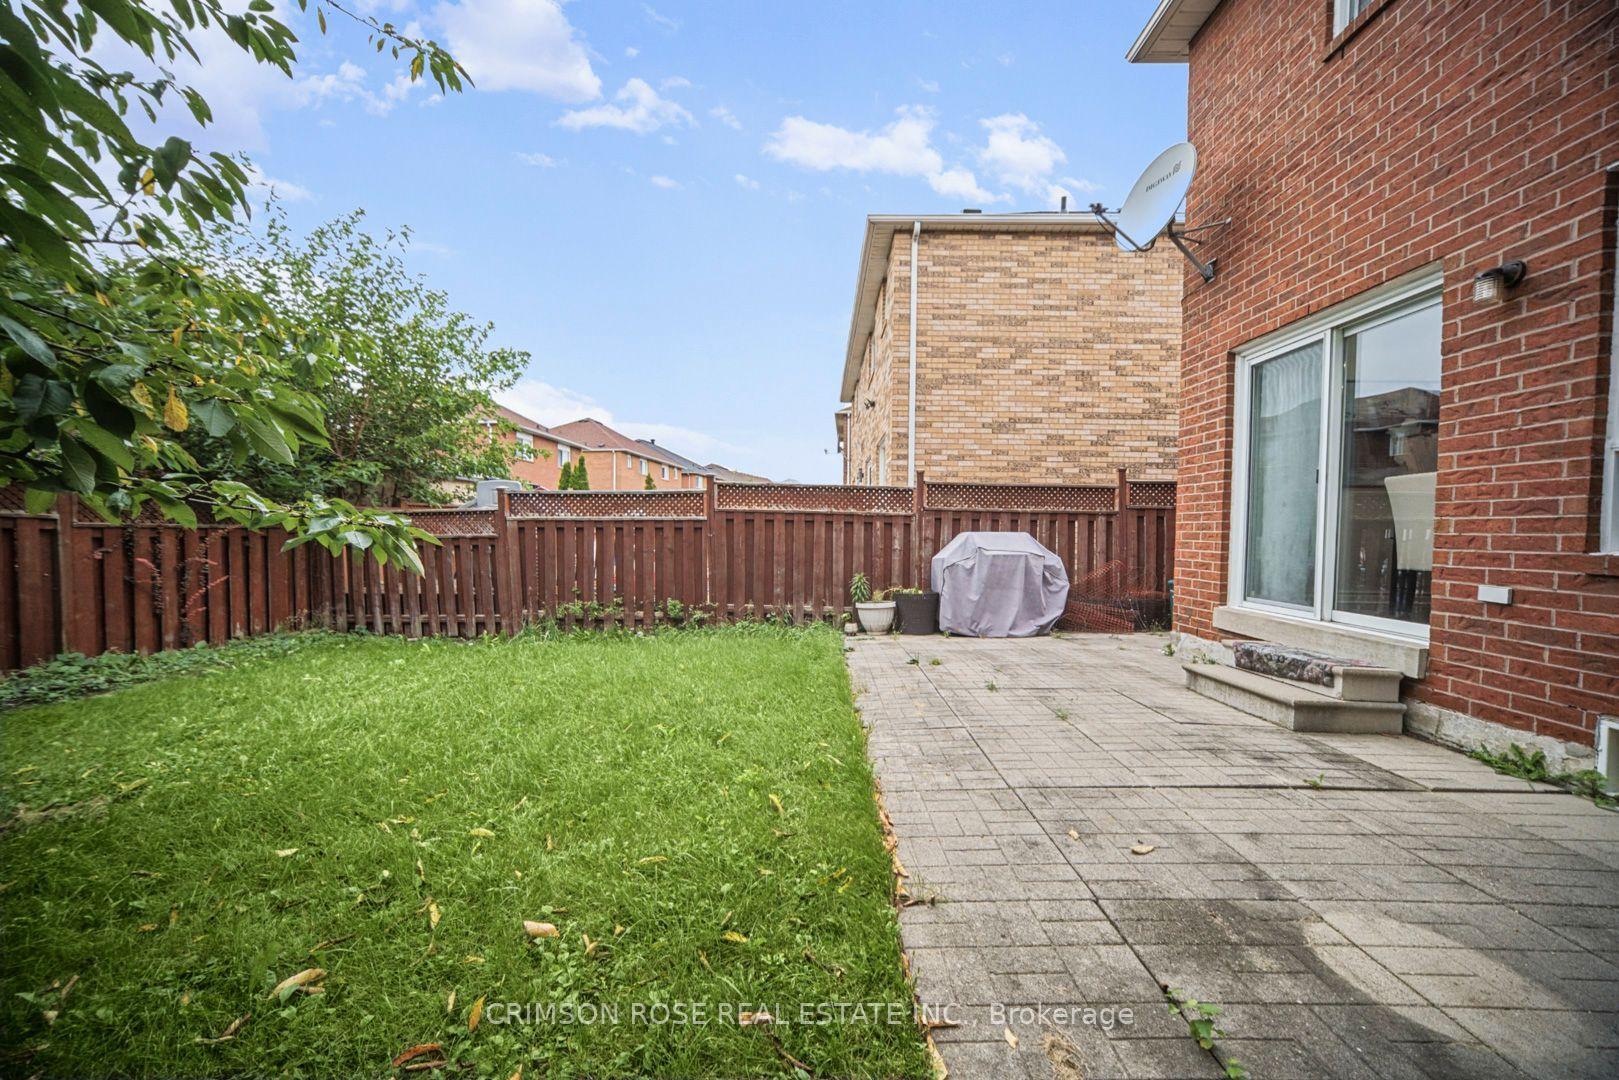
Fenced backyard with a grassy lawn, paved patio, and covered grill beside a red-brick house.
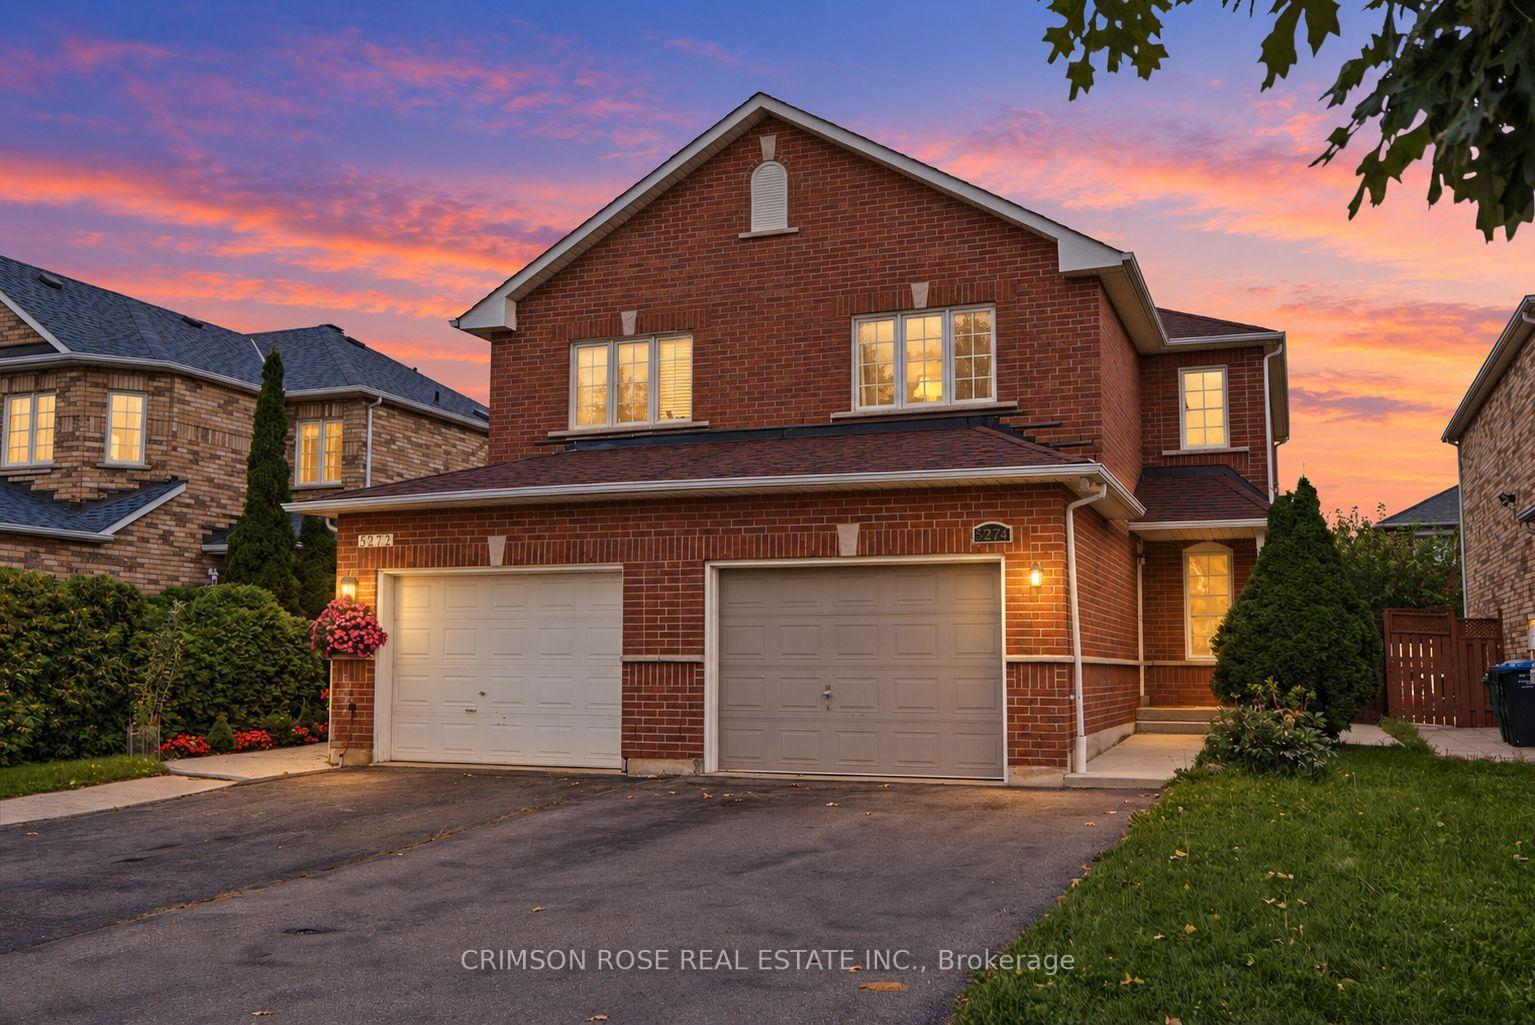
Two-story red-brick house with twin garage doors and glowing windows at dusk.
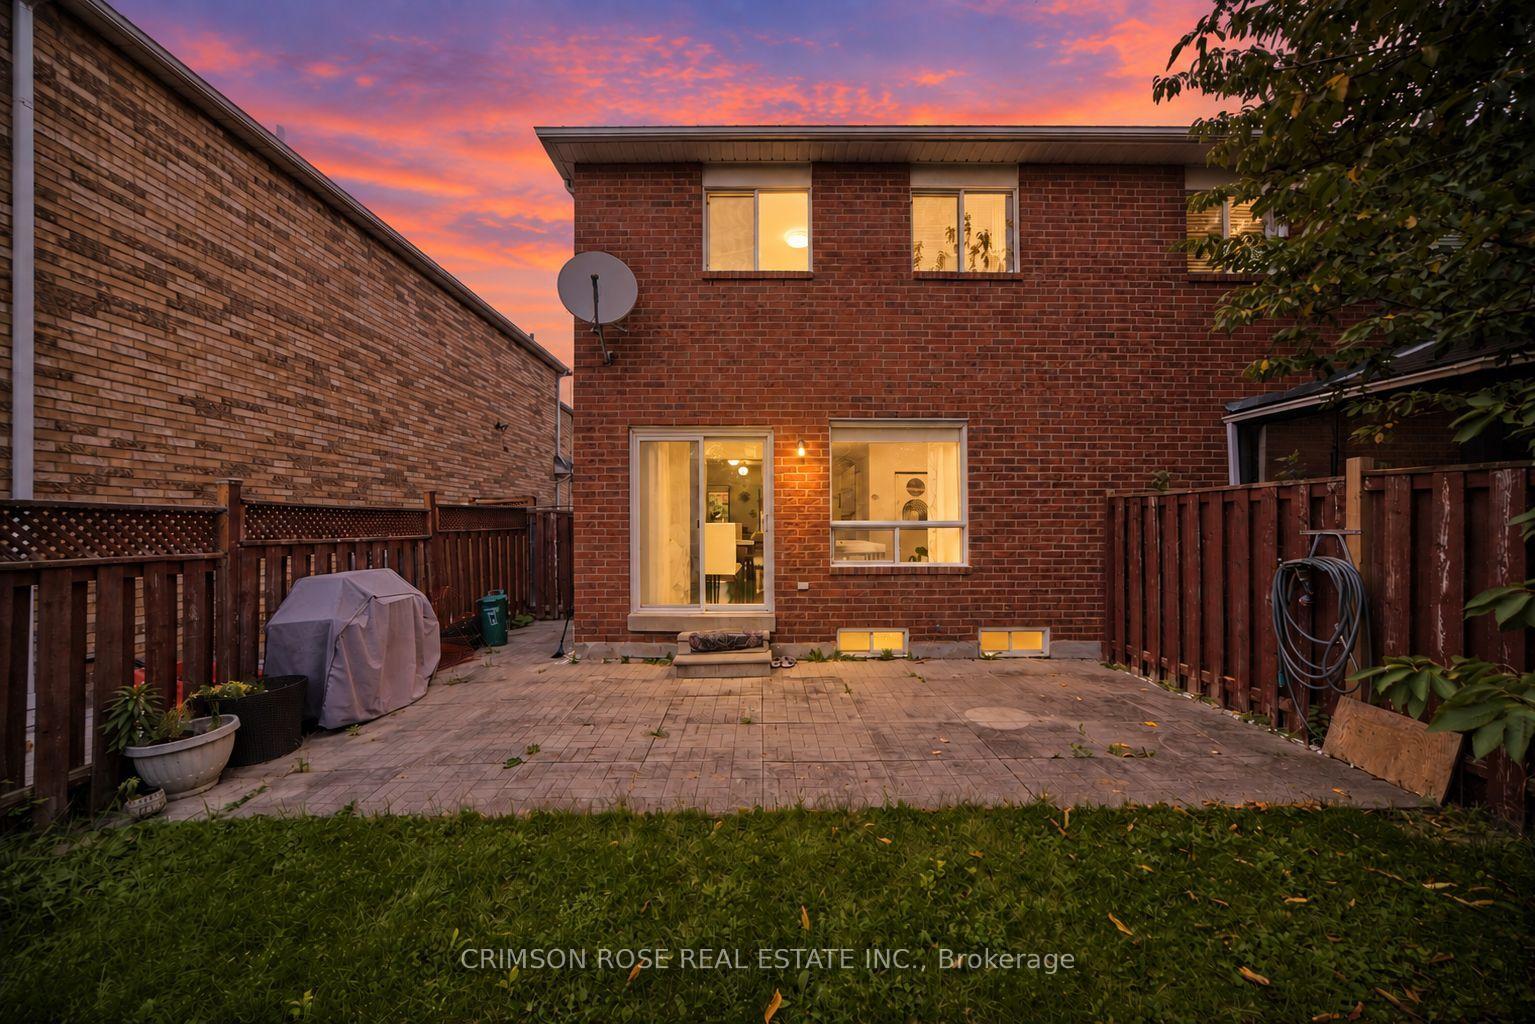
Red-brick home’s fenced backyard patio at sunset, with warm light glowing through the windows.
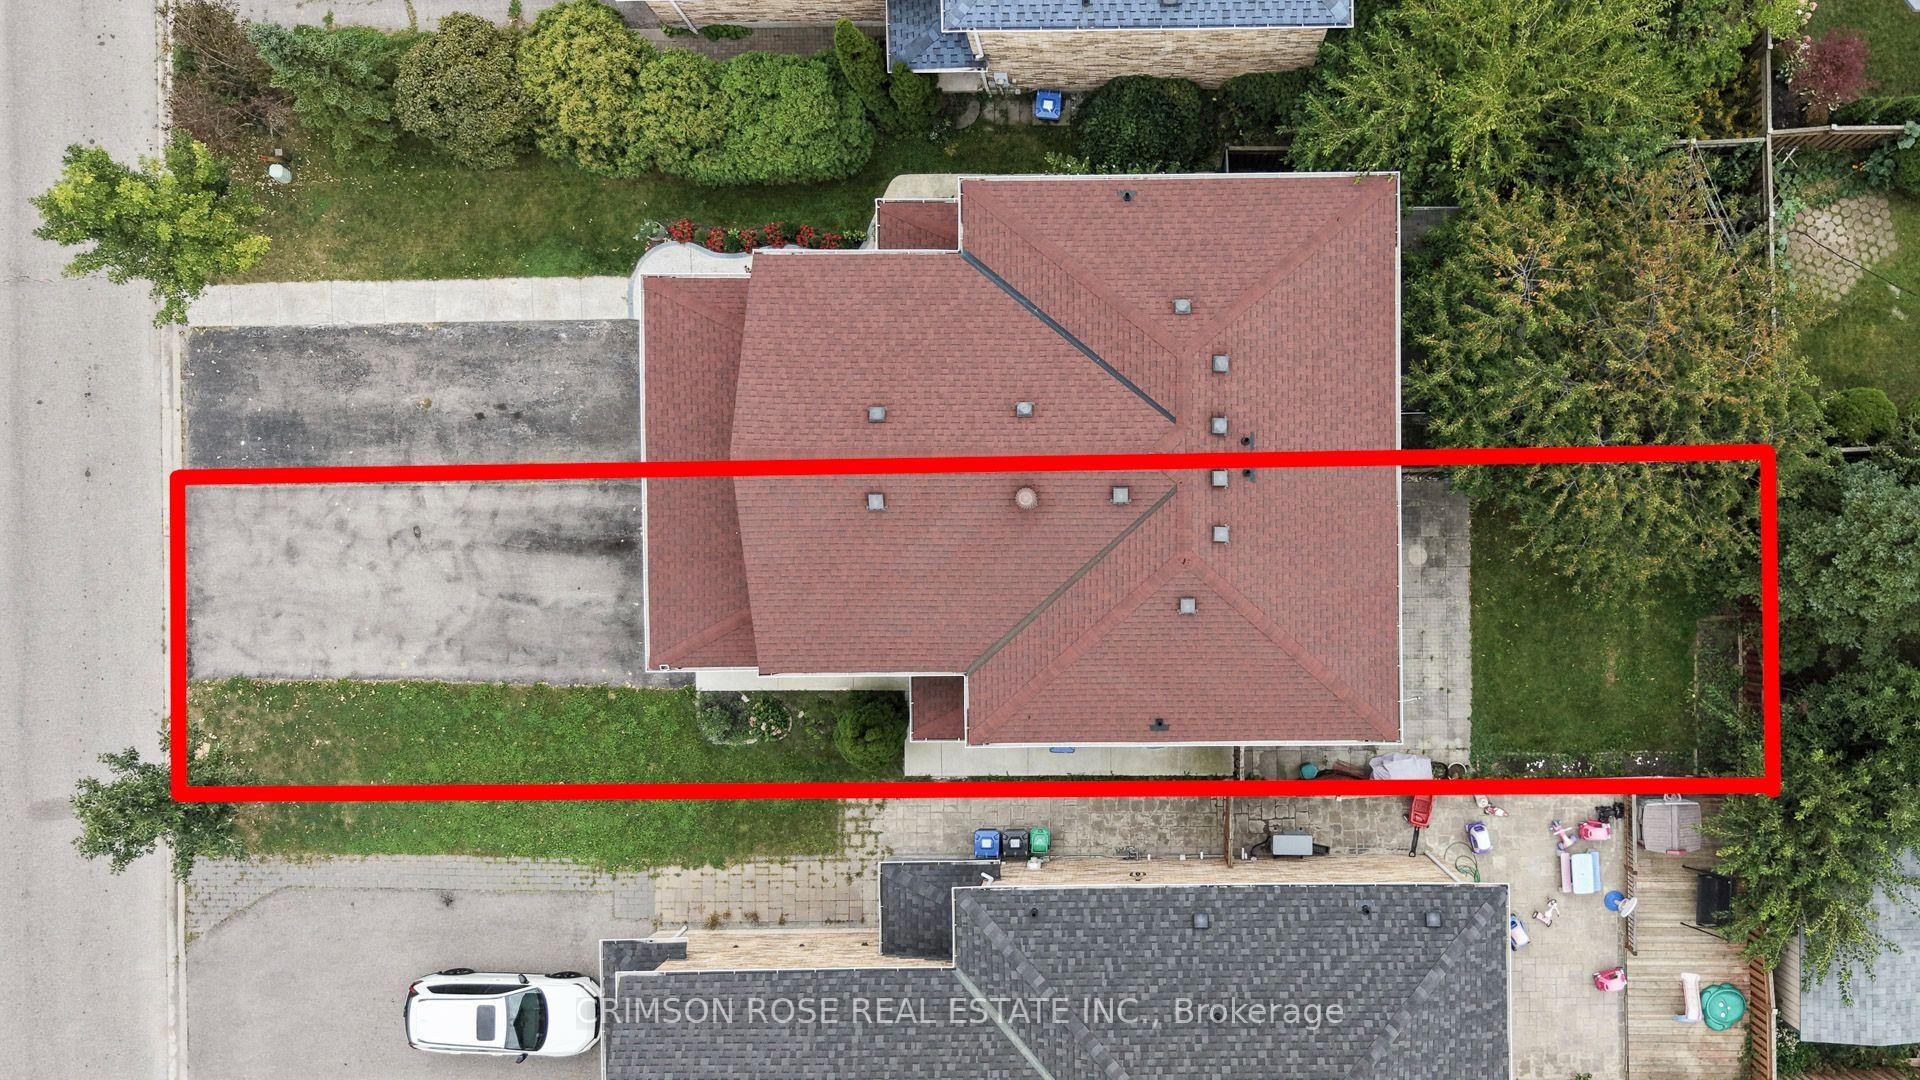
Aerial view of a house and red-outlined lot, with a broad driveway and surrounding lawn.
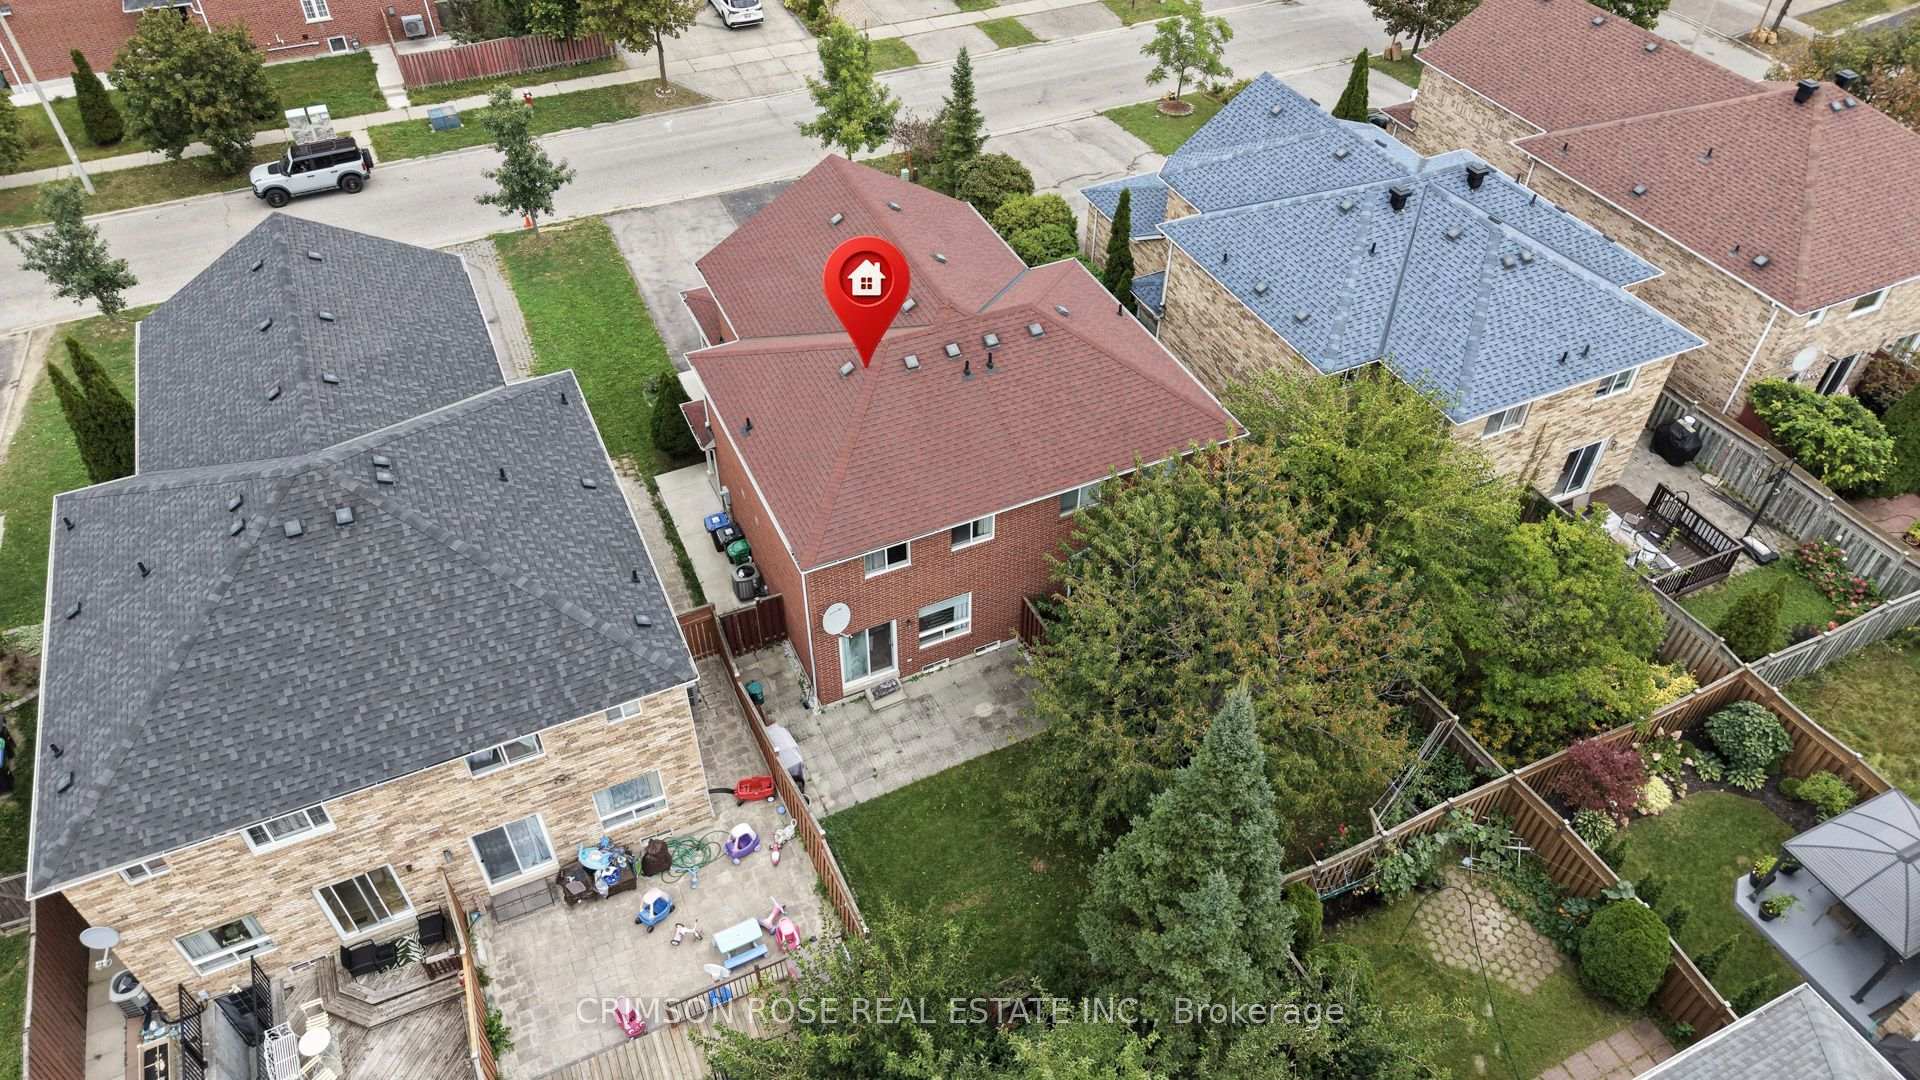
Aerial view of a red-brick house with a location pin and fenced, tree-filled backyard.
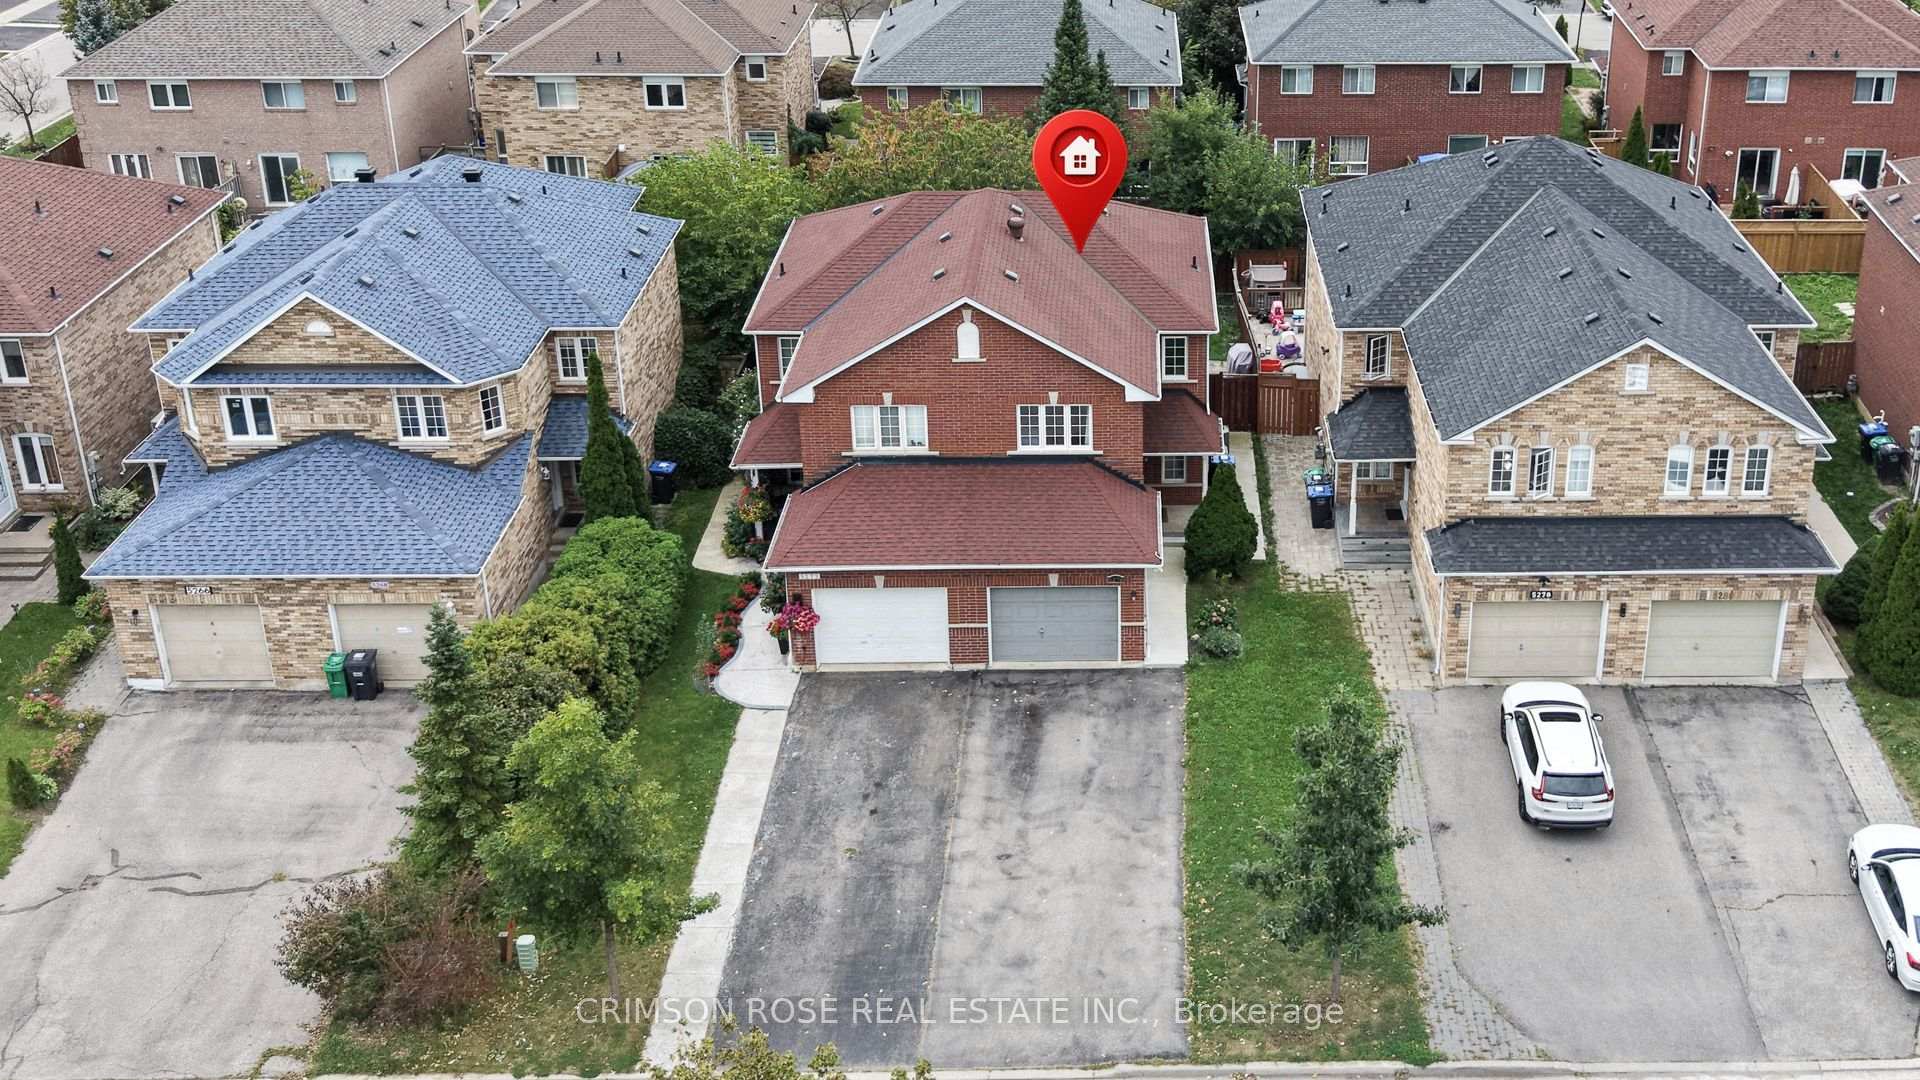
Aerial view of a red-brick house with a reddish roof and attached double garage, marked by a red house pin.
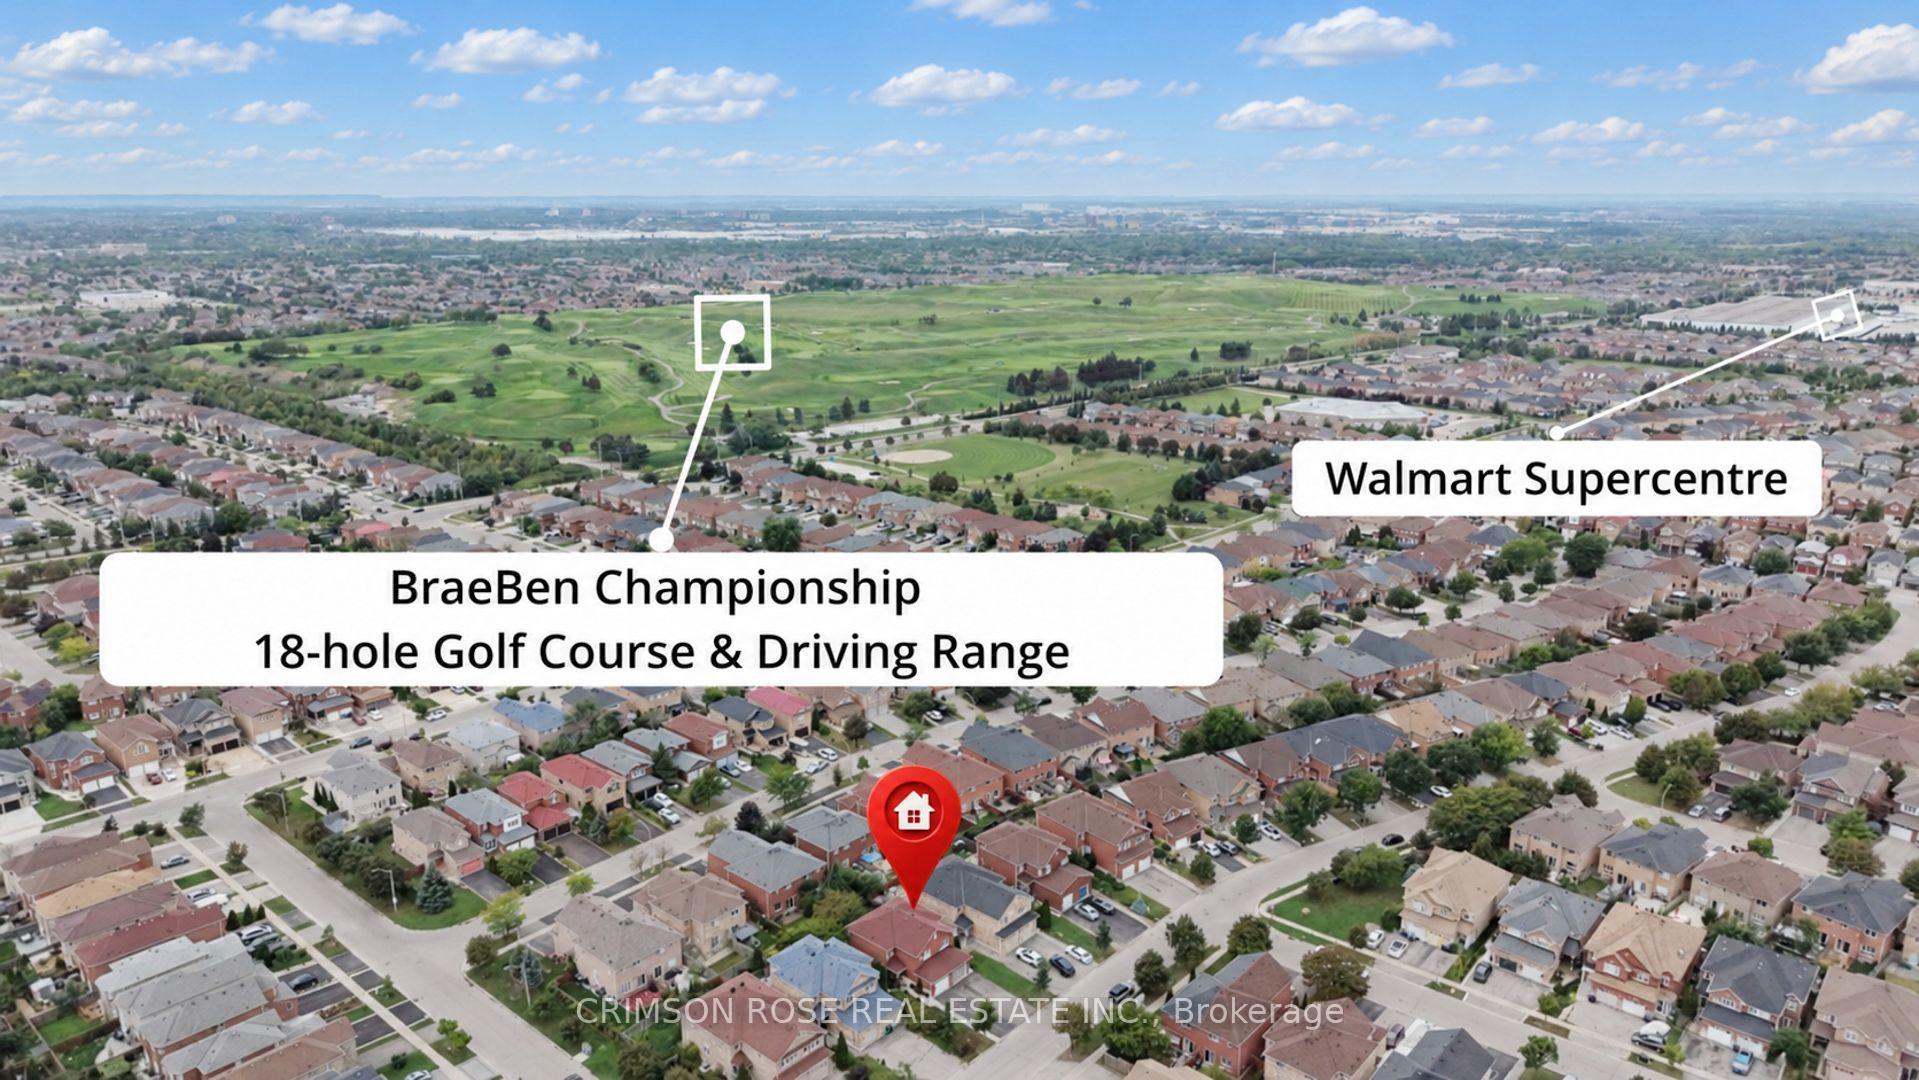
Aerial view of the neighborhood, with BraeBen golf course and Walmart Supercentre labeled.
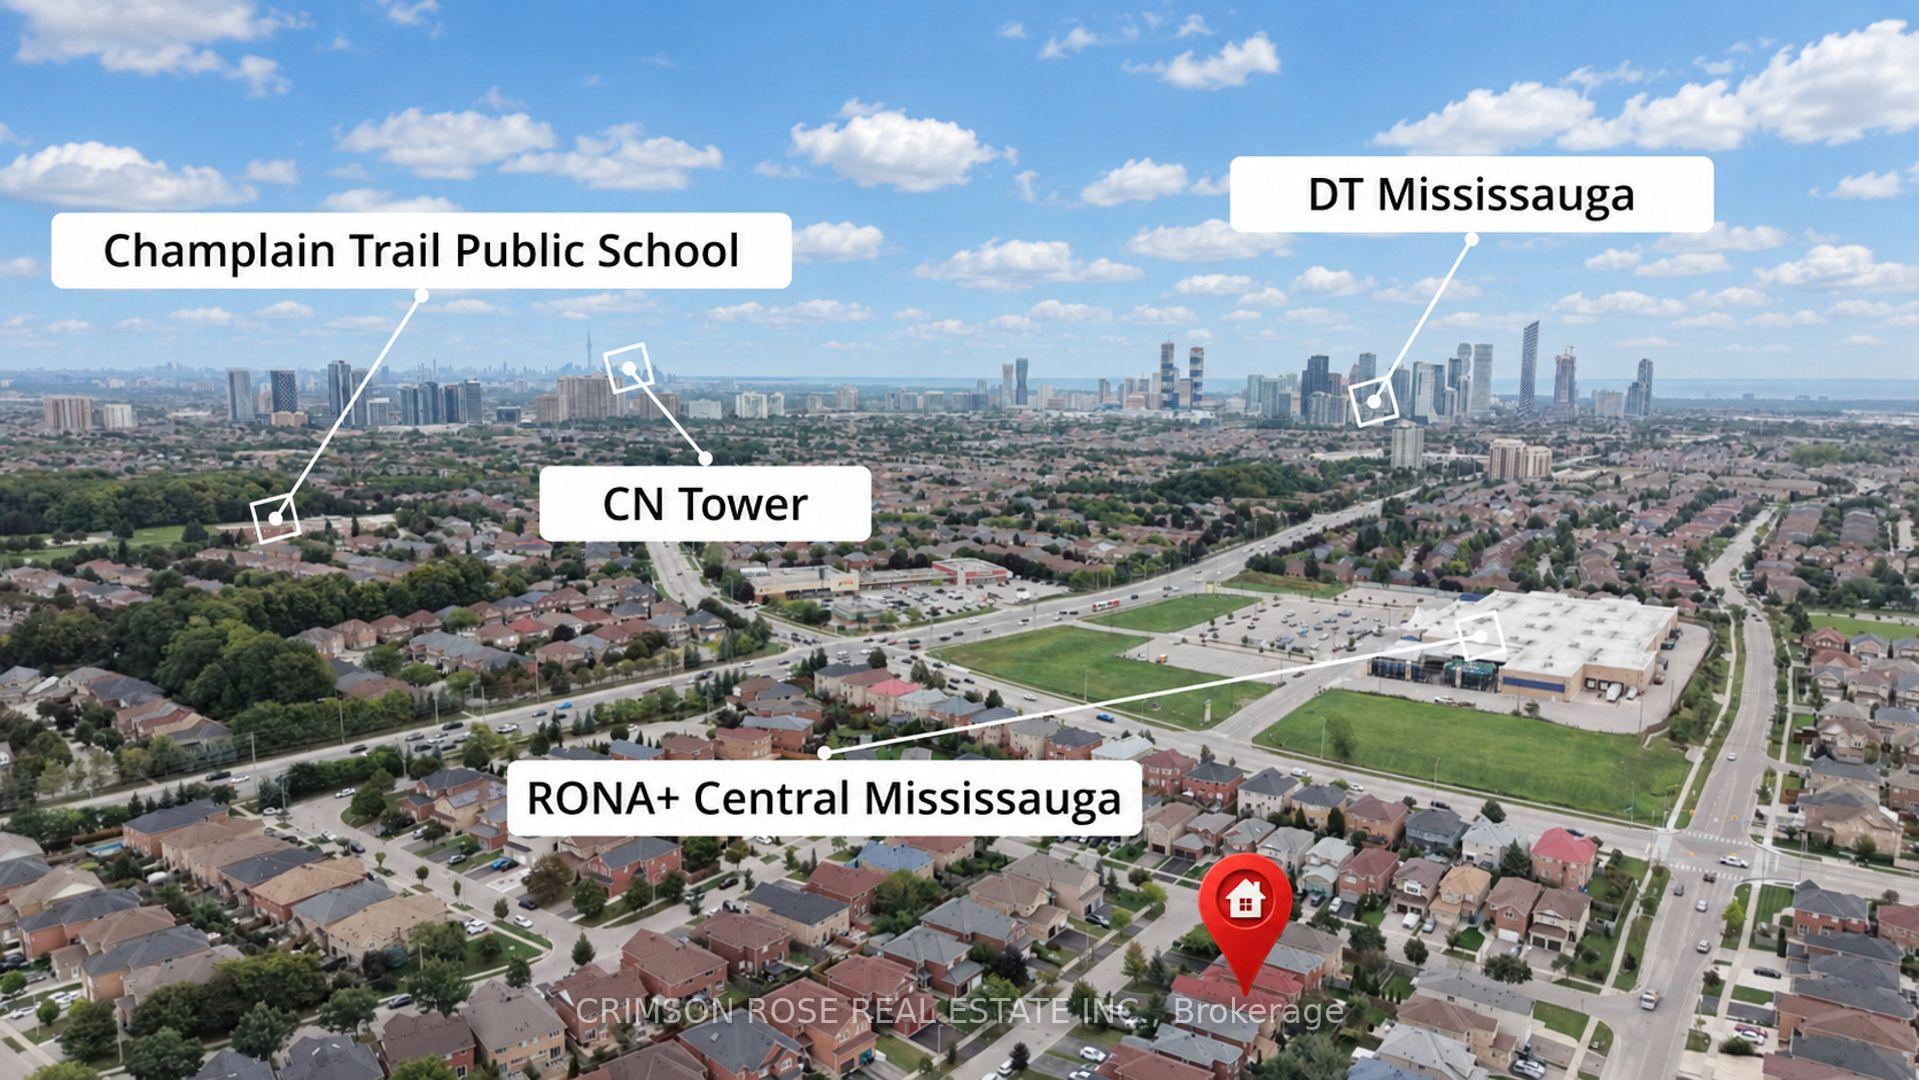
Aerial view of the neighborhood, with Mississauga skyline and nearby landmarks labeled.
SEE ALL PHOTOS
Two-story red brick house with two garage doors, a broad driveway, and landscaped front yard.
Two-storey red brick house with two garage doors and a wide driveway.
Entry foyer with two white doors featuring decorative glass panels and a dark floor mat.
Bright entry foyer with a stained-glass front door and hardwood hallway leading to a sitting area.
Oak staircase with turned wood railings beside a bright hardwood-floored hallway.
Kitchen and dining area with light wood cabinets, a round white table, gray chairs, and gold wall decorations.
Dining area with a round white table, gray chairs, and a window overlooking greenery.
Kitchen and dining area with light wood cabinets, stainless steel appliances, and a round white table.
Kitchen with pale wood cabinets, stainless steel appliances, and an adjoining dining area.
Galley kitchen with light wood cabinets, stainless-steel appliances, and a dining area beyond.
Kitchen with light wood cabinets and stainless steel appliances, opening to a dining area beside a sliding glass door.
Kitchen with light wood cabinets, stainless steel appliances, and a dining table at the far end.
Kitchen with light wood cabinets and stainless appliances opening to a dining area with a round table.
Dining room with a marble-look table, upholstered seating, hardwood floors, and sliding glass doors to the garden.
Dining area with a marble-look table, upholstered seating, hardwood floors, and a sliding glass door to the deck.
Dining room with a dark wood table, upholstered seating, hardwood floors, and an opening to the kitchen.
Staged living room with a gray sofa, mustard pillows, striped rug, and warm hardwood floors.
Staged living room with a gray sofa, boucle chairs, striped rug, and large windows overlooking a fenced yard.
Staged living room with a gray sofa, sculptural chairs, striped rug, and large window overlooking trees.
Staged living room with a light sofa, mustard-yellow cushions, abstract art, and a striped rug.
Open-concept dining and living room with hardwood floors, upholstered chairs, and a black-and-white geometric rug.
Bathroom with a light wood vanity, large mirror, white toilet, and floral wall art.
Bathroom with a light wood vanity, gray countertop, oval sink, and wall mirror.
Foyer staircase with honey-toned wood railings and a slim console table beneath.
Furnished bedroom with a dark wood bed, hardwood floors, and two large curtained windows.
Furnished bedroom with a dark wood bed, gold-accented bedding, hardwood floors, and a curtained window.
Bedroom with a dark wood bed, hardwood floors, and an adjoining bathroom.
Bathroom with a glass-enclosed tub, toilet, and light wood vanity with an oval sink.
Bathroom with a white tub-shower, sliding glass doors, chrome fixtures, and blue abstract wall art.
Bathroom with a light wood vanity, large mirror, and doorway to a hardwood-floored room.
Staged bedroom with a white bed, pink throw, hardwood floors, plush toys, and playful animal artwork.
Bedroom with a white bed, pink quilt, animal artwork, and hardwood flooring.
Staged bedroom with hardwood floors, pink bedding, elephant-print pillows, and framed animal artwork.
Staged bedroom with a white bed, blue bedside table, and warm wood flooring.
Staged bedroom with a dark metal four-poster bed, rust-colored accents, hardwood floors, and a large window.
Staged bedroom with a bronze four-poster bed and large gridded windows.
Staged bedroom with a metal four-poster bed, hardwood floors, and an open doorway to the hall.
Unfinished basement with exposed ceiling framing, laundry machines, and a small desk workspace.
Unfinished basement with exposed joists, ductwork, a wooden staircase, and a desk area.
Two-story brick home viewed from a fenced backyard with a lawn and mature tree.
Backyard with a broad lawn, mature trees, and a reddish-brown wooden fence beside a red-brick house.
Fenced backyard with a grassy lawn, paved patio, and covered grill beside a red-brick house.
Two-story red-brick house with twin garage doors and glowing windows at dusk.
Red-brick home’s fenced backyard patio at sunset, with warm light glowing through the windows.
Aerial view of a house and red-outlined lot, with a broad driveway and surrounding lawn.
Aerial view of a red-brick house with a location pin and fenced, tree-filled backyard.
Aerial view of a red-brick house with a reddish roof and attached double garage, marked by a red house pin.
Aerial view of the neighborhood, with BraeBen golf course and Walmart Supercentre labeled.
Aerial view of the neighborhood, with Mississauga skyline and nearby landmarks labeled.
For Sale

5274 Marblewood Drive

5274 Marblewood Drive, Mississauga, ON L5V 2P2, CA

$939,000 CAD
A beautiful semi-detached home in a highly desirable East Credit community! This home has an abundance of sunlight and quality upgrades. The main and second level have hard wood floors. A large functional open-concept layout. Entertainers' kitchen with a large breakfast area. Space for 4 car parking on the driveway. Close proximity to Heartland Town centre, schools, parks etc. Easy access to public transit. One bus to square one mall, square one bus terminal (GO and Mi-Way transit). Available immediately! Don't miss this gem!

3
beds

2
baths

Features & Amenities

Interior

  • total bedrooms3
  • Total bathrooms2
  • other interior Features Auto Garage Door Remote

Area & Lot

  • Status For Sale
  • MLS® IDW13789284
  • TypeResidential
  • NeighborhoodMississauga
  • Architecture Styles2-Storey

Exterior

  • PoolNone
  • roofAsphalt Shingle
  • parkingPrivate
  • HEAT TYPEForced Air
  • AIR CONDITIONINGCentral Air
  • sewerSewer
  • SubstructureConcrete Block

Financial

  • Sales Price$939,000 CAD
  • Real Estate Tax $5,531 CAD/yr
View Virtual Tour
Two-storey red brick house with two garage doors and a wide driveway.

Schedule a Showing

We would love to show you our beautiful property. Please select your preferred date and time below. An agent will be in touch shortly to confirm your appointment.

Schedule a Showing

We would love to show you our beautiful property. Please select your preferred date and time below. An agent will be in touch shortly to confirm your appointment.

Thank you for your interest in 5274 Marblewood Drive, Mississauga, ON L5V 2P2, CA. We are reviewing your request and will be in touch shortly!

Mortgage Calculator

Estimate your monthly mortgage payment, including the principal and interest, property taxes, and HOA. Adjust the values to generate a more accurate rate.

All estimates are provided for informational purposes only. Actual amounts may vary.
$0,000 Your Payment 20 15 65
$0,000 Your Payment

Mississauga

Explore

Work With Us

Work with us for expert market insights, strategic guidance, and a client-first approach that ensures a seamless, rewarding real estate experience tailored to your goals. Contact us today to find out how we can be of assistance to you!

Follow Us on Instagram